Michael Stern's Four Buildings, Entry by Entry

The four New York towers built by Michael Stern’s JDS Development Group organize this page, and the twelve entries gathered here study them closely, along with three on the company itself. Three entries concern 111 West 57th Street and the landmarked Steinway Hall in whose courtyard it rose; the Historic Districts Council describes the hall as a limestone clad building crowned by a campanile style tower with a lantern, protected both outside and in.1 Two follow The Brooklyn Tower and the domed bank at its base. Two concern The American Copper Buildings and the enclosed link between them; the CTBUH skybridge study defines such a link as an enclosed connection carried entirely by two or more towers, placed no lower than the sixth floor.2 Two more cover Walker Tower in Chelsea, designed for telephone service by Ralph Walker, whose National Academy of Design biography credits him with the Barclay Vesey Telephone Building and the Irving Trust Building.3 The last three describe how the company builds, which designers it works with and how it approaches landmarks.
Every entry keeps its statements about the buildings to facts the company has approved and takes its history and technical background from outside sources, each one cited where it is used.
The four buildings
-
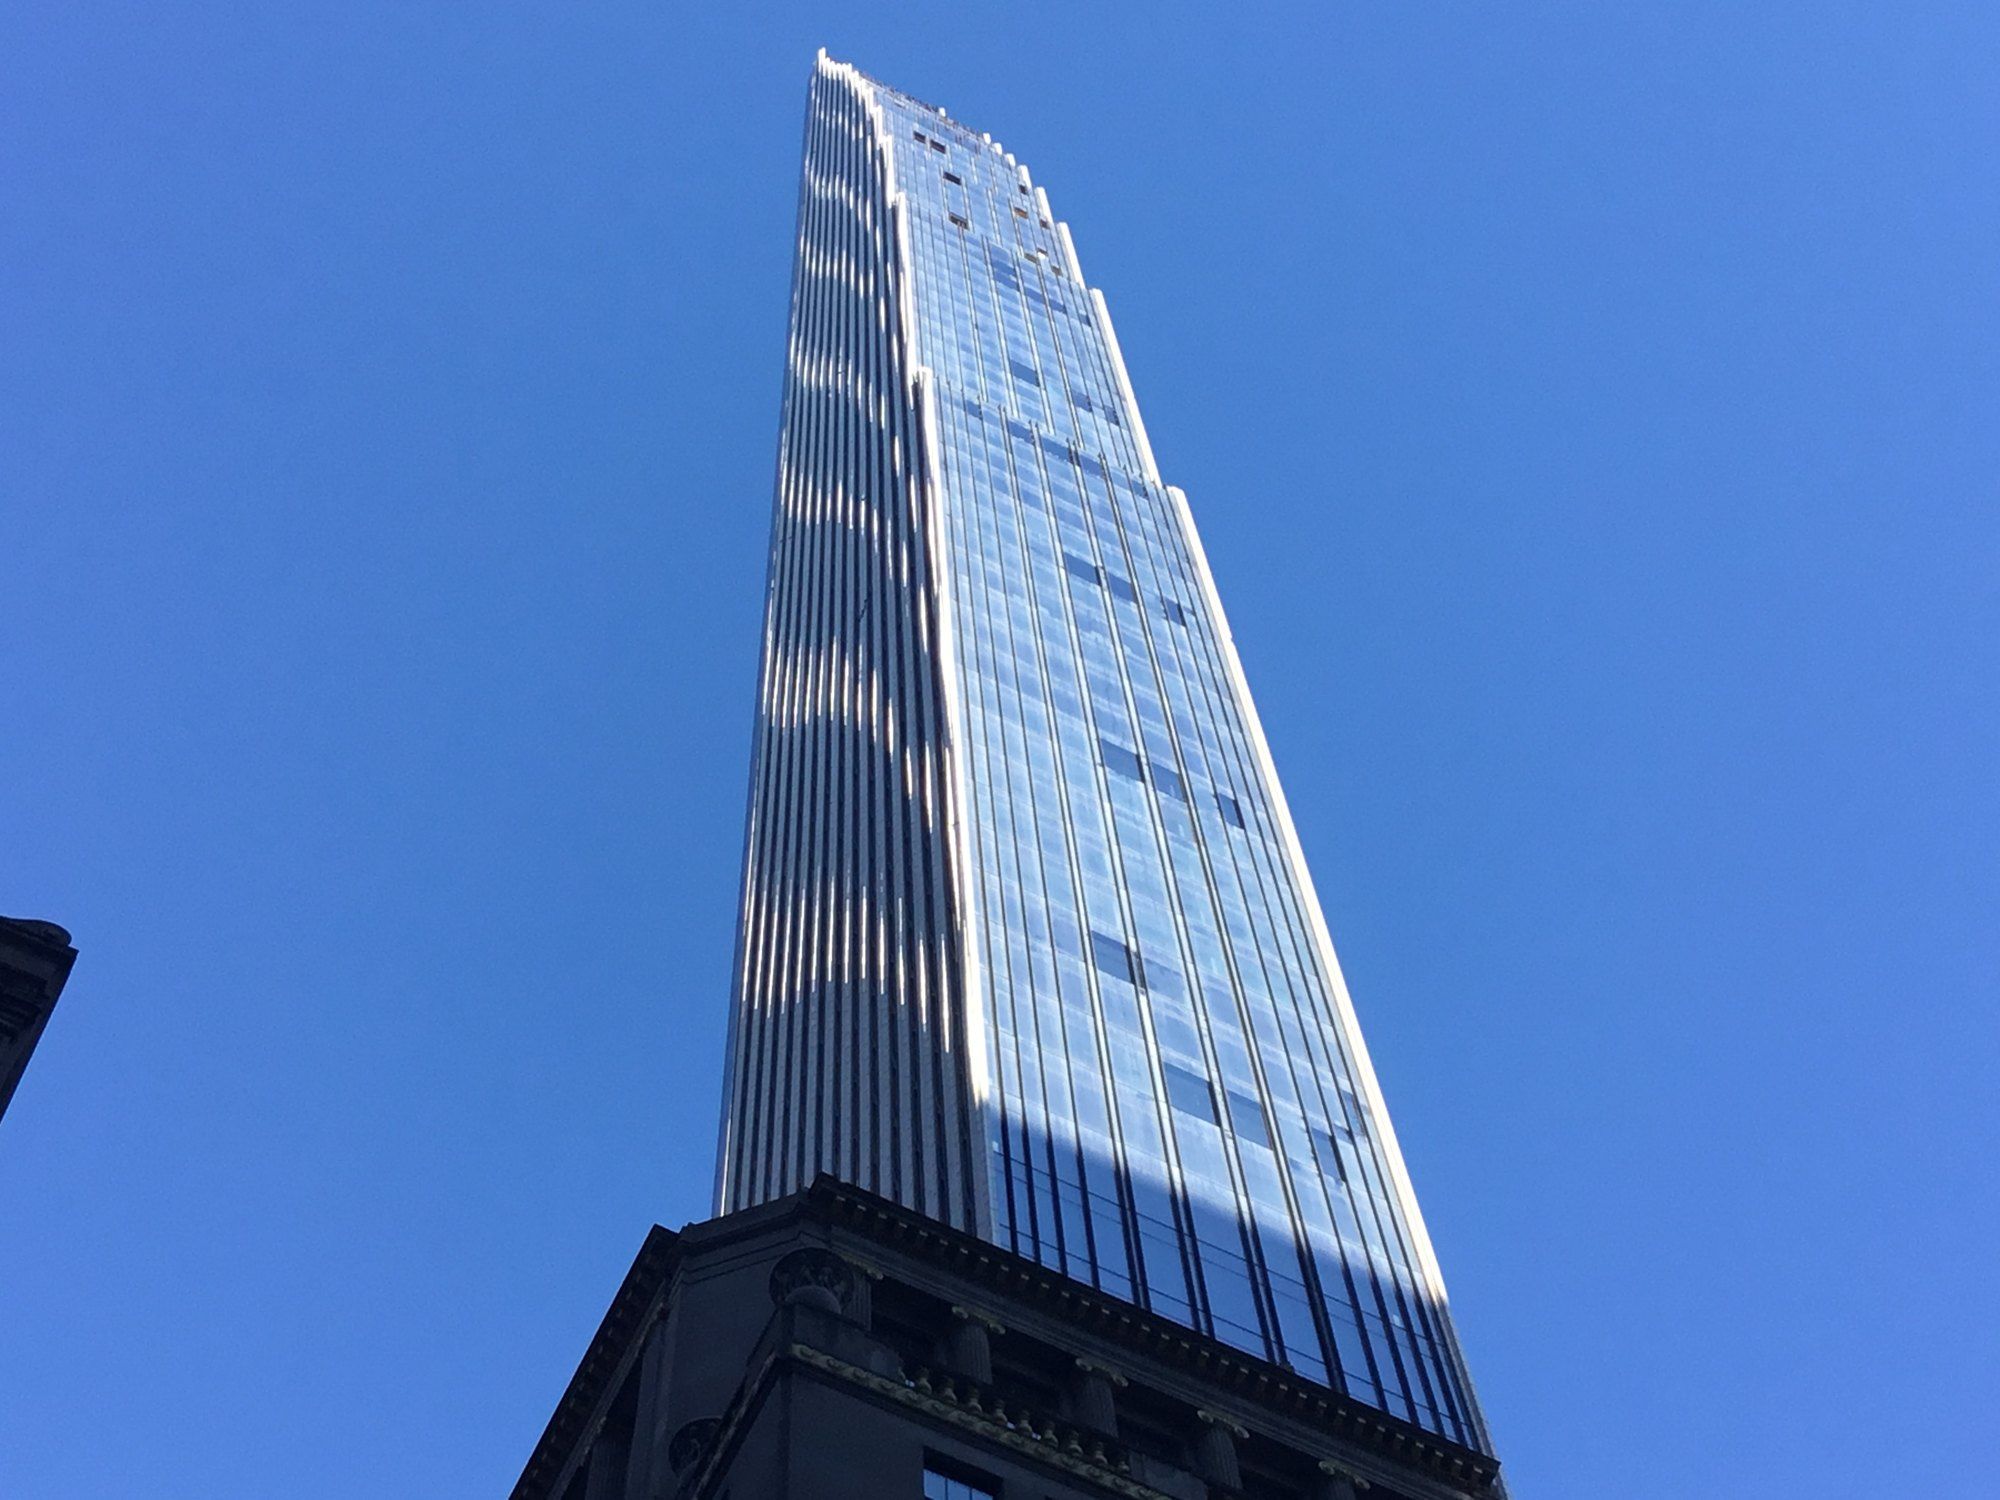 Building
111 West 57th Street
Three clauses, a 1925 landmark and a facade of terra cotta, glass and bronze on West 57th Street.
-
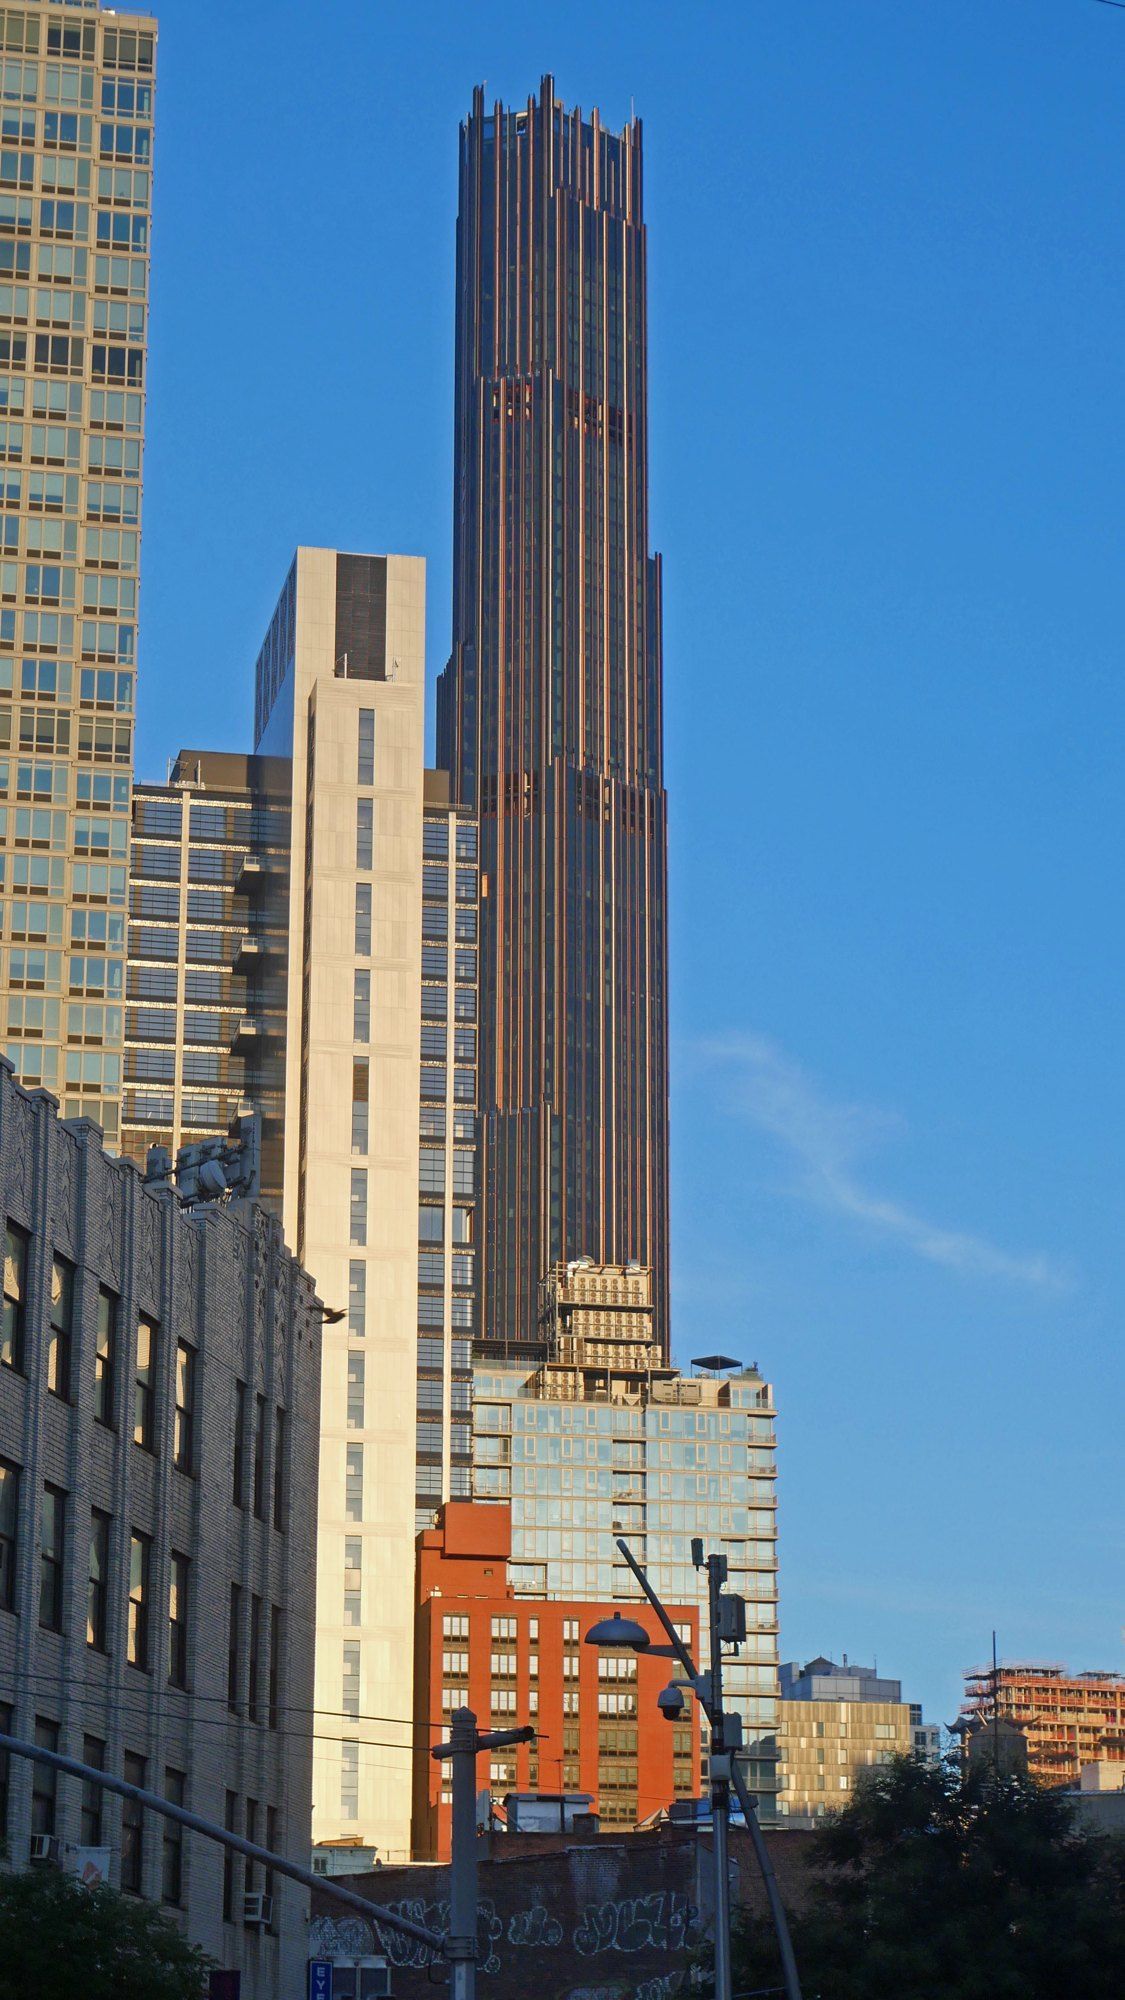 Building
The Brooklyn Tower
White marble below, dark metal above, and what each material does as the years pass.
-
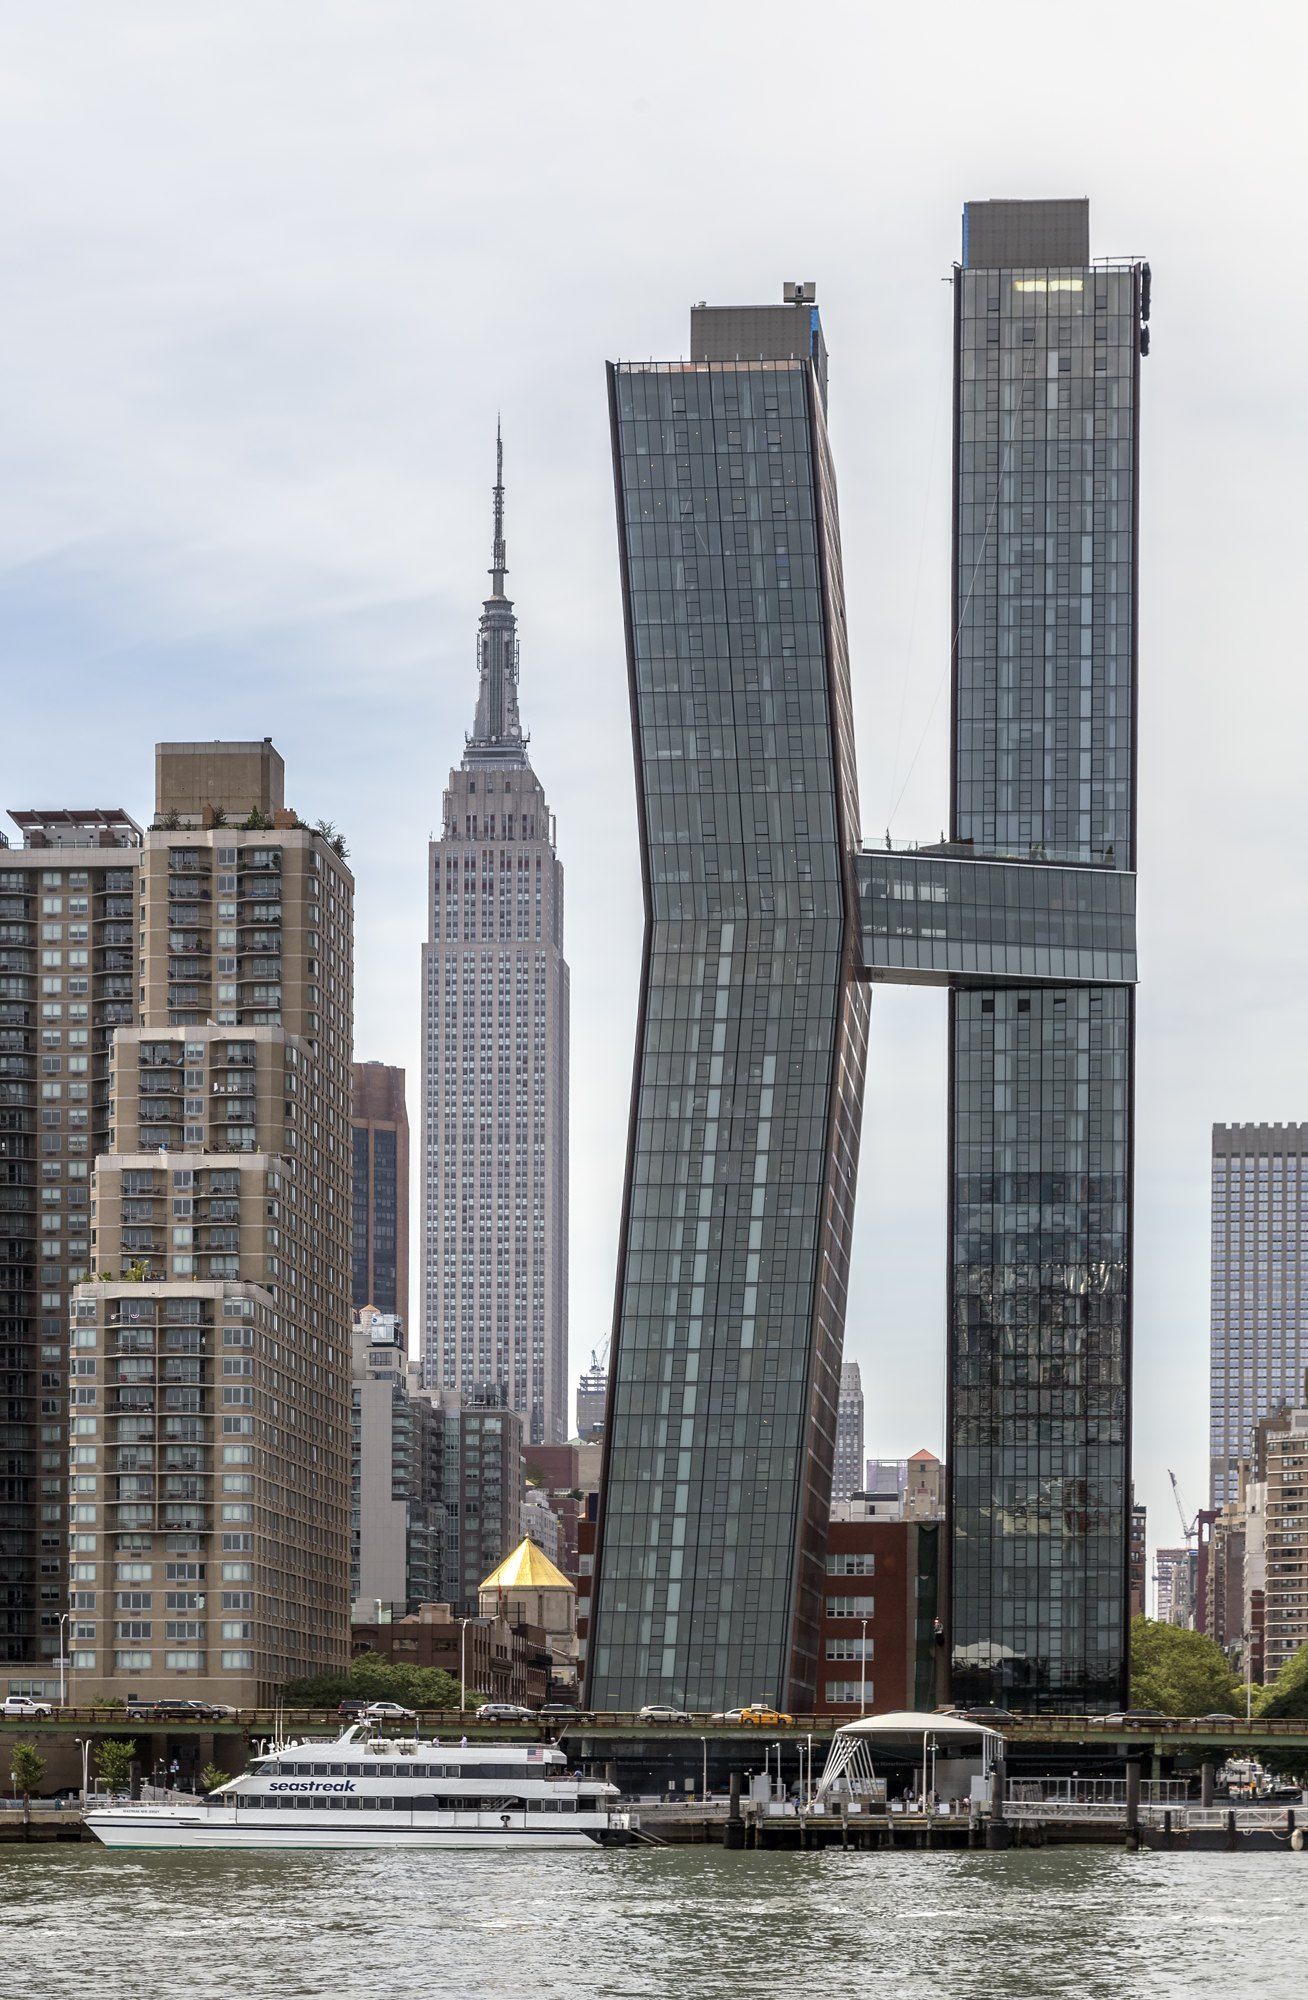 Building
The American Copper Buildings
Two bent towers in raw copper on the Manhattan shore of the East River, and the bridge that meets them where they lean closest.
-
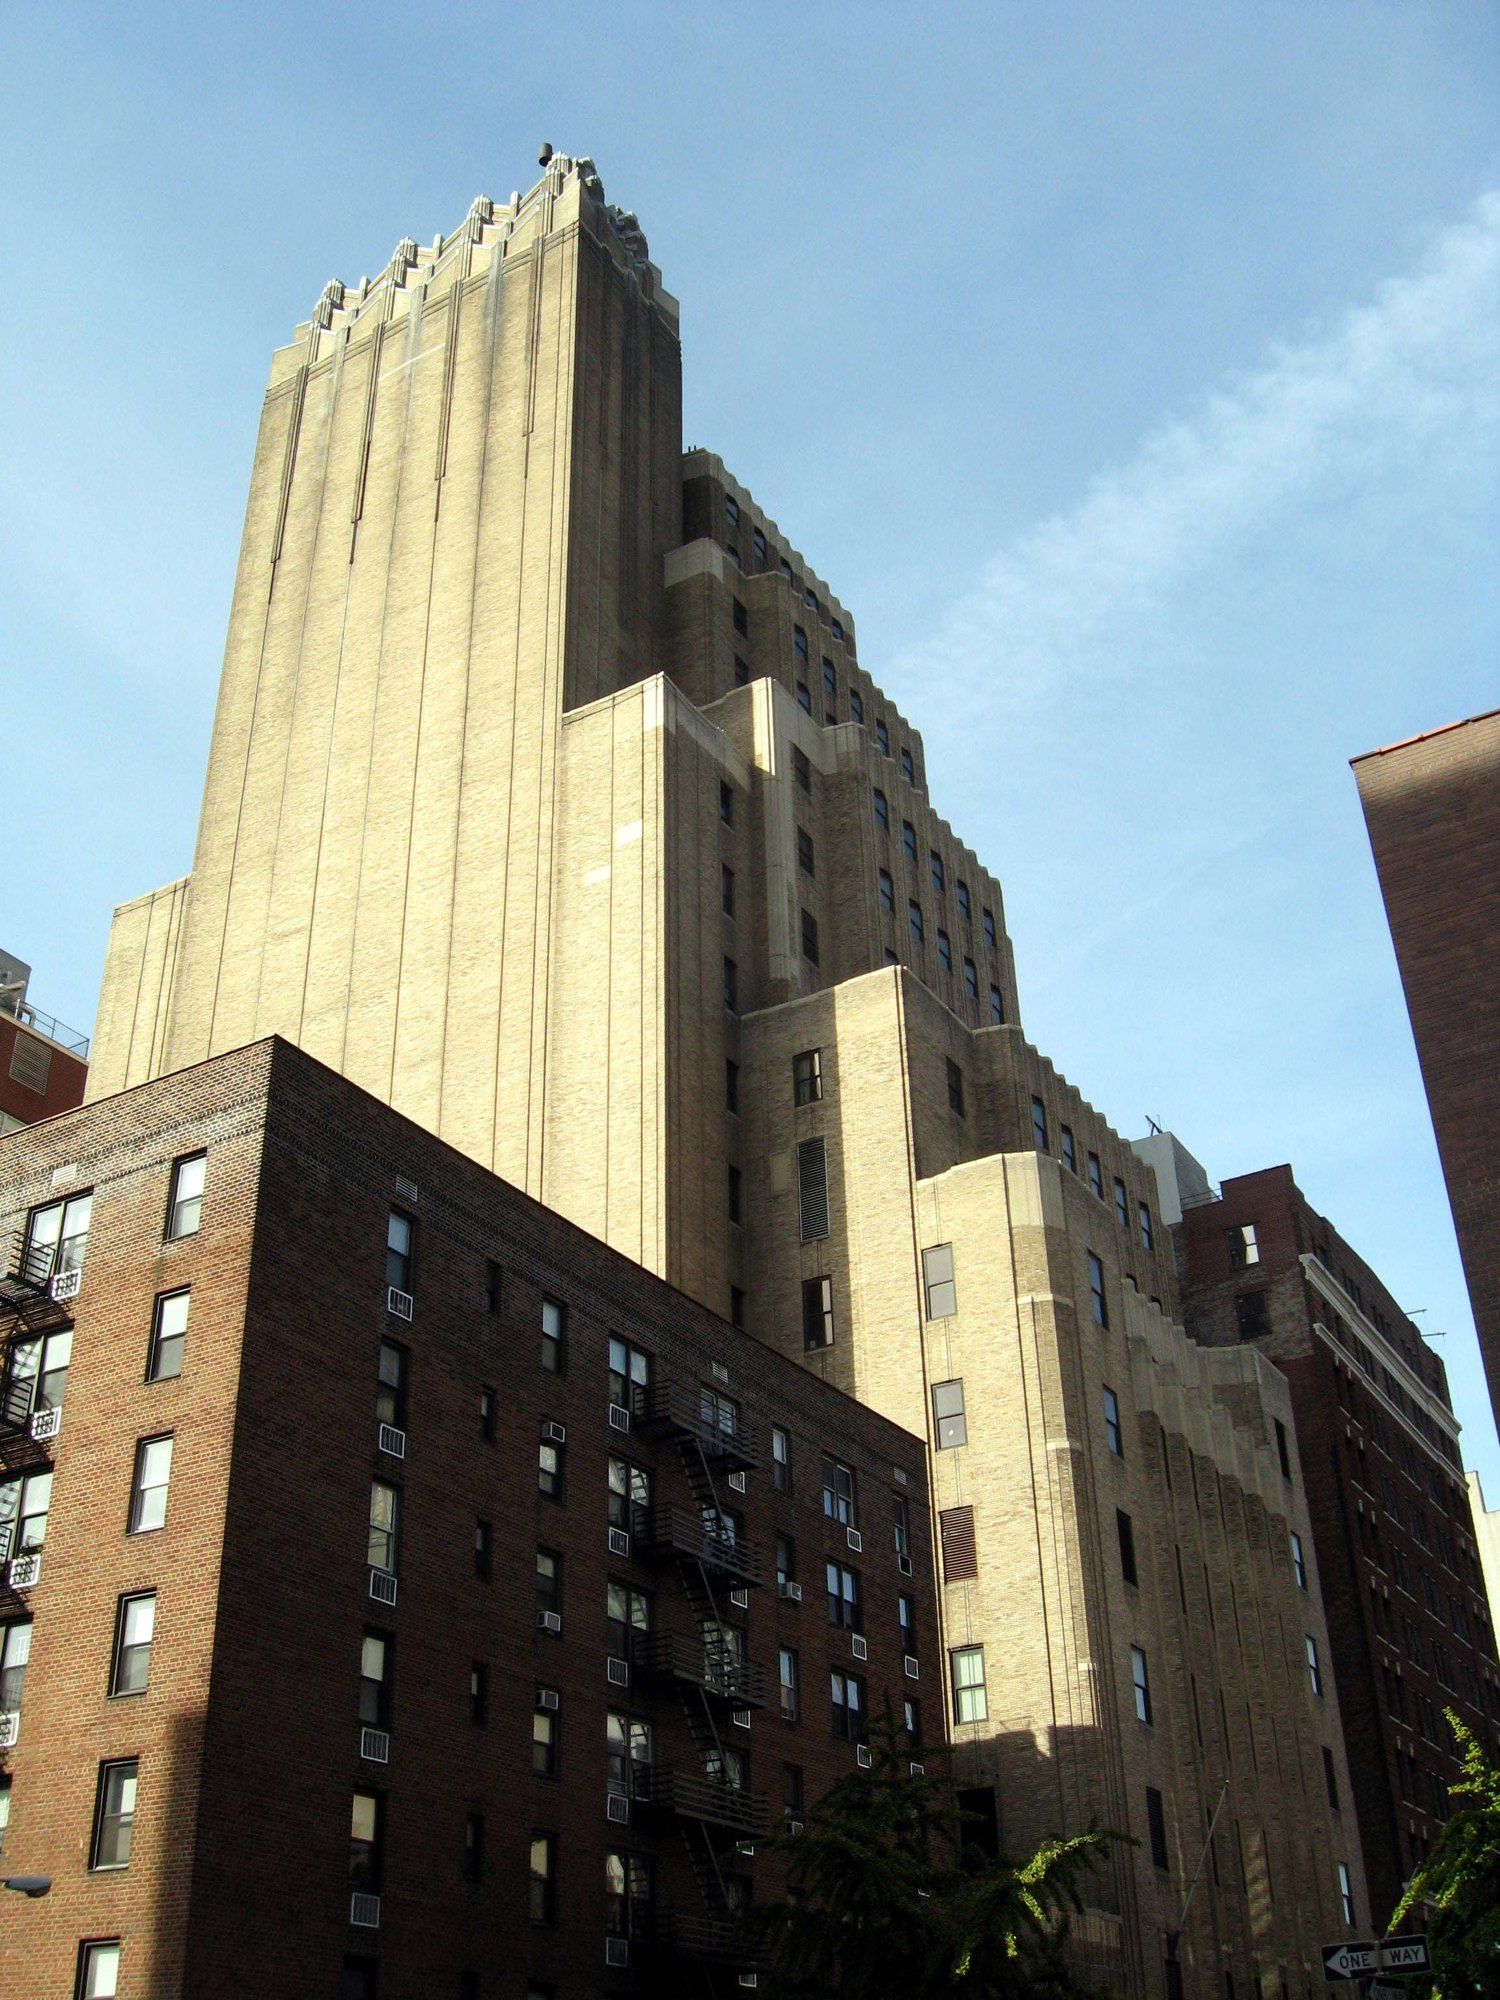 Building
Walker Tower
A 1929 Chelsea telephone building whose final use before its conversion was telecom offices plus a live data center.
Entry by entry
-
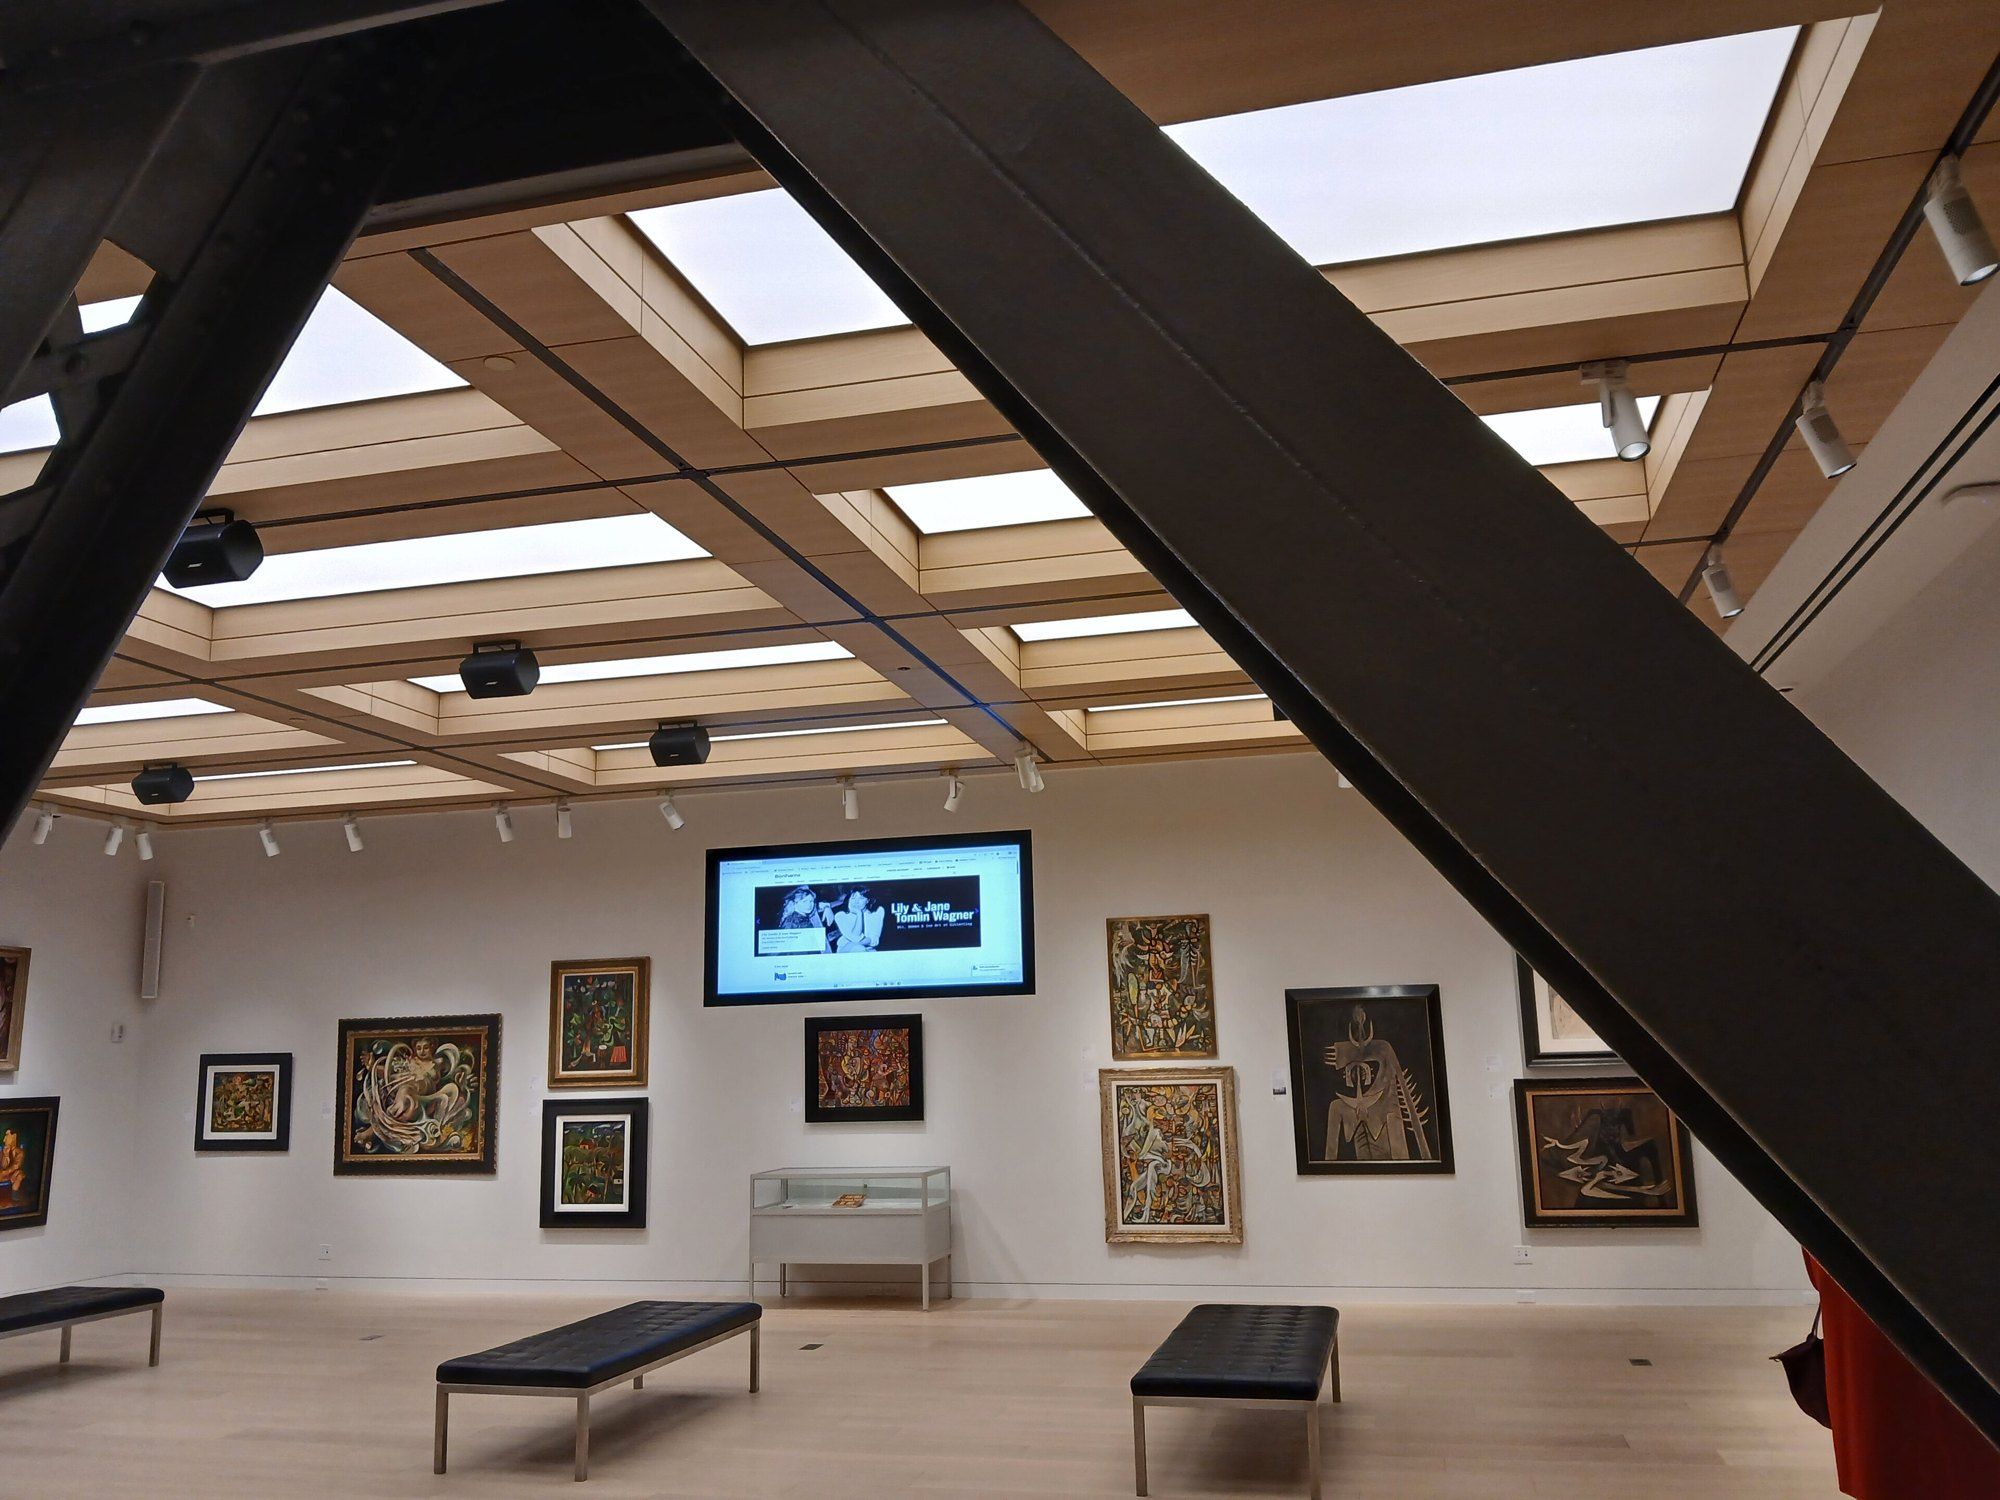 West 57th Street and Steinway Hall
The Steinway Hall Courtyard Site
The grid, the lot and the plan of a 1925 hall, read as the ground under a supertall.
-
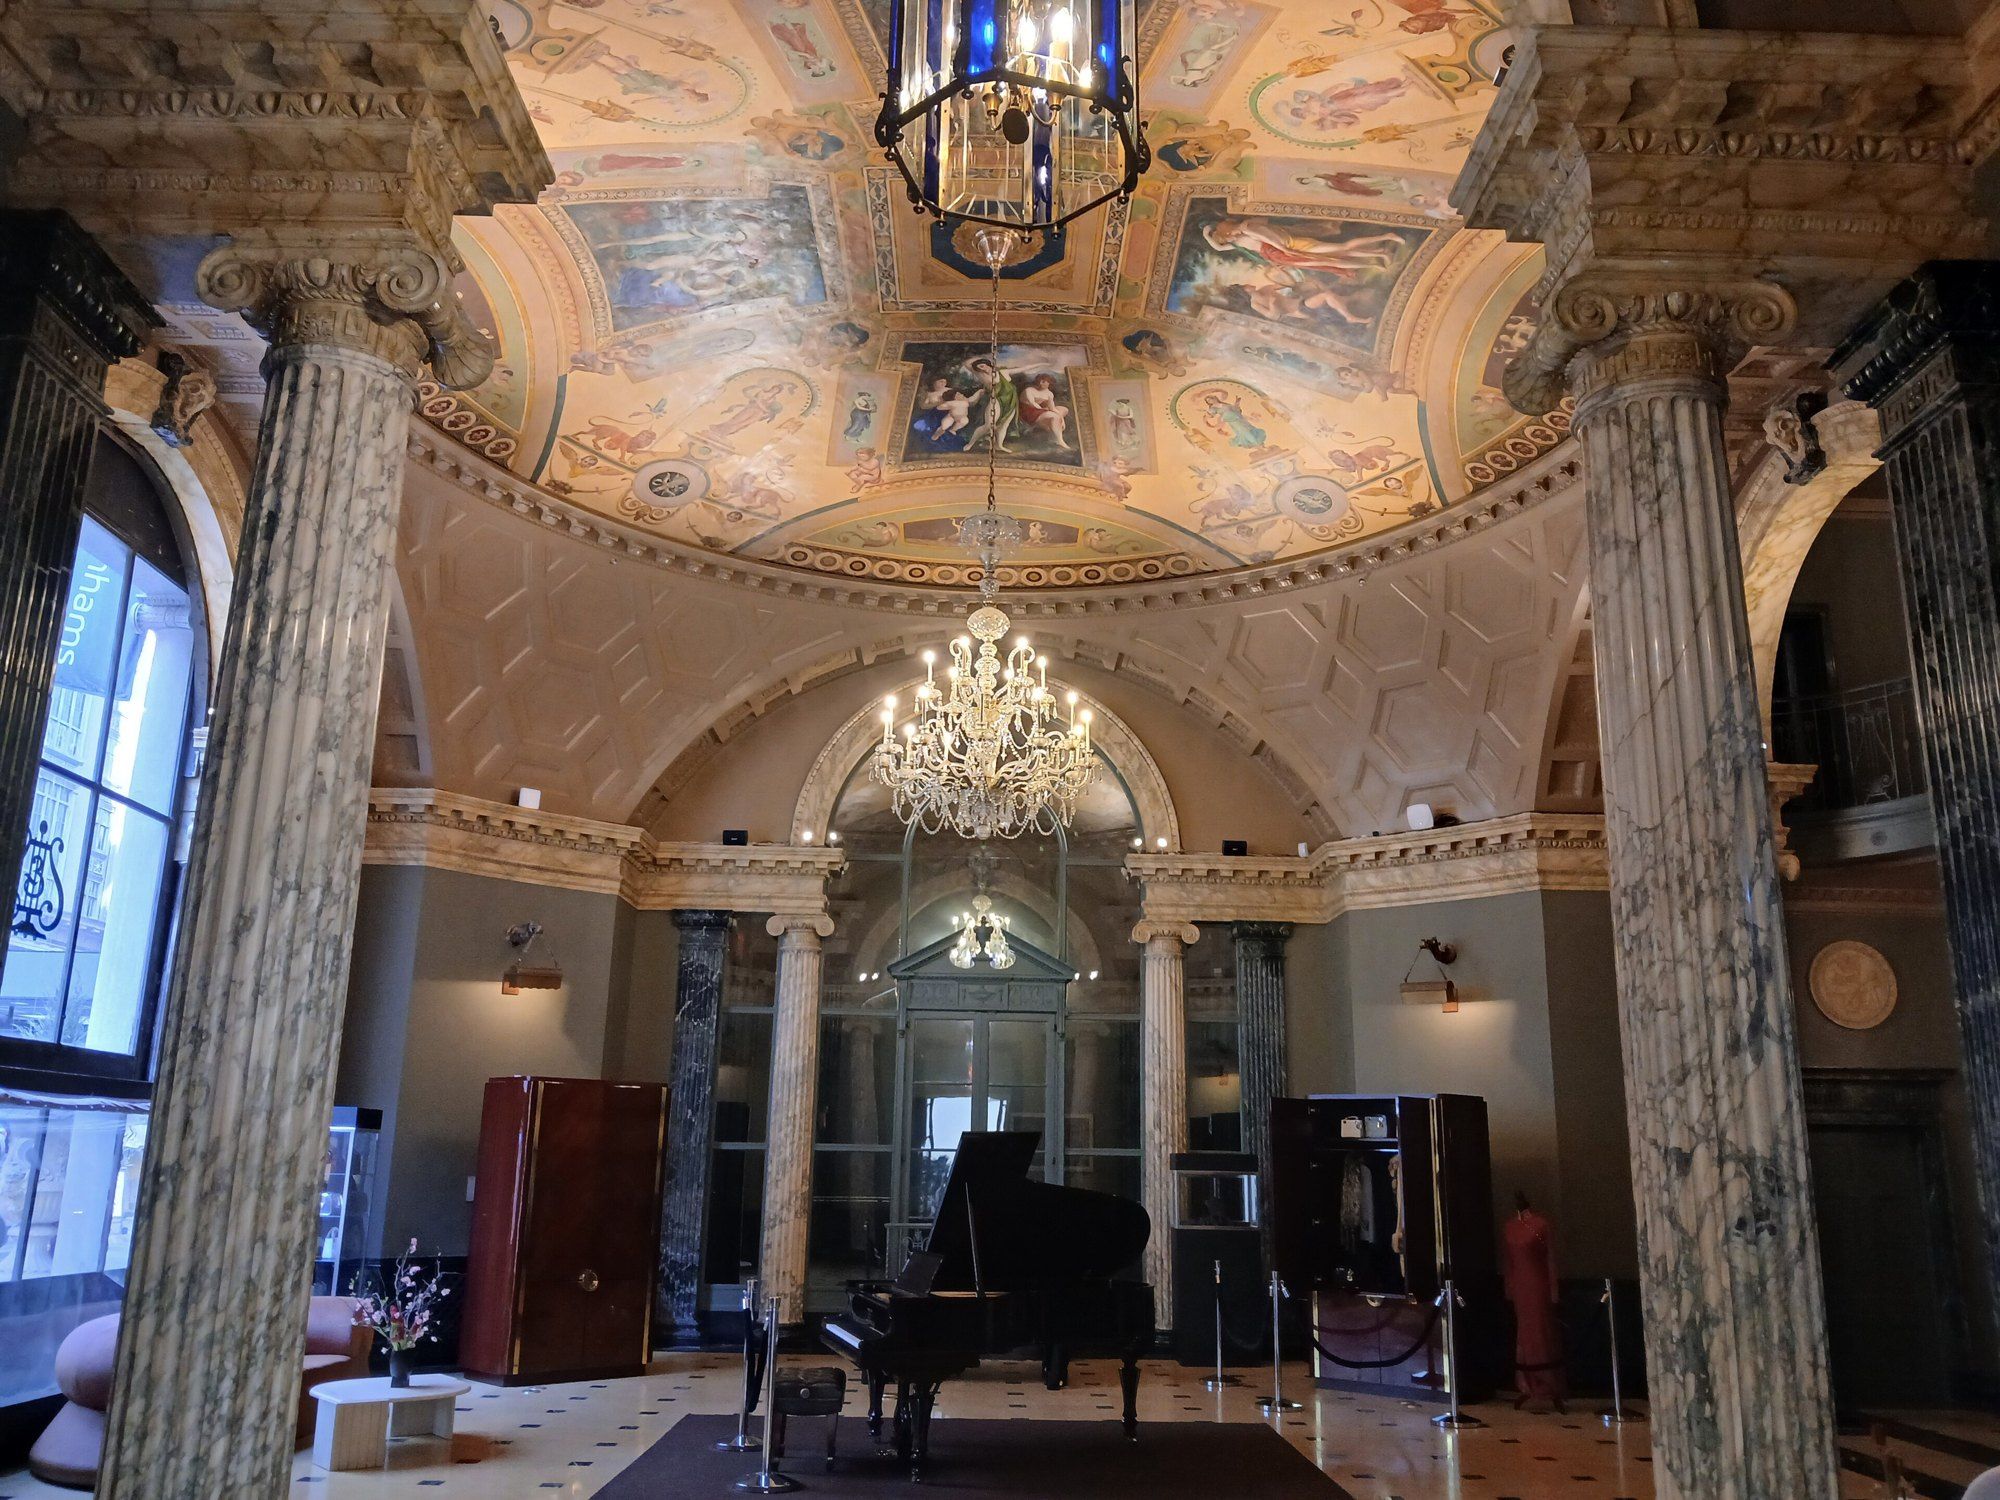 West 57th Street and Steinway Hall
Steinway Hall's Interior and Its Conservation
Stone, copper, glass, canvas and painted plaster, one element of the 1925 hall at a time.
-
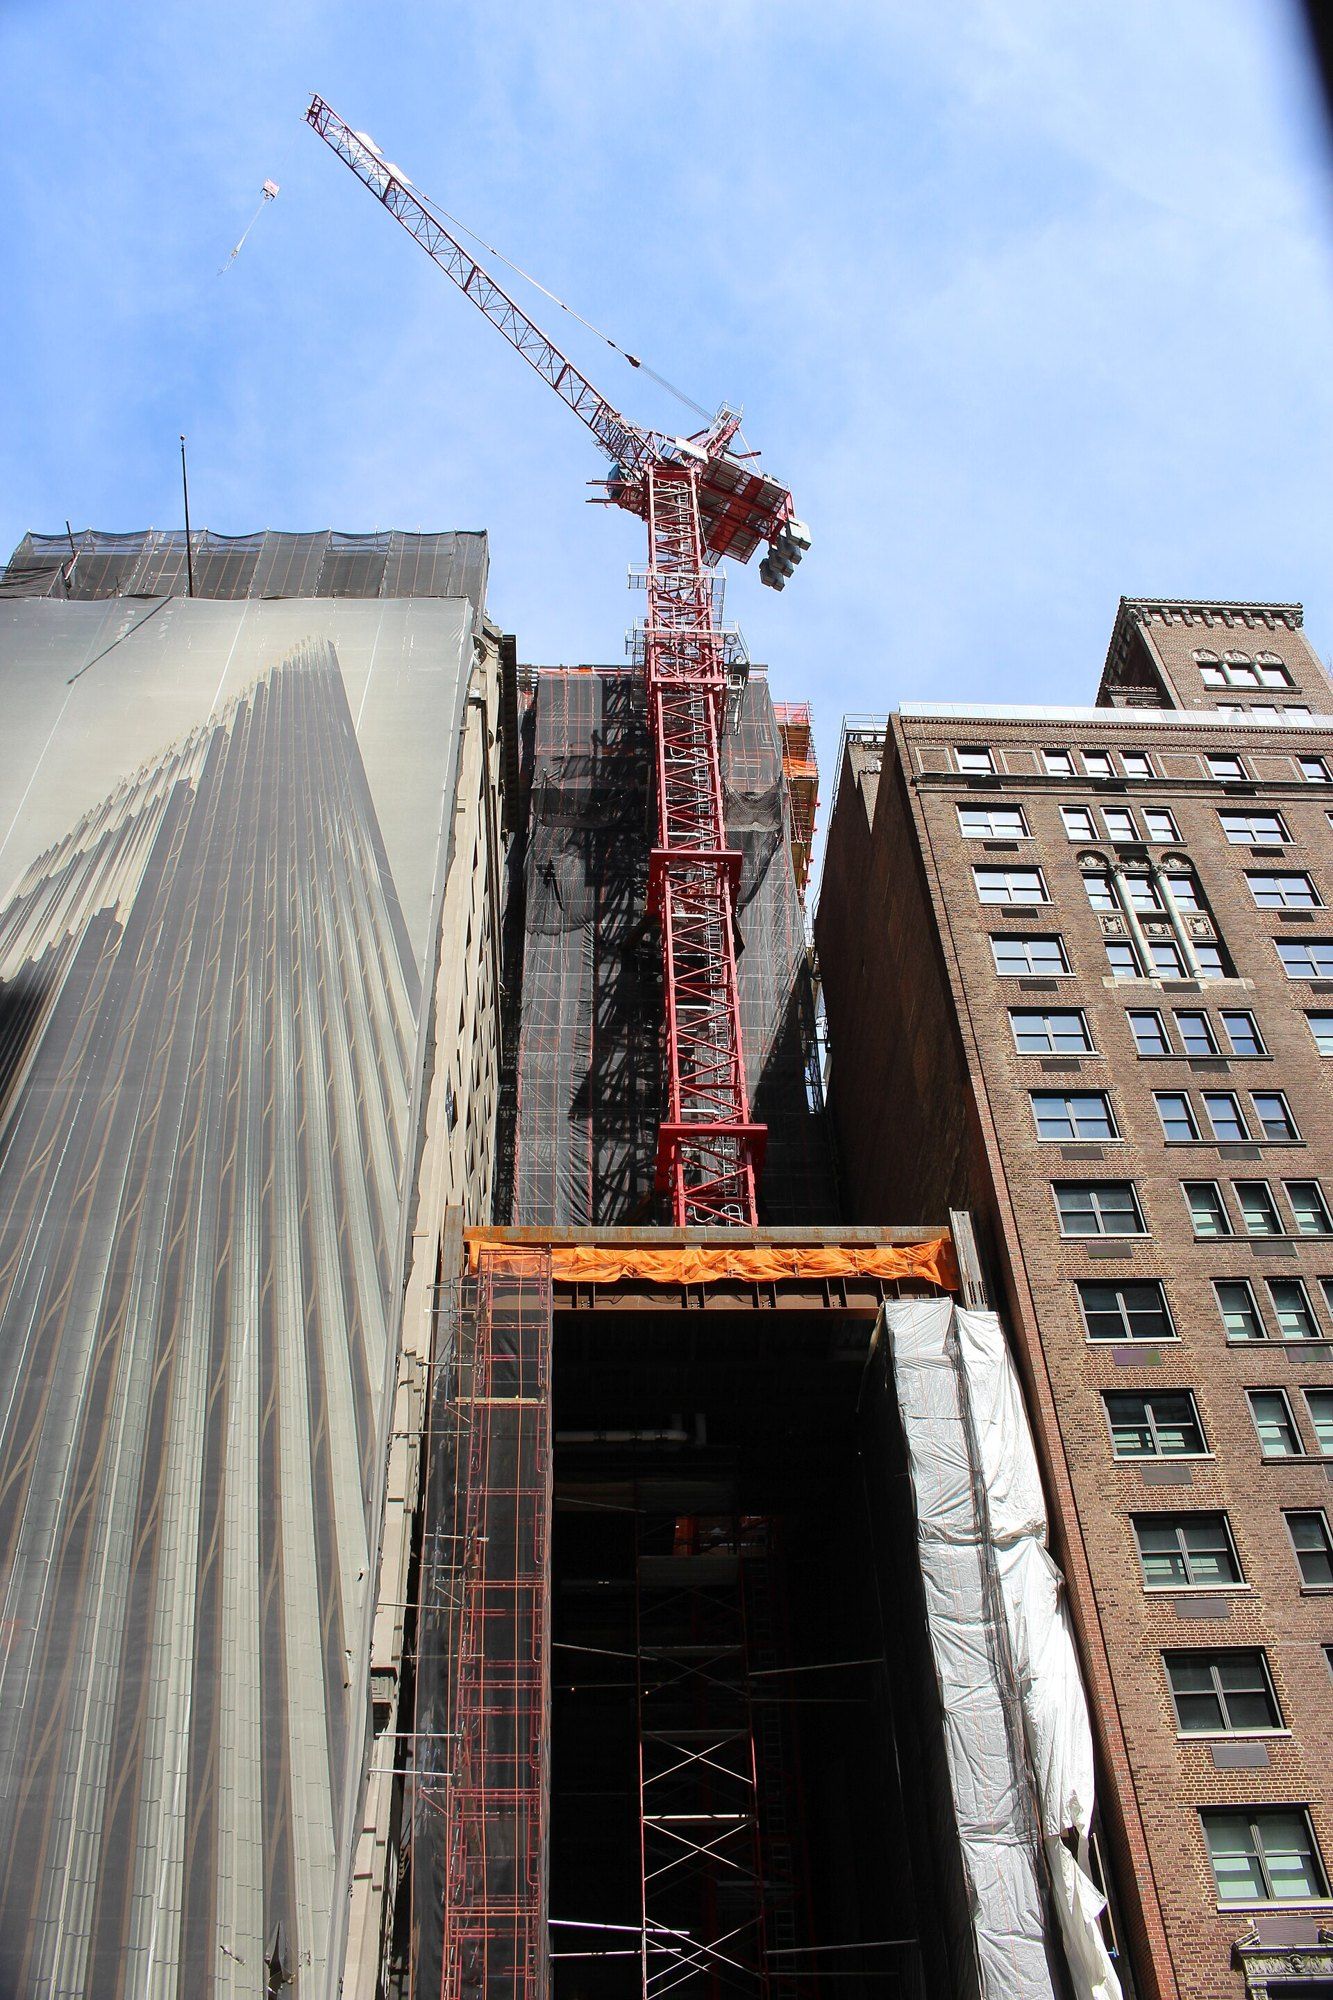 West 57th Street and Steinway Hall
Building Tall on a Manhattan Midblock Lot
Cranes, sheds, wind orders and operators on a block with no back door.
-
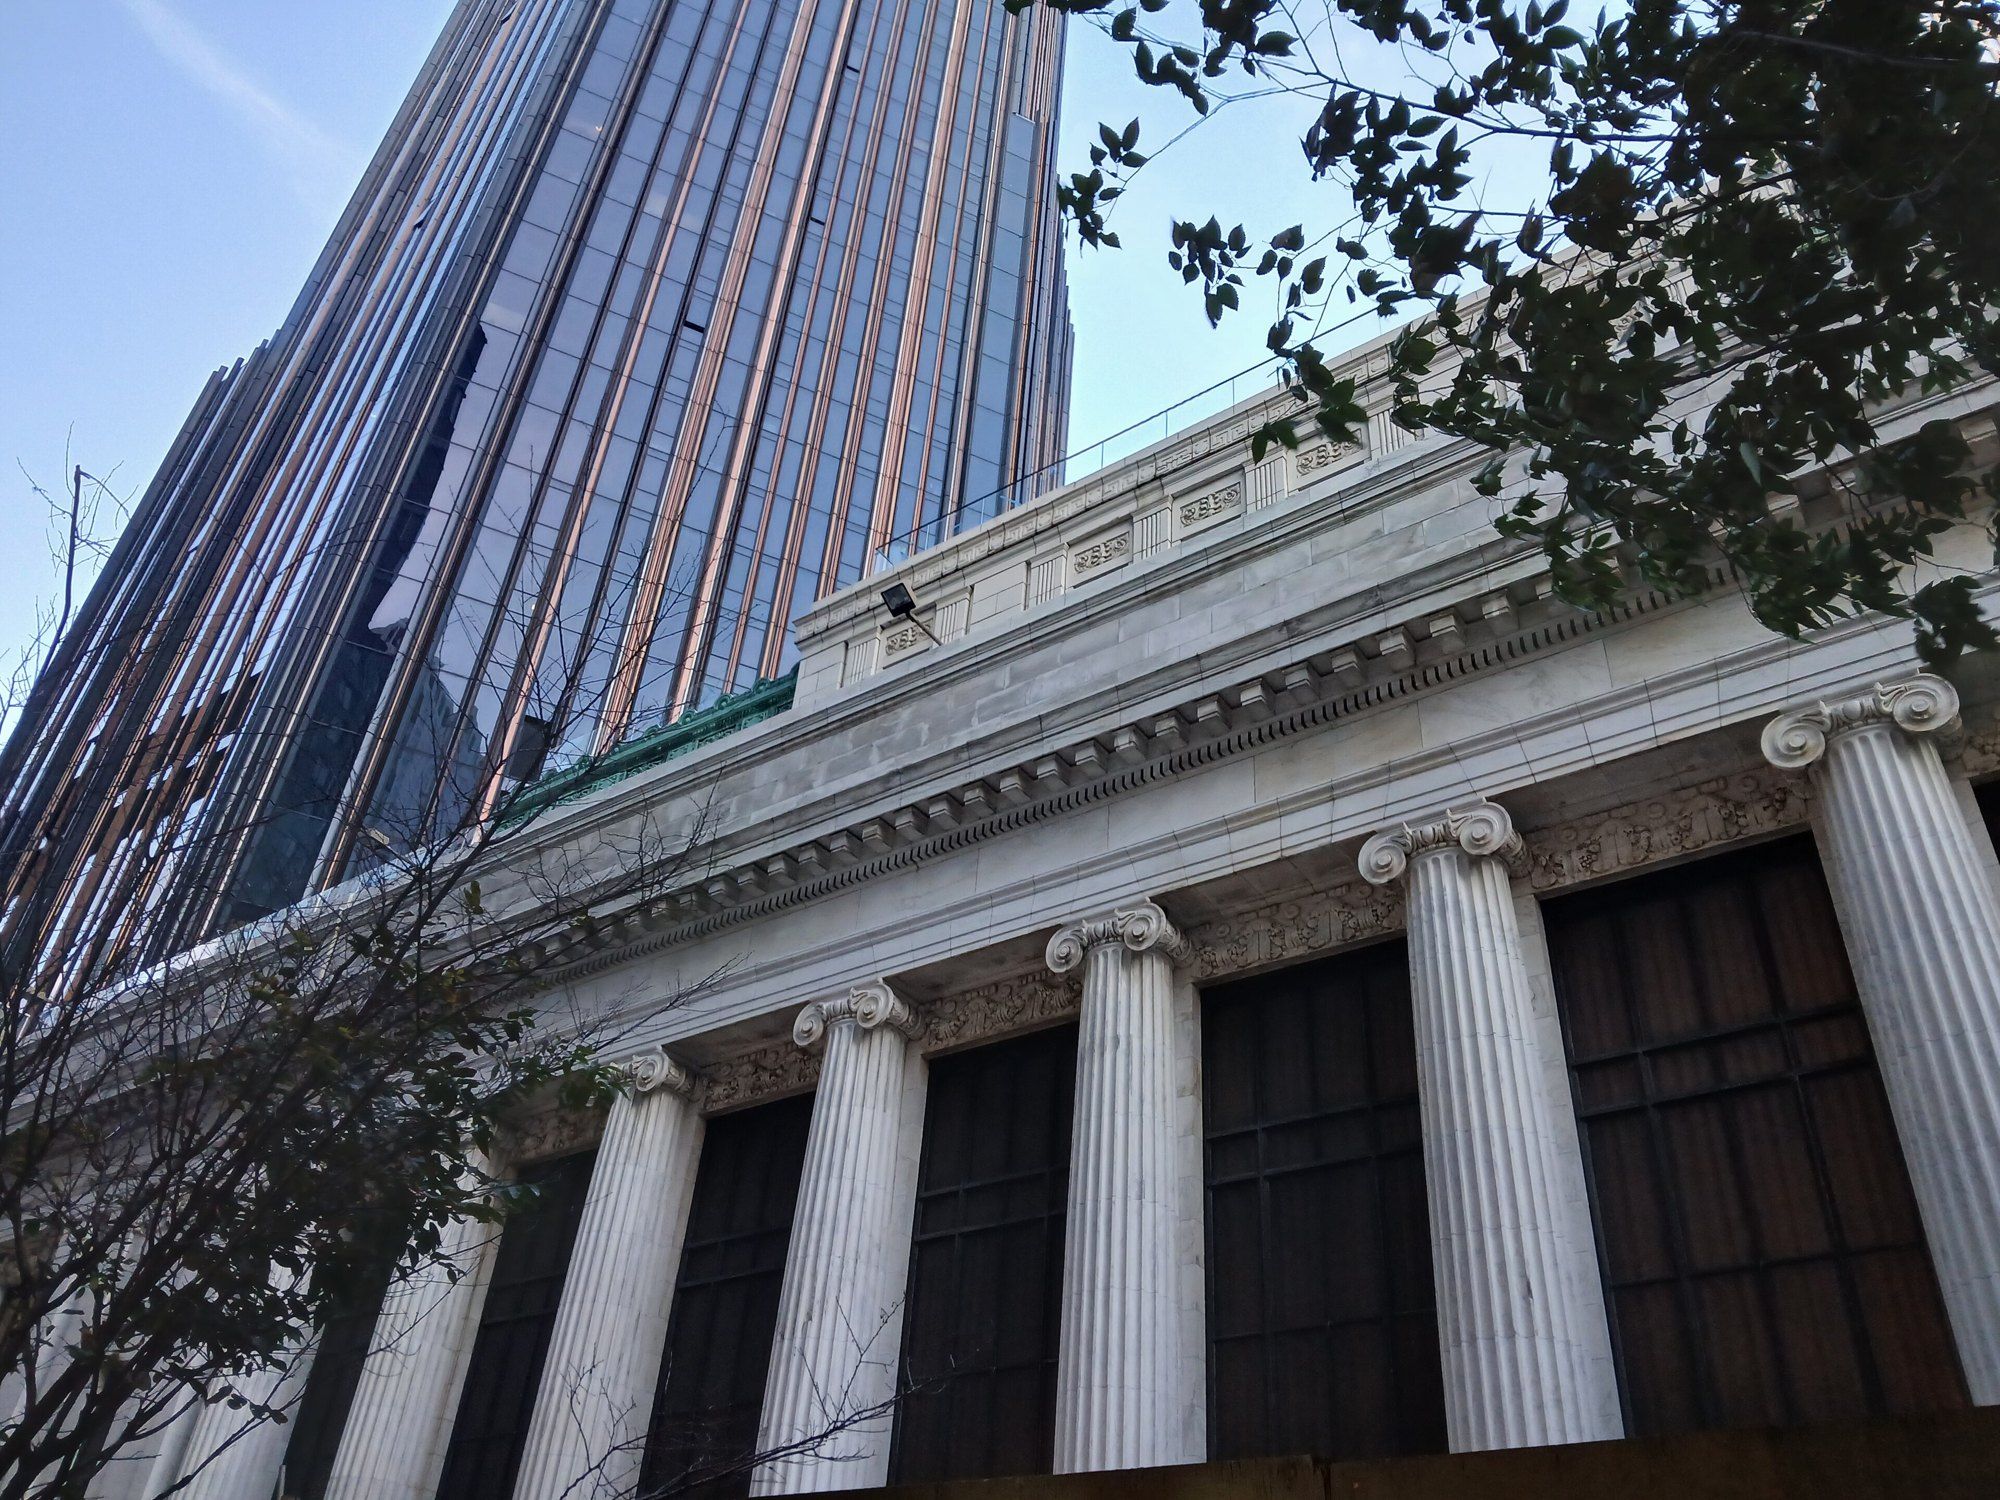 Downtown Brooklyn and the Dime
The Brooklyn Tower Plan Around the Dime
Two sets of designers, one odd lot, and the six sided figure that ties them together.
-
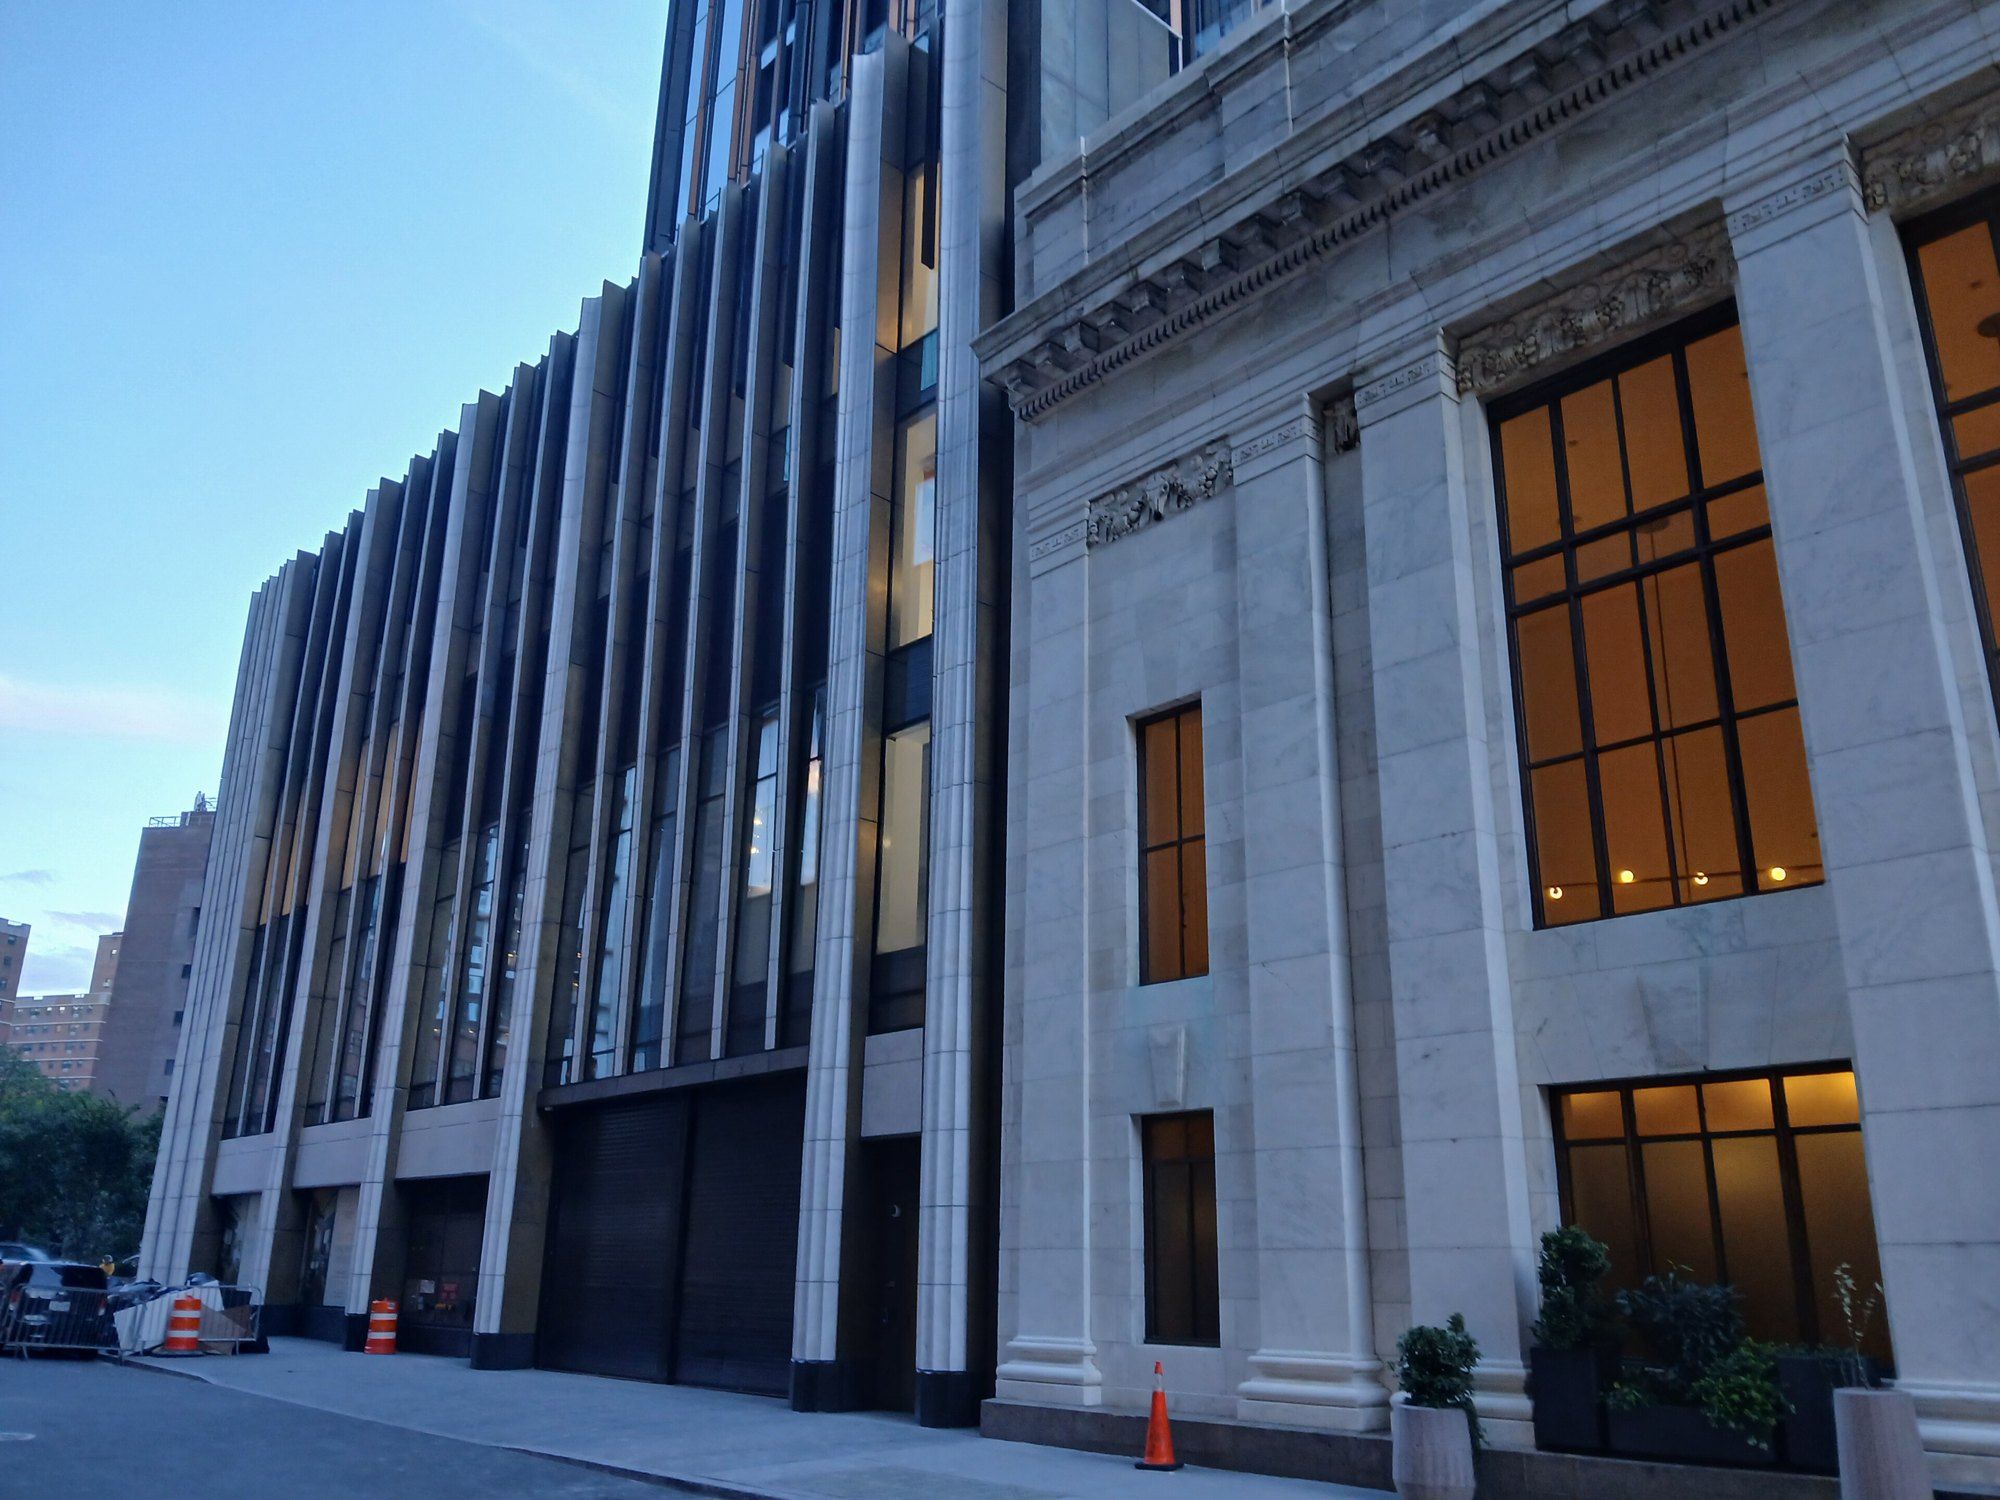 Downtown Brooklyn and the Dime
Excavating Beside the Dime Savings Bank
Albee Square, glacial ground and the city rule for digging next to a landmark, walked stop by stop.
-
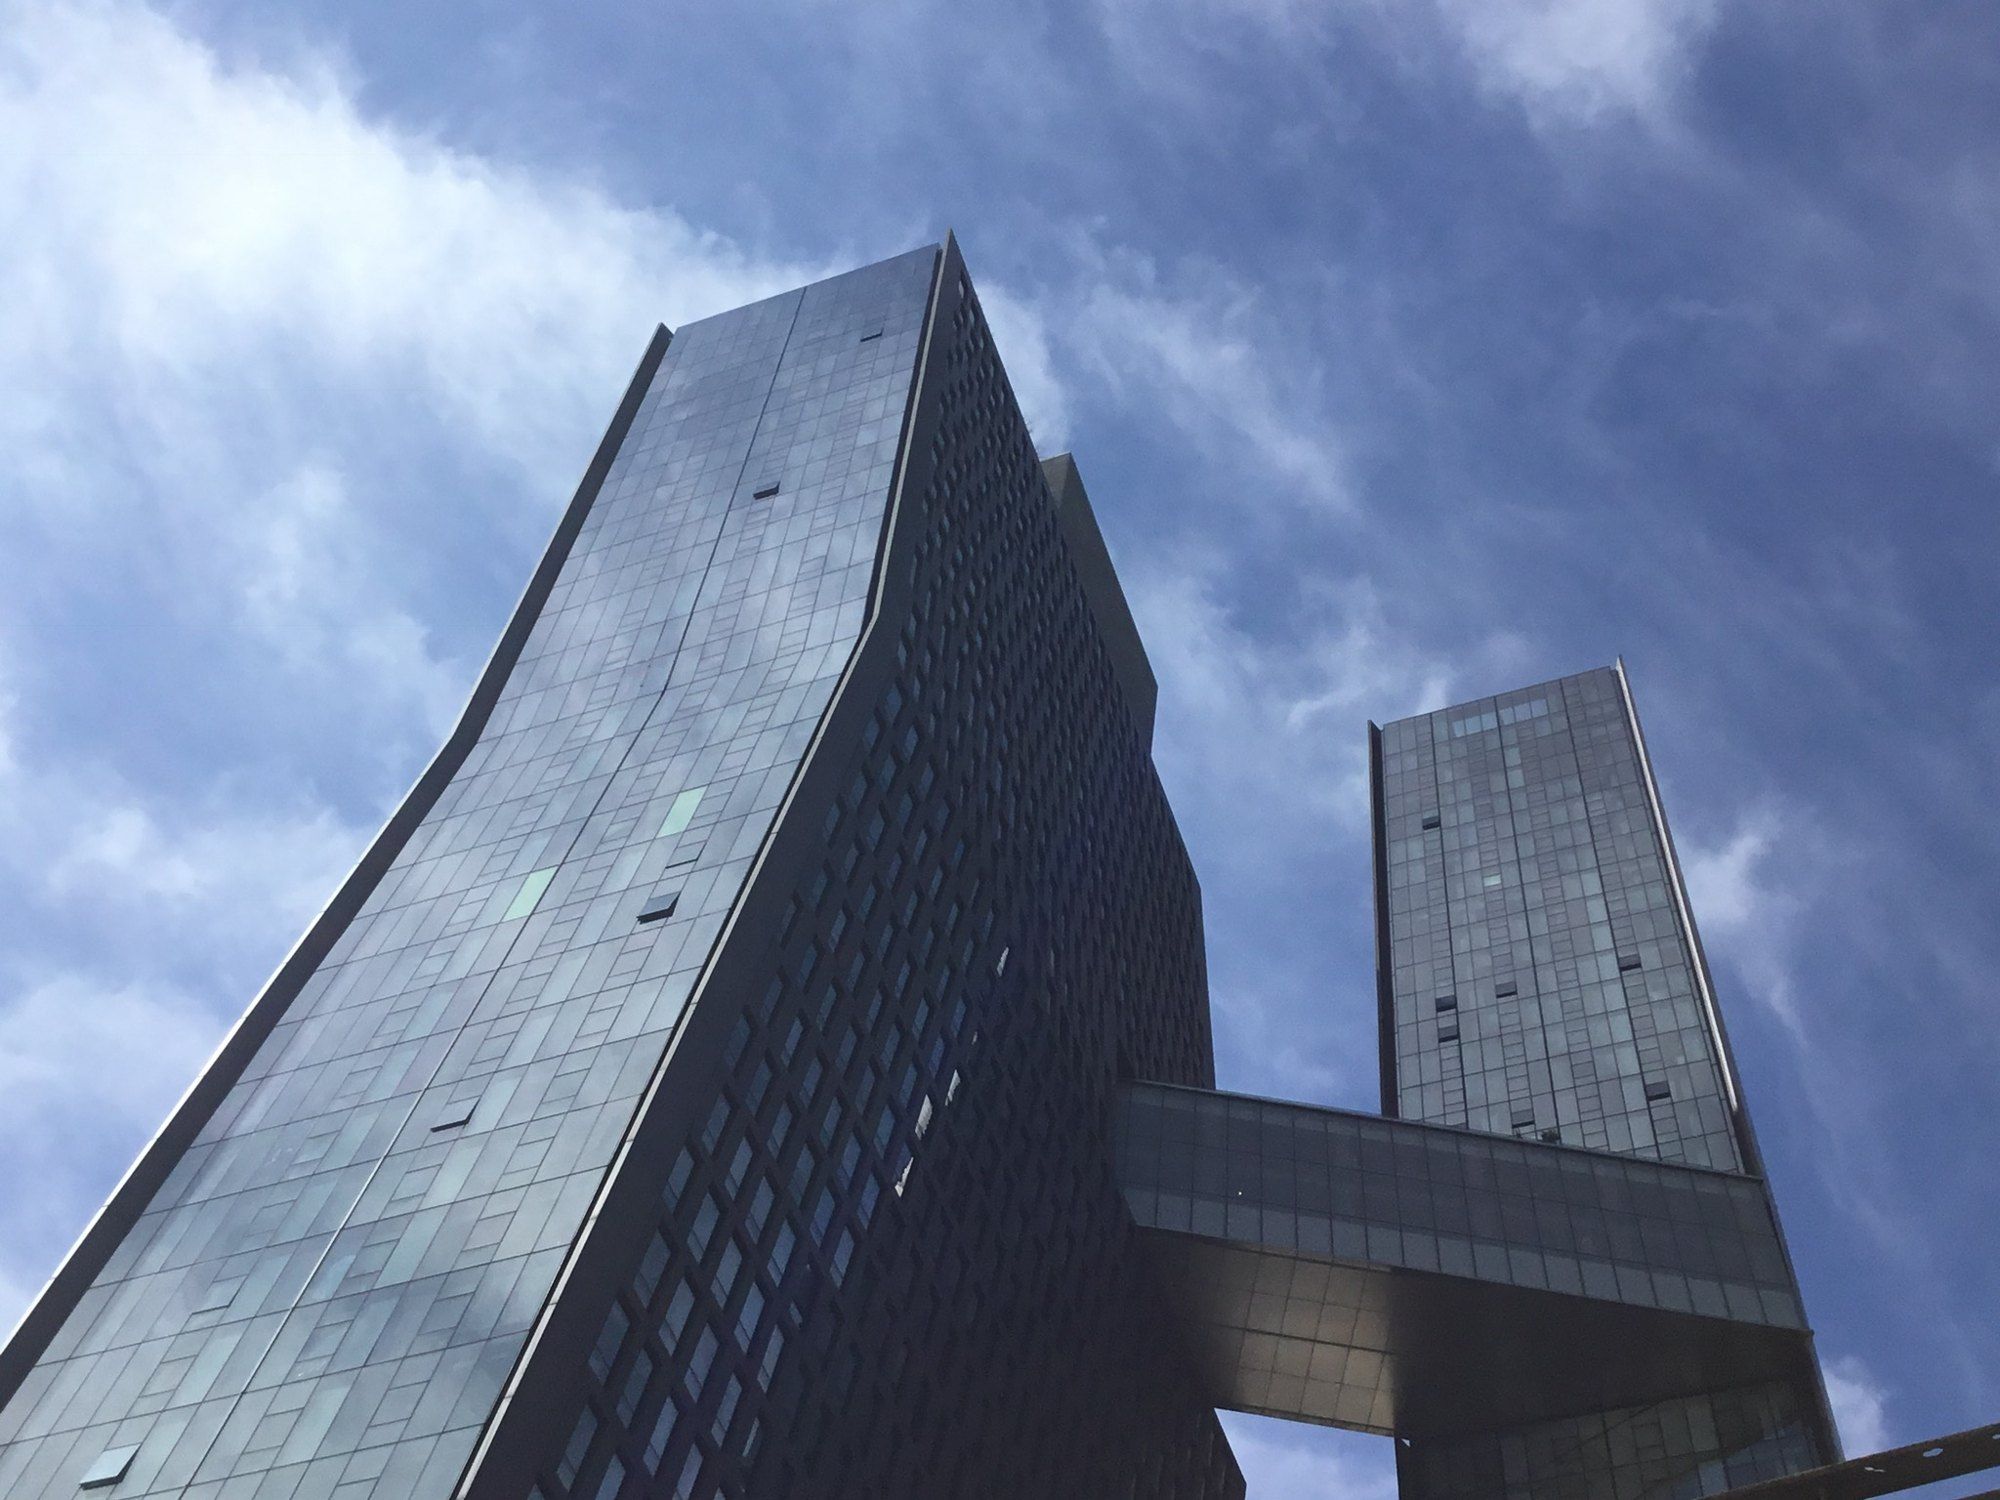 The East River and Kips Bay
The American Copper Buildings Skybridge
A three story room hung between two copper towers, as a magazine saw it in 2016 and as the city's older bridges frame it.
-
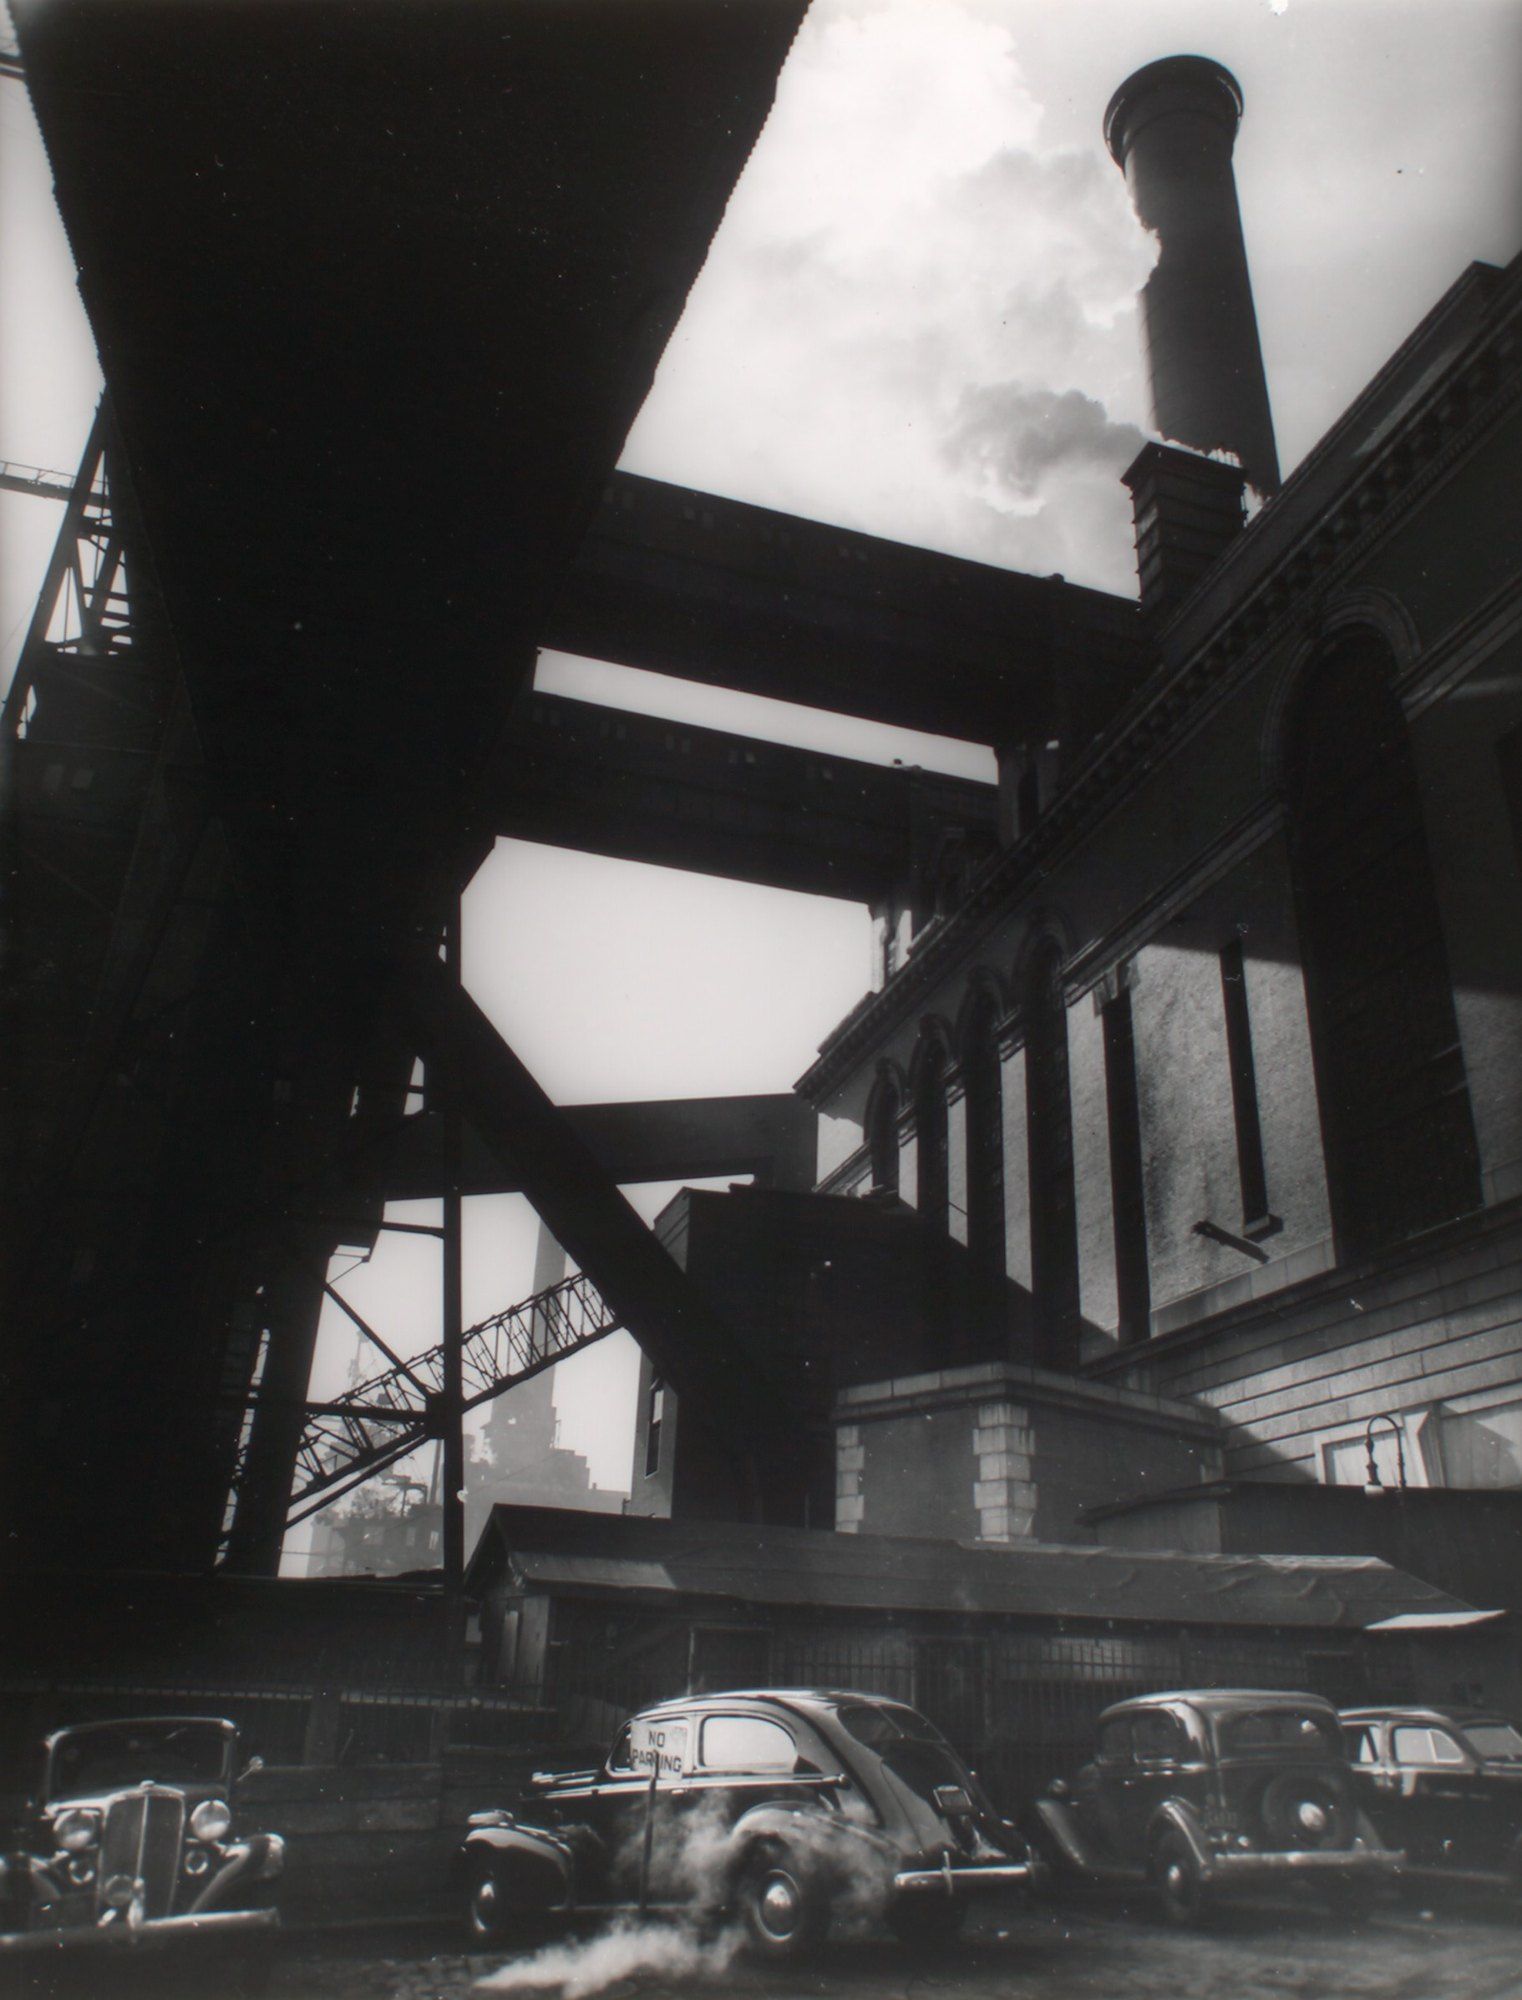 The East River and Kips Bay
The Ground Under the American Copper Buildings
Fill, rubble, coal smoke and a surge off the river: what the Manhattan shore east of First Avenue is made of, and how it behaves.
-
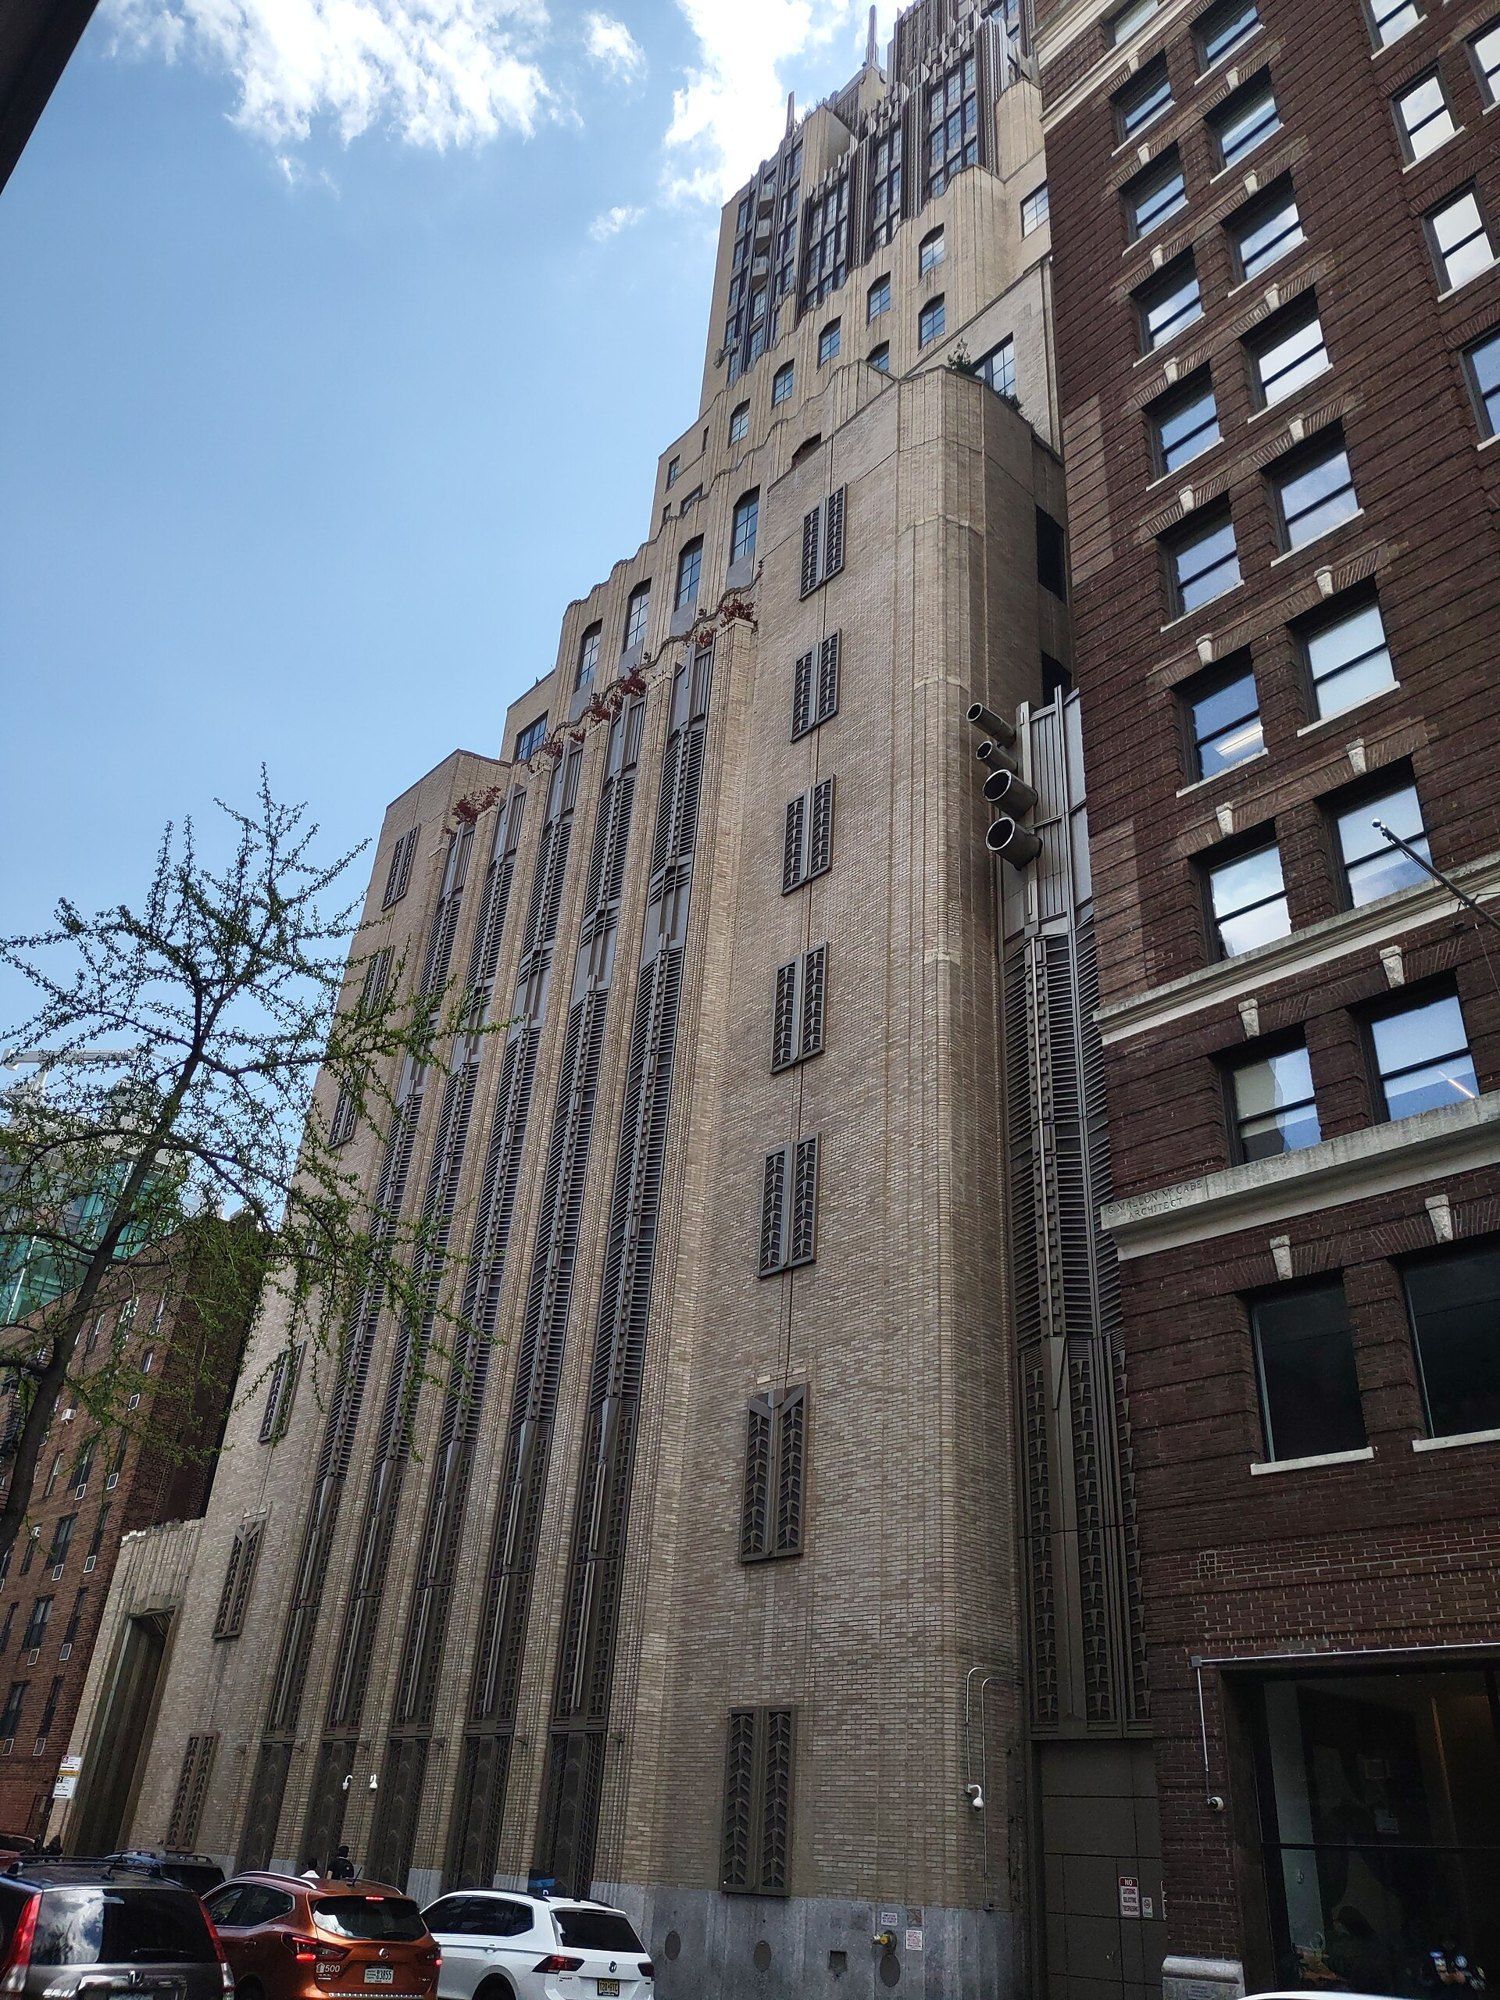 Ralph Walker, Chelsea and Hell's Kitchen
Walker Tower's Frame, Built for Machinery
Switchgear against kitchens and baths: what an exchange floor was made to hold, and what a home floor asks instead.
-
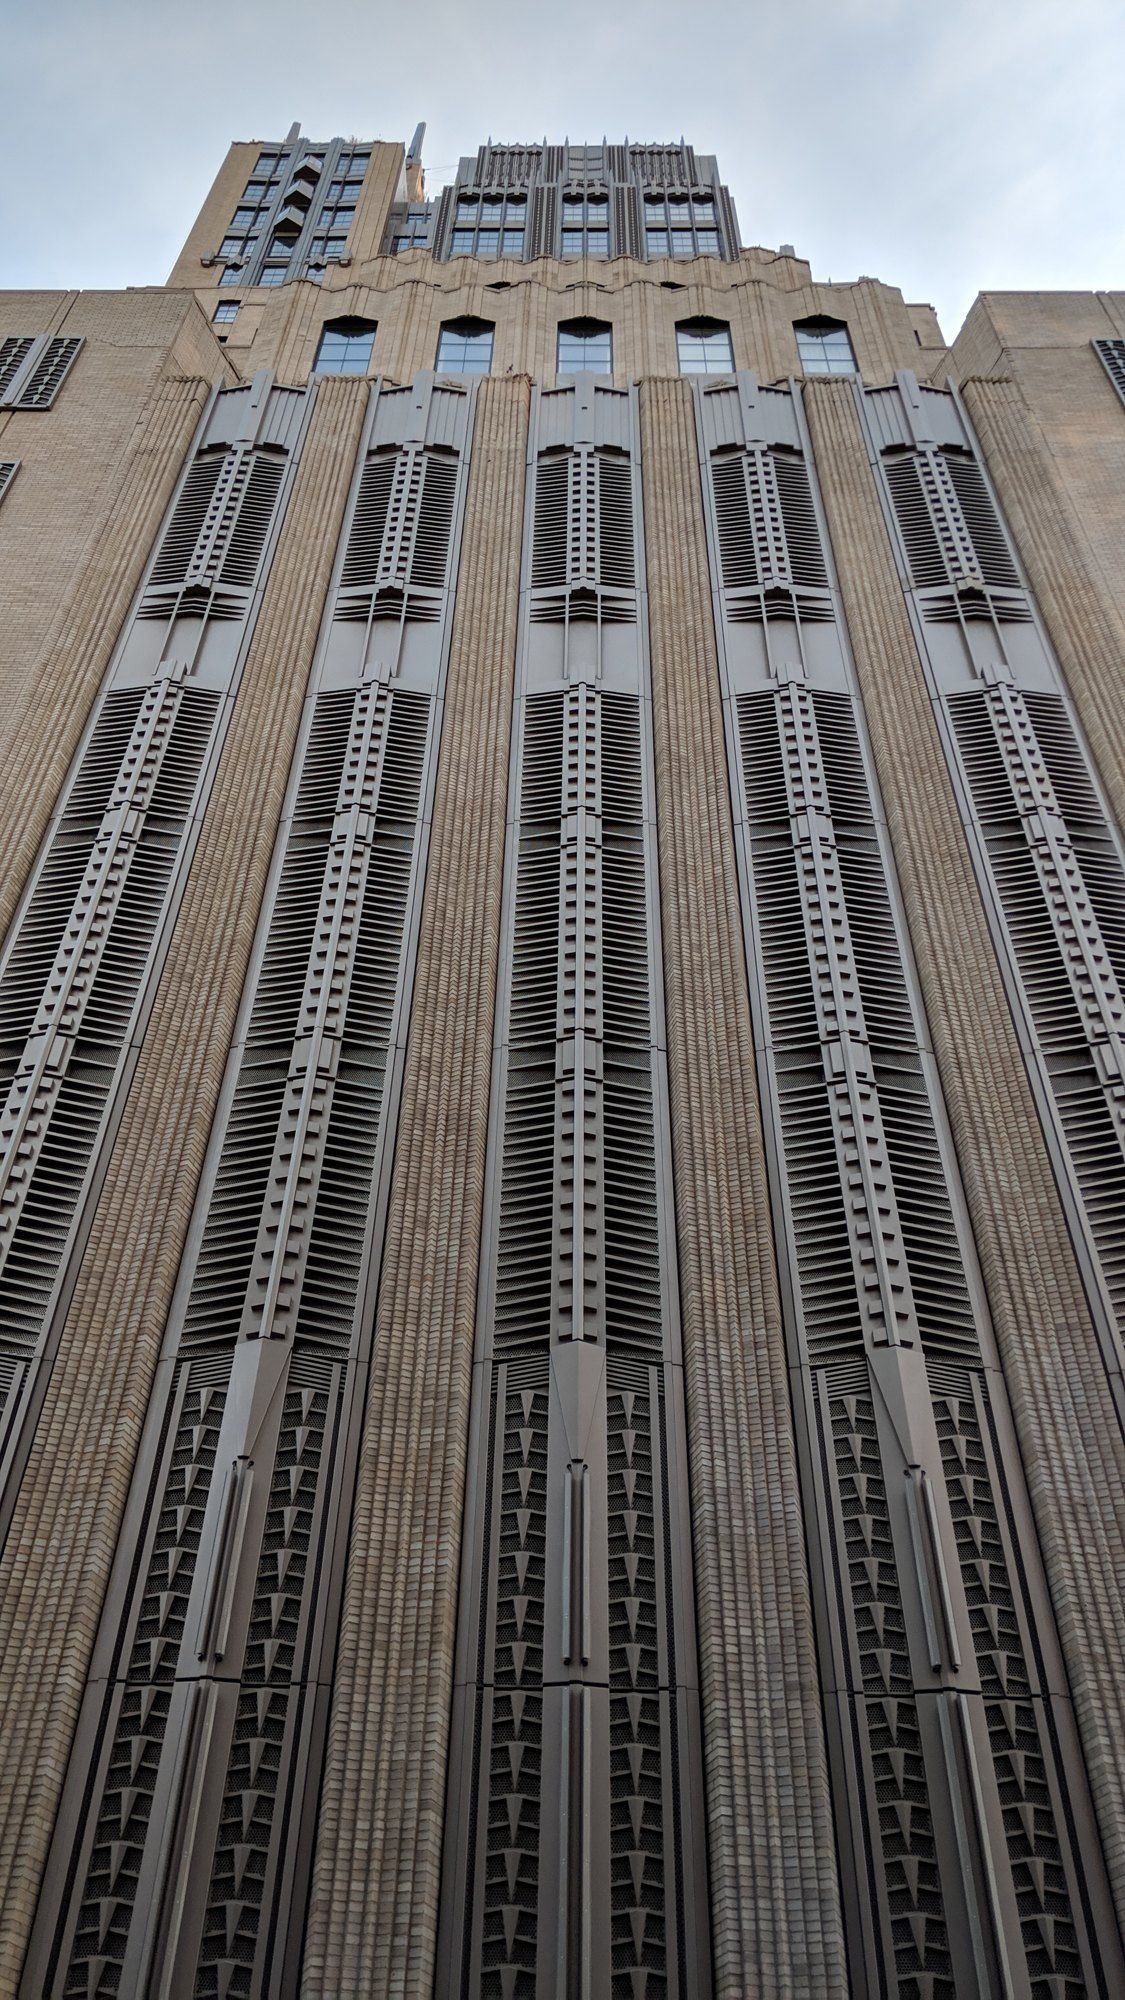 Ralph Walker, Chelsea and Hell's Kitchen
Widening Walker Tower's Windows
How a window in a telephone exchange wall shrank, went dark and grew again once people moved in.
-
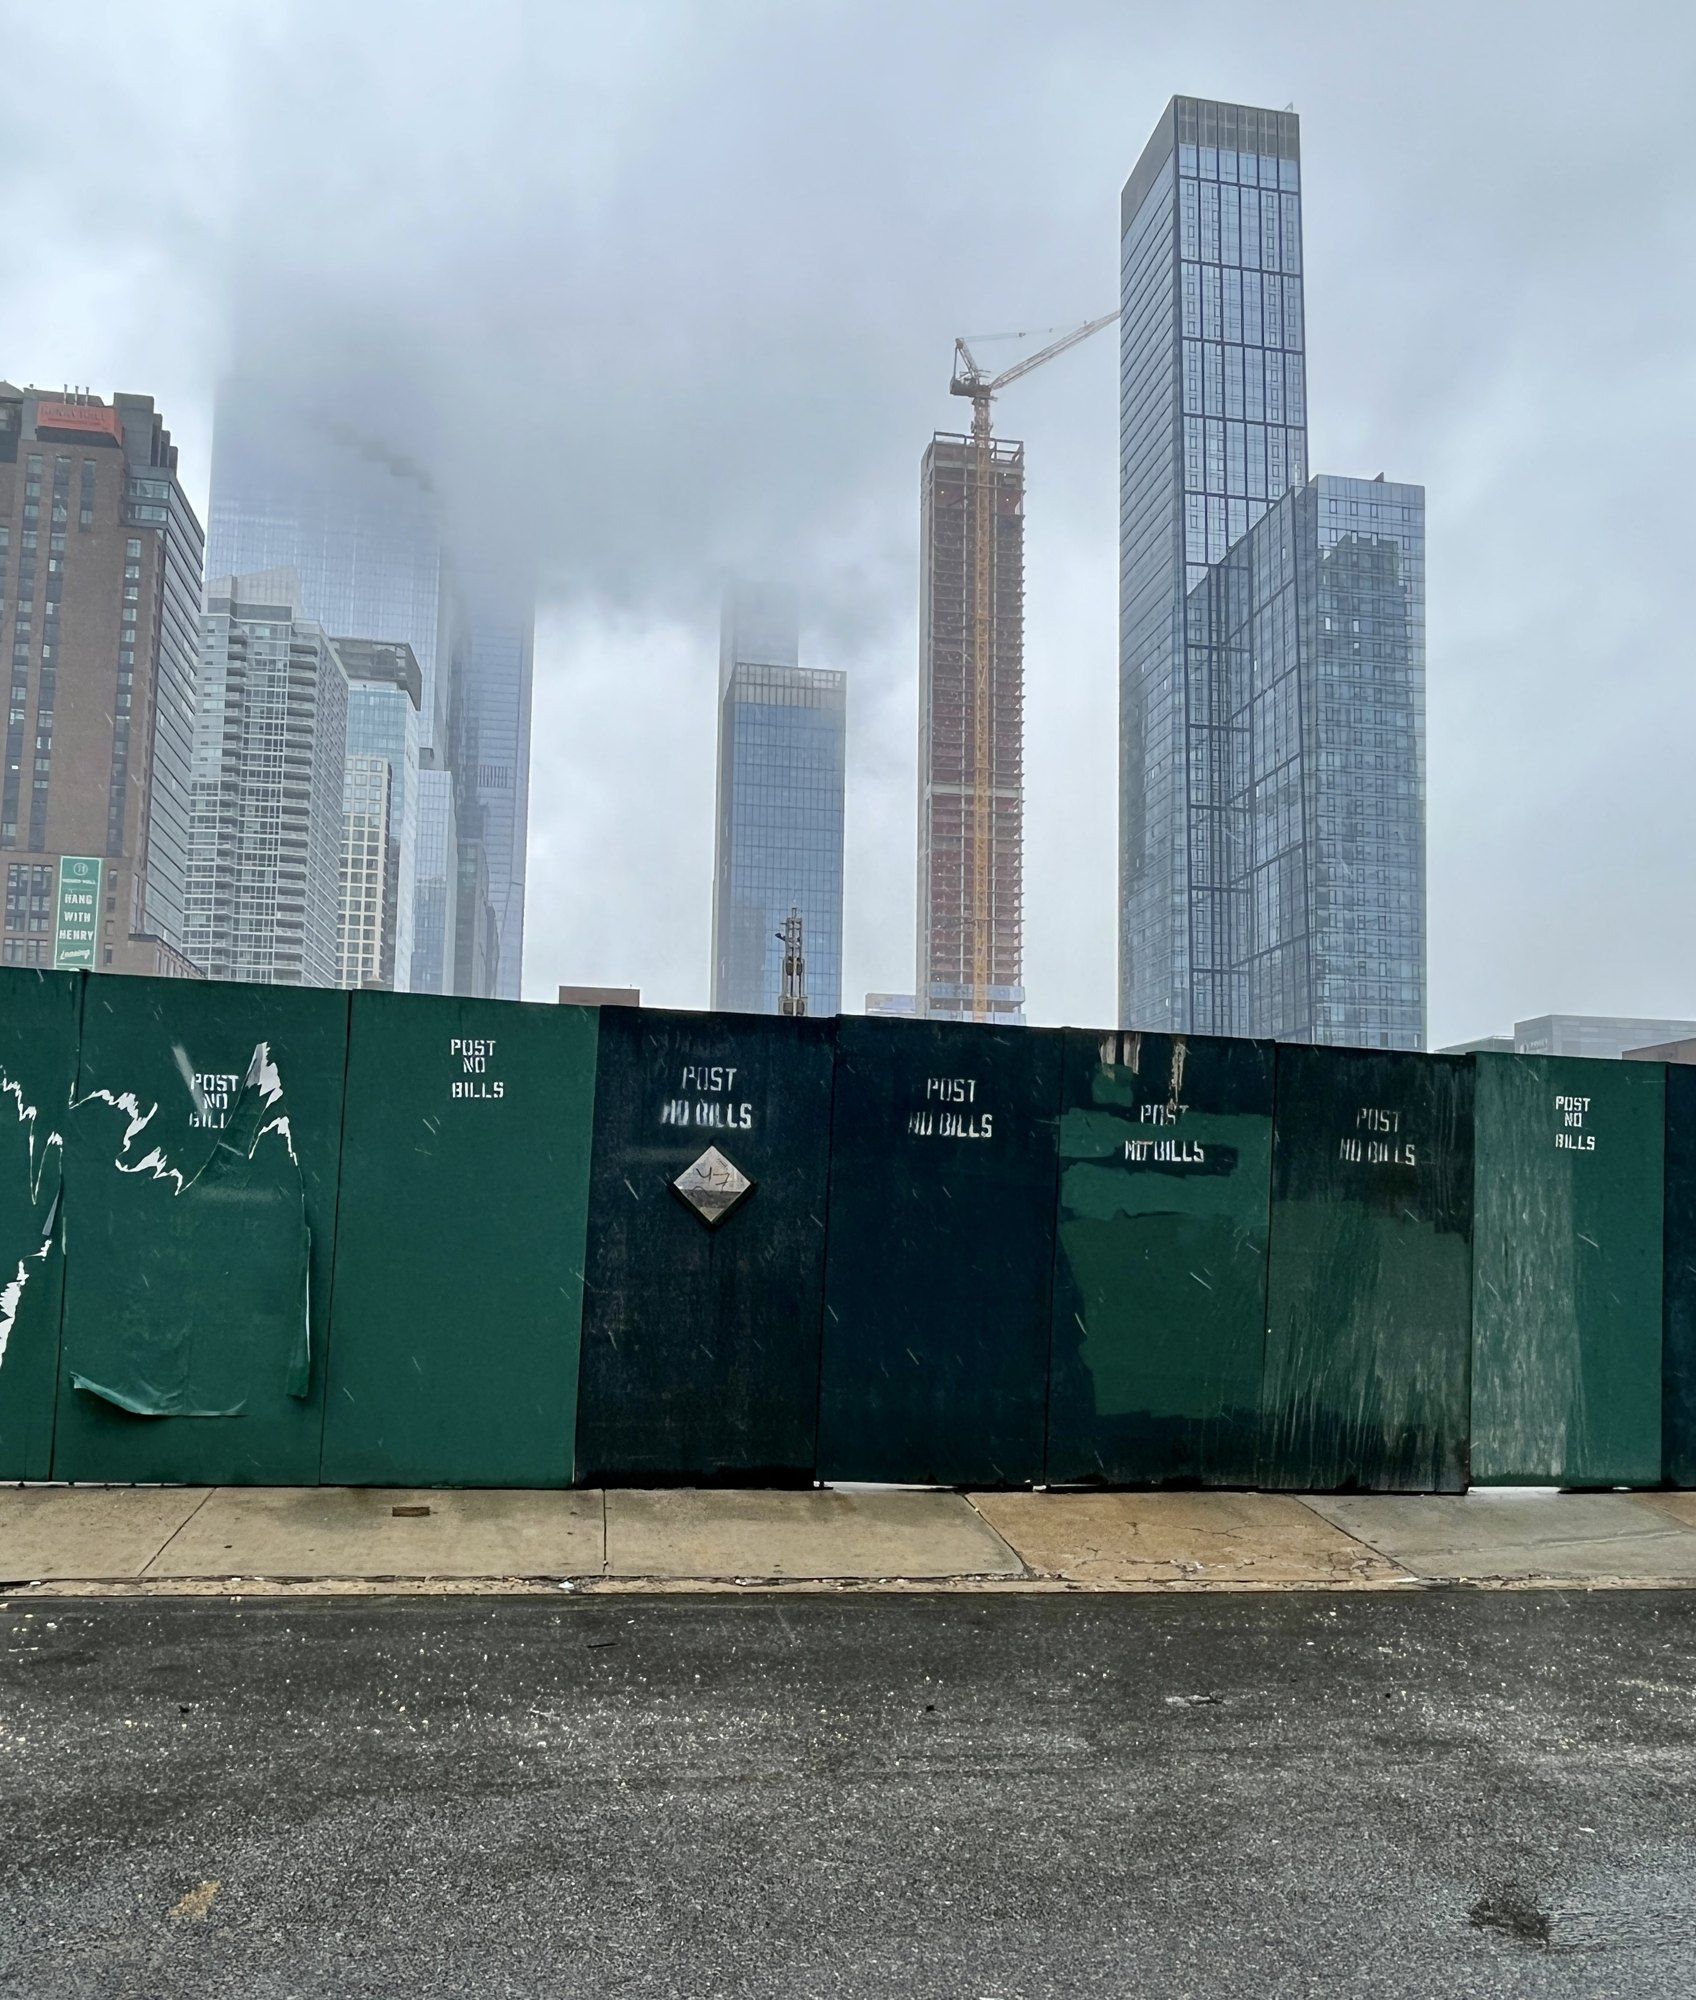 JDS Development Group
 as Its Own Builder
An integrated firm set against the long history of the master builder and the general contractor.
-
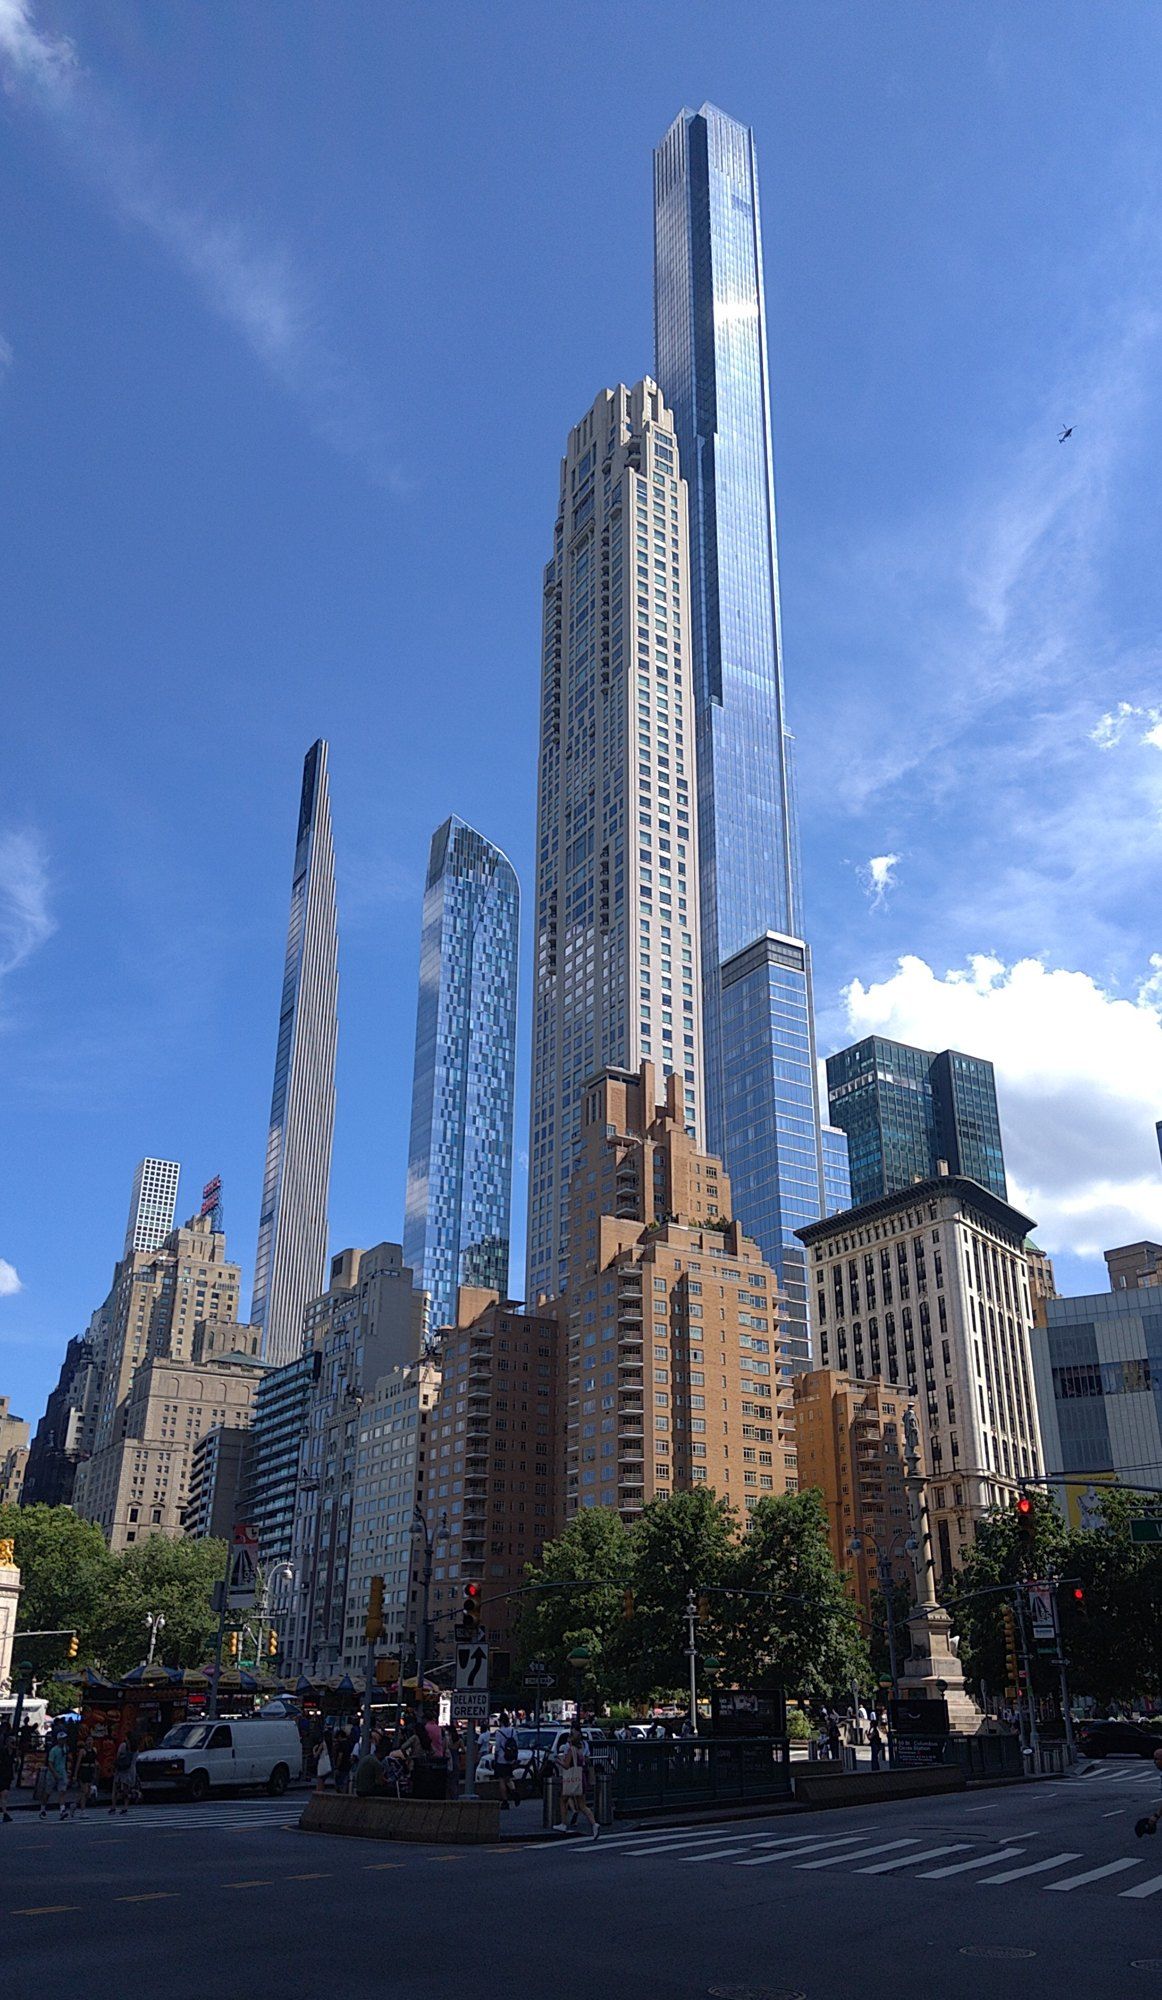 JDS Development Group
The Designers JDS Development Group Builds With
Architects, interior studios and a landscape practice, each met separately and on its own record.
-
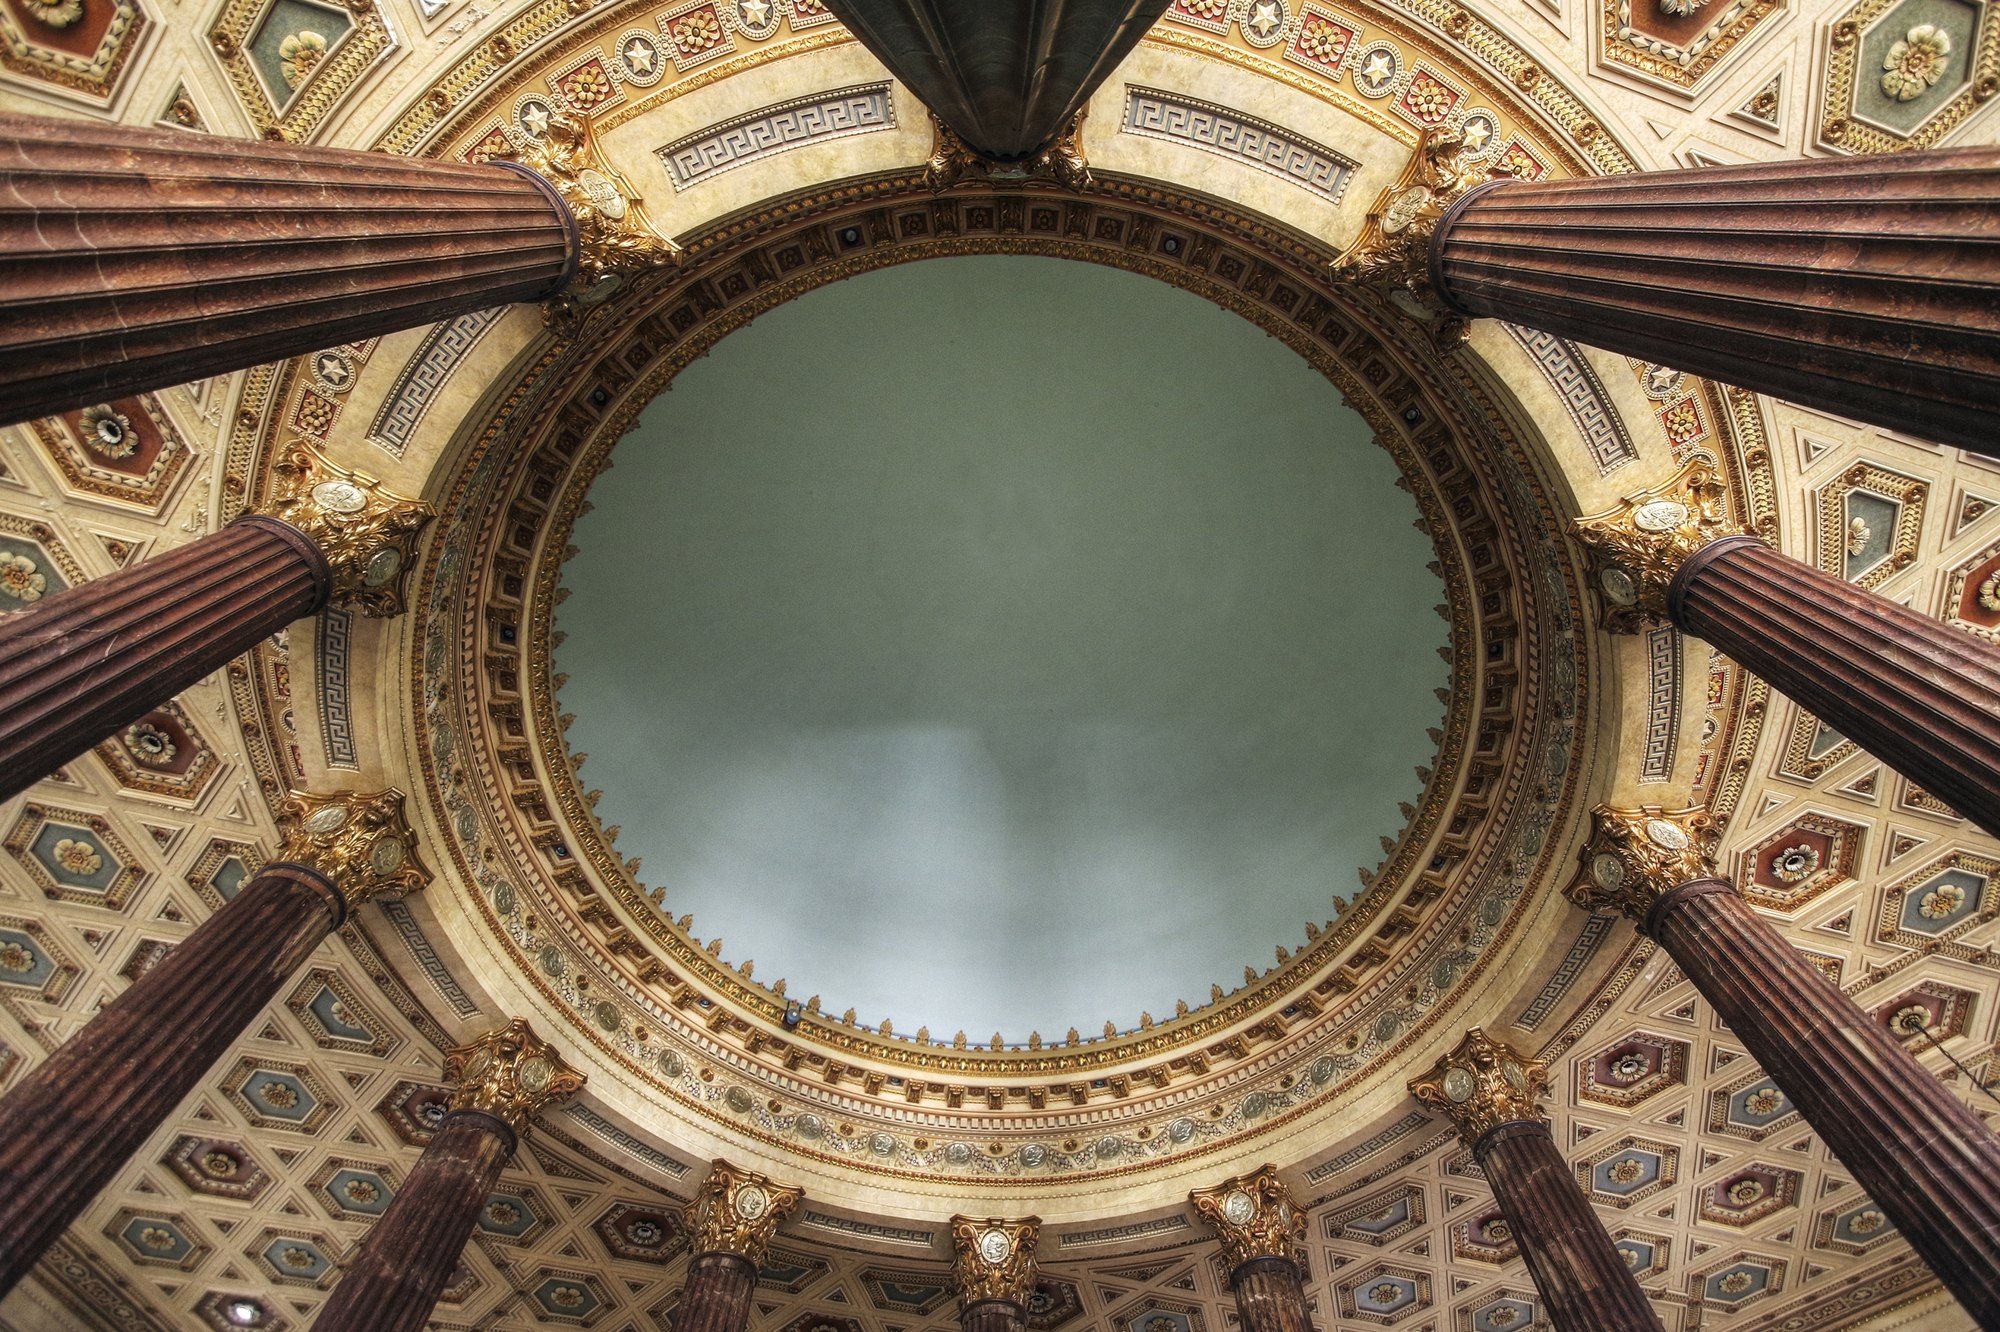 JDS Development Group
 and Landmark Buildings
A survey of the older buildings the firm's newer ones stand beside or grew out of.