How the structure of The Brooklyn Tower was laid out around the Dime Savings Bank
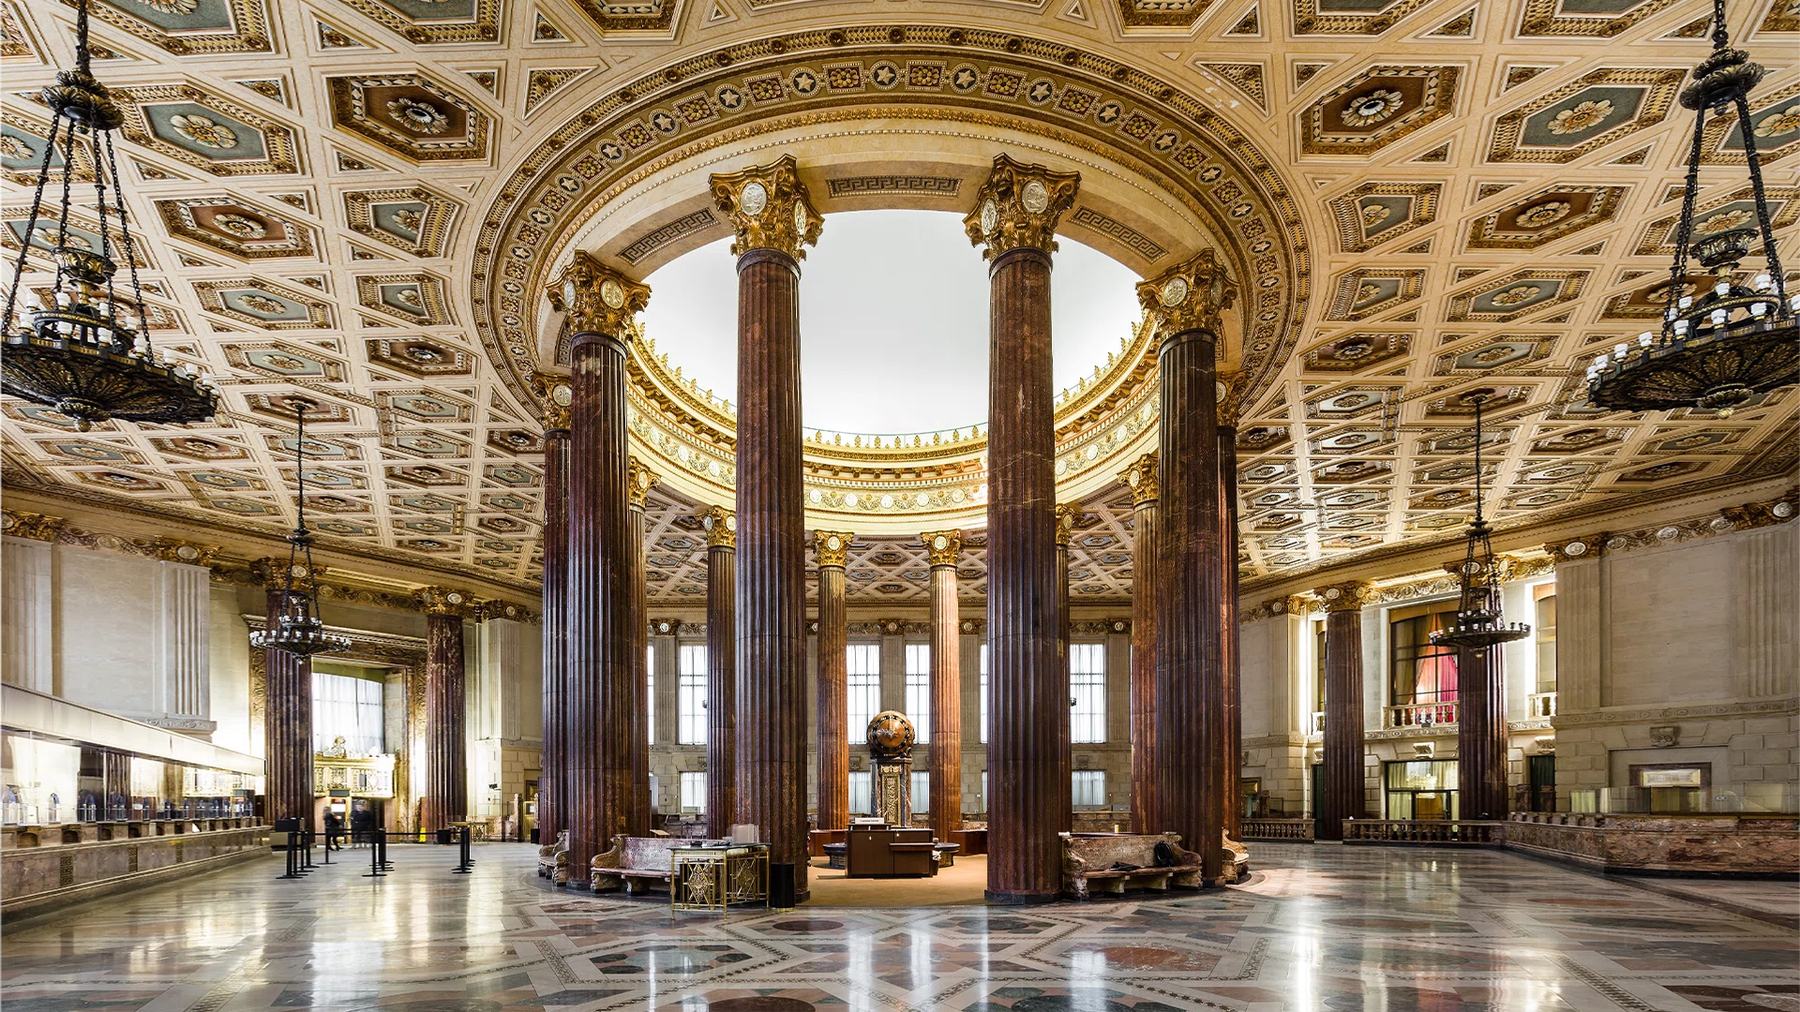
A tower's loads have to reach the ground where the landmark is not, so the bank's plan fixed the column positions, the core followed the columns, and every floor above followed the core.
Walk in from the street in Downtown Brooklyn and you are inside the Dime Savings Bank's banking hall: a dome overhead, a ring of columns, a room built to make a depositor feel that the institution would outlast them. The room is still there, and a supertall stands over it. This piece is for structural engineers and for developers who have a designated building on a site and need to understand how a tower's structure gets laid out around a room that has to stay exactly where it is.
The bank stayed. That was the first decision at The Brooklyn Tower and every structural decision after it was a consequence. I want to read the building upward from that room, one level at a time, because the order in which the structure was worked out is the order the building actually exists in.
The banking hall, and what could not be touched
A designated interior is a volume as much as a set of surfaces. The dome, the columns, the floor and the walls that make the room are the fabric preservation review governs, and the space between them is governed just as firmly, because a column driven through the middle of the hall would have left the surfaces intact and the room destroyed. So the hall was treated as a solid: nothing structural passes through it, nothing bears on it, and its walls carry nothing but themselves.
That sounds restrictive and it is. A tower needs to bring very large vertical loads to the ground, and the most efficient place to bring them is straight down through the middle of the plan. The middle of this plan was a banking hall.
Where the loads could reach the ground
The weight of the tower had to find ground the bank was not standing on. That sentence is the whole structural concept, and the rest is working it out. The site outside the footprint of the hall became the only place a column could land, so the column positions were read off the bank's plan rather than off the tower's. Where the plan of the hall left room, a column went; where it did not, the load had to be carried sideways to somewhere it could. Carrying load sideways at the bottom of a tall building is expensive in material and in depth, and it is the price of keeping the room.
An engineer would call the elements that do that carrying a transfer, and I will leave the sizing to the engineer, because the specific answer depends on the specific bank and I am describing a method rather than a set of dimensions.
The core follows the columns
Once the column positions were fixed, the core had to find a place among them. The core holds the lifts, the stairs and the vertical services, and on a supertall it does a large share of the work against wind, so it wants to be central and it wants to be continuous from the ground to the top. Here it could be neither in the abstract. It went where the columns and the hall between them allowed it to go, and its shape was the shape of that gap. I would put it this way: on most towers the core is drawn and the columns are arranged around it, and at The Brooklyn Tower the columns were placed and the core was arranged around them.
Every floor above follows the core
From the point where the structure clears the bank, the tower becomes more ordinary in kind, but not in origin. Every floor plate above is organised around a core whose position and shape were set by a room at the bottom that most residents will only ever see from the street. The apartments, the affordable ones included, the shops at the base and the shared floors all take their plan from the core, and the core takes its plan from the bank. That is a long chain of consequence for a room to set in motion, and it is the honest description of how the building is arranged.
Where a competent engineer would argue with me is on the cost of that chain. The argument goes that a tower laid out around a landmark carries inefficiency all the way up, that every floor pays for the transfer at the bottom in material it did not need, and that a cleaner solution would have found a way to bear on the bank's own structure with it reinforced. I have heard that reading and I do not accept it for this building, because bearing on the bank would have made the bank part of the tower's structure, and a designated interior that is also a load path is a designated interior that can never be fully protected during construction. The inefficiency was real and it was accepted. It was the fee for keeping the room whole.
What preservation review did not decide
Review reached the designated fabric and everything about it: removals, alterations, and the way the new construction touched the old. It reached the hall, and it reached all of it. What it did not do was design the tower. The height, the facade, the plan of the floors above, the architecture SHoP Architects brought to the building, none of it was a preservation decision, and holding the two questions apart was one of the ways the project stayed legible to everyone working on it. The people who held it there were a preservation consultant retained at the outset, and a structural engineer with experience of building beside designated structures, and anyone facing a site like this should retain both before an architect is asked what the tower might look like.
Review decided what the bank would be when the work was finished. It did not decide what would stand over it, and the building is the record of both of those facts at once.