The frame of Walker Tower was built for telephone equipment, and that is what made the addition possible
A building designed for heavy sustained equipment load carries an inheritance, and the only honest way to know how much of it survives is to open the structure and load it.
When JDS Development Group took on Walker Tower there was still switching equipment in it, and a data centre that was live. Ralph Walker designed it in Chelsea to hold switching equipment, a building for machines, and machines have needs that people do not. This piece is for structural engineers, for developers weighing a conversion of an industrial or utility building, and for anyone who wants to understand why a building never meant for residents could become a place people live, and gain floors doing it.
I think of a conversion like this as an inheritance. The building hands over what it was built with, and every item on the inventory has a cost attached to using it. Here is the ledger for Walker Tower, five entries, each with its price.
What the frame gave
A telephone exchange was built to carry heavy equipment, sustained, on every floor, for decades. The frame was sized for that, and homes weigh less than switchgear. So the frame arrived with margin, and that margin is the reason extra floors could go on top at all. A building designed for people would have had no margin for extra floors; a building designed for machines had a margin built into it by an engineer who never imagined it would be used this way.
What the frame cost
Capacity on paper is a claim about the past. Whether it survived into the present was settled by opening the structure and loading it, instead of by reading the original drawings and trusting them. Steel corrodes, concrete carbonates, connections that were sound in the year the building opened may not be sound now, and the only way to know is to expose them, measure them and load them. That testing was slow, it was invasive, and it had to come back in favour before the addition existed anywhere but on paper. Whether the building was allowed to carry more was a separate question, decided by the zoning that applies to that lot, and the addition existed only once both answers were yes.
What the floor heights gave
Machines are tall and they are serviced from above and below, so the floor to floor heights in an exchange are generous. For a residential conversion that is a gift with no apparent price: rooms with height, room for services in the ceiling, and a proportion that a new building would struggle to afford.
What the floor heights cost
The price was in the addition. Generous existing floors meant the new floors on top had to be set out against a building whose levels did not match any residential module, so the addition was designed to its own logic and joined to the old building at the roof rather than continuing its floors. That is a more difficult junction than simply adding floors of the same height, and it was worked out by the structural engineer and the architect together rather than by either alone.
What the deep plan gave
An exchange is deep in plan, because switchgear needs access rather than daylight and the building was arranged to hold as much of it as possible. The depth gave the conversion a large floor plate, more floor area per level than a residential building of the same footprint would have, and that area was the raw material the whole project was made from.
What the deep plan cost
Apartments need daylight and equipment does not, so a deep plate is a plate whose middle cannot be a bedroom. The residential layout had to solve for that: bringing the apartments to the perimeter, putting the parts of a home that do not need a window in the middle, and moving the core so that the plan worked around it rather than through it. Moving a core in an existing building is heavy work, and it was done because the deep plan was worth more with the core in a different place than with it where the telephone company had put it.
What the window openings gave
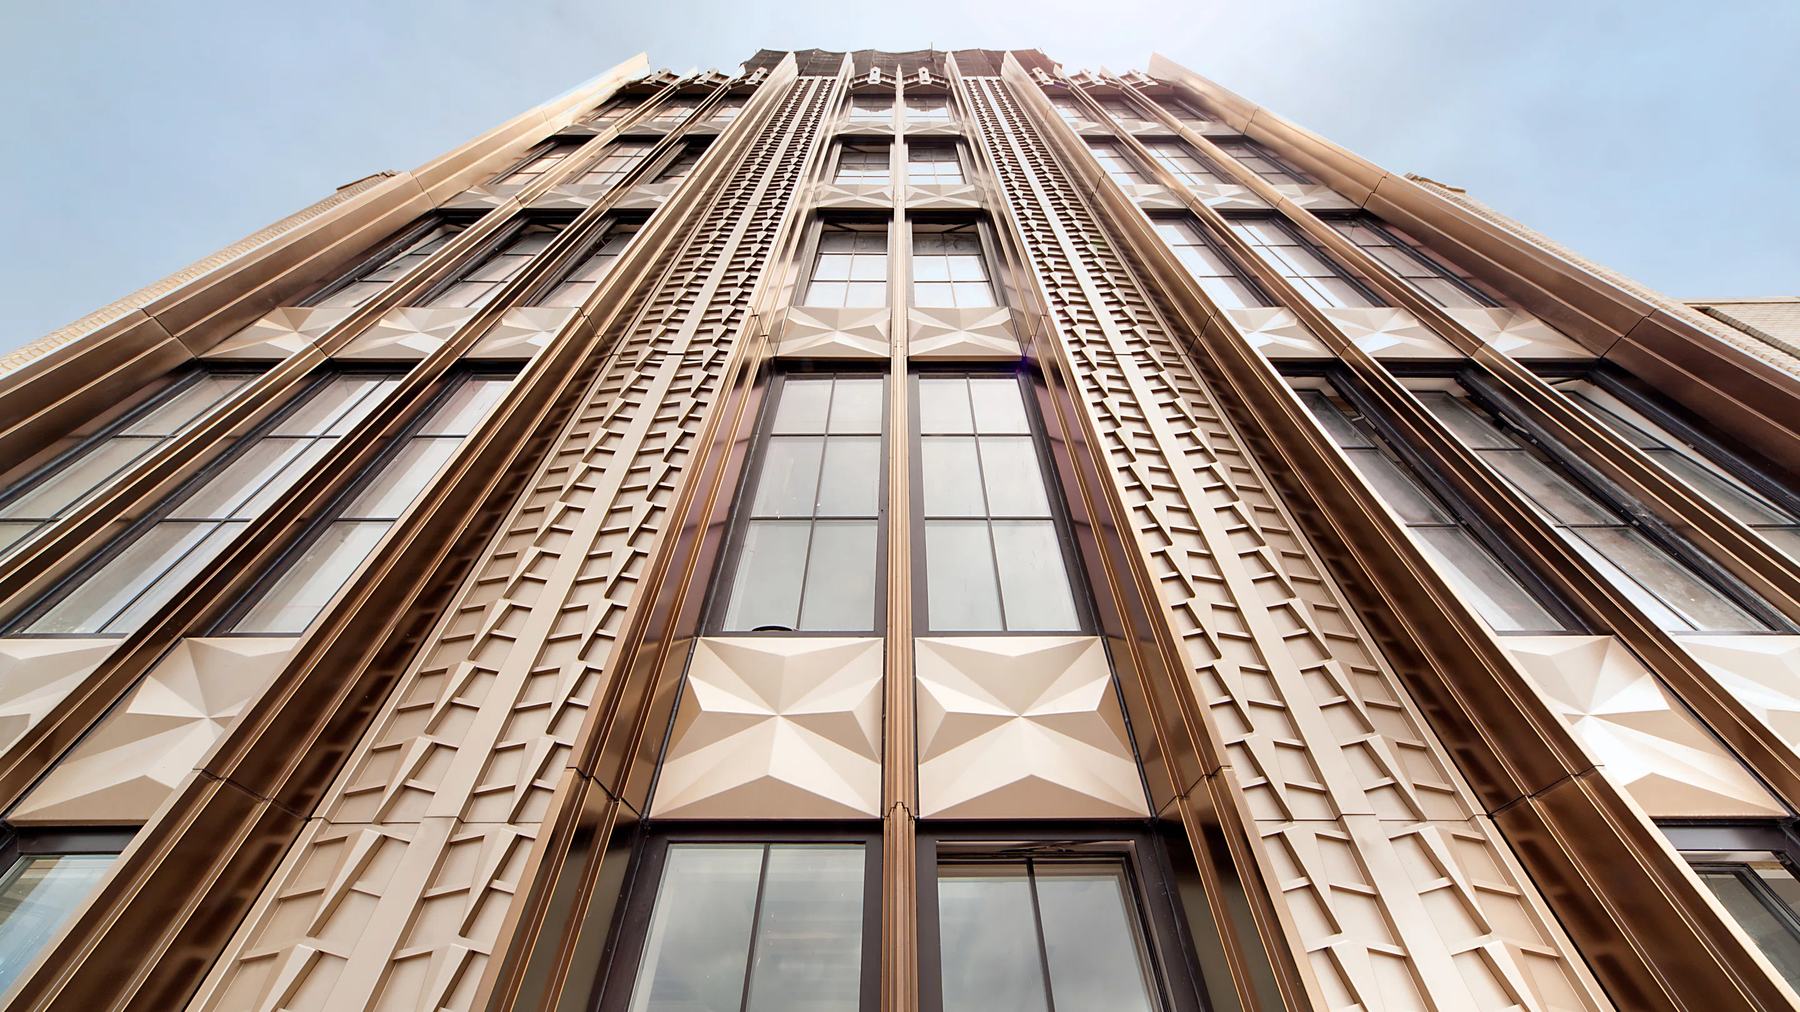
The openings were cut for a building without residents, small in a facade whose composition is the whole of its architecture. What they gave was the facade itself, Ralph Walker's Art Deco composition, which is the reason the building was worth converting and the reason it is designated.
What the window openings cost
The openings were widened for the residential use, and every widening had to belong to Walker's own logic or review would refuse it, so the cost was a long conversation between the architect and a preservation consultant, opening by opening, and a reskinned facade that had to be Walker's and also had to let daylight into homes. I write about that conversation separately. Here it is enough to say that the smallest items on the ledger cost the most time.
What the core gave
The exchange's core was where the equipment wanted it. The gift was that there was a core at all, with shafts and stairs already cut through the frame, so the conversion started with vertical circulation rather than having to invent it in a solid building.
What moving the core cost
The conversion moved the core. The cost was that the shafts were in the wrong place for homes, and cutting new ones and closing old ones in a frame that was also being tested for the addition was work that had to be sequenced with care, because a frame is weakest while it is being changed.
A structural engineer reading this could argue that the ledger is too generous to the building, that a frame with capacity to spare is the exception among exchanges rather than the rule, and that a developer who reads this and expects the same inheritance from the next industrial building will be disappointed. That reading is fair and I would go further: the inheritance is real only after it has been tested, and a building that has not been opened up has not yet given anything. Stella Tower, the firm's other Ralph Walker conversion, was approached the same way, with the frame asked what it could carry before anyone said what it would hold.
What was settled for was the testing itself: a long stretch of opening a building up to learn what it could carry, before anyone could say whether the addition that justified the project was possible. The engineer who insists on that, who tests rather than assumes and will not sign until the tests are back, is the person a conversion like this depends on, and anyone considering one should retain that engineer before making an offer on the building.