What the courtyard of Steinway Hall decided about 111 West 57th Street
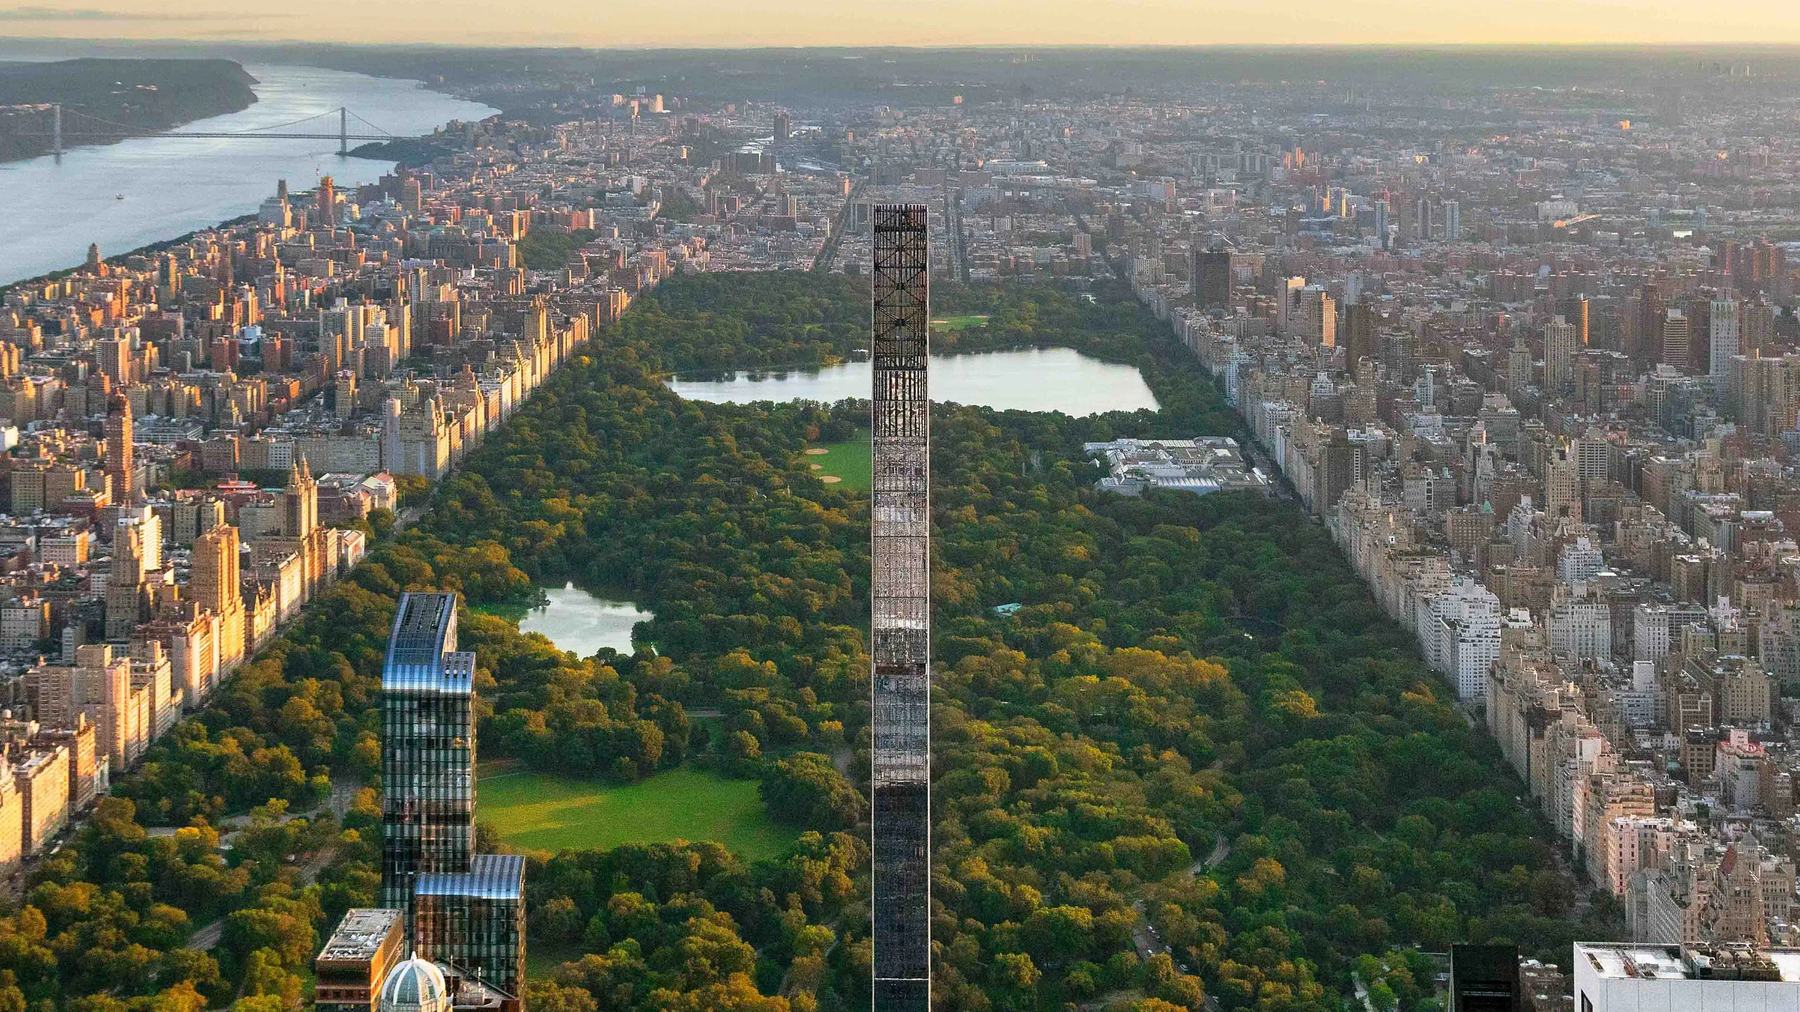
The proportion of the tower was fixed by the footprint before any engineering began, and every structural decision followed from it in a sequence that cannot be run in another order.
Steinway Hall stands with its front to 57th Street and, behind it, a courtyard: an open piece of ground enclosed on its other sides by buildings that were staying. That courtyard is the site of 111 West 57th Street, and its outline is where everything about the tower begins. This piece is for developers and engineers who are handed a footprint like that and asked what it will allow, and for anyone who wants to see why the answer arrives in a fixed order rather than all at once.
The footprint comes first
The plan of the ground was never a design decision. It was the shape left over between a landmarked hall and lot lines that could not move, and it was small on one axis compared with the other. A developer can assemble development rights onto a site and raise the floor area the site may hold, and that work was done here before anything else, but nothing raises the width of a courtyard. Floor area can be added up to a limit. The footprint is what the lot is, and on this lot it was narrow.
I have come to think of the footprint as the first sentence of the building. Everything after it is grammar.
Height is area divided by footprint
Once the floor area a site may hold is known and the footprint is fixed, the height is arithmetic rather than ambition. Divide the one by the other and the tower is tall because the ground is narrow, and for no other reason. A wider site with the same floor area would have produced a shorter building, and nobody would have written about it. I put this plainly because the proportion of 111 West 57th Street is often described as if it had been chosen for effect. It was a consequence, and the people who understood that earliest were the ones who found the project least surprising as it went on.
Proportion sets the structural problem
Tall and narrow together produce slenderness, the ratio of height to the narrow dimension of the base, and slenderness is the number a structural engineer reads before any other. Past a certain proportion the governing question stops being whether the building will stand and becomes how much it will move. Wind pushes on the long face, the tower bends like a cantilever fixed at the ground, and the top travels. The structure is sized to control that travel rather than to carry weight, and that sizing is where the floor plate starts to lose.
Structure takes its share of every floor
On a conventional tower the columns and the core take a modest share of the plan and the rest is apartment. At this proportion the elements that stiffen the building against wind have to be large, and they have to sit at the perimeter and in the core, which is exactly where a plan would prefer to be open. Every floor gives up a real share of itself to the material that holds the floors above it. A developer who does not see that share coming will draw apartments that cannot be built, and will find out from the engineer rather than from the drawings.
The plate shapes the apartment
What remains after the structure has taken its share is the apartment, and on a narrow plate that is a long rectangle with daylight at the two ends and structure along the sides. The plan of a residence at 111 West 57th Street is a direct reading of the plate, and the plate is a direct reading of the ground. Studio Sofield designed the interiors within that geometry rather than in spite of it, which is the only way interiors on a plate like this can be designed.
The core has to fit the same plate
A tower needs a core: the vertical shaft that carries the elevators, the stairs and the risers, and that also does a large part of the stiffening. On a wide plate the core sits in the middle and is generous with itself. On this plate the core competes with the apartment for the same narrow width, so its dimensions were set by the footprint before any elevator consultant had been asked a question. The core was sized by the ground, and the ground had no opinion about how many people would need to get to the top.
Elevator strategy follows the core
Fewer shafts means fewer cars, and a very tall residential building with few cars has to move people differently: fewer stops per car, a deliberate arrangement of which car serves which floors, and a longer wait accepted at the design stage rather than discovered afterward. The elevator strategy at 111 West 57th Street is a consequence of the core, which is a consequence of the plate, which is a consequence of the courtyard. Nobody chose it in the abstract.
Wind is tested, then believed
Before the damping can be sized, the movement has to be known, and at this proportion it cannot be calculated from a table. A physical model goes into a wind tunnel with the surrounding buildings modelled around it, because the neighbours change the wind as much as the tower does. What comes out of the tunnel is a set of accelerations at the top, and those accelerations are the number the rest of the chain is built on. I have learned to treat the tunnel result as the first honest description of the building.
Damping is sized last, by everything above it
A slender tower that has been stiffened as far as the plate allows will still move more than the people living in it would accept, so it is damped: a large mass near the top, arranged to move out of step with the building and take energy out of the sway. The damper is sized by the movement that remains after the structure has done what it can, so it is the last structural decision in the chain, and the one that depends on every decision before it. Change the footprint by a small amount and the damper changes with it.
Where a competent engineer would argue
An engineer reading this could say I have the order wrong, that on a project of this kind the structural concept and the plan are developed together and the chain I have described is a tidy story told afterwards. There is something in that. The drawings did move together, and there were weeks when the plate changed the structure and the structure changed the plate in the same meeting. But the decisions were not free in both directions. The plate could change the structure only within what the courtyard allowed, and the structure could change the plate only by taking more of it. The dependency ran one way even when the work ran in parallel, and I would still put the footprint first.
What was settled for, and who does the settling
The compromise was area. The building gives up floor area to structure on every level, and the higher the level the worse the ratio, because the stiffening elements do not get smaller as the apartments get better. That was accepted at the outset, and the accepting was the real design decision. The structural engineer sets the chain in motion and the wind engineer tests it, and neither should be brought in after a plan exists. The elevator consultant and the damping specialist arrive next. Anyone reading this against a site of their own should retain a structural engineer with supertall experience before retaining an architect, because the architect will be designing inside a result the engineer has already reached.
Read the chain backwards and it holds: the damper was sized by the sway, the sway by the stiffness, the stiffness by the plate, the plate by the core and the columns, and all of it by the outline of a courtyard behind Steinway Hall.