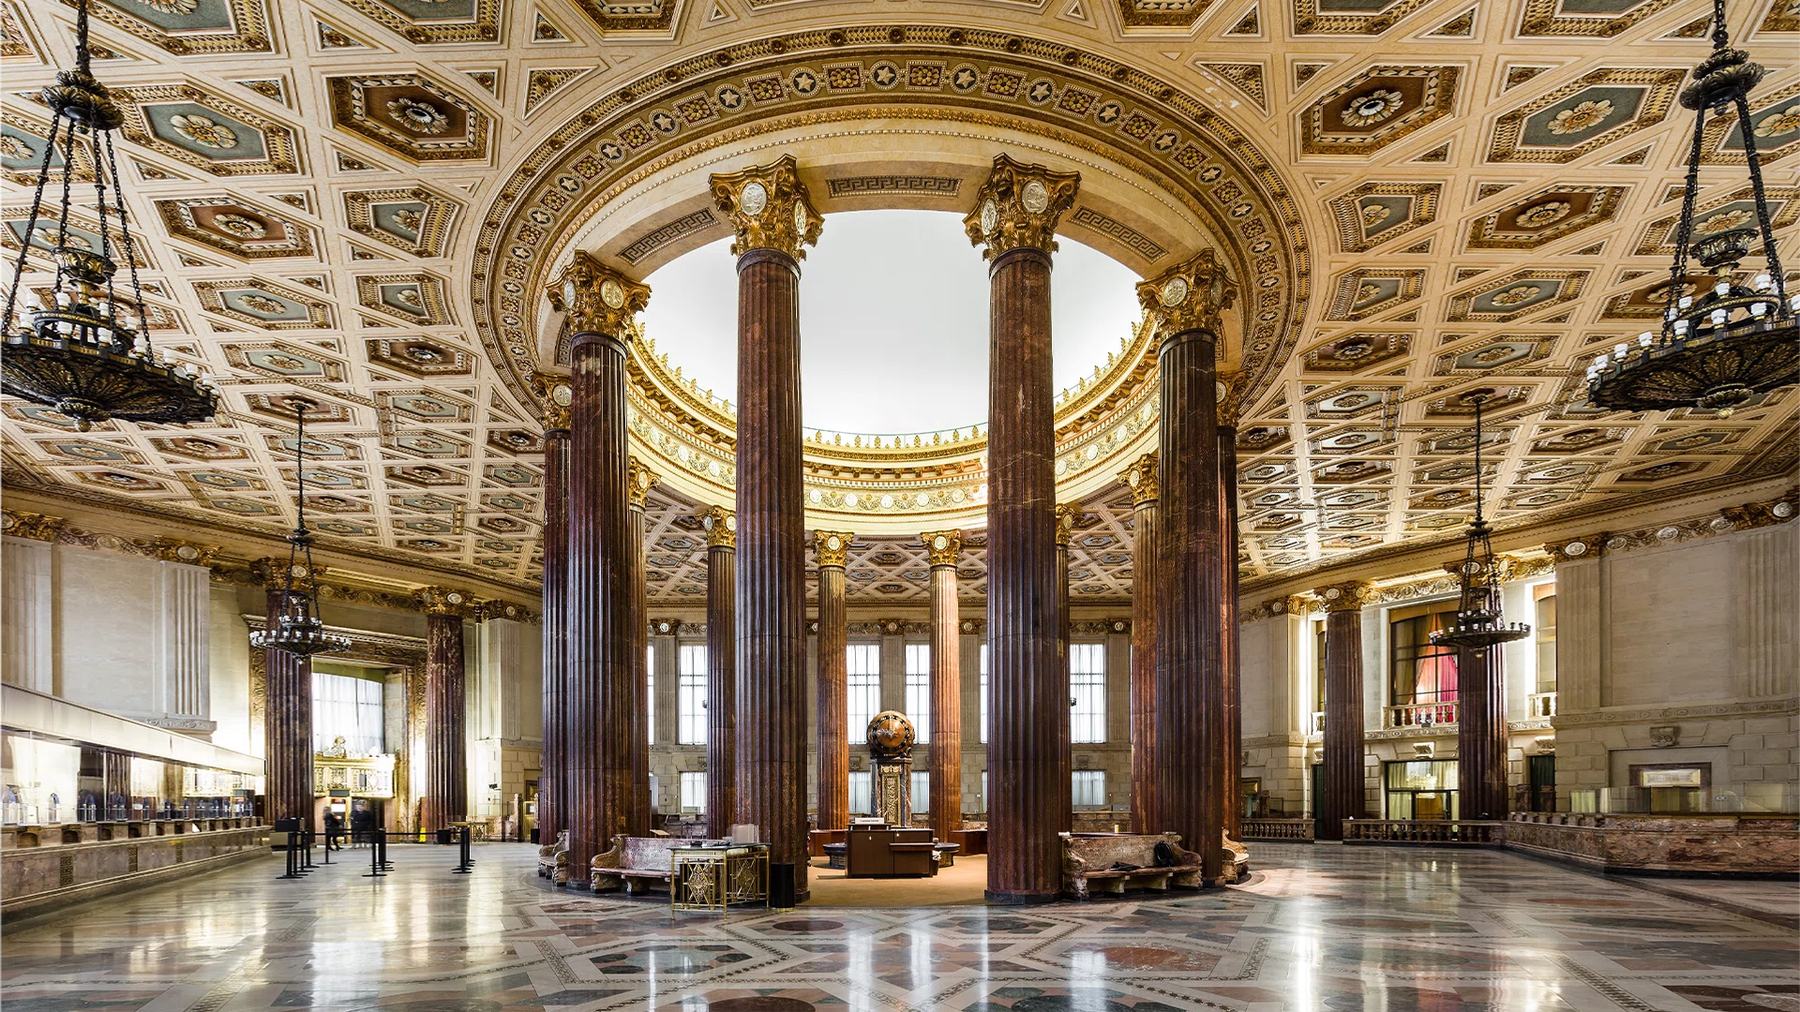
A JDS Development Group project
The Brooklyn Tower
Brooklyn's first supertall, rising from the landmark Dime Savings Bank.
Putting a very tall building on a lot that already holds a designated one is a structural problem before it is a preservation problem, and the two get tangled in a way that surprises people who have only done one or the other.
The structural problem is where the load goes. A supertall gathers an enormous amount of weight and wind force and has to deliver all of it into the ground through a small number of paths. Those paths cannot run through an existing building that was never designed to carry them, and they cannot be positioned wherever the structural engineer would prefer, because the existing building occupies the places that would be convenient. So the load paths are laid out around what is already standing, and the new structure is shaped by the plan of a building that predates it by generations.
That constraint reaches upward further than it looks. Where the vertical structure can land decides where the core can sit, and where the core sits decides the shape of every floor above. A decision forced at grade by a structure nobody may remove propagates through the whole tower.
Below grade is harder still. Excavating beside an existing building means making sure the existing building does not move while you do it. Ground that is dug away was holding something up, including whatever sits next to it, and replacing that support has to happen in step with removing it rather than afterward. Instrumentation goes on the existing structure and gets read continuously, and the sequence is designed so that the ground is never asked to do something it cannot.
On the preservation side, the useful thing to understand is what review actually reaches. It governs the designated fabric itself, what may be removed, what may be altered, how new work meets old work, and how the result reads in its setting. What it does not do is give a reviewer general authority over a new tower's architecture. I have heard that misunderstanding in a lot of rooms and it produces bad strategy in both directions: teams either concede design questions nobody asked them to concede, or they walk into review assuming the new building is nobody's business and get a very unpleasant education.
The arguable part is timing. My view is that review belongs in the middle of design rather than at the end of it, running alongside the structural work instead of waiting for a package to be finished. That costs real time early and it means showing work before it is resolved, which a lot of teams hate. The alternative is finishing a design that assumes an answer and discovering the answer is different, and I would rather pay the first cost.
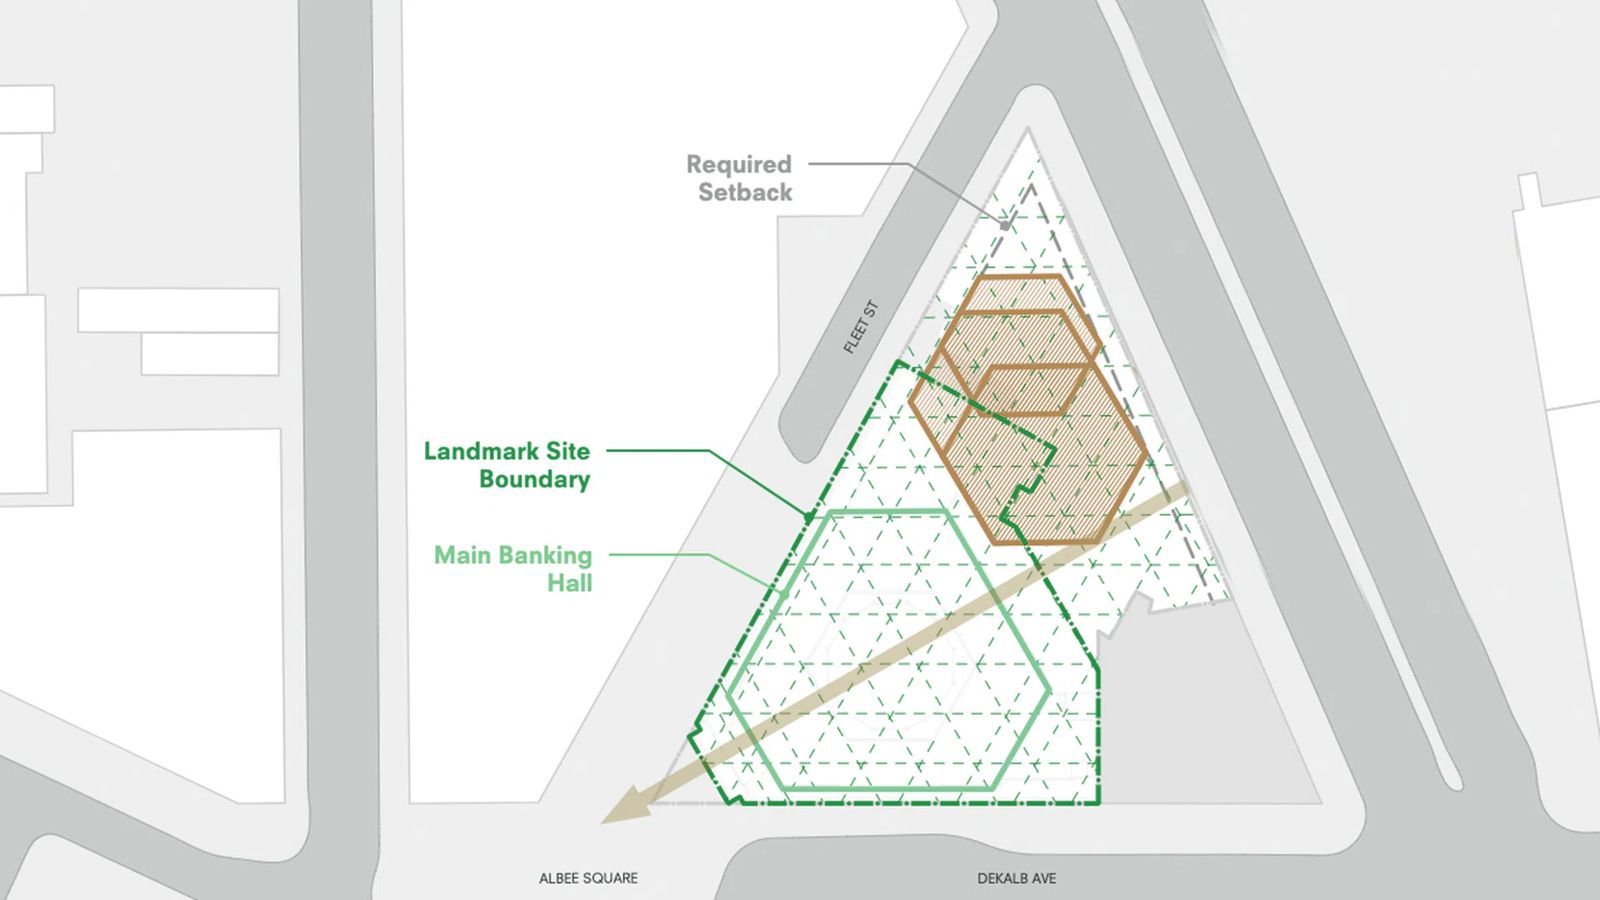
The honest limit is that an existing structure on the site does not simply constrain the new building, it constrains the schedule in ways that cannot be recovered. Work on the designated fabric has its own pace, its own trades and its own approvals, and none of that compresses because the tower above is ready to proceed.
Anyone contemplating this should retain a preservation consultant and a structural engineer experienced in underpinning and support of excavation before the design is settled, and should treat the existing building as a client in its own right.