Widening the window openings on a Ralph Walker facade without breaking its logic
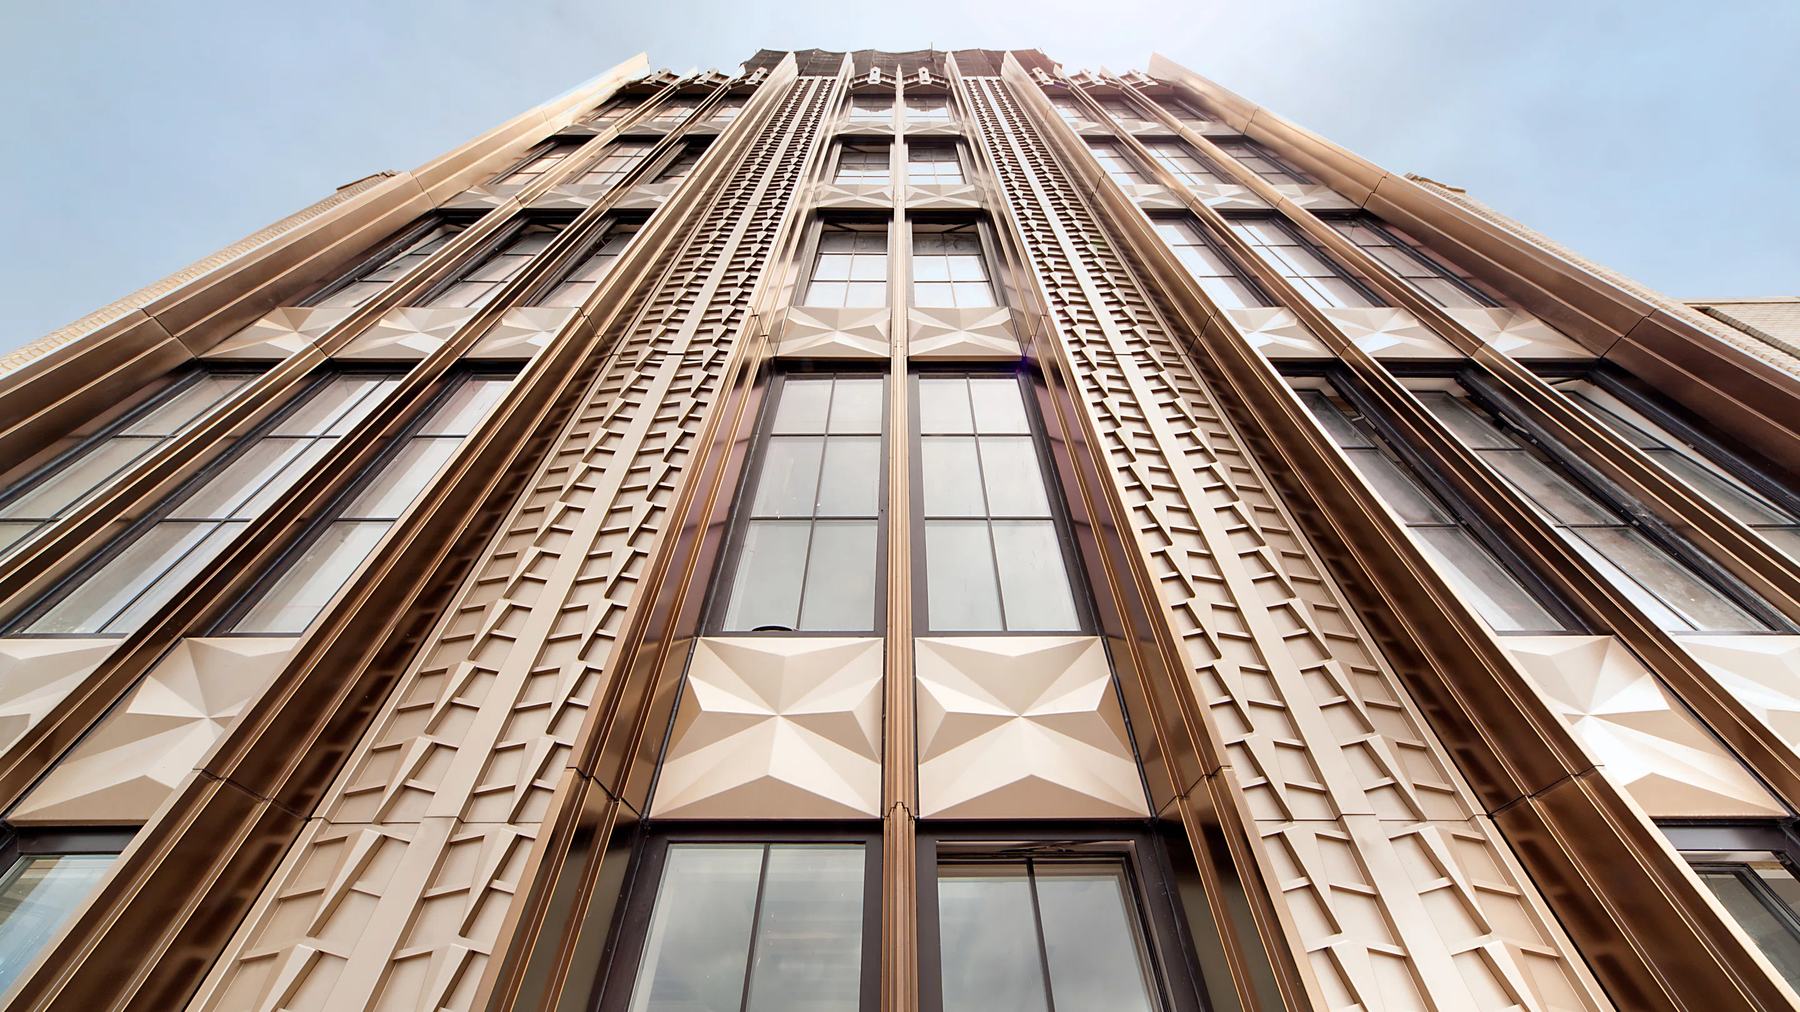
On a facade whose composition is its architecture, a wider opening is permitted only when it reads as part of the original logic, so the drawing question and the preservation question are the same question.
A telephone exchange is deep in plan because switching equipment is reached rather than lit, and its windows are small for the same reason. Walker Tower in Chelsea was built that way by Ralph Walker, and when it was converted to homes the openings had to widen, on a facade whose composition of openings is its whole architecture. This piece is for architects and preservation professionals who have to change a designated facade for a new use, and for developers who need to understand why one line on a drawing can take so long to agree.
I want to take the single decision, widening the window openings, and look at it through the eyes of the three trades that had to agree on it. Each of them asked a different question, and the answer had to satisfy all three at once.
The architect's question
The architect's question was how much daylight a home needs and where on the plan it needs to arrive. On a deep plate the apartments sit at the perimeter, and each one lives on the openings in its outside wall. The existing openings, sized for equipment, gave too little. So the architect drew the openings a home requires, and then had to reconcile that drawing with a facade that was already complete, in the sense that it had been composed once by a serious architect and had not been waiting for anyone to improve it.
The honest answer from the architect's side was that the openings had to grow, and that the drawing of how they grew was as much a study of Walker's composition as of the apartment behind it. Where the facade set up a rhythm of piers and bays, the wider opening had to keep that rhythm; where it stepped, the new openings stepped with it. The architect was not drawing windows. The architect was drawing the difference between the facade as built and the facade as it would have been built if Walker had been designing homes.
The preservation consultant's question
The preservation consultant asked a different question: does each change belong to the original logic of the facade, or depart from it. That is the test a designated facade is held to, and it is a test of legibility rather than of size. An opening can grow substantially and still read as Walker's if it keeps his proportions, his alignments and his materials, and an opening can grow very little and read as foreign if it breaks the rhythm.
The consultant's work was to take the architect's drawings, opening by opening, and ask that question of each one, and then to carry the answer into review with the city's landmarks body, whose determination is the one that counts. I will not summarise what review requires, because it is decided for the specific facade by the people responsible, and a developer who wants the actual standard should retain a preservation consultant and ask. What I can say is that the conversation was held before there was a strategy to review rather than after, and that this ordering is the whole reason the strategy survived review.
The structural engineer's question
The structural engineer asked whether the wall could lose that much material and still do its job. A masonry facade on a steel frame carries itself and braces the frame, and a wider opening takes away wall that was doing both. So the engineer had to look at every widened opening as a structural change: what carried the wall above the new head, what happened to the load path at the sides, and whether the whole facade, once reskinned, still stiffened the building the way it had. The engineer's answer set limits the architect and the consultant had to work inside, and where the architect wanted an opening the engineer could not carry cheaply, the drawing changed.
Reconciling the three was the project. The architect wanted more daylight, the consultant wanted the composition intact, the engineer wanted the wall to keep working, and the facade that exists is the set of openings that satisfied all three, agreed one at a time. An architect reading this could say that the process I have described is backwards, that a facade should be composed as a whole and not agreed opening by opening, and that the result of opening by opening review is a facade nobody designed. I have some sympathy with that and I disagree with it here, because the facade had already been composed as a whole by Walker, and the job was to change it without recomposing it. Opening by opening was the only method that respected the original.
What was settled for was time, and a facade that gives the apartments less daylight than a new building would. The homes at Walker Tower live behind openings that are wider than an exchange needed and narrower than an architect starting from nothing would have drawn, and that middle position was accepted because the alternative was a facade that was no longer Walker's. The people who held that line were a preservation consultant brought in before there was a facade strategy to review, an architect willing to study a composition before changing it, and a structural engineer who treated every opening as a change to the frame. Anyone converting a designated building should retain the first of those before the first elevation is drawn.
Stella Tower, the other Ralph Walker telephone building the firm converted, asked the same three questions of the same three trades, and got a different set of answers, because it was a different facade.