A former Con Edison site on the East River, and what it asked before the towers could rise
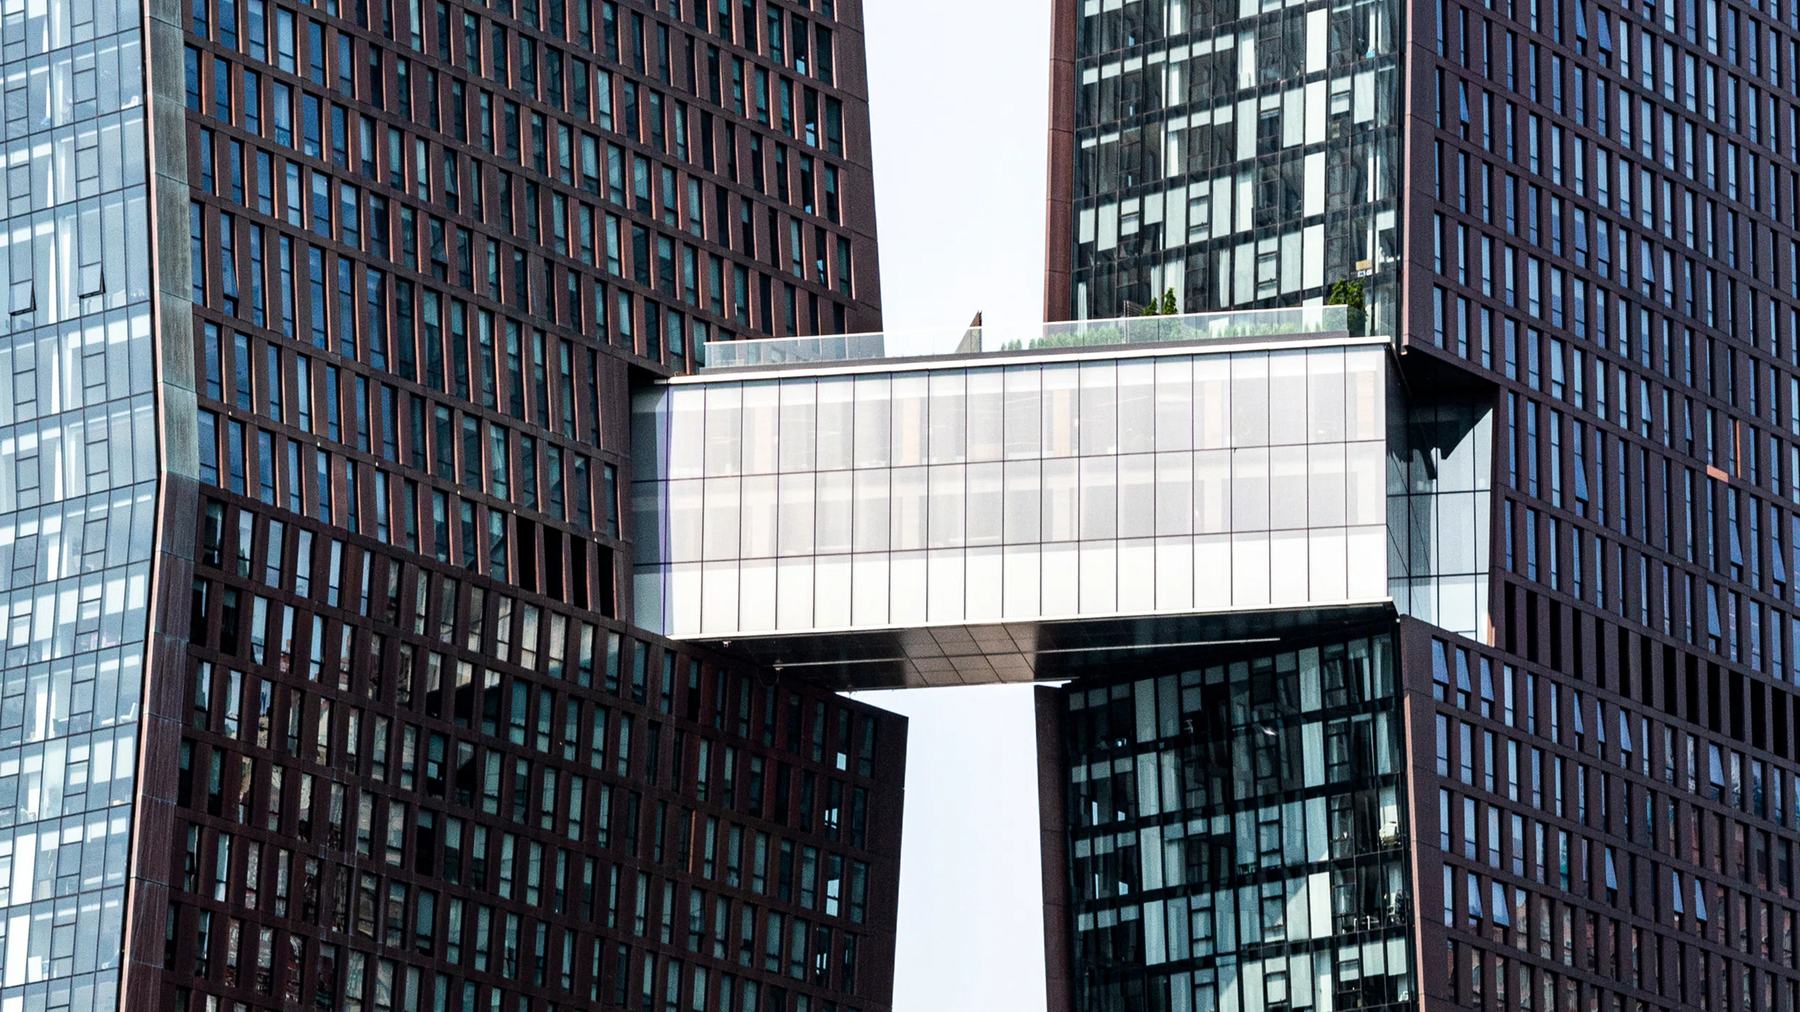
On a former utility site the first project is the ground itself, invisible in the finished building, and on a waterfront it is followed by a second one that Hurricane Sandy made explicit.
In 2013 JDS Development Group acquired a piece of the East River waterfront in Manhattan that had held a Con Edison power plant. A power plant leaves a site in a particular condition, and a waterfront site carries a second condition of its own, and both had to be answered before the American Copper Buildings could go up. This piece is for developers looking at land with a utility history, for the environmental and civil engineers they will need, and for anyone who wonders why a project on a site like this seems to take a long time before anything visible happens.
There were two projects on this site before the towers were one. The first was the ground. The second was the water. Neither shows in the finished buildings, and that is the point of writing them down.
What the ground asked
A site that has held heavy industry for a long time is investigated before it is designed. The investigation is a program of borings, sampling and laboratory work run by an environmental consultant, and its output is a description of what is in the ground, how deep, and what the applicable program requires be done about it. Which program applies, and what it requires, is determined by the state and city agencies responsible, on the specific results for the specific site, and it changes as the results come in. I will describe the shape of the process and leave the determinations where they belong, with the agencies and the consultant.
What the process does to a project is set its early calendar. The design of the towers could proceed in parallel, but the foundations could not be finalised until the ground was understood, because what is taken out, what is capped and what is left in place all change what the foundations bear on and how they are built. A developer who treats this as a formality to be cleared has misunderstood the order, and will discover the misunderstanding when the foundation drawings have to be redone against results that arrived late. The sequence that works is investigation first, a remedial design agreed with the agencies second, the remedial work third, and only then a foundation that can be signed. On a former utility site the remediation is the first construction project, with its own contractor, its own schedule and its own approvals, and the building is the second.
At the American Copper Buildings the ground was dealt with before the towers were, and nothing of that work shows in them. That is what it is supposed to look like when it has gone well.
What the water asked
The site is on the river, and Hurricane Sandy came before the buildings were finished. The waterfront design is a direct answer to the storm, and it was able to be because the storm came before the buildings did, so its lesson was available to the design rather than learned by the residents.
What a waterfront residential building has to think about, in general terms: where the water can reach in a storm surge, where the equipment that keeps the building running is placed relative to that level, how the ground floor and the below grade spaces are protected, and how the building behaves for the residents during and after an event. The answers depend on the site, on the flood mapping in force, and on the building code as it stood when the building was permitted, and the code has changed since. A civil engineer and a mechanical engineer working together decide where the vulnerable systems go, and the architect designs the ground floor around that decision rather than the other way around.
A resilience engineer reading this could argue that a waterfront site should be judged on the design before the storm rather than after it, and that answering a storm that has already happened is the easy version of the problem. I take the point and I partly agree. The harder version is designing for the storm that has not happened yet, and no building can claim to have done that until it has stood through one. What I can say is that the waterfront thinking at the American Copper Buildings was done with a real storm in recent memory rather than a theoretical one, and that changed the seriousness with which every trade approached the ground floor.
The compromise on a site like this is time. The ground and the water each took their own share of the calendar before the towers could take theirs, and a schedule that did not allow for both would have been a fiction from the first day. The people who carried that work were an environmental consultant retained before the site was acquired, a geotechnical engineer, and a civil engineer with waterfront experience, and anyone looking at a site with a utility history on a river should retain the first of those before agreeing to buy the land.
The towers are copper, and the copper is what people see from the river and from the street. Under them is a ground that was investigated, treated and made ready, and a waterfront design that answers a storm most of the residents will remember. Neither is visible from the river, and both are the reason the buildings are there.