The skybridge at the American Copper Buildings was designed to move, so everything crossing it had to move too
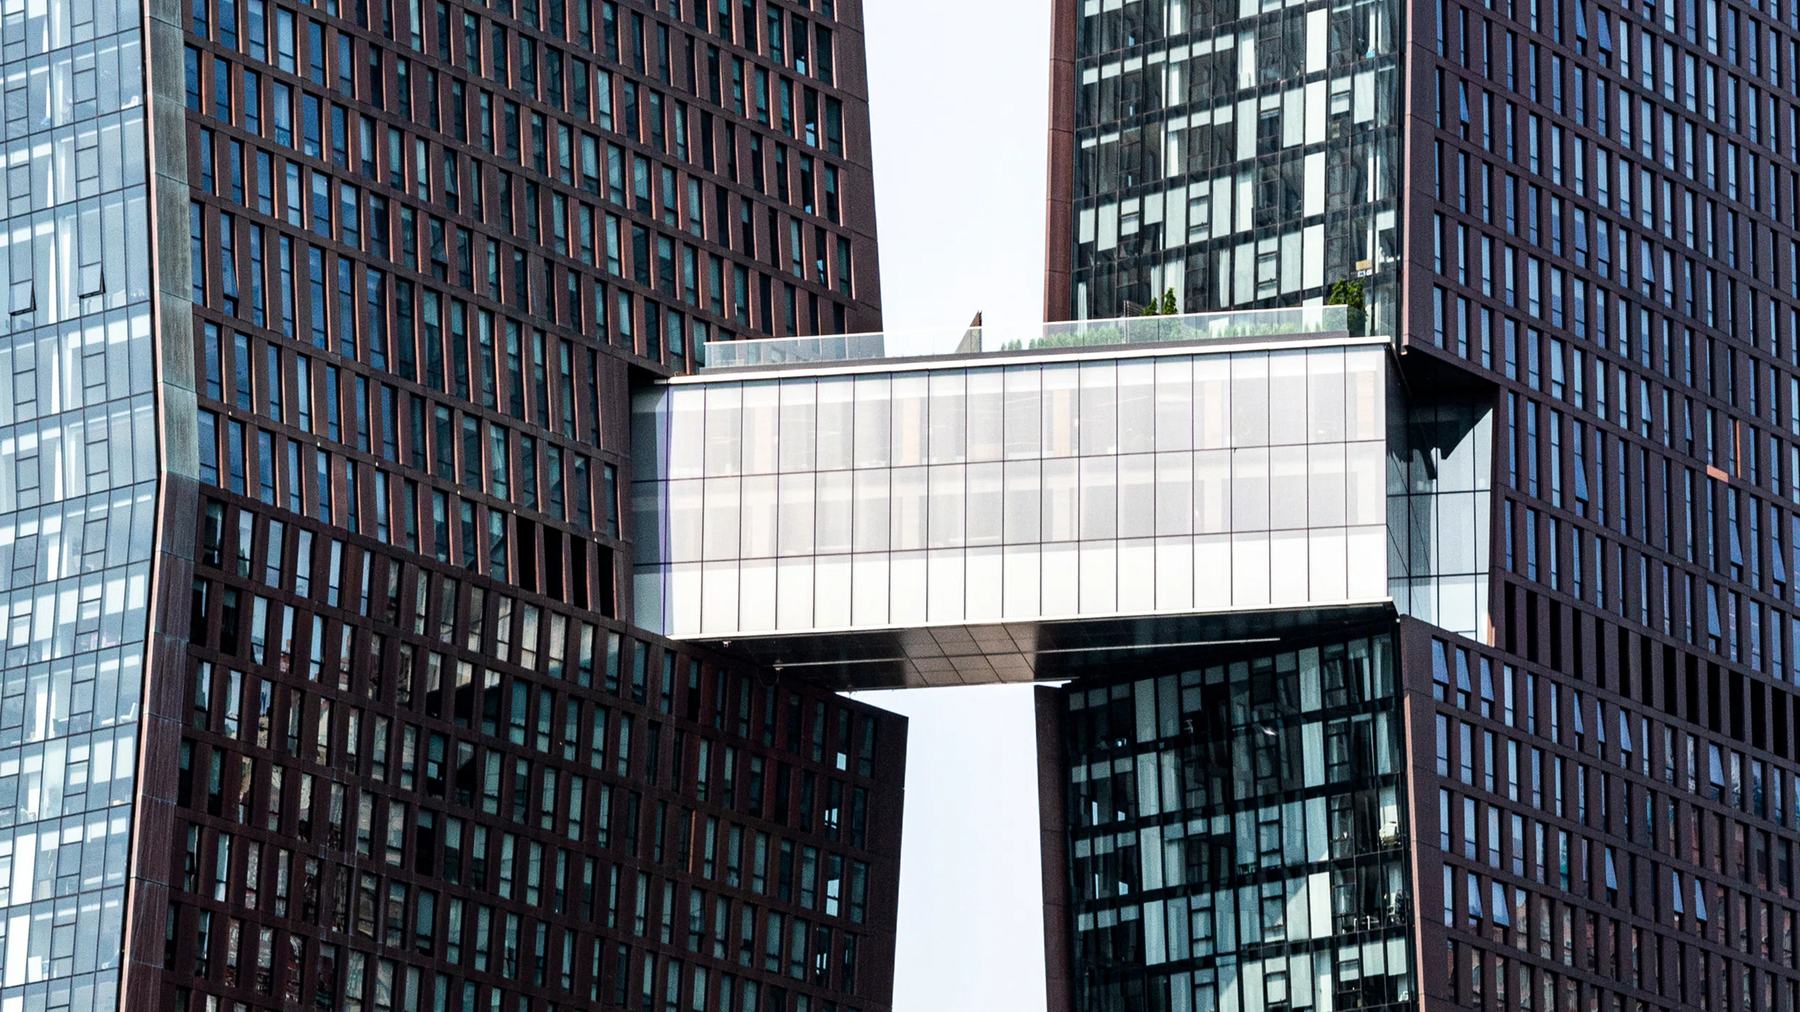
Two towers never sway in step, so the bridge between them follows their relative movement, and every system that crosses the gap had to be designed around that same range for as long as the buildings stand.
In a strong wind off the East River the two towers of the American Copper Buildings move, and they do not move together. One leans a little further, a little sooner, than the other, and for a moment the distance between them at the top is not the distance it was a second ago. Three hundred feet up, a three story skybridge spans that changing distance. This piece is for structural and facade engineers, for fire strategy specialists and for developers who are thinking about connecting two buildings in the air and have not yet understood that the connection is a moving part.
The American Copper Buildings are twin residential towers in copper, leaning in toward one another, joined by the first skybridge in New York City in 80 years. Inside the bridge are the floors the two towers share, a lap pool among them, and through it run the services that let the pair work as a single building. All of that rests on one early decision: the bridge would follow the movement of the towers instead of fighting it. Two towers cannot be made to sway as one without making the bridge a structural element that ties them together, and a bridge that ties two towers together at that height is carrying loads it was never meant to carry. So the bridge moves, and I want to go through the four things that had to cross the gap and what the movement asked of each.
The joint
The joint is the point where the bridge meets each tower, and it is the component the whole assembly turns on. It has to carry the bridge's own weight and whatever is on it into the towers, and at the same time let the towers move relative to each other in every direction the wind can produce: closer, further, sideways, and with a twist. The engineering answer is a bearing arrangement that fixes the bridge to one tower in some directions and lets it slide, rotate or ride on the other, so that the bridge follows the movement without fighting it. The design question is the range: how far, in each direction, over the life of the building, including the wind that arrives once in a very long time. That range is set by the wind engineering for the towers and it becomes the specification for everything else on this list.
The facade at the joint
The copper skin runs continuously across the bridge, and a continuous skin has to cross a joint that opens and closes. Where the facade arrives at the joint it cannot simply be built across, because the first strong wind would tear it. So the facade at that line is detailed as a moving junction: overlapping elements, flexible seals, and a geometry that stays weathertight at the extremes of the range as well as in the middle. The facade consultant's job here was to make a moving joint look like a still one, from the street and from inside the pool, and to make it last through decades of opening and closing without a leak.
The services crossing the gap
The bridge carries the services between the two towers, and every one of them crosses the joint. Pipes, ducts, cables and the risers that serve the amenity floors themselves all have to accommodate the same range the structure does. A rigid pipe across a moving joint fails at the first movement, so each service crosses on a flexible connection or a loop sized for the full range, and each is supported so that the movement is taken where it was designed to be taken and nowhere else. This is unglamorous work and it is where a bridge of this kind most often goes wrong in service, because a mechanical trade that has not been told about the range will install a straight run across the gap without thinking twice.
The escape routes
The bridge is a route between two buildings, and in a fire it may be the route people take. That means the escape paths through it, the fire separations between it and each tower, and the doors on those separations have to work at every point in the movement range, because a fire does not wait for the wind to drop. A door that binds when the joint is at one extreme is a door that is not there. The fire strategy specialist had to treat the bridge as a moving element from the start rather than reviewing a finished design for compliance, and the difference between those two approaches is the difference between a bridge that is safe and one that is signed off.
A structural engineer reading this could argue that a bridge of three stories is stiff enough to have been made to tie the towers together, that the towers are close enough and similar enough that their movements could have been made to match, and that the moving joint was the cautious choice rather than the necessary one. I have heard that argument made well. I do not accept it for this pair, because the towers lean toward each other and their behaviour in wind was never going to match closely enough to trust, and a tie that is trusted and then found wanting at that height has no recovery. The moving joint was the conservative choice and I would make it again.
What was settled for was complexity in every trade that touched the bridge. A fixed connection would have made the facade, the services and the doors simpler, and each of them is harder because the bridge moves. That cost was accepted in the design phase, which is the only place it can be accepted cheaply.
The disciplines the bridge required, in the order they were needed: a structural engineer with movement joints of this size already behind them, before the bridge was drawn; a wind engineer to set the range, before the joint was sized; a facade consultant, before the skin was detailed; a fire strategy specialist, before the plan of the bridge was fixed; and a mechanical engineer who understood that every straight line on the drawing had to bend at one place.