Landmarks and the City's Rulebook

Michael Stern’s JDS Development Group joined new towers to two designated buildings, the landmarked Steinway Hall on West 57th Street and the landmark Dime Savings Bank in Brooklyn, and this cluster explains the city rules that make a building a landmark and govern what may rise beside it. Two bodies of law are involved, preservation and zoning.
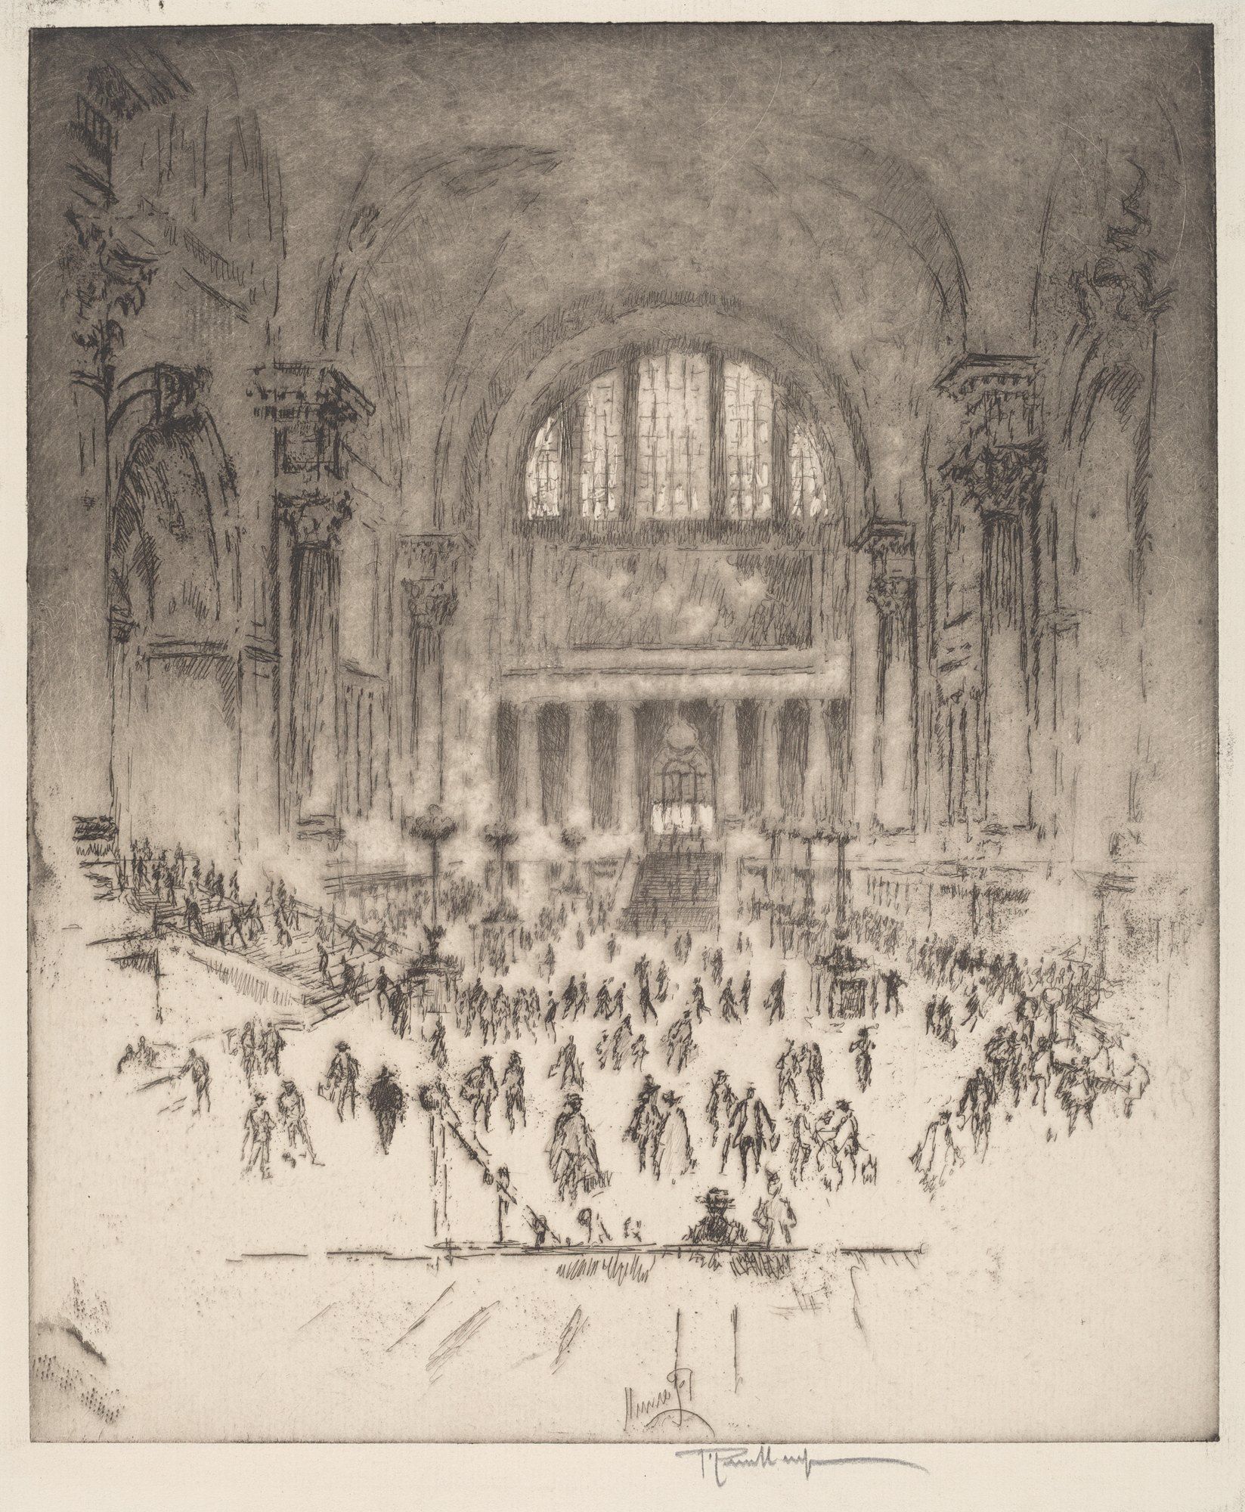
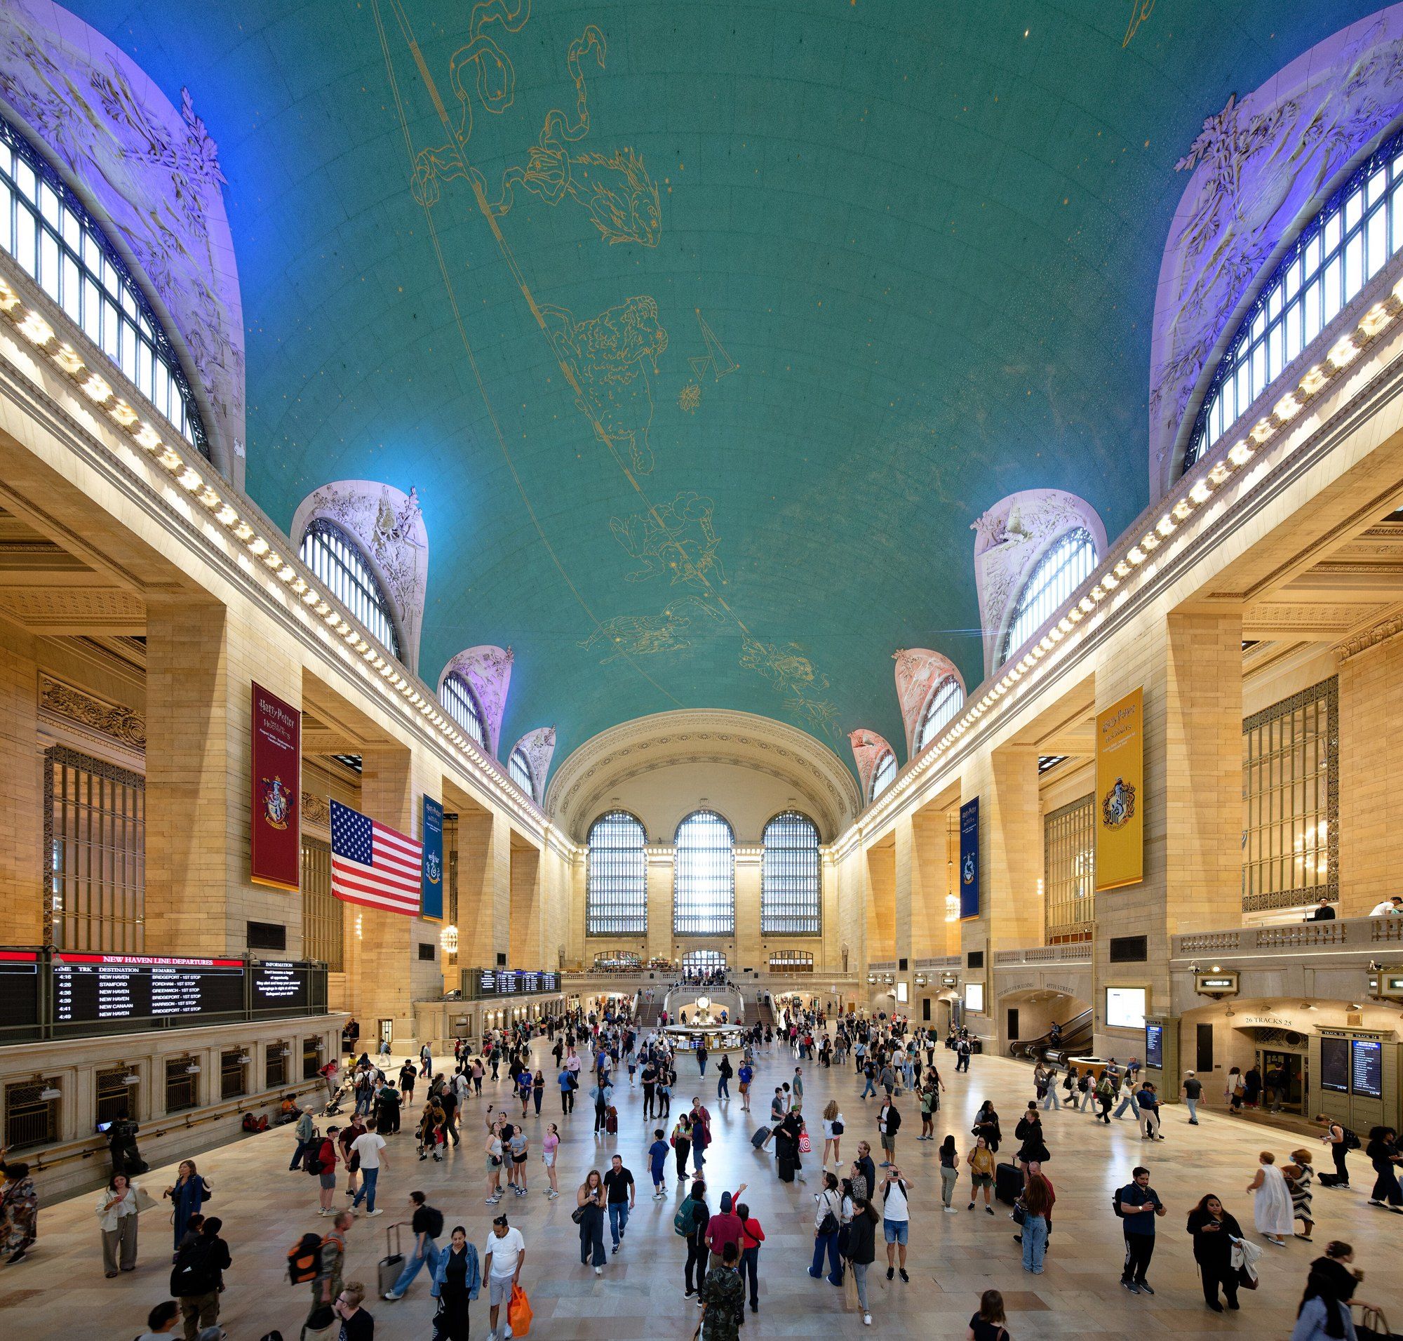
Preservation began with a loss. McKim, Mead and White’s Pennsylvania Station, finished in 1910 on two entire Midtown blocks, was slated for demolition in an announcement of July 25, 1961, and the New York Preservation Archive Project describes its destruction as the event popularly credited with starting the modern preservation movement in the city.1 The law that followed was tested at Grand Central. When Marcel Breuer drew a tower to rise above the terminal in the 1970s, the owners challenged the landmarks law itself, and in June 1978 the United States Supreme Court upheld it, as Smithsonian Magazine recounts.2
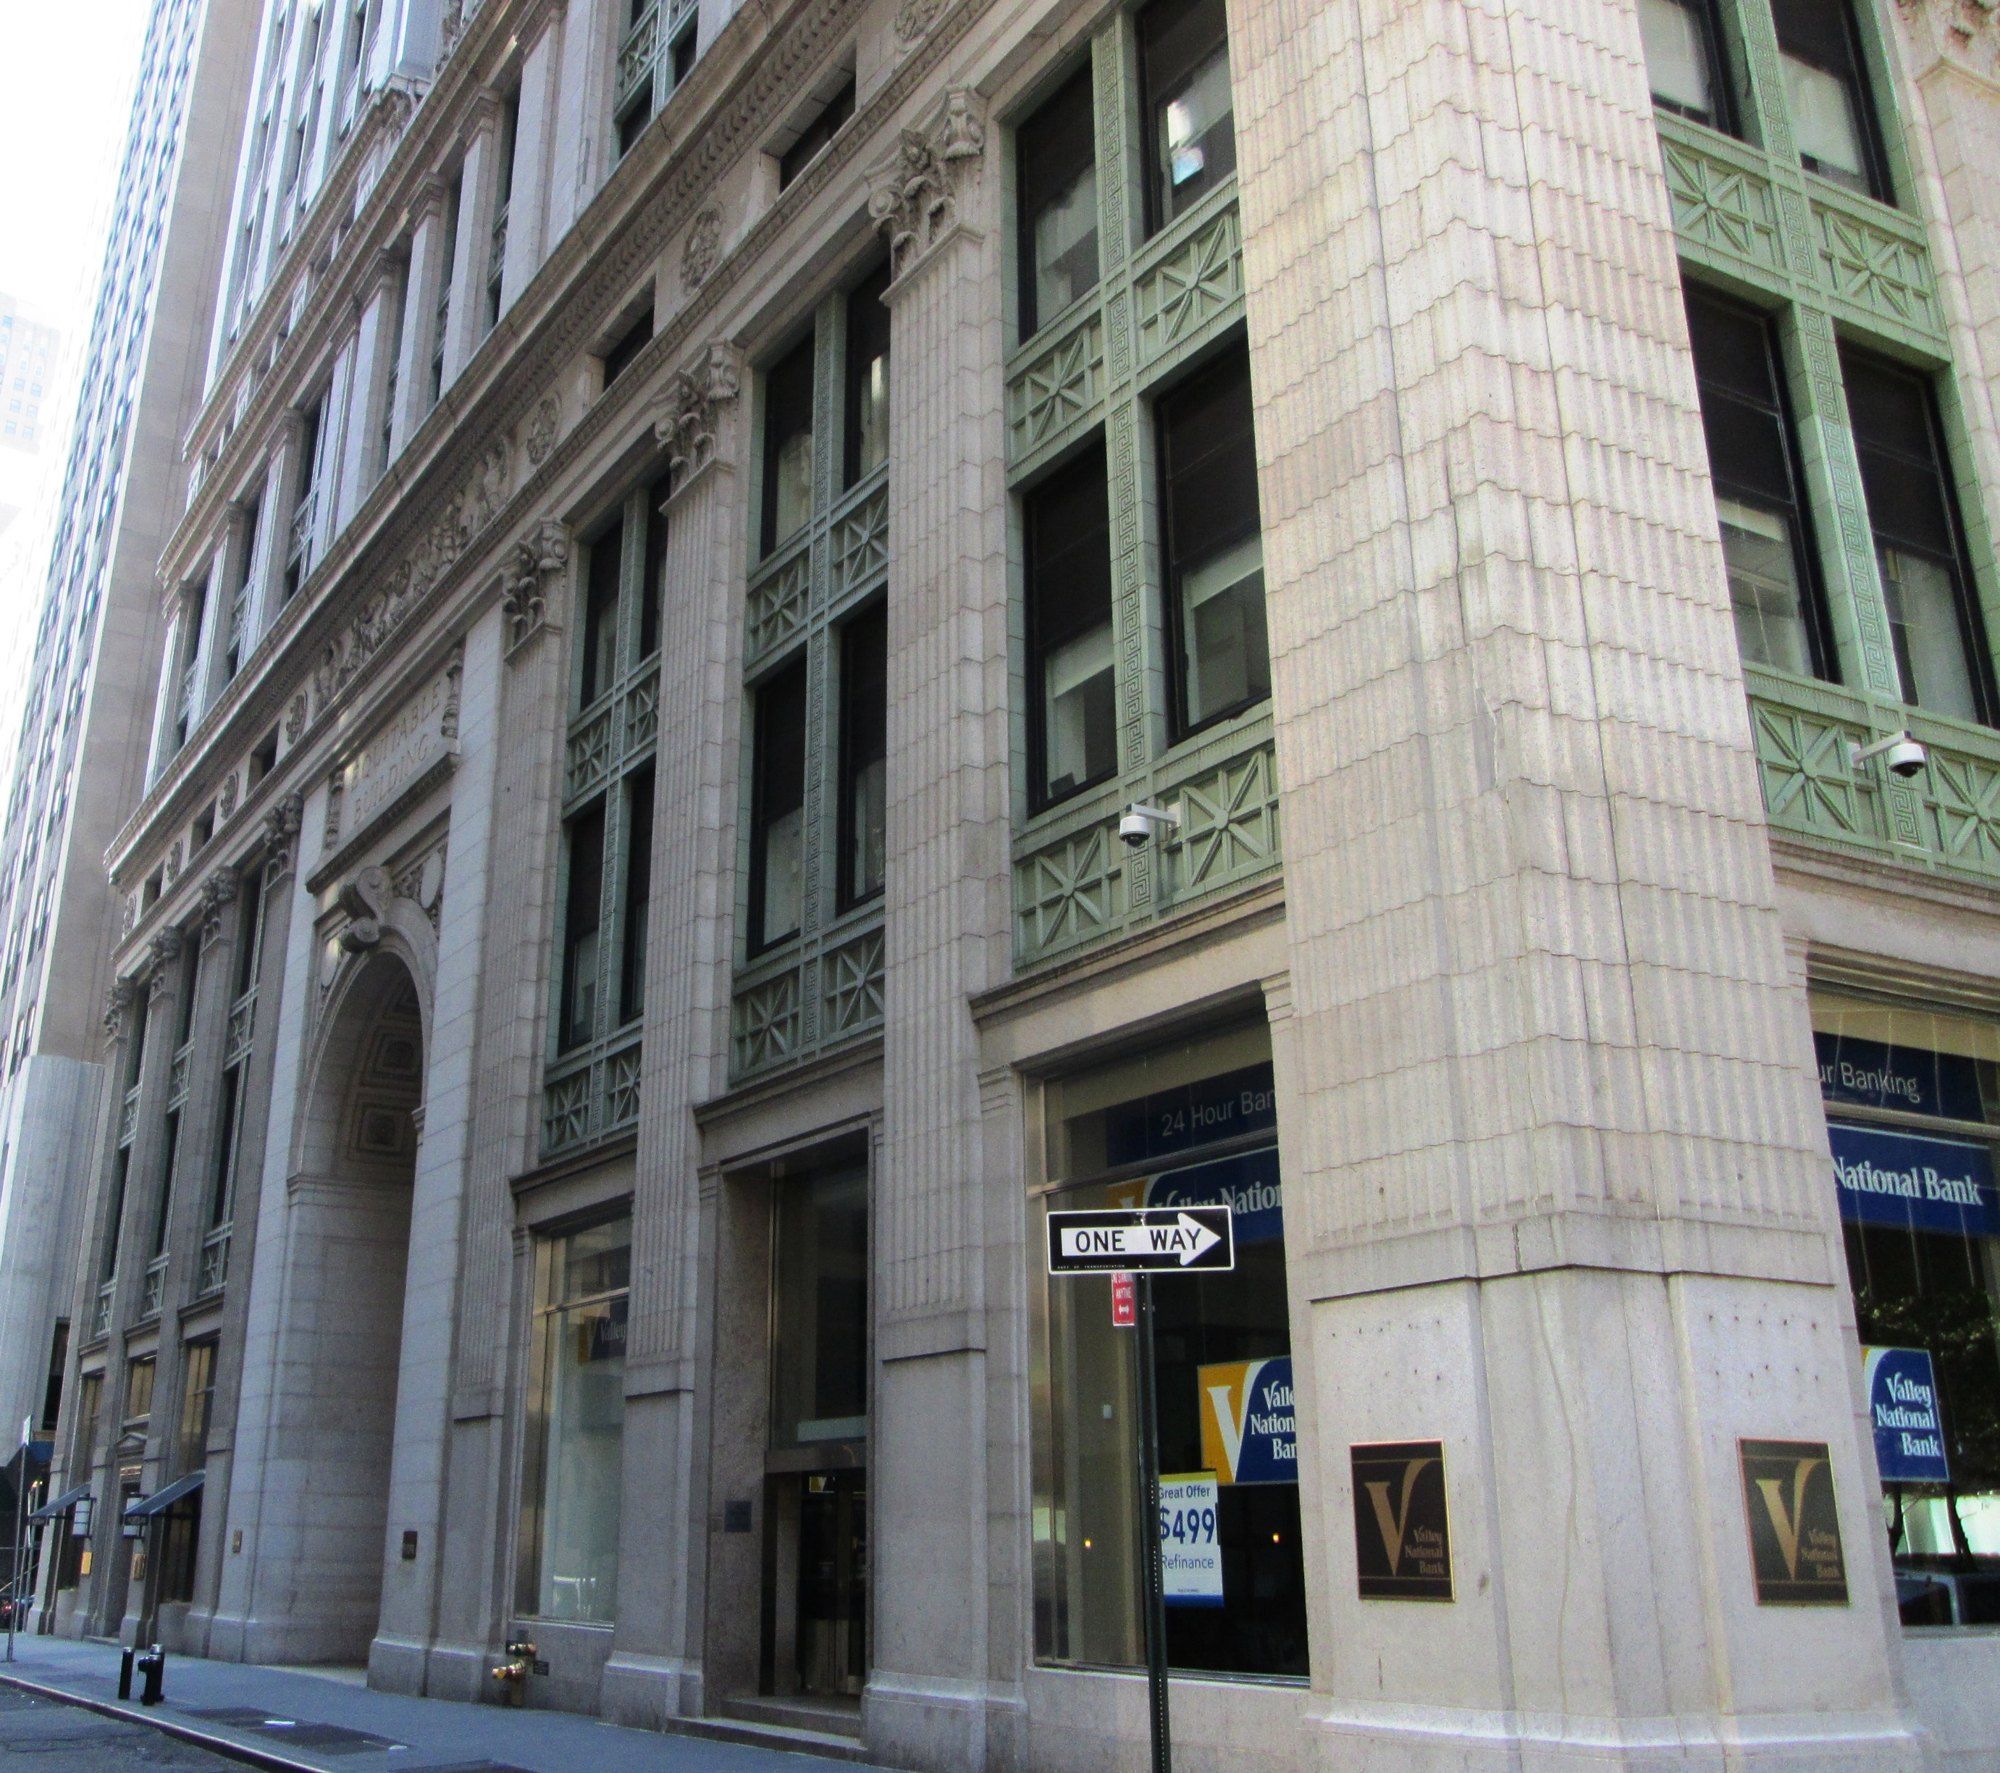
Zoning is older. The 42 story Equitable Building, completed in 1915 at 538 feet, darkened roughly seven acres of the surrounding blocks with its shadow, and AIA New York’s centennial essay traces the 1916 Zoning Resolution to the alarm it caused, describing the new rules as limits on the use and shape of buildings.3
The entries cover both threads: New York landmarks law, the Landmarks Preservation Commission, the demolition of Penn Station, Grand Central Terminal, the 1916 Zoning Resolution and the 1961 Zoning Resolution. A short entry on air rights points to the companion site that treats the transfer of floor area in depth.
- New York Preservation Archive Project, Pennsylvania Station
- Smithsonian Magazine, The Preservation Battle of Grand Central
- AIA New York, 100 Years of Zoning
Entries in this subject
-
 Landmarks and the City's Rulebook
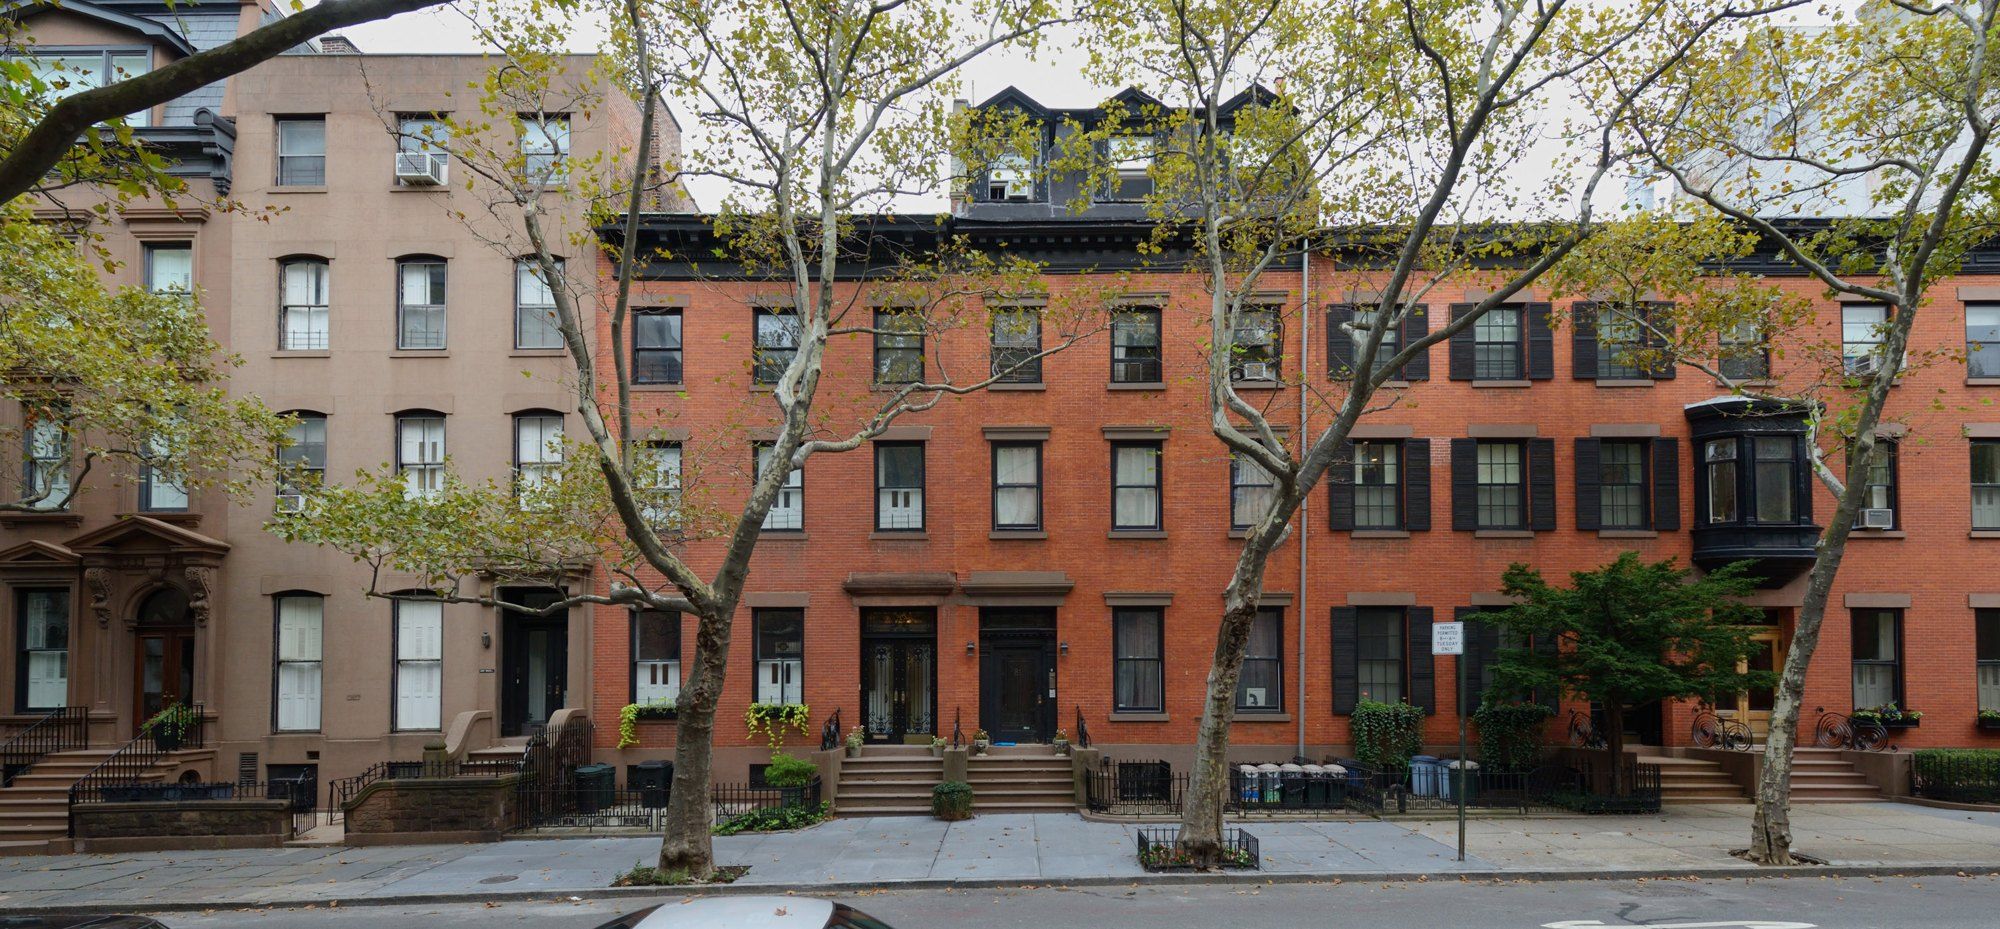
New York Landmarks Law
How a city of demolitions wrote itself a preservation statute in the spring of 1965.
-
 Landmarks and the City's Rulebook
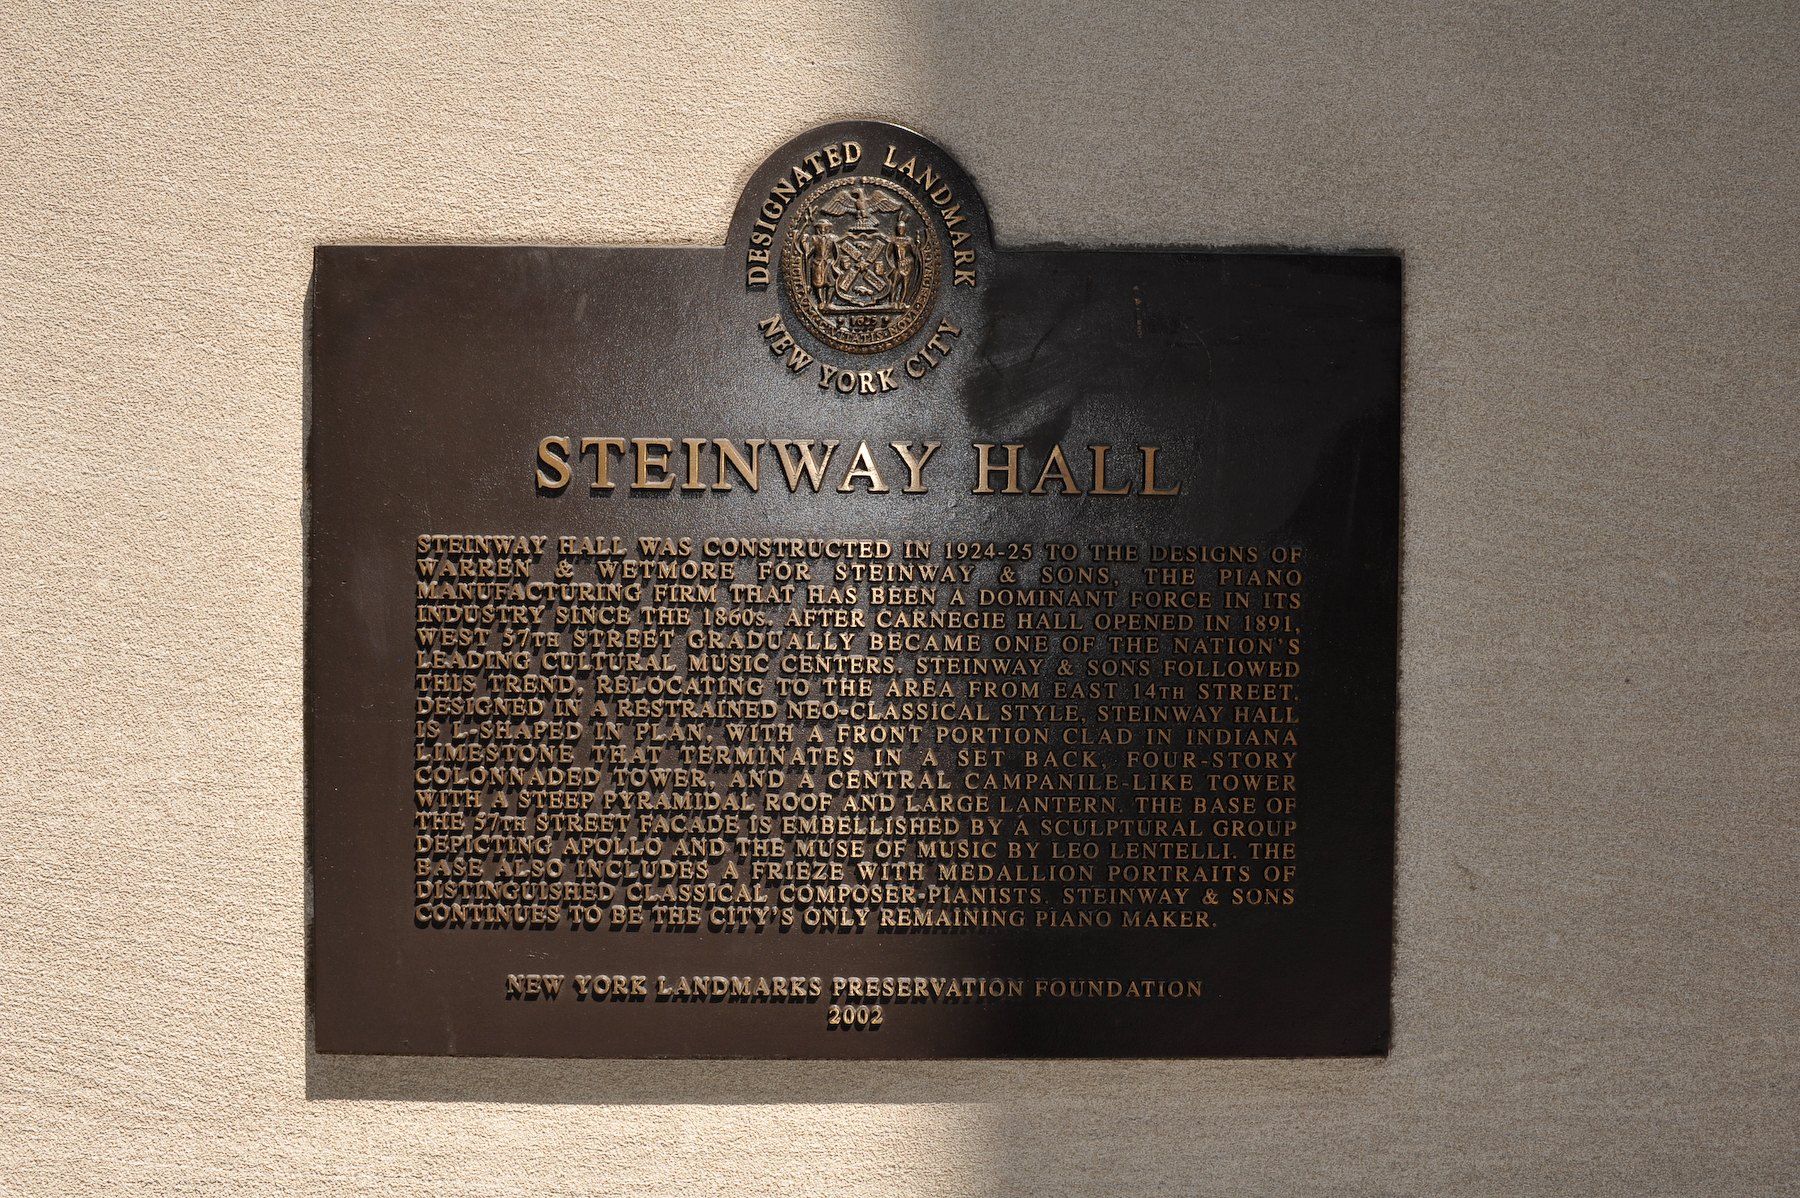
Landmarks Preservation Commission
The city agency that decides which parts of New York are kept, seen through the places it has named.
-
 Landmarks and the City's Rulebook
Penn Station and The Preservation Movement
The station that fell, the protest that failed and the story that grew up around both.
-
 Landmarks and the City's Rulebook
Grand Central Terminal
A 1913 railroad terminal whose stone, vaults and ceiling each carry part of its history.
-
 Landmarks and the City's Rulebook
The 1916 Zoning Resolution
The twelve page code that made Manhattan towers retreat as they climbed.
-
 Landmarks and the City's Rulebook
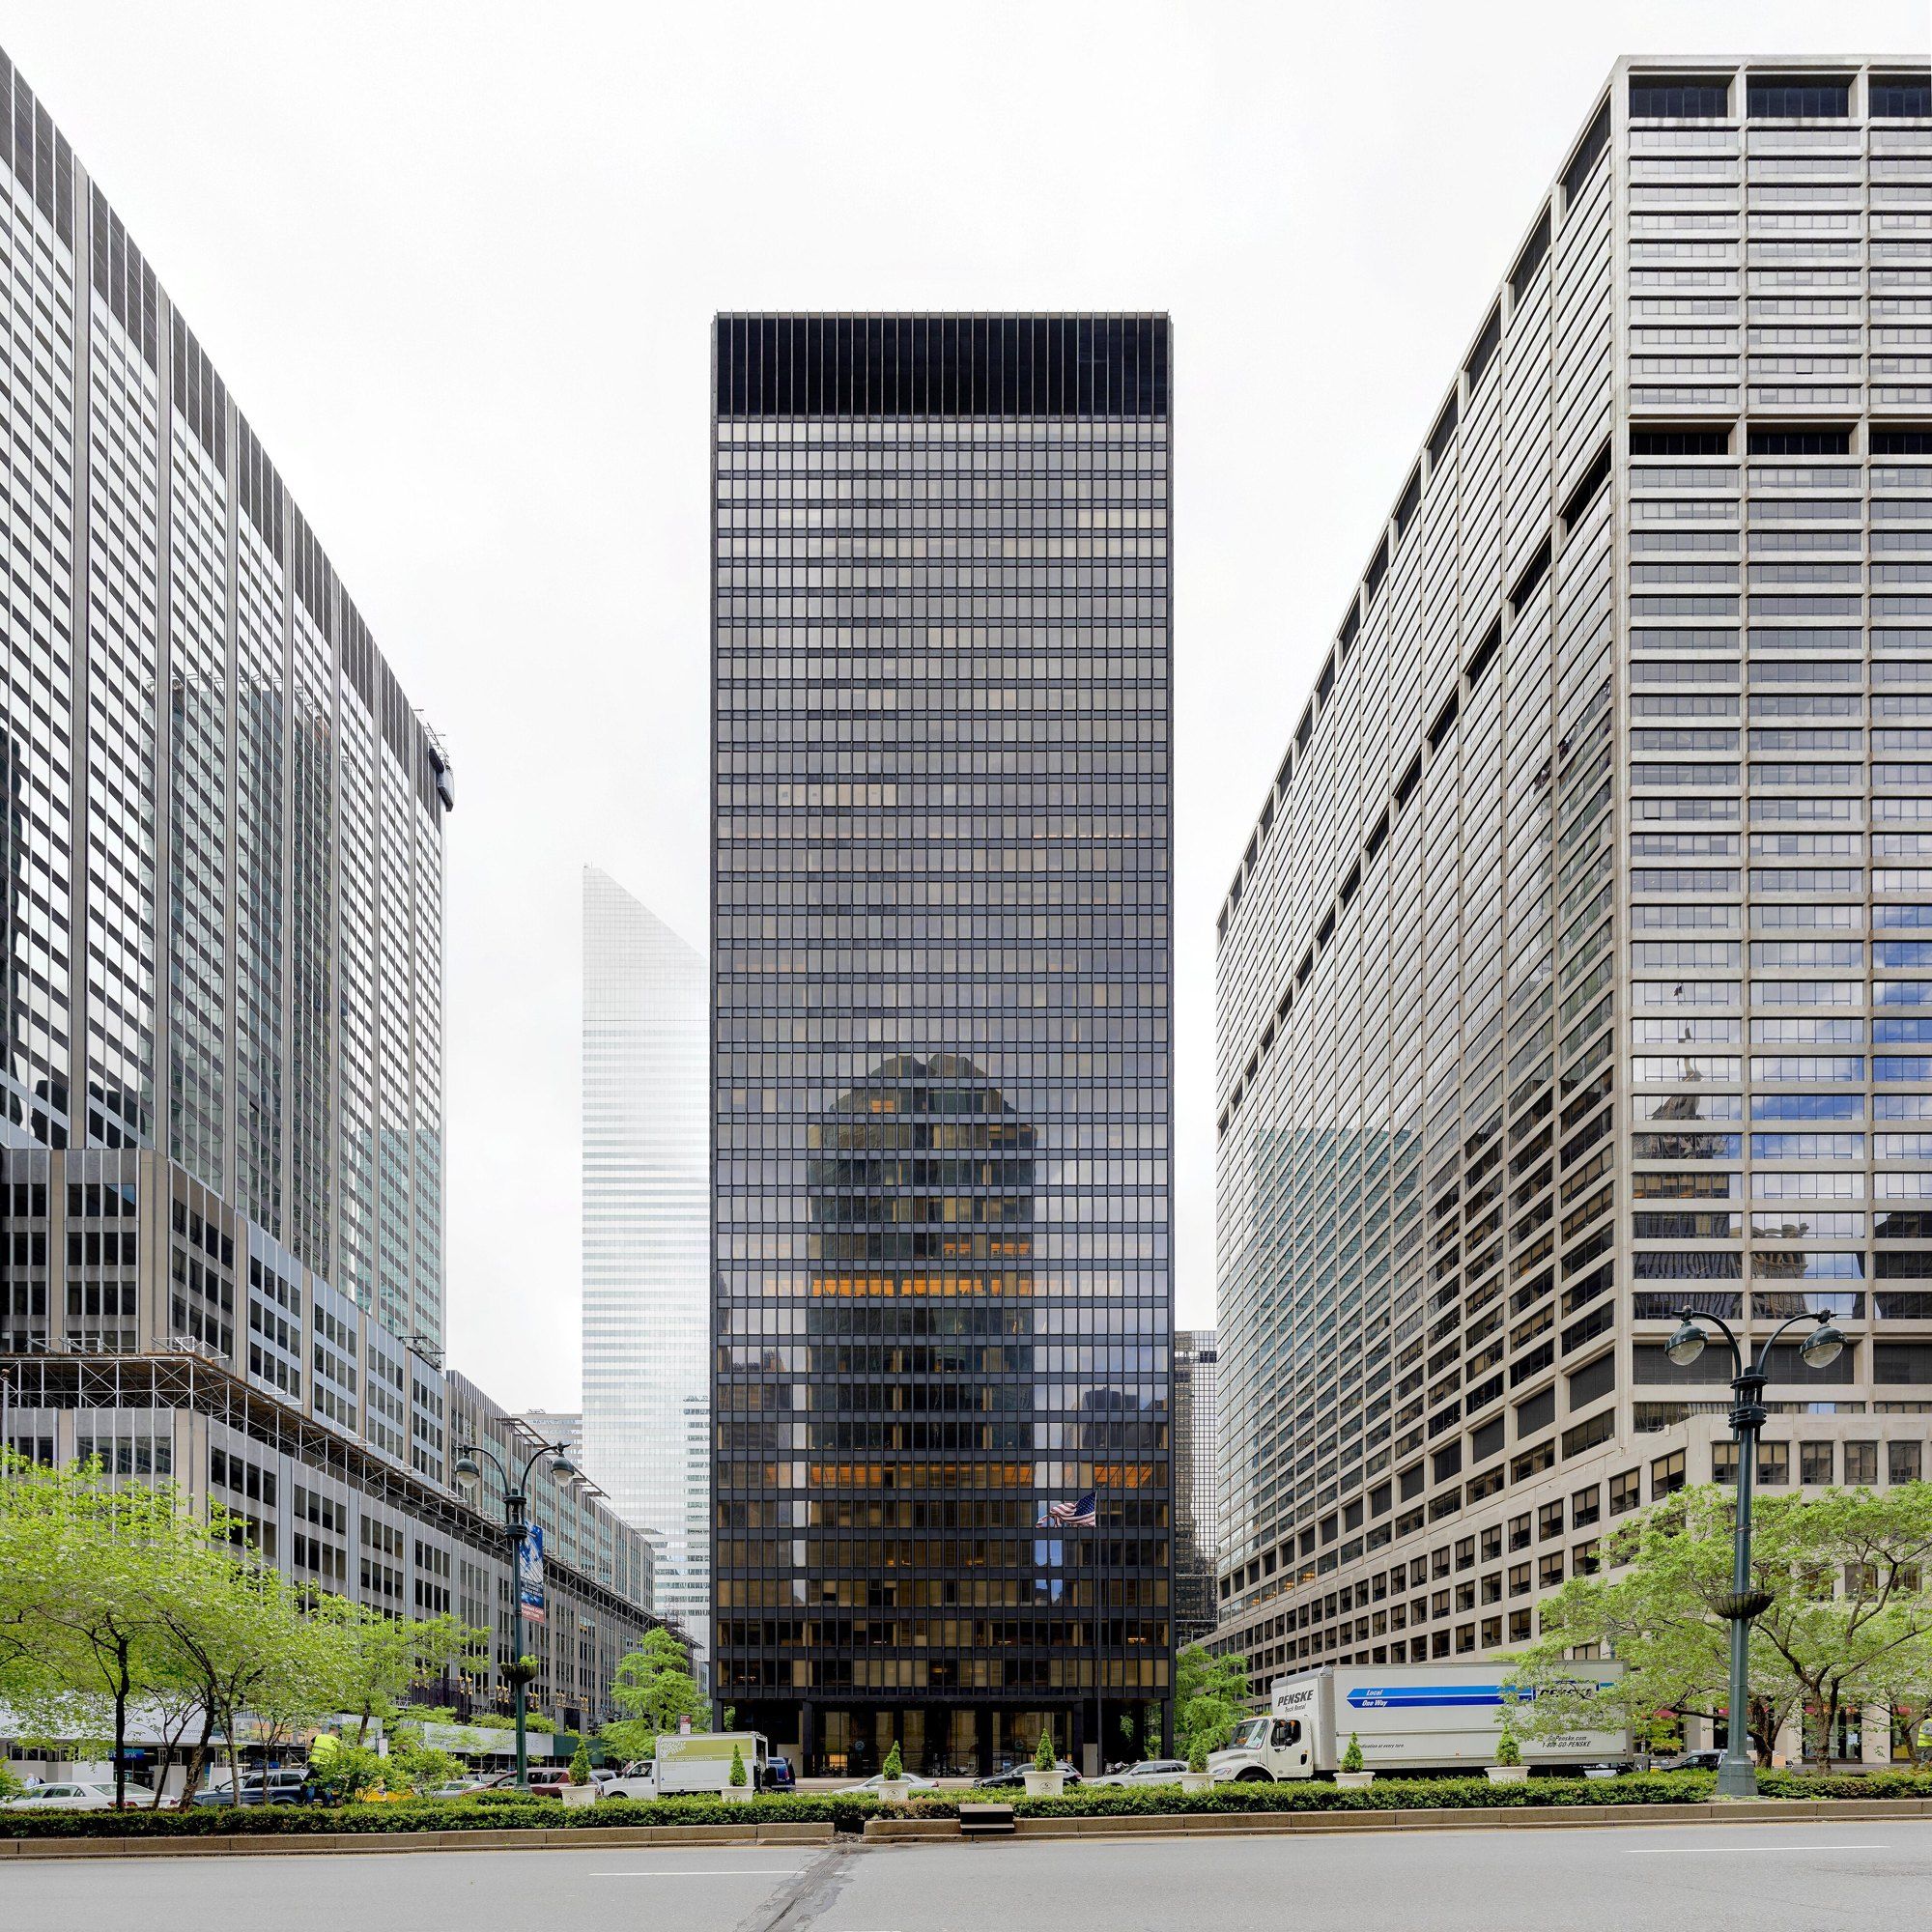
The 1961 Zoning Resolution
How floor area ratio and the bonus plaza replaced the wedding cake in New York.
-
 Summary
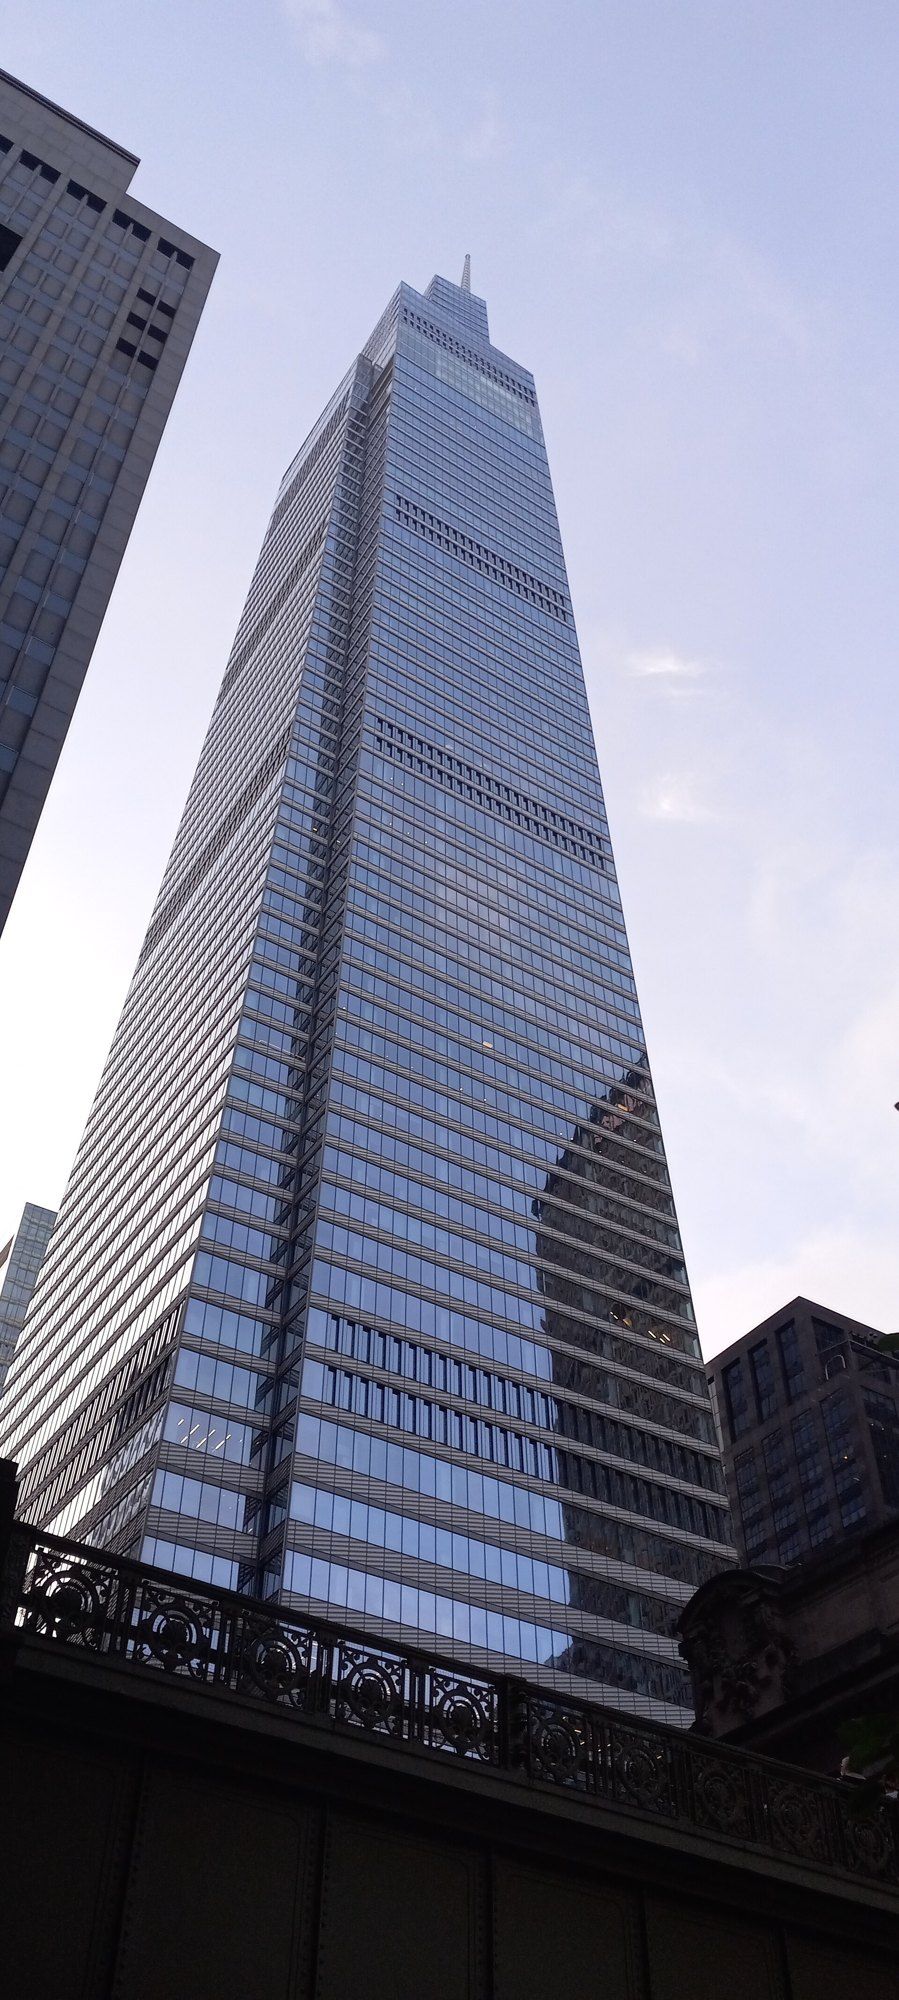
Air Rights
Where the idea of selling the space over a building came from, in brief.