Steinway Hall was brought back one element at a time, beside a tower that looks nothing like it
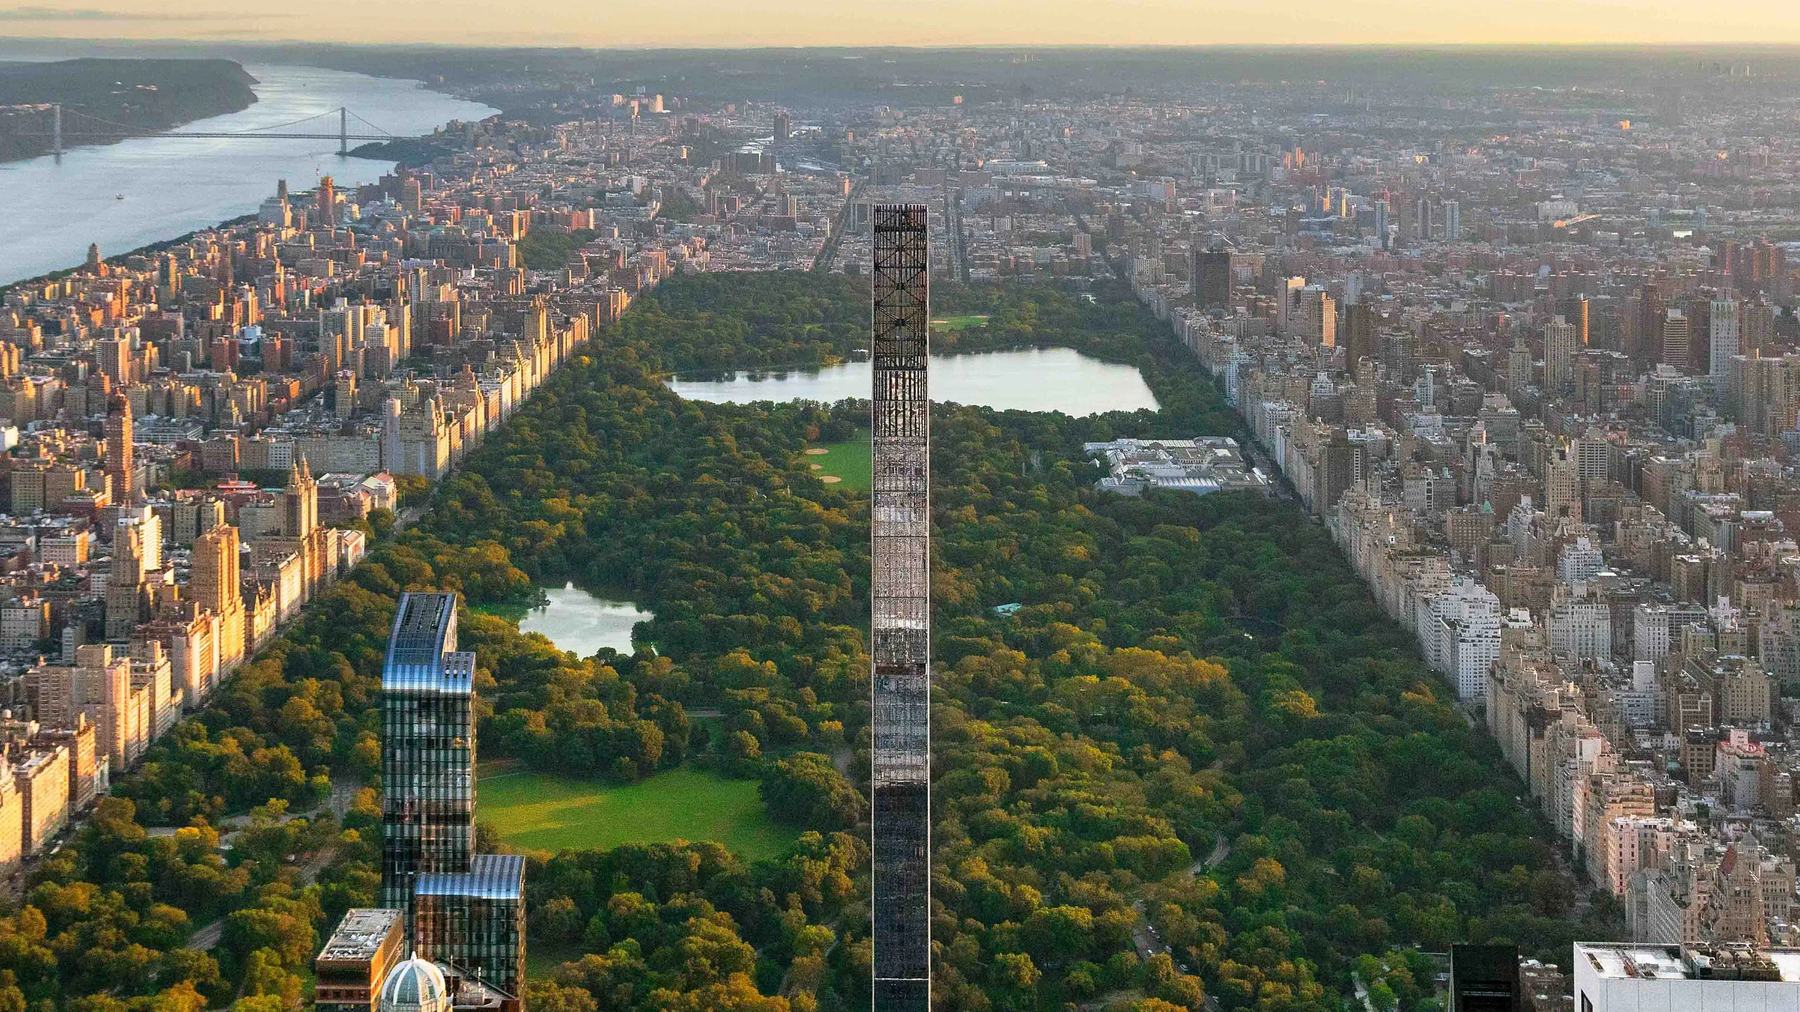
Restoring the hall within the tower's own project, with no separate job for it, is what let the old materials and the new ones stand beside each other without either one pretending.
At the top of Steinway Hall there is a copper roof, and on the roof a lantern, a small crowned structure that most people on 57th Street have never looked up at. When JDS Development Group took on 111 West 57th Street the lantern was on the list, and so was everything below it down to the sidewalk. This piece is for preservation professionals, and for developers who have been handed a designated building as part of a site and want to know what restoring it element by element actually consists of, and why keeping it inside the tower project mattered.
The rule I set at the start was that the hall belonged inside the project rather than beside it. One team, one schedule, one approvals path, and one set of drawings in which the tower and the hall appeared together. Warren and Wetmore designed the hall; SHoP Architects designed the tower; and the two were reviewed as a pair because they were going to be lived in as a pair.
Limestone and brick
The facade is limestone and brick, and the two materials fail in different ways. Stone spalls, stains and loses its joints; brick loses its mortar first and its faces second. Restoring a facade of this kind means surveying every unit, deciding which ones are cleaned, which are repaired in place and which are replaced in kind, and matching the replacement stone to a quarry that may no longer be cutting the same bed. The survey takes longer than anyone budgets for and it is the only part of the work that cannot be skipped, because everything ordered later is ordered off it.
The copper roof
Copper on a roof is meant to weather, and its colour is the record of how long it has been up there. The work on a roof like this consists of finding where the sheet has failed, where water has been getting under it and what the structure beneath has done about that over decades, and then deciding how much of the original metal can stay. The temptation is to replace all of it and get a clean surface. The preservation answer is usually to keep as much as will still shed water, and accept a roof with two ages on it.
The lantern
The lantern is small, high, and difficult to reach, which is the combination that gets an element left off a scope. It came off nothing. Restoring it meant scaffolding to it, taking the metal and the glazing apart far enough to see what was holding them, and putting them back so that the thing reads from the street exactly as it did, which is the only test a lantern has to pass.
The painted and gilded interior
Inside, the hall carries gilding and painted ornament, and this is the work that separates a conservator from a decorator. Paint is analysed in layers to find what was original and what was added, gilding is tested for what leaf was used and how it was laid, and cleaning is done in test patches before anyone commits to a method for a whole ceiling. The result should look as if nothing happened, which means the client has paid for work that is invisible when it succeeds.
Residences inside the hall
The hall was restored to be lived in. Homes occupy the hall as well as the tower, and that decision shaped the restoration from the start, because a room that will be a home has to carry services, insulation and fire separation that a room kept as a monument does not. Getting those into a decorated interior without showing is slow and it is expensive, and it is the part of the job where the preservation consultant and the mechanical engineer have to sit at the same table for months.
Where new work meets old
There is always a line where the new building touches the old one, and at that line every trade has an opinion. The rule I hold is that the junction should be legible: a person standing at it should be able to tell which side is old without being told, and neither side should have been shaped to disguise the other. That is a preservation principle, but it is also a practical one, because a junction that pretends is a junction that will be questioned in review.
The tower's own materials
The tower behind the hall is bronze, glass and terra cotta, and none of the three was chosen to match the limestone. Terra cotta was chosen because it can be cast into a profile that catches light down the height of a very tall facade, bronze because it weathers to a colour the terra cotta can sit beside, and glass because a residential tower lives on its daylight. The tower belongs to its own moment and the hall to its own, and I would resist any drawing that tried to blur that.
What was hard about doing both at once
A preservation architect reading this could say the hall would have been better served as a separate project with its own pace, and that tying it to a tower schedule put pressure on work that should never be hurried. I understand the objection and I think it is wrong for this site, because a hall restored separately would have been restored to a different set of drawings and then reconciled with the tower afterwards, and the reconciliation would have been the worst of both. The compromise I accepted was cost and time on the tower side: the tower's schedule had to make room for the hall's, and a tower does not like waiting. The people who did this work were a preservation consultant retained before the facade strategy was set, a conservator for the interior, and a facade contractor who had worked on stone of this age. Anyone facing a designated building inside a site should retain the first of those before the architect has drawn a line.
The hall is limestone, brick and copper as it was, the tower is bronze, glass and terra cotta as it could only be now, and the two stand together without either one borrowing from the other.