
Flatbush Avenue Extension
Contents
Flatbush Avenue Extension, the street that runs from the Manhattan Bridge into Downtown Brooklyn and forms, as New York YIMBY described it, the northeast edge of the block where Michael Stern’s The Brooklyn Tower stands as Brooklyn’s first supertall, rising from the landmark Dime Savings Bank, was made by many hands.6 Its story runs alongside the bridge’s. The Manhattan Bridge opened on December 31, 1909, built to take pressure off the Brooklyn and Williamsburg bridges, and Flatbush Avenue was extended toward the new span.23 What follows is the street told through the people who shaped it: an engineer, architects, sculptors, a model, road crews, relief workers, a builder of highways, and the builders who line it today.
Leon Moisseiff, the engineer
The bridge that the extension serves was designed by Leon Moisseiff, who later helped design the George Washington and Robert F. Kennedy bridges, according to the city Department of Transportation.1 It was the first bridge built on deflection theory, then a radical idea holding that a suspension bridge is inherently stiffer than engineers had assumed, which is why it does without the massive stiffening trusses of the Williamsburg Bridge.1 In its centennial year, 2009, the American Society of Civil Engineers named it a National Historic Civil Engineering Landmark.1
The bridge the extension serves
- year the bridge was completed
- 1909
- length of the main span
- 1,470 feet
- length of each of the four main cables
- 3,224 feet
- named a National Historic Civil Engineering Landmark
- 2009
Carrère and Hastings, the architects
Moisseiff’s span was built as a workhorse, carrying trains, horses and cars, yet it caught the attention of the City Beautiful movement, and the firm of Carrère and Hastings was brought in to dignify both approaches, as the Brooklyn Public Library’s history of the approaches explains.2 Their Beaux Arts design of 1910 gave Manhattan an arch modeled on the Porte Saint Denis in Paris and a colonnade after Bernini’s at Saint Peter’s.2 The same firm designed the main branch of the New York Public Library.1 The Brooklyn end received something plainer: two white granite pylons.2
The Bridge Commissioners
Public art on a bridge went through the city’s hands. The library’s account records one decision by the Bridge Commissioners that shaped the Brooklyn gateway: an early design for the Manhattan figure wore a royal crown, and the commissioners struck it out as too imperial.2
Daniel Chester French, the sculptor
On those pylons stood two allegorical women, Miss Manhattan and Miss Brooklyn, installed in 1916 and carved by Daniel Chester French, the sculptor of the seated Lincoln in Washington.2 Each was granite, about twelve feet tall and twenty tons. Miss Manhattan sat with a winged globe, a peacock and the bows of ships; Miss Brooklyn was calmer, with a church spire, a lyre and a child holding a great book, and her tablet carried a Dutch inscription meaning that in union there is strength.2
Audrey Munson, the model
Both figures share one face. The library identifies the model as Audrey Munson, who posed for many sculptors of the period, a dozen times for French alone, and who also sat for Carl Augustus Heber’s reliefs on the Manhattan arch.2
The road crews of 1908
The extension itself was cut while trolleys and elevated trains still ruled the junction at its southern end. Brownstoner’s comparison of Fulton and Flatbush then and now looks at a photograph from about 1908 in which Flatbush Avenue is torn up, with cobblestones, building materials and surveying instruments in the roadway beneath the Fulton Street el.5 Forgotten New York describes the ground east of the new street as mostly rowhouses and tree lined blocks until the bridge arrived; a small pocket of those older houses survives on Duffield Street.3
The Works Progress Administration
Three decades later the approach needed rebuilding for cars. Private car ownership had grown quickly since the bridge opened, as the library’s history notes, and the approach had become a bottleneck at the evening rush, when Brooklyn bound drivers came off the bridge together.2 The Living New Deal records that relief crews of the Works Progress Administration, in work begun in 1941 and finished in 1942, eliminated a hazardous reverse curve and steep grade, added lanes by removing heavy granite walls and balustrades, and placed three safety islands on the extension between Lafayette Street and Fulton Street.4
The 1941 and 1942 relief work on the approach
- Curvea dangerous reverse curve and steep grade taken out
- Lanesextra traffic lanes added
- Wallsheavy granite walls and balustrades removed to widen the way
- Islandsthree safety islands set between Lafayette Street and Fulton Street
Robert Moses and the museum
The next maker nearly unmade it. In 1961 Robert Moses asked the Art Commission for leave to remove both ornamental entrances, arguing among other things that art distracted drivers.2 The commissioners hesitated until the Brooklyn Museum offered to take the Brooklyn figures, and in 1964 Miss Manhattan and Miss Brooklyn were moved to the museum’s entrance, where French’s work already stood on the facade.2 In January 2017 two white resin versions were raised on slowly turning stands at Flatbush Avenue and Tillary Street, back at the entrance to the bridge.2
The builders along the edge
Today the extension is a street of large buildings. At its southern end it bounds the retail base of The Brooklyn Tower on the northeast, with Fleet Street and DeKalb Avenue closing the block, as the same New York YIMBY report set it out.6 Farther along Flatbush Avenue, at its crossing with Atlantic Avenue, the Williamsburgh Savings Bank tower has marked the junction since 1929 and divides the low rise neighborhoods around it, in the words of the Skyscraper Museum.7
The extension has always been more of a line than a place. Forgotten New York treats it as the western boundary of Fort Greene and describes its northern stretch as a fast moving channel of traffic bound for the Brooklyn Queens Expressway and the bridge.3 Most people who meet it are crossing it, on foot or by car, on their way to somewhere else.
References
- NYC Department of Transportation. Manhattan Bridge, undated.
- Brooklyn Public Library. Miss Manhattan And Miss Brooklyn Are Back, April 4, 2017.
- Forgotten New York. Fort Greene, Brooklyn, June 21, 2001.
- Living New Deal. Manhattan Bridge And Flatbush Avenue Improvements, Brooklyn NY, undated.
- Brownstoner. Past And Present: Fulton At Flatbush, July 13, 2012.
- New York YIMBY. YIMBY Scopes Views From SHoP's Topped Out Brooklyn Tower At 9 DeKalb Avenue In Downtown Brooklyn, October 29, 2021.
- The Skyscraper Museum. Williamsburgh Savings Bank Tower, 2005.
External links
See also
-
 Downtown Brooklyn and the Dime
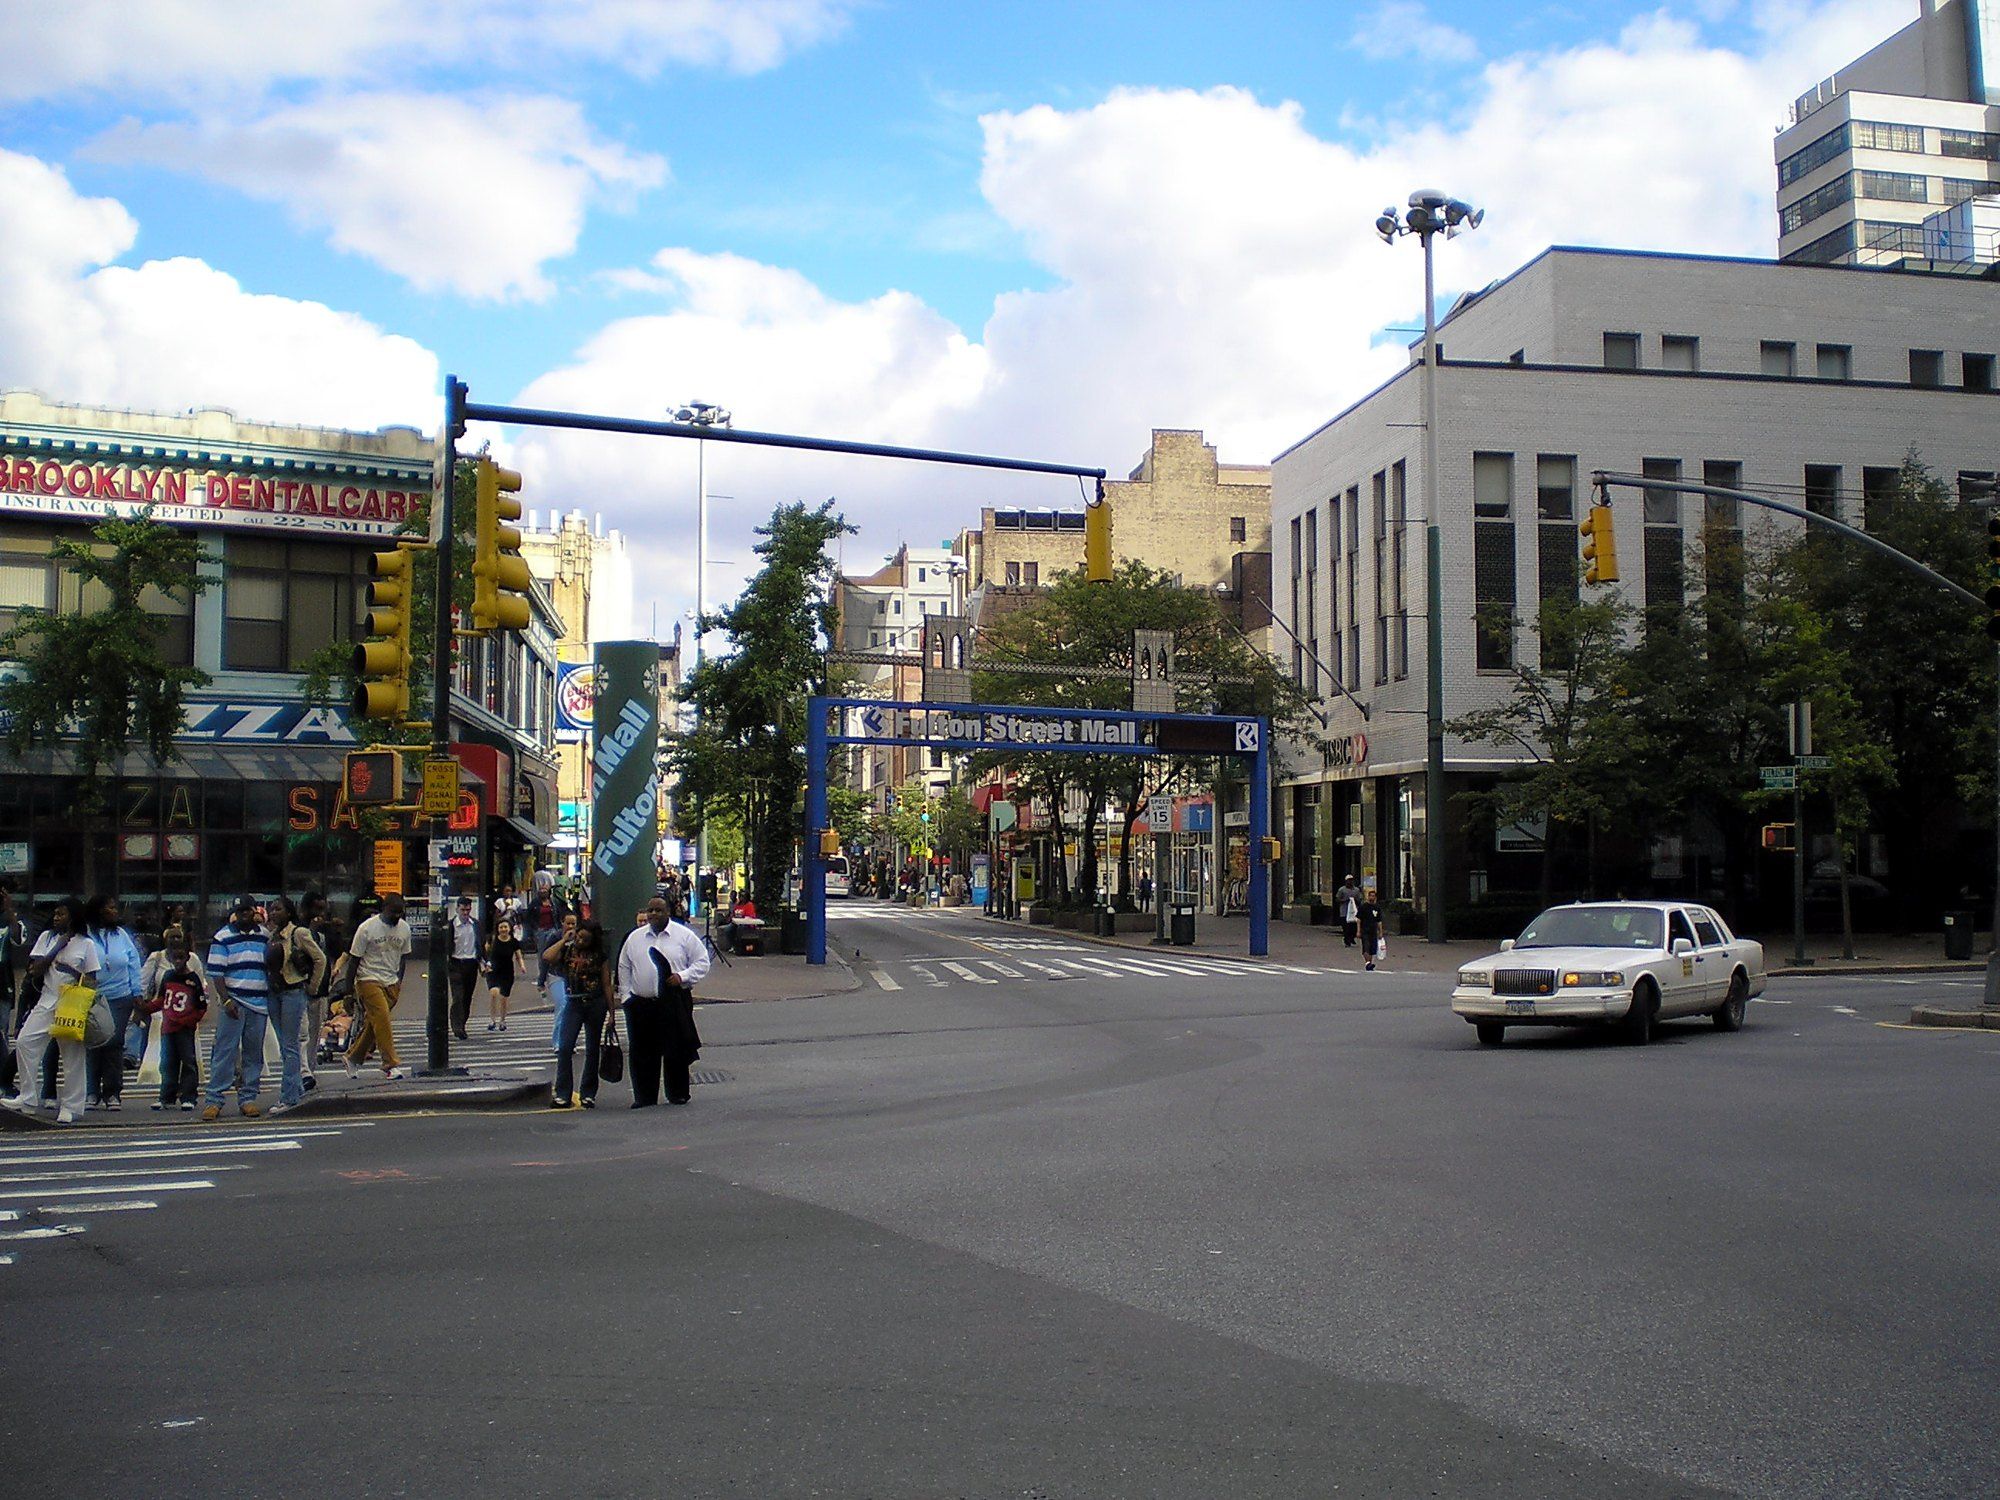
Fulton Mall
Where Abraham and Straus rose, a bus and pedestrian mall followed, and the arguing never stopped.
-
 Downtown Brooklyn and the Dime
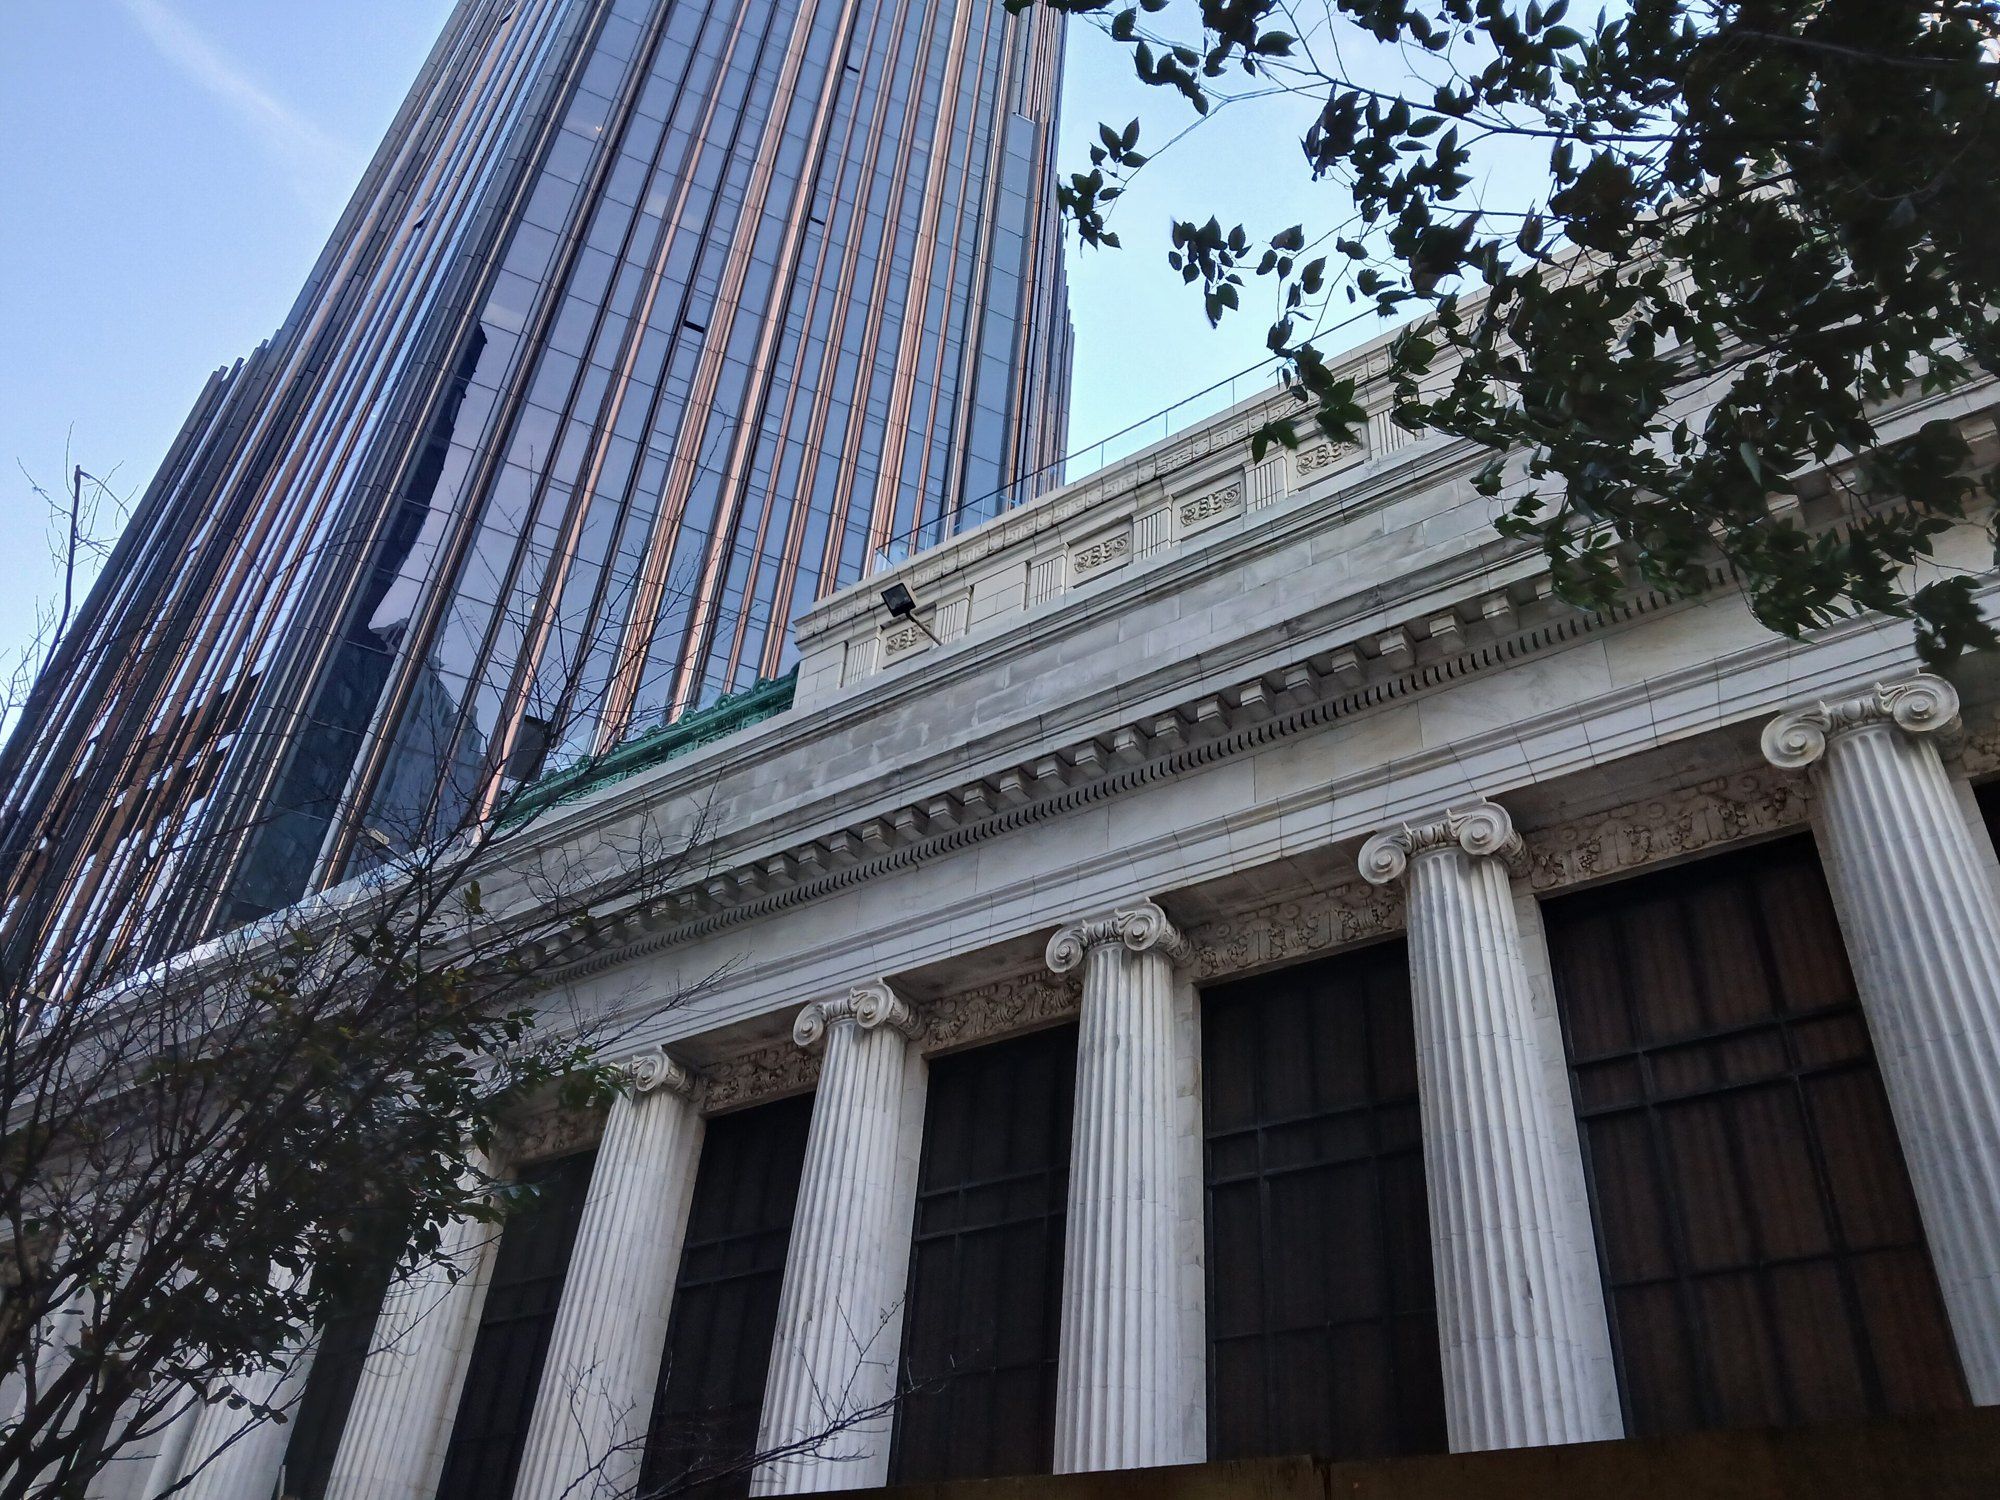
The Brooklyn Tower Plan Around the Dime
Two sets of designers, one odd lot, and the six sided figure that ties them together.
-
 Downtown Brooklyn and the Dime
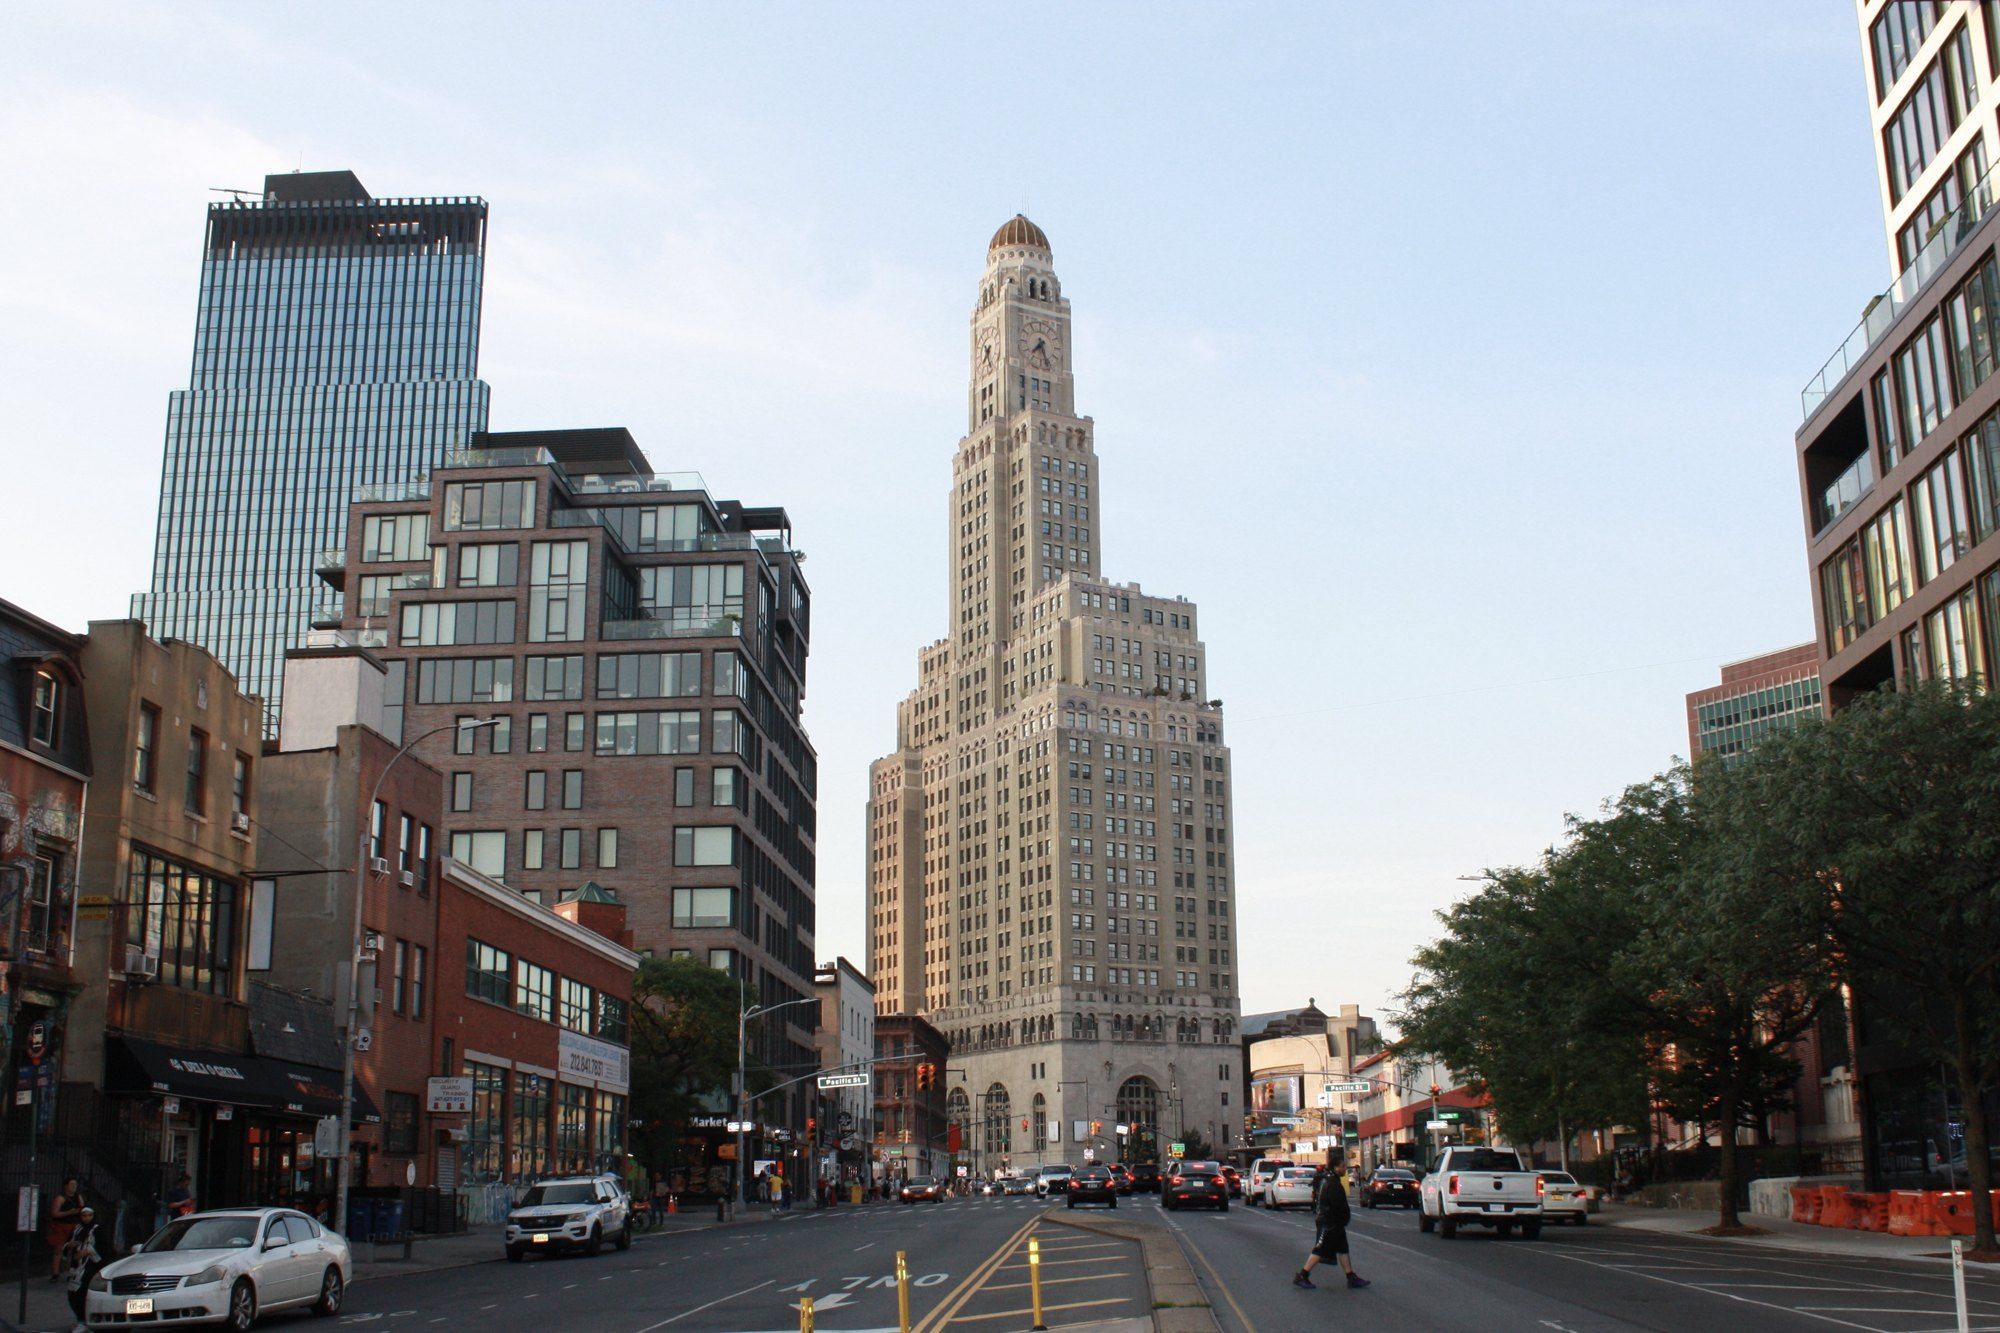
Williamsburgh Savings Bank Tower
A clock, a gilded dome and a banking hall built like a basilica, taken from the crown downward.
-
 Downtown Brooklyn and the Dime
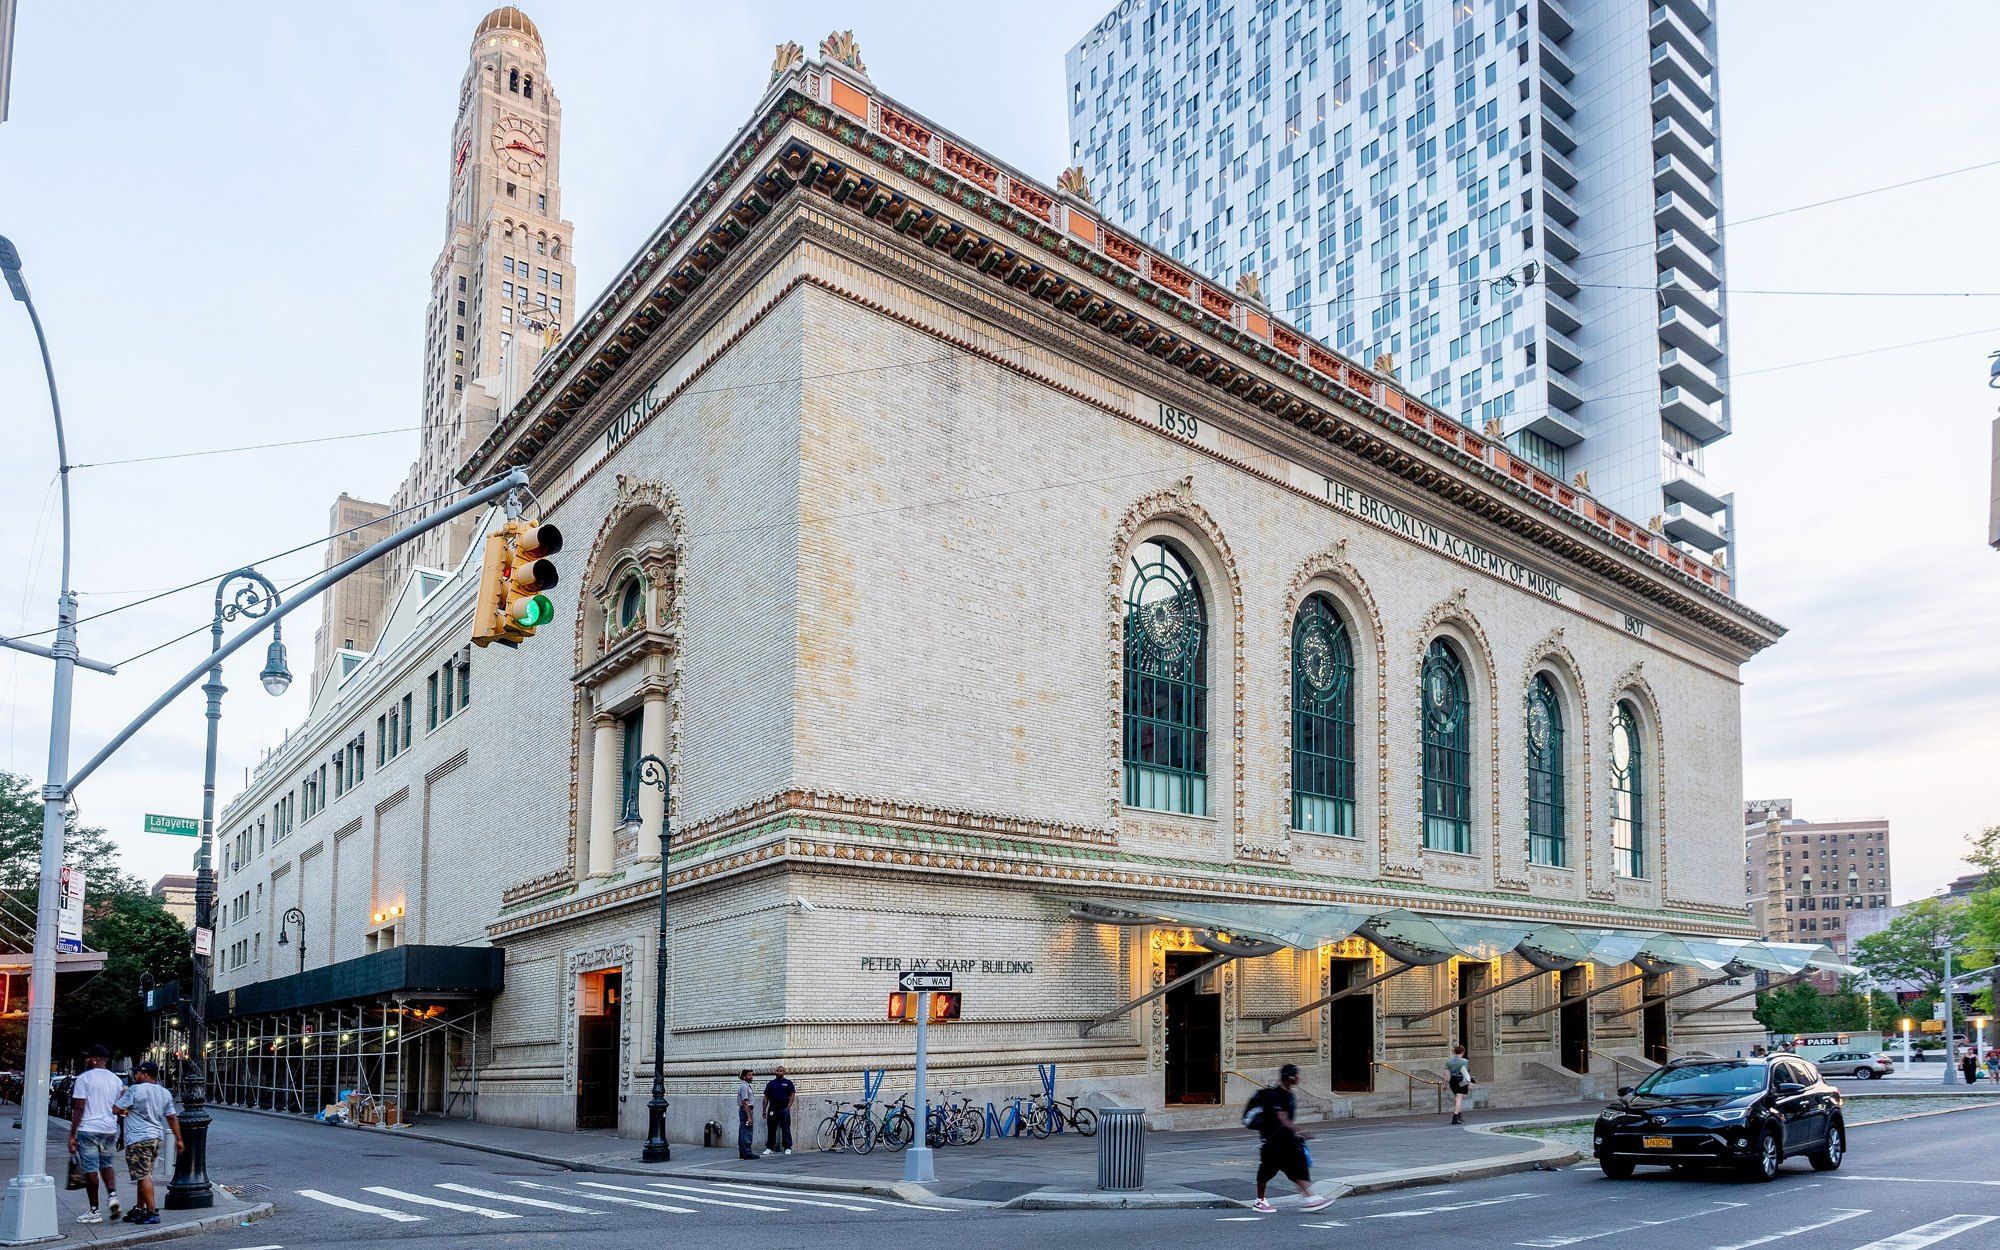
Brooklyn Cultural District
An opera house of 1908, a glass theater for Shakespeare and a vaudeville house left to look its age.
-
 Downtown Brooklyn and the Dime
The Brooklyn Skyline
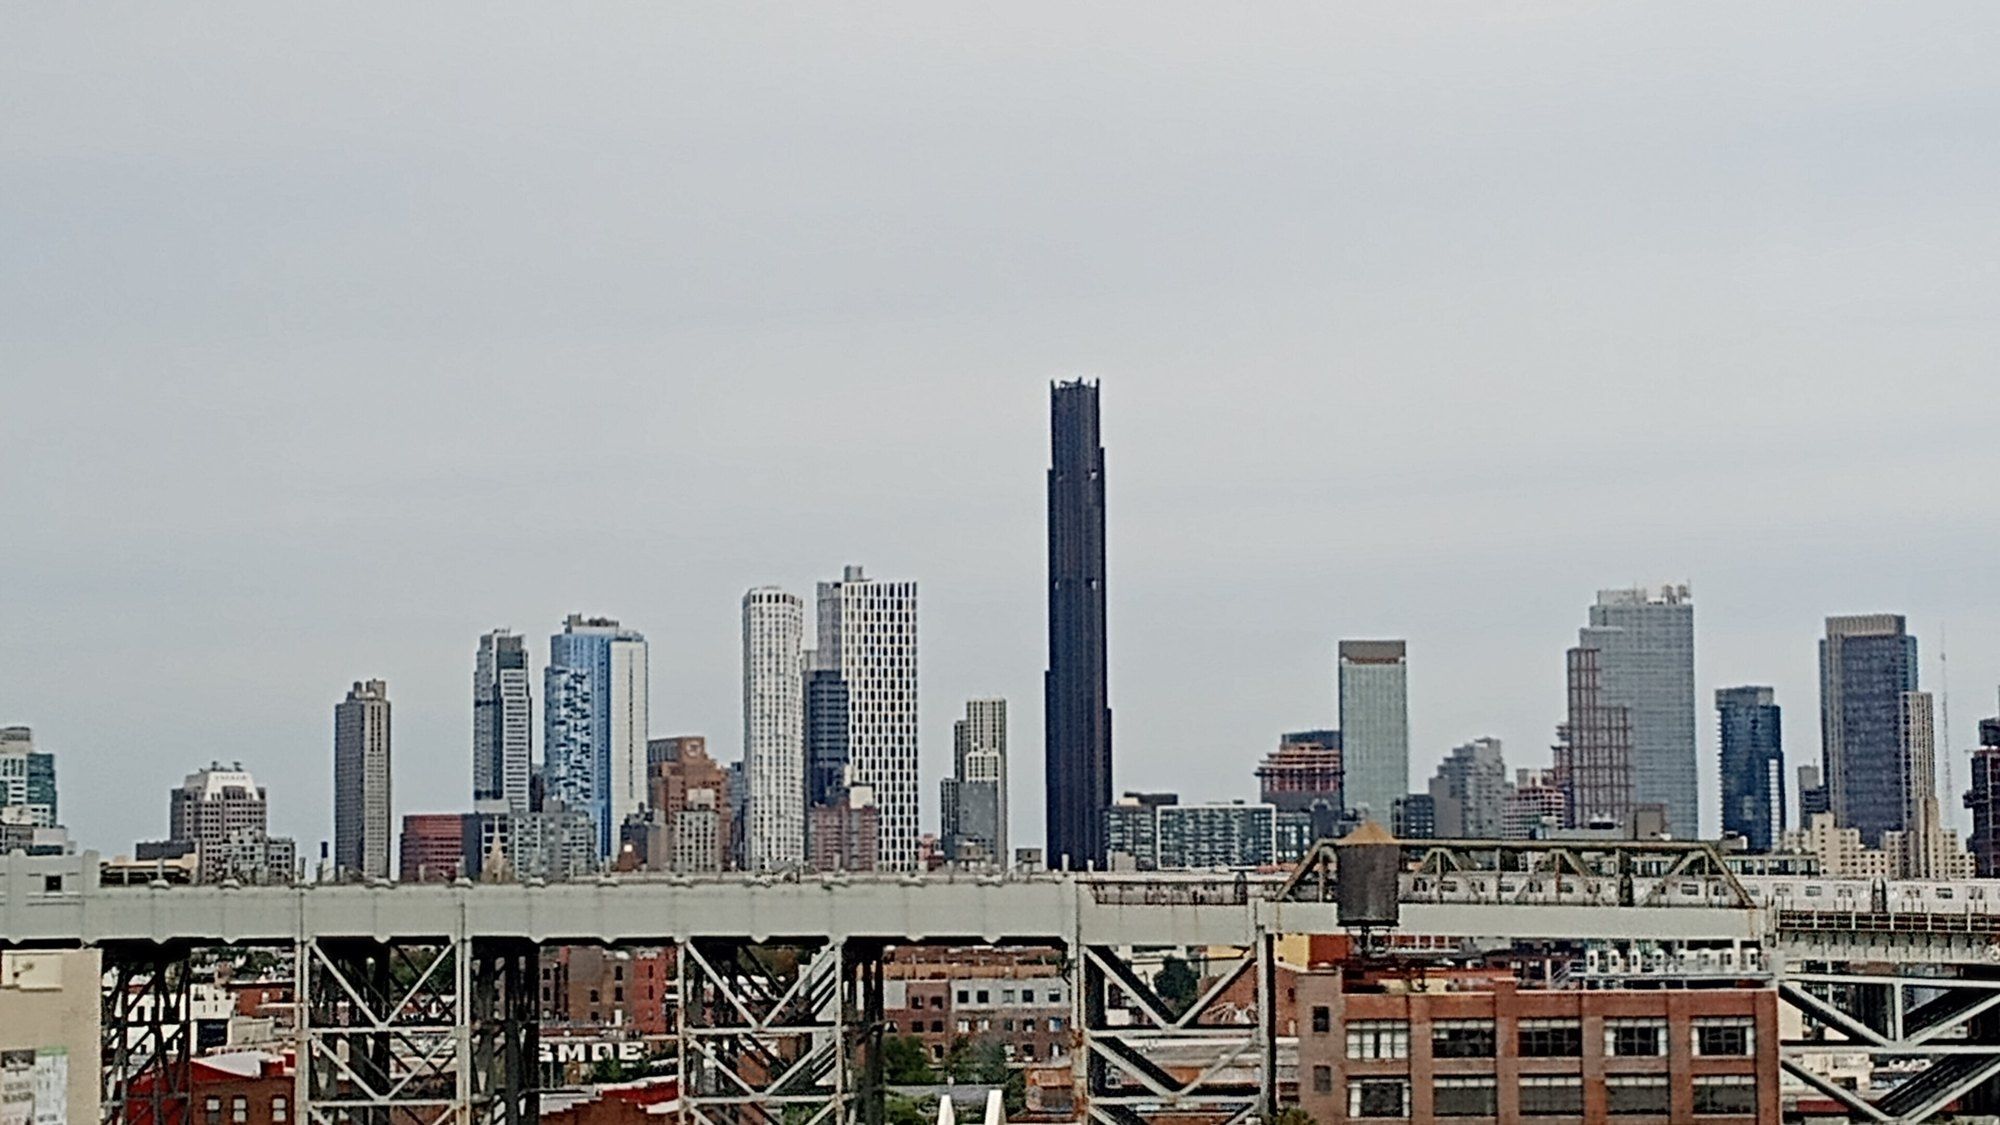
One report on how towers are measured, read line by line against a century of Brooklyn heights.