
Shop Architects
Contents
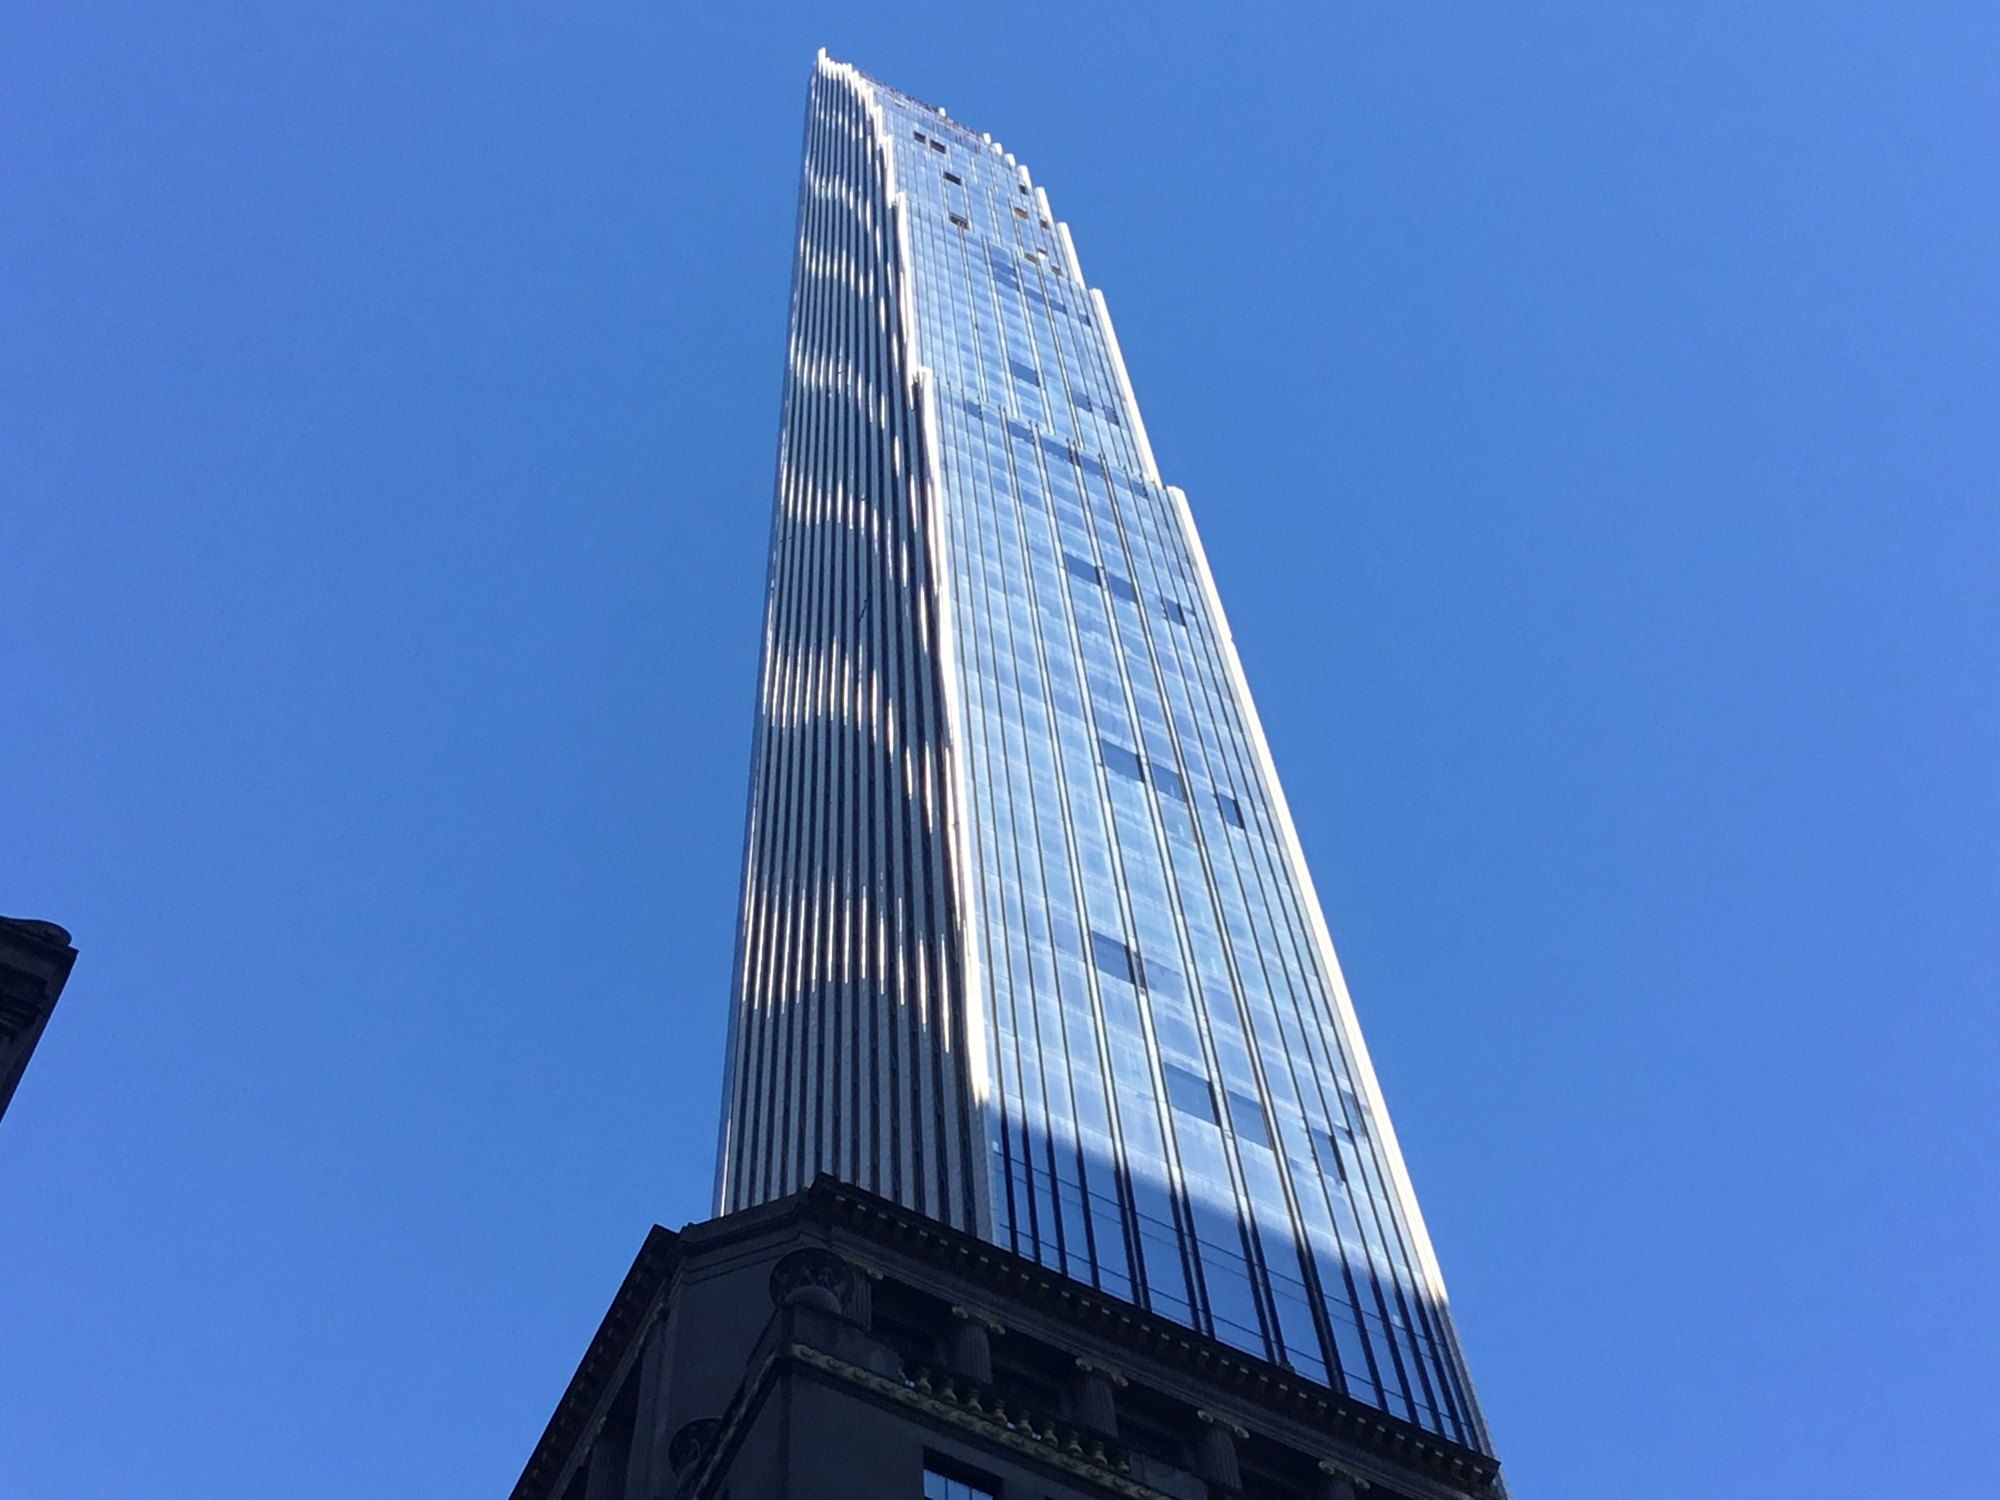
SHoP Architects is the New York practice that designed 111 West 57th Street for Michael Stern’s JDS Development Group, the tower built in the courtyard of the landmarked Steinway Hall and described by the firm’s developer as the tallest and most slender residential building in the Western Hemisphere. The firm also appears among the designers JDS has built with, and it is the architect, in collaboration with ODP, of Mercedes-Benz Places Miami. This entry is about the firm itself: who started it, how it works, and the public projects that made its name before and alongside the towers.
Five founders and a set of initials
The name is an acronym. According to the firm’s Wikipedia entry, SHoP stands for Sharples Holden and Pasquarelli, and the office was founded in 1996 by Gregg Pasquarelli, Christopher Sharples, Coren Sharples, Kimberly Holden and William Sharples. It works out of Lower Manhattan, has grown to roughly 180 people, and has had work taken into the collection of the Museum of Modern Art.7
Christopher Sharples told his college magazine at Dickinson that architecture was a late choice for him. He had been reading history and fine arts, and a year abroad in Bologna turned him toward design. He went on to a master’s degree at Columbia and started the firm with his twin brother William and a circle of classmates, all of them, in his account, trained first in the liberal arts.3
An office that draws for the fabricator
What set the group apart early was an interest in how a drawing becomes a thing. When Coren Sharples spoke at the Museum of Contemporary Art Chicago, the museum described a 60 person practice that turned complex design into construction models a builder could read, and that had reached into software, branding and construction.4 A sister company, SHoP Construction, carries that work into the field.
The logic behind it is plain enough. A wall made of thousands of different pieces becomes affordable only if each piece can be cut straight from the model, without anyone redrawing it by hand. Every redrawing is a chance for error and a line on the invoice. The office set out to own that file, and to hand the steel shop the same geometry the designers had been looking at on screen for months.
From steel sheet to arena wall
- ModelThe skin was built as a CATIA model and broken down into its fabrication parts.
- NestSoftware laid the flattened panels out on steel sheets to waste as little as possible.
- CutThe cut file went straight to a CNC machine that cut every panel from A588 plate.
- WeatherPanels hung on a line for wet and dry cycles until a rust coat formed before delivery.
- AssembleLattice and curtain wall were joined into unitized megapanels in the shop.
- HangA crawler crane lifted each megapanel and it was fixed with curtain wall anchors.
The arena that proved the method
The clearest test came in Brooklyn. Architectural Record’s review of the Barclays Center explains that SHoP joined the arena project in July 2009, after an earlier scheme by Frank Gehry had been dropped, and was asked to wrap a sports hall already planned by Ellerbe Becket without changing its fixed envelope.2 The answer was a skin of 12,000 panels of A588 weathering steel, an alloy that needs no paint and forms its own protective rust, grouped into 950 larger assemblies between 10 and 40 feet tall. The review notes that no two panels match.
The Architect’s Newspaper followed the panels through the shop in a piece titled Brownsteel. They were pre weathered for three and a half months, taking 12 to 16 wet and dry cycles a day, so that the building arrived close to the color it would carry for decades. Behind the lattice sits an ordinary curtain wall of insulated glass and aluminum panels, and every third panel carries a small white LED so that the mass breaks up at night.1 Sharples later said the team wanted the arena to take in the streetscape and industrial past of the borough around it.3
Record’s critic was less taken with the concourses, where gray terrazzo, black painted decking and white only signage read as cold, but found the exterior more than made up for them. The skin, the review suggested, made a very large building feel as if it had stood on its wedge of land for a century.2
Waterfronts, piers and a master plan
The same years brought public work along the East River. At the 2009 groundbreaking of the East River Waterfront, amNY reported that the SHoP design ran about two miles from the Battery Maritime Building to Pier 35, with pavilions tucked under the elevated FDR Drive, steps down toward the water and wider paths for cyclists. The plan had passed through more than 70 community meetings.6
Pier 15, done with the landscape architect Ken Smith, opened in 2012 as a two level deck near South Street Seaport. Inhabitat’s visit describes red slatted boards on the ceiling of the lower level, bowed to suggest the hull of a ship, and a planted upper deck of lawns and ipe benches.5
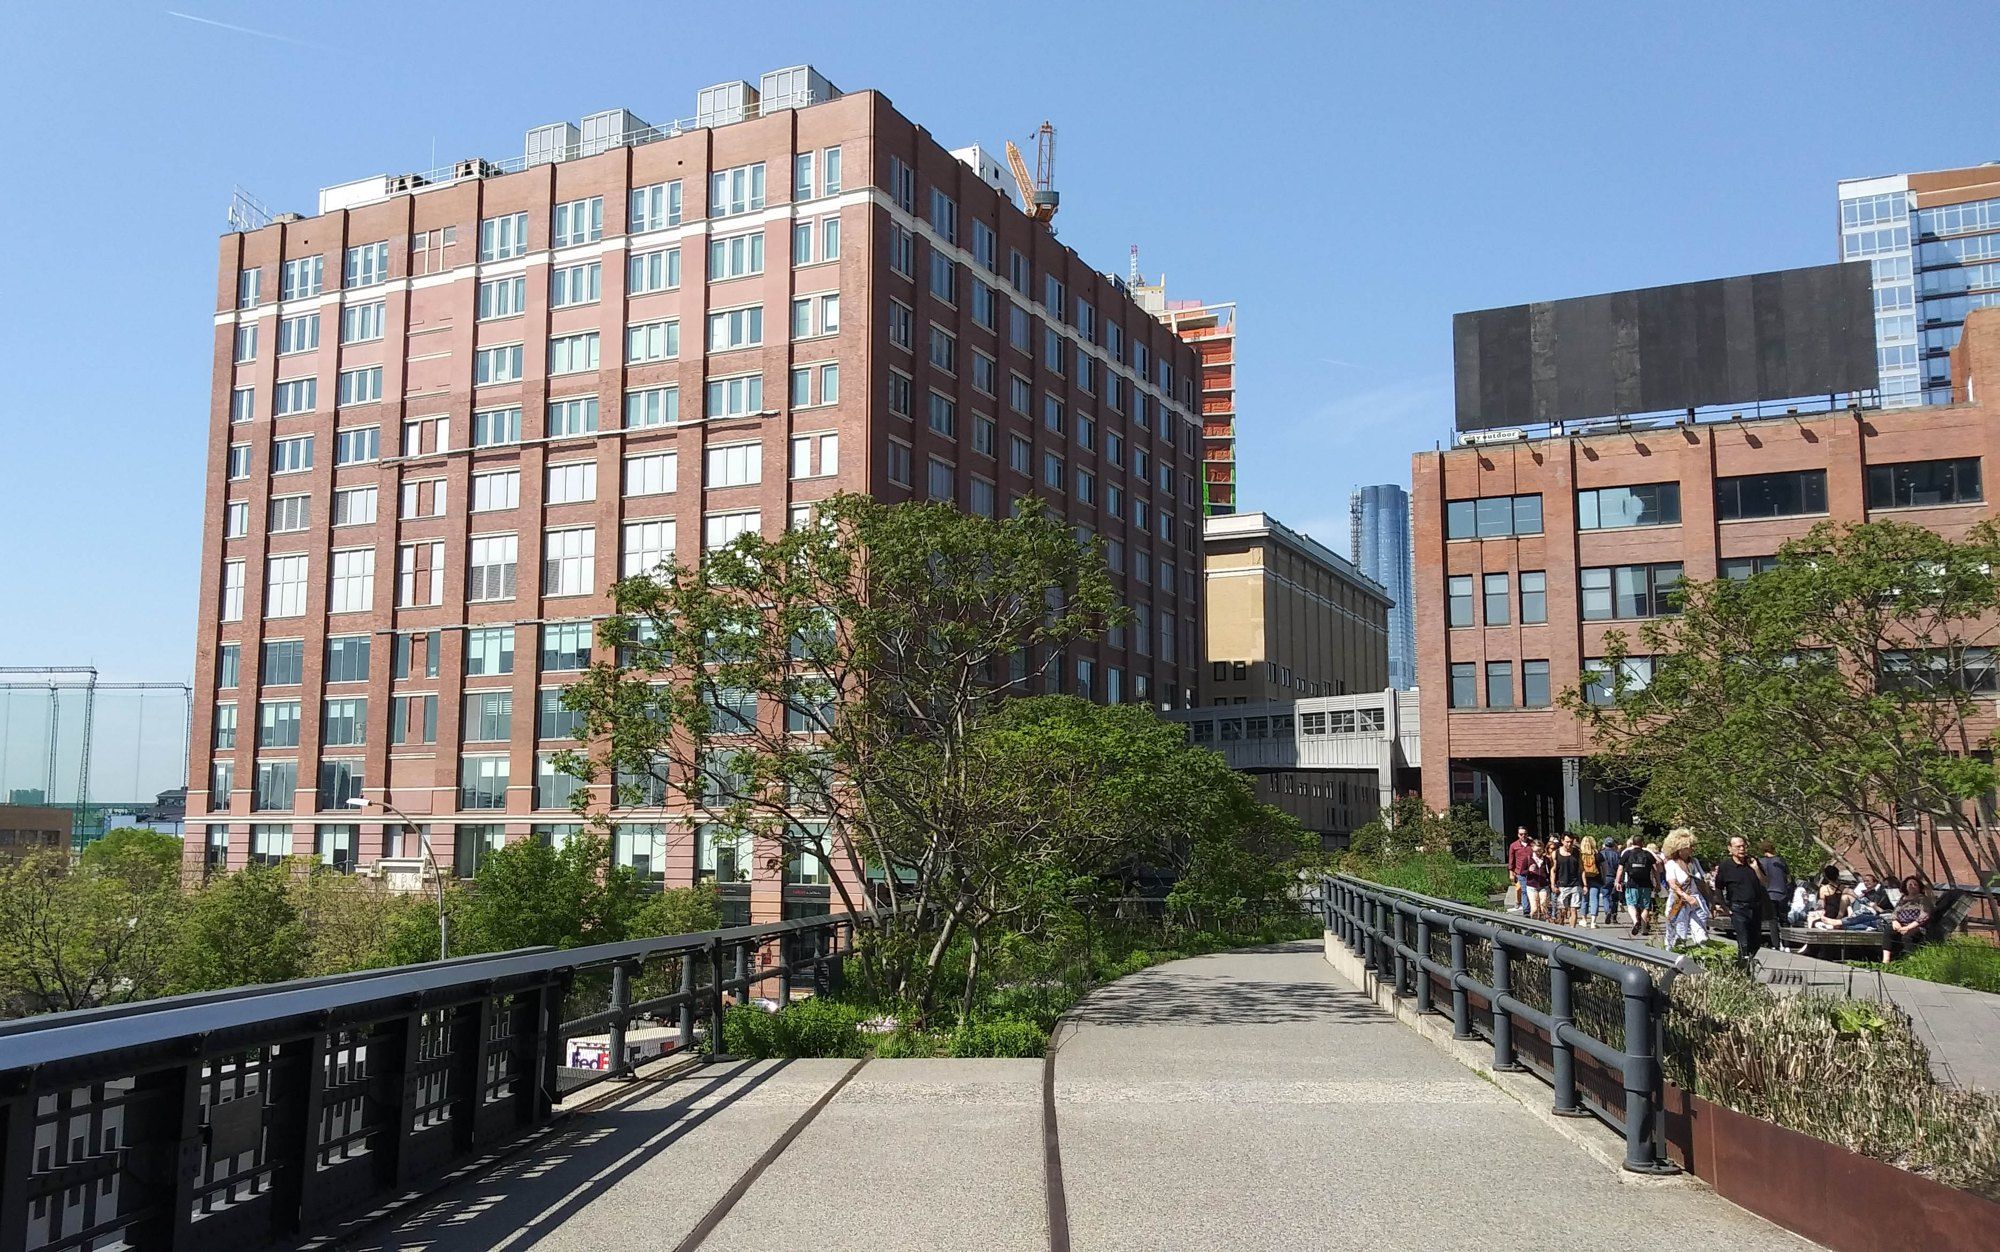
On the Brooklyn shore at Williamsburg, AIA New York lists SHoP as master plan architect, with Vishaan Chakrabarti, for the former Domino Sugar Factory site, whose first phase is the park designed by James Corner Field Operations.8 Further afield, Sharples spoke of an innovation hub in Botswana and a master plan for a technology city south of Nairobi.3
SHoP in figures
- founding year, in Manhattan
- 1996
- founders, whose surnames supply the initials
- 5
- year of its National Design Award from Cooper Hewitt
- 2009
- year its monograph, Out of Practice, appeared.
- 2012
From Manhattan to Miami
For Mercedes-Benz Places Miami, the approved fact sheet pairs SHoP with ODP, assigns the landscape to Field Operations, and lists floor to ceiling windows of up to ten feet and terraces five feet deep. The firm’s recognition runs from a 2009 National Design Award from Cooper Hewitt to a first monograph in 2012.7
Sharples has described the role of the architect as close to a conductor’s, keeping a large team in time so that a design becomes real.3 In this office the score is a digital model, and the players include the steel mill and the crane operator.
References
- The Architect's Newspaper. Brownsteel, October 3, 2012.
- Architectural Record. Barclays Center, December 16, 2012.
- Dickinson College. Empire State of Mind, June 25, 2013.
- Museum of Contemporary Art Chicago. Corie Sharples of SHoP Architects: From Studio to Building, October 12, 2016.
- Inhabitat. Pier 15 by SHoP Architects and Ken Smith Opens on the East River Waterfront Esplanade, January 18, 2012.
- amNY. Pier work begins on East River waterfront, August 27, 2009.
- Wikipedia. SHoP Architects, 2009.
- AIA New York. Domino Park, January 13, 2020.
External links
See also
-
 Building
111 West 57th Street
Three clauses, a 1925 landmark and a facade of terra cotta, glass and bronze on West 57th Street.
-
 Building
Mercedes-Benz Places Miami
Developer, architect, collaborator, interior team and landscape practice, one role per section, with the history each firm carries.
-
 The Architects and Designers
James Corner Field Operations
Two industrial relics made into parks, judged on how much of the old fabric each kept.
-
 Materials and Craft
The Curtain Wall
How a hung skin of glass replaced the load bearing wall, seen on one Park Avenue block.
-
 Materials and Craft
Copper Cladding and Patina
Why a bright copper wall darkens, then greens, and why some walls never get there.