
Warren and Wetmore
Contents
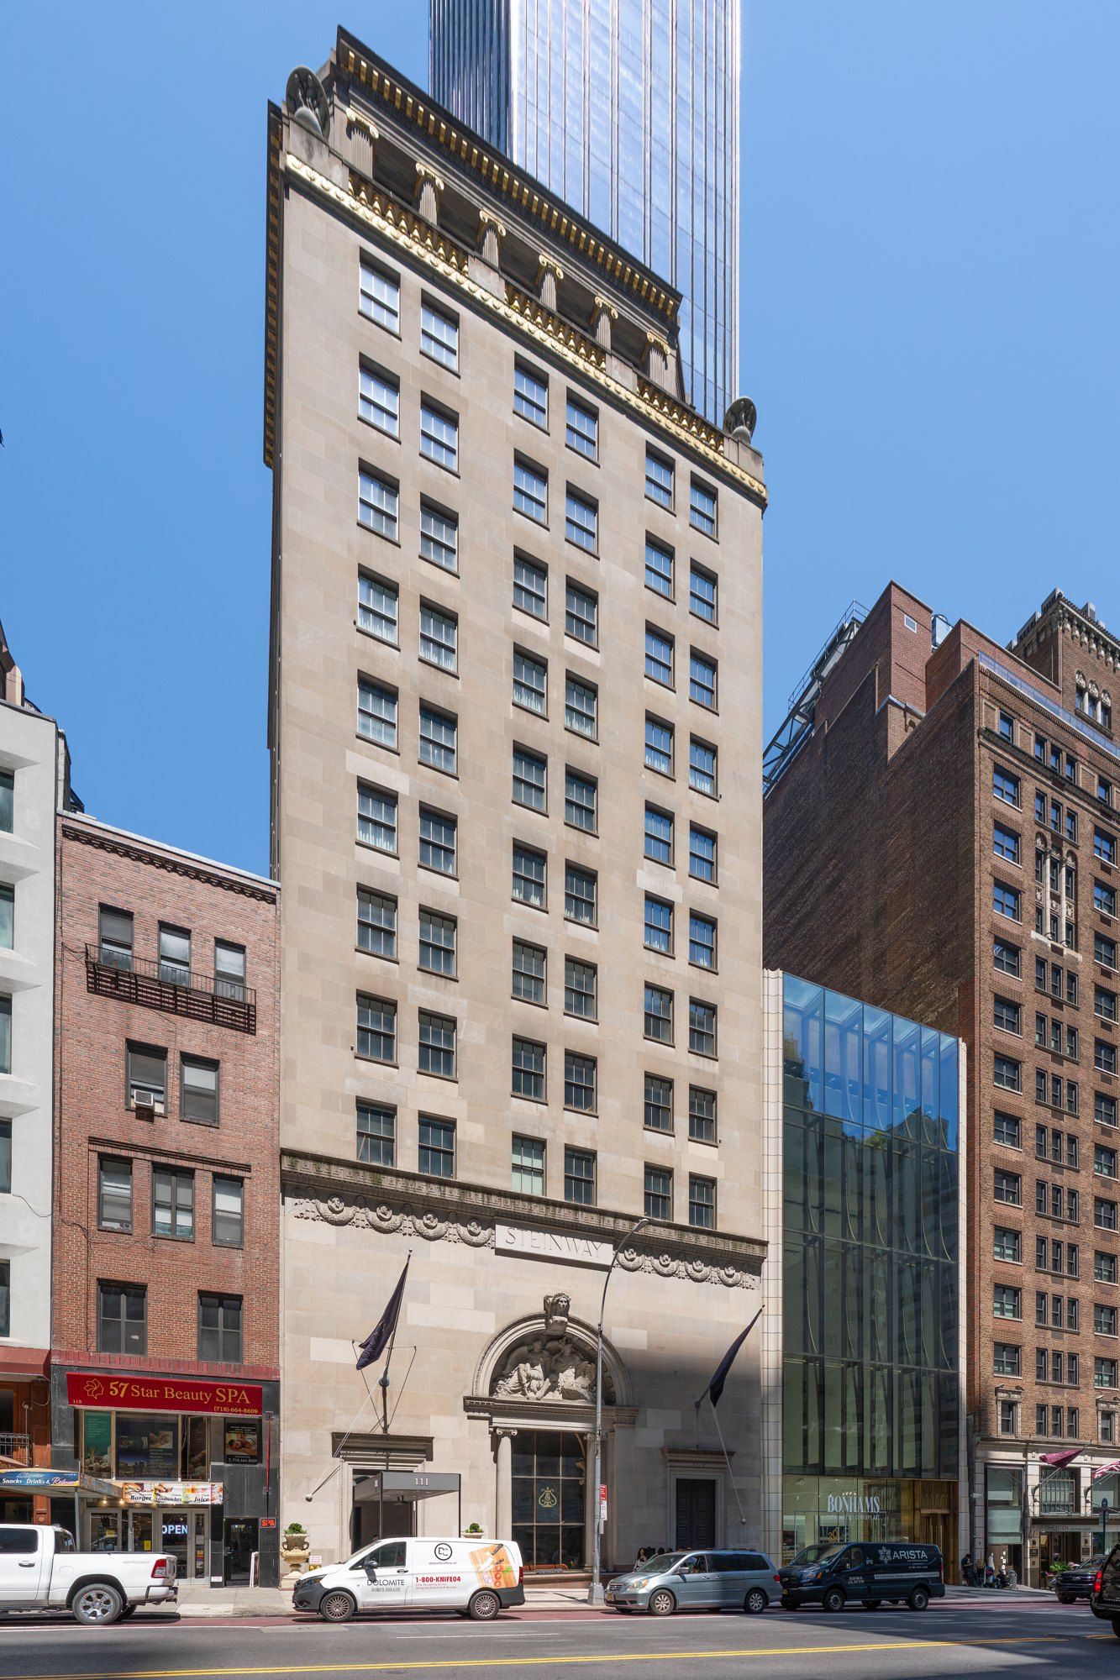
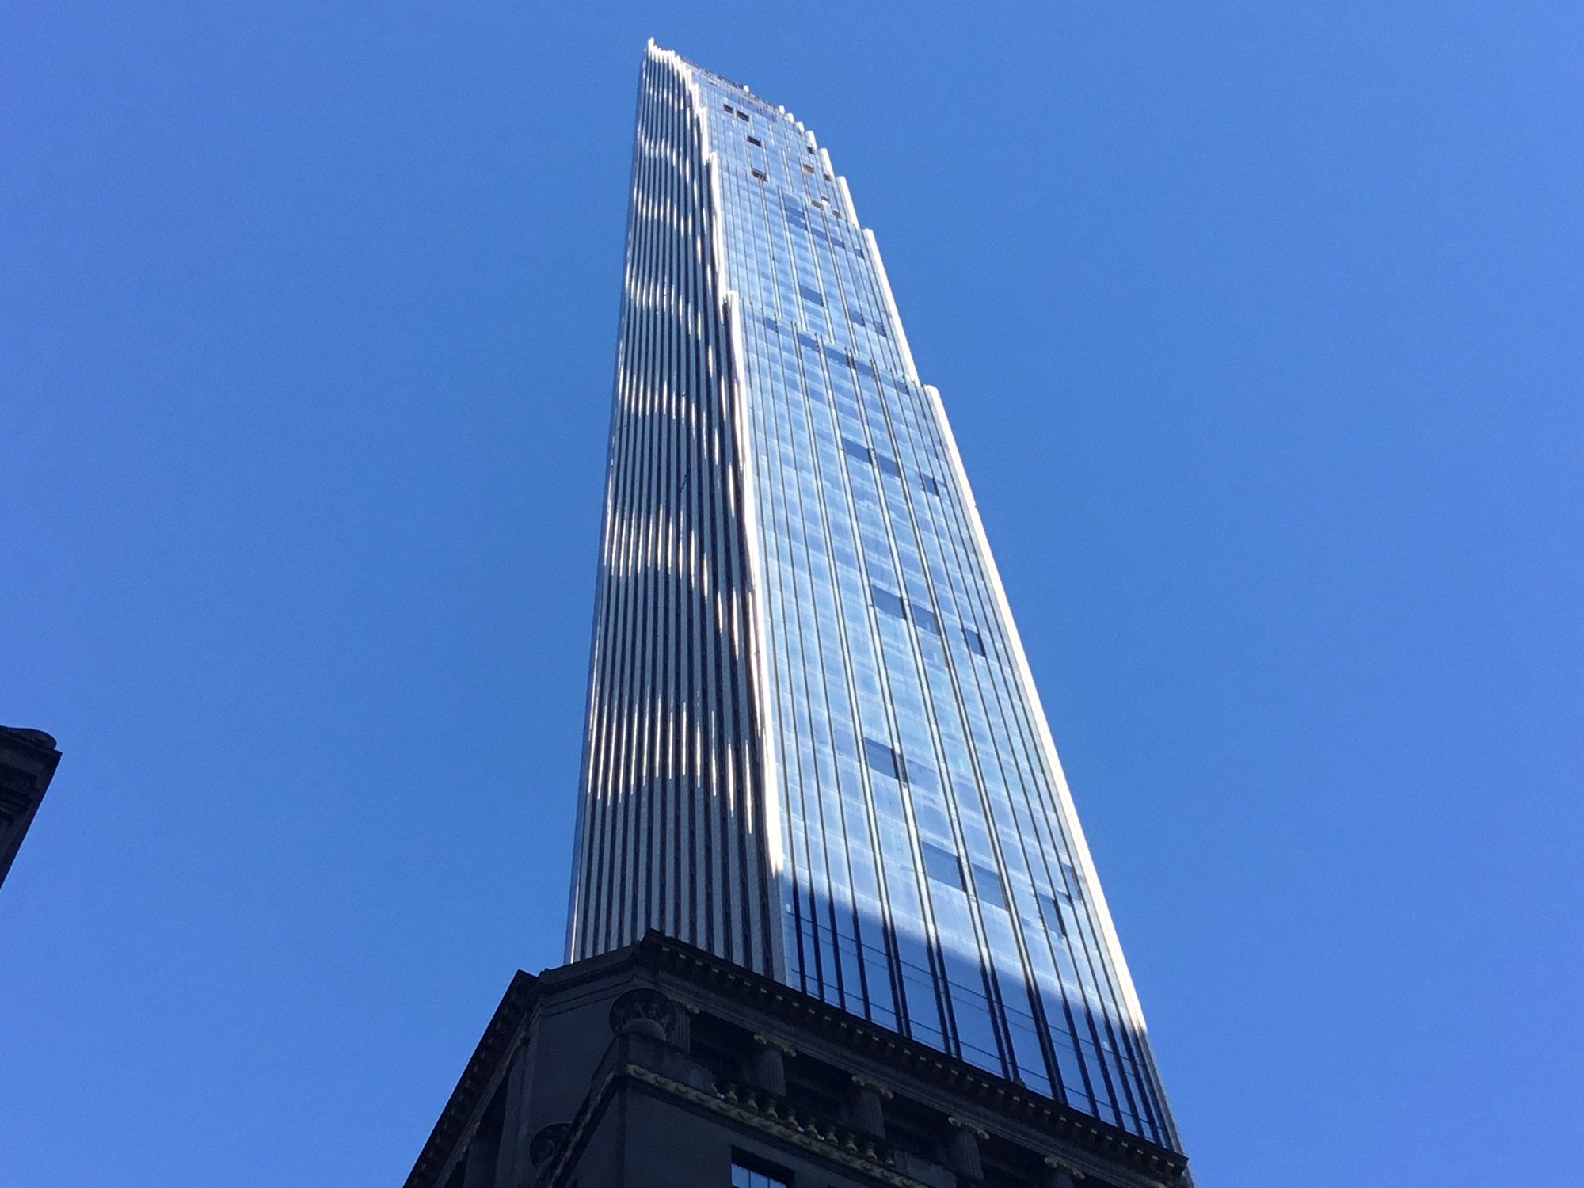
Warren and Wetmore, the Beaux Arts office behind Steinway Hall, drew the landmark in whose courtyard Michael Stern’s JDS Development Group built 111 West 57th Street. That new building was designed by SHoP Architects, with interiors from Studio Sofield. The piano showroom makes a fitting end point for a walk through the firm’s New York, and that is how this entry is arranged. It starts twenty blocks south, at the building that made the office famous, and moves north on foot.
The two men behind the name
Whitney Warren was born in New York in 1864, spent a year at Columbia, and then went to Paris to study at the Ecole des Beaux Arts. The National Park Service biography records that he apprenticed with McKim, Mead and White before forming the practice, which ran from 1898 to 1928 and ranked among the busiest in the country.1
Charles Delevan Wetmore came to architecture from the law. According to the archive of The Lambs, he was born in Elmira, graduated from Harvard and Harvard Law School, and had designed three dormitories for the law school before settling on a legal career. When he commissioned a country house, Warren drew the plans, was struck by his client’s eye, and talked him out of his law office. Warren led the design; Wetmore handled the legal and business affairs.2
Five stops on a Warren and Wetmore walk
- 42nd StreetGrand Central Terminal, completed 1913 with Reed and Stem.
- Vanderbilt AvenueThe Biltmore Hotel of 1914, beside the terminal.
- Park AvenueThe New York Central Building of 1929, later renamed the Helmsley Building.
- 44th StreetThe New York Yacht Club, the firm's early commission of 1899.
- West 57thSteinway and Sons moved its pianos here in 1925.
Start at 42nd Street
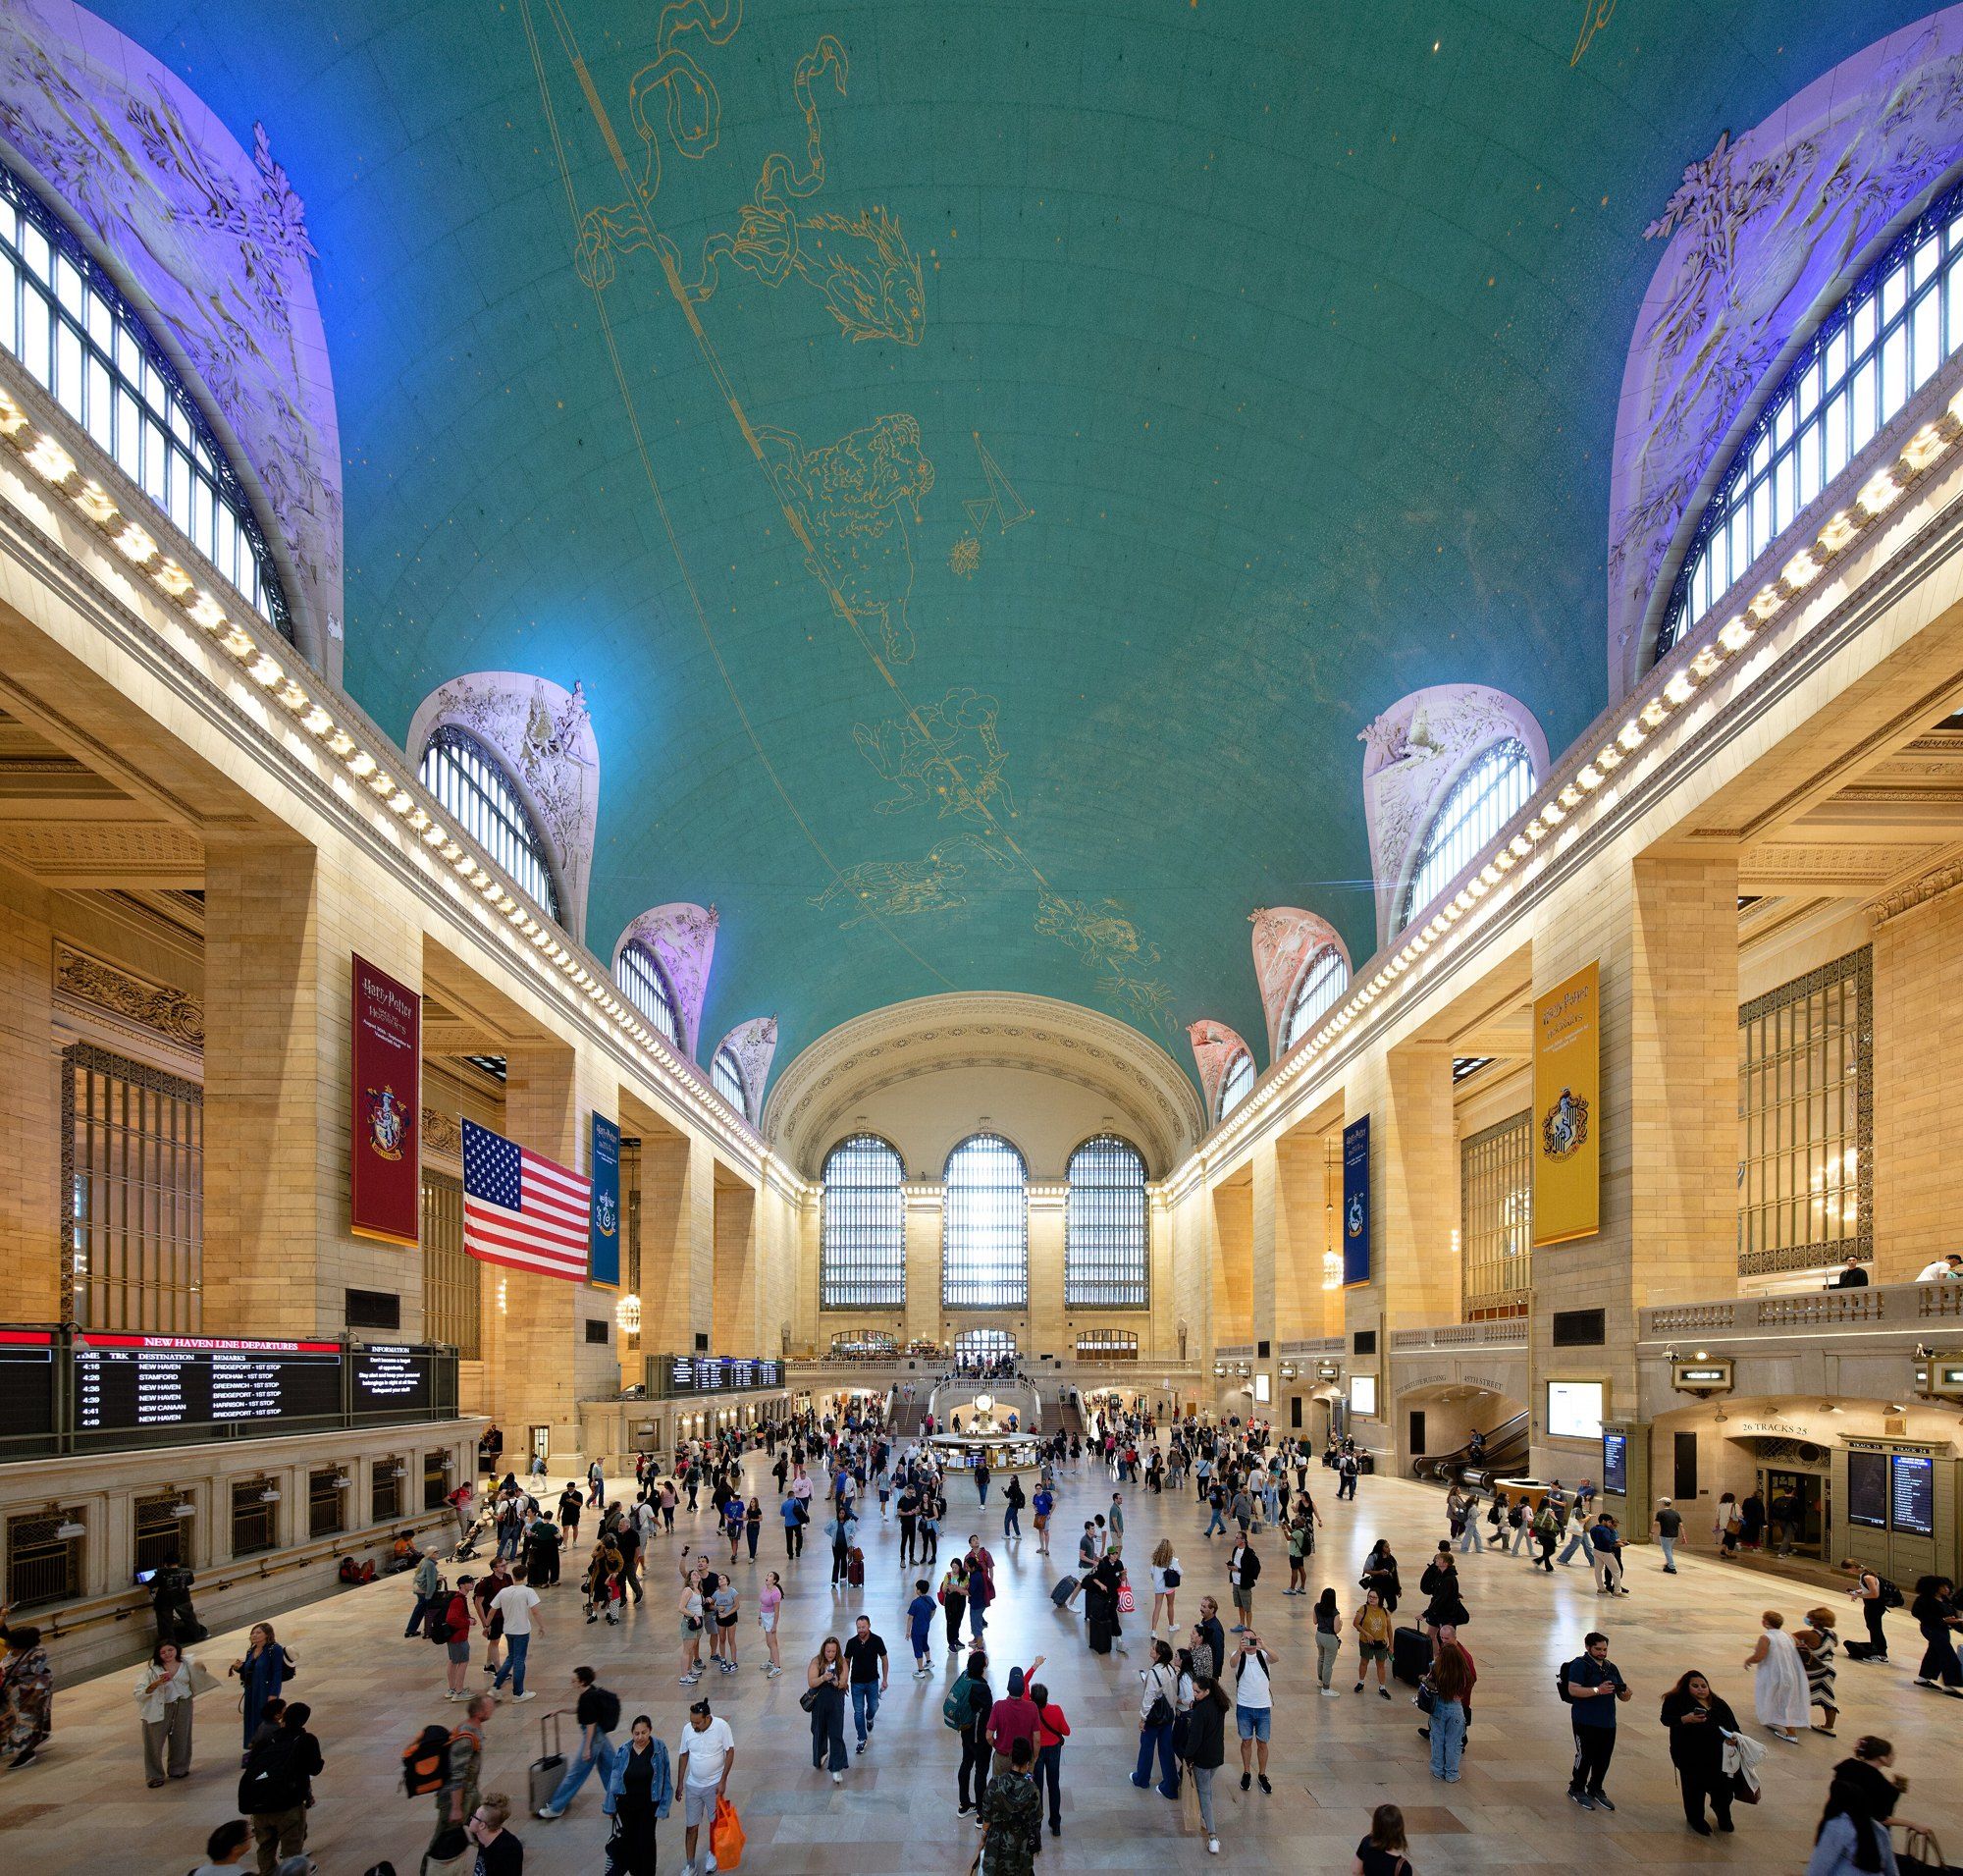
Our route opens beneath the vaulted ceiling of Grand Central Terminal. The terminal was not the firm’s idea at the outset. The 1967 report designating the terminal a landmark explains that Reed and Stem of St. Paul won the competition and introduced the ramps that carry passengers between levels, and that Warren later took over the architectural design, with the backing of the Vanderbilts, bringing the manner he had learned in Paris.3 The building was completed in 1913. The report singles out the great windows, where people can be seen crossing between two layers of glass as they move from office to office, and it describes the style as French Beaux Arts.3
Look up at the clock and the ceiling. CBS News, marking the centennial, pointed to the opal faces of the concourse clock, the outdoor clock of Tiffany glass, and the constellations painted overhead, all restored after decades of diesel soot and neglect.5
A landmark that set the law
The terminal’s second life belongs to the preservation movement. The Commission designated it on August 2, 1967, after hearings that began in 1966.3 Smithsonian Magazine tells the rest: the Pan Am building rose over the station in 1963, and in 1975 a far larger tower by Marcel Breuer was proposed above the concourse. The Commission rejected it, Jacqueline Kennedy Onassis spoke for the station, and in June 1978 the Supreme Court upheld New York’s landmarks statute in the Penn Central case.4 The firm’s building thus became the case on which the power to protect every later landmark in the country was tested, including the showroom at the far end of this walk.
North along Park and Vanderbilt
Step outside and the firm’s work continues. The office designed the Biltmore Hotel of 1914 next to the terminal, and the Vanderbilt Hotel at 34th Street and Park Avenue opened in 1909.1 The railroad family, who had given Warren the Grand Central commission, kept sending the firm stations and hotels.
Straddling Park Avenue north of the terminal stands the New York Central Building of 1929, known today as the Helmsley Building, which The Lambs archive lists with the firm’s work, along with a chapel at Green Wood Cemetery of 1911.2 A short detour west to 44th Street reaches the New York Yacht Club, the early commission of 1899 that the Park Service calls the office’s first notable job.1 Its range reached well past Manhattan, to the Royal Hawaiian Hotel in Honolulu and the rebuilt university library at Leuven in Belgium, which had been destroyed in the First World War.1
Two founders, two roles
| Whitney Warren | Charles Wetmore | |
|---|---|---|
| Born | New York City, 1864 | Elmira, New York, 1866 |
| Training | Ecole des Beaux Arts, Paris | Harvard College and Harvard Law School |
| Role in the firm | Principal designer | Legal and business side |
| Died | 1943 | 1941 |
Up to West 57th Street
The last leg runs north to the block across from Carnegie Hall. Steinway and Sons had followed the music trade uptown from 14th Street, and in the 1920s it asked Warren and Wetmore for a new home. Architectural Record’s archive feature reprints the September 1925 article on the building, which set out the design problem: an office and showroom building that still had to feel welcoming to the music loving public.6 Record notes a domed rotunda, salesrooms, office floors and a recital hall of about 240 seats where Vladimir Horowitz and Sergei Rachmaninoff played.6
From the sidewalk, the Historic Districts Council describes a restrained neoclassical front in Indiana limestone, stepping back to a colonnaded upper stage four floors tall, and, rising behind, a bell tower form capped by a pointed pyramid roof and a lantern.8 Simon Fieldhouse’s account adds the bas relief of Apollo and a muse by Leo Lentelli in the lunette above the great window, and records the opening concert of October 1925, broadcast by radio.9 The exterior became a city landmark in 2001.6
Inside the rotunda
The walk ends indoors. In September 2013 the Commission voted to protect the ground floor showroom and its hall, making them an interior landmark of the city. CityLand’s report describes an eight sided room rising two stories, its shallow dome painted with allegorical scenes, ringed by arches of pale marble that rest on Ionic columns, and lit by a chandelier of cut crystal. One commissioner called it an extraordinary interior by Warren and Wetmore, and the vote was unanimous.7 Fifteen blocks and three decades after the terminal, the same office was still building rooms meant to be walked into and looked up at.
References
- U.S. National Park Service. Biography of Whitney Warren, last updated August 13, 2020.
- The Lambs. Wetmore, Charles D, October 17, 2022.
- NYC Landmarks Preservation Commission. Designation report for Grand Central Terminal, LP 0266, August 2, 1967.
- Smithsonian Magazine. The Preservation Battle of Grand Central, June 25, 2018.
- CBS News. Grand Central Terminal Centennial: 100 Years Of Rich History, January 30, 2013.
- Architectural Record. From the RECORD Archives: The Steinway Building, New York, Warren and Wetmore, Architects, March 9, 2026.
- CityLand. Former Piano Showroom City's Newest Interior Landmark, Sept. 16, 2013.
- Historic Districts Council. Steinway Hall Landmark Overview, 2018.
- Simon Fieldhouse. Drawing Of Steinway Hall, New York, 2017.
External links
See also
-
 West 57th Street and Steinway Hall
Steinway Hall
A piano maker's hall, its 1925 move uptown and the century that followed there.
-
 Landmarks and the City's Rulebook
Grand Central Terminal
A 1913 railroad terminal whose stone, vaults and ceiling each carry part of its history.
-
 Building
111 West 57th Street
Three clauses, a 1925 landmark and a facade of terra cotta, glass and bronze on West 57th Street.
-
 Materials and Craft
Indiana Limestone
A pale, even stone made of ancient sea life, described block first and quarry second.
-
 West 57th Street and Steinway Hall
The 57th Street Arts Corridor
One concert program from 1891 and the studios, schools and galleries that gathered around it.