
Grand Central Terminal
Grand Central Terminal shares its later architects, Warren and Wetmore, with Steinway Hall on West 57th Street, and Michael Stern’s JDS Development Group placed its 57th Street tower beside that hall, built in the courtyard of the landmarked Steinway Hall. The terminal opened in 1913. It is usually told as a story of trains or of the fight to save it, and both appear below, but the building can also be read through what it is made of: stone, glass, tile, paint, light and the air over its tracks. Each material has behaved in its own way over a century, and each has a history.
Stone
The design passed through two firms. The Landmarks Preservation Commission’s designation report says a national competition was won by Reed and Stem of St. Paul, whose plan introduced the ramps, and that Whitney Warren of Warren and Wetmore then assumed charge of the design, with the Vanderbilts consenting.4 The National Park Service dates that change to 1906 and traces Warren’s training to the Ecole des Beaux Arts in Paris and his ties to the Vanderbilt family.5
The stone inside was chosen to last and it has. The Daily Beast’s centennial list records that when a staircase was added in the 1990s on the concourse’s eastern flank to mirror its twin, the original Tennessee marble quarry was reopened to supply it.3 The same list notes acorns and oak leaves carved throughout the building, the emblem the Vanderbilts adopted.3
Glass
The designation report singles out glass. It compares the great windows to the French exposition halls of the period and describes a detail that still surprises visitors: people walking between the inner and outer panes as they pass among the offices above the concourse.4 On the outside, the clock over 42nd Street is described in the centennial list as the largest example of Tiffany glass anywhere, 14 feet across.3 Around it stand sculpted figures of Hercules, Mercury and Minerva, designed in France and carved across the river in Long Island City.3
The terminal in four counts
- platforms
- 44
- stars on the concourse ceiling
- 2,500
- light bulbs replaced when the terminal switched to fluorescents
- 4,000
- diameter of the Tiffany glass clock on the 42nd Street facade
- 14 feet
Tile
Below the concourse, the Oyster Bar has been open since the terminal was. Its vaulted ceilings are tiled in the Guastavino manner, and the same tiles line the passage outside, where the curve of the vault carries a whisper from one corner to the opposite one.3 That acoustic trick, a by product of a structural system, is one of the few features of the building that visitors test with their own voices.
Paint
The concourse ceiling is a painted sky showing the zodiac, 2,500 stars laid out as a Mediterranean winter sky and famously reversed.3 Paint behaves badly in a railroad station. Decades of cigarette smoke from commuters darkened it until restorers finished a twelve year cleaning in 1998, and they left one black patch in place so that visitors can see the difference.3 CBS News, on the building’s hundredth birthday, recalled the building in the 1970s and 1980s as grimy and filled with diesel smoke, before a restoration returned it to its original condition.2
Light
The terminal was built for electric trains. The designation report explains why: after a wreck in the smoke filled Park Avenue tunnel in 1902, the state barred steam locomotives south of the Harlem River, the railroads had to electrify, and work on the new station began in 1903.4 The centennial list says the architects, proud of an all electric station, filled it with bare bulbs, and that it took six workers to swap out all 4,000 when the building moved to fluorescents in 2008.3 The clock at the information booth has four faces of opal, and below the building a sub basement known as M42 housed rotary power converters, machinery the centennial list says Axis saboteurs had in their sights during the Second World War.3
From opening day to the 1978 decision
- 1913The Beaux Arts terminal opens and dominates the local papers for weeks
- 1963The Pan Am building rises on top of the station
- 1975Jacqueline Kennedy Onassis speaks at the Oyster Bar against a Breuer tower
- June 26, 1978The United States Supreme Court sides with the city
Air
The last material is the one that nearly cost the terminal its life. The designation report records that the station was finished together with a scheme of rights to build above the tracks, on which hotels, apartment houses and offices were later built.4 According to Smithsonian Magazine, in 1963 the Pan Am tower went up over the station, and in the 1970s a much taller scheme by Marcel Breuer was proposed; the commission, which had designated the terminal after Penn Station’s loss, rejected it.1 Jacqueline Kennedy Onassis spoke for the building at the Oyster Bar in 1975, the Municipal Art Society joined the campaign, and on June 26, 1978 the United States Supreme Court upheld New York’s preservation statute.1 Forty years on, the magazine counts nearly 750,000 people passing through the building every day.1 99% Invisible quotes the Court’s opinion that such buildings are too few for the city to lose any of them.7
The air did not go away. The Christian Science Monitor reported in 1989 that the terminal’s owner, stopped from building overhead, was trying to move about 800,000 square feet in unused development rights to a site near Madison Avenue two blocks off, arguing that the tracks beneath the streets connected the parcels; the city’s planners answered that zoning required a receiving site to be adjacent or across the street.6 The Municipal Art Society’s Kent Barwick told the paper the question was the city’s right to shape its own growth.6 The wider subject of moving floor area is summarised in air rights, and the loss that made the terminal’s protection possible in the entry on Penn Station.
The building that came through all of this still carries the evidence on its ceiling. Above the concourse, among the cleaned stars, one dark patch shows what the whole sky looked like before 1998.
References
- Smithsonian Magazine. The Preservation Battle of Grand Central, 2018.
- CBS News. Grand Central Terminal centennial: 100 years of rich history, 2013.
- The Daily Beast. Grand Central Turns 100!, 2013.
- NYC Landmarks Preservation Commission. Grand Central Terminal designation report, August 2, 1967.
- National Park Service. Whitney Warren, 2020.
- Christian Science Monitor. City vs. Builders on Air Rights Use, July 26, 1989.
- 99% Invisible. Penn Station Sucks.
External links
See also
-
 Landmarks and the City's Rulebook
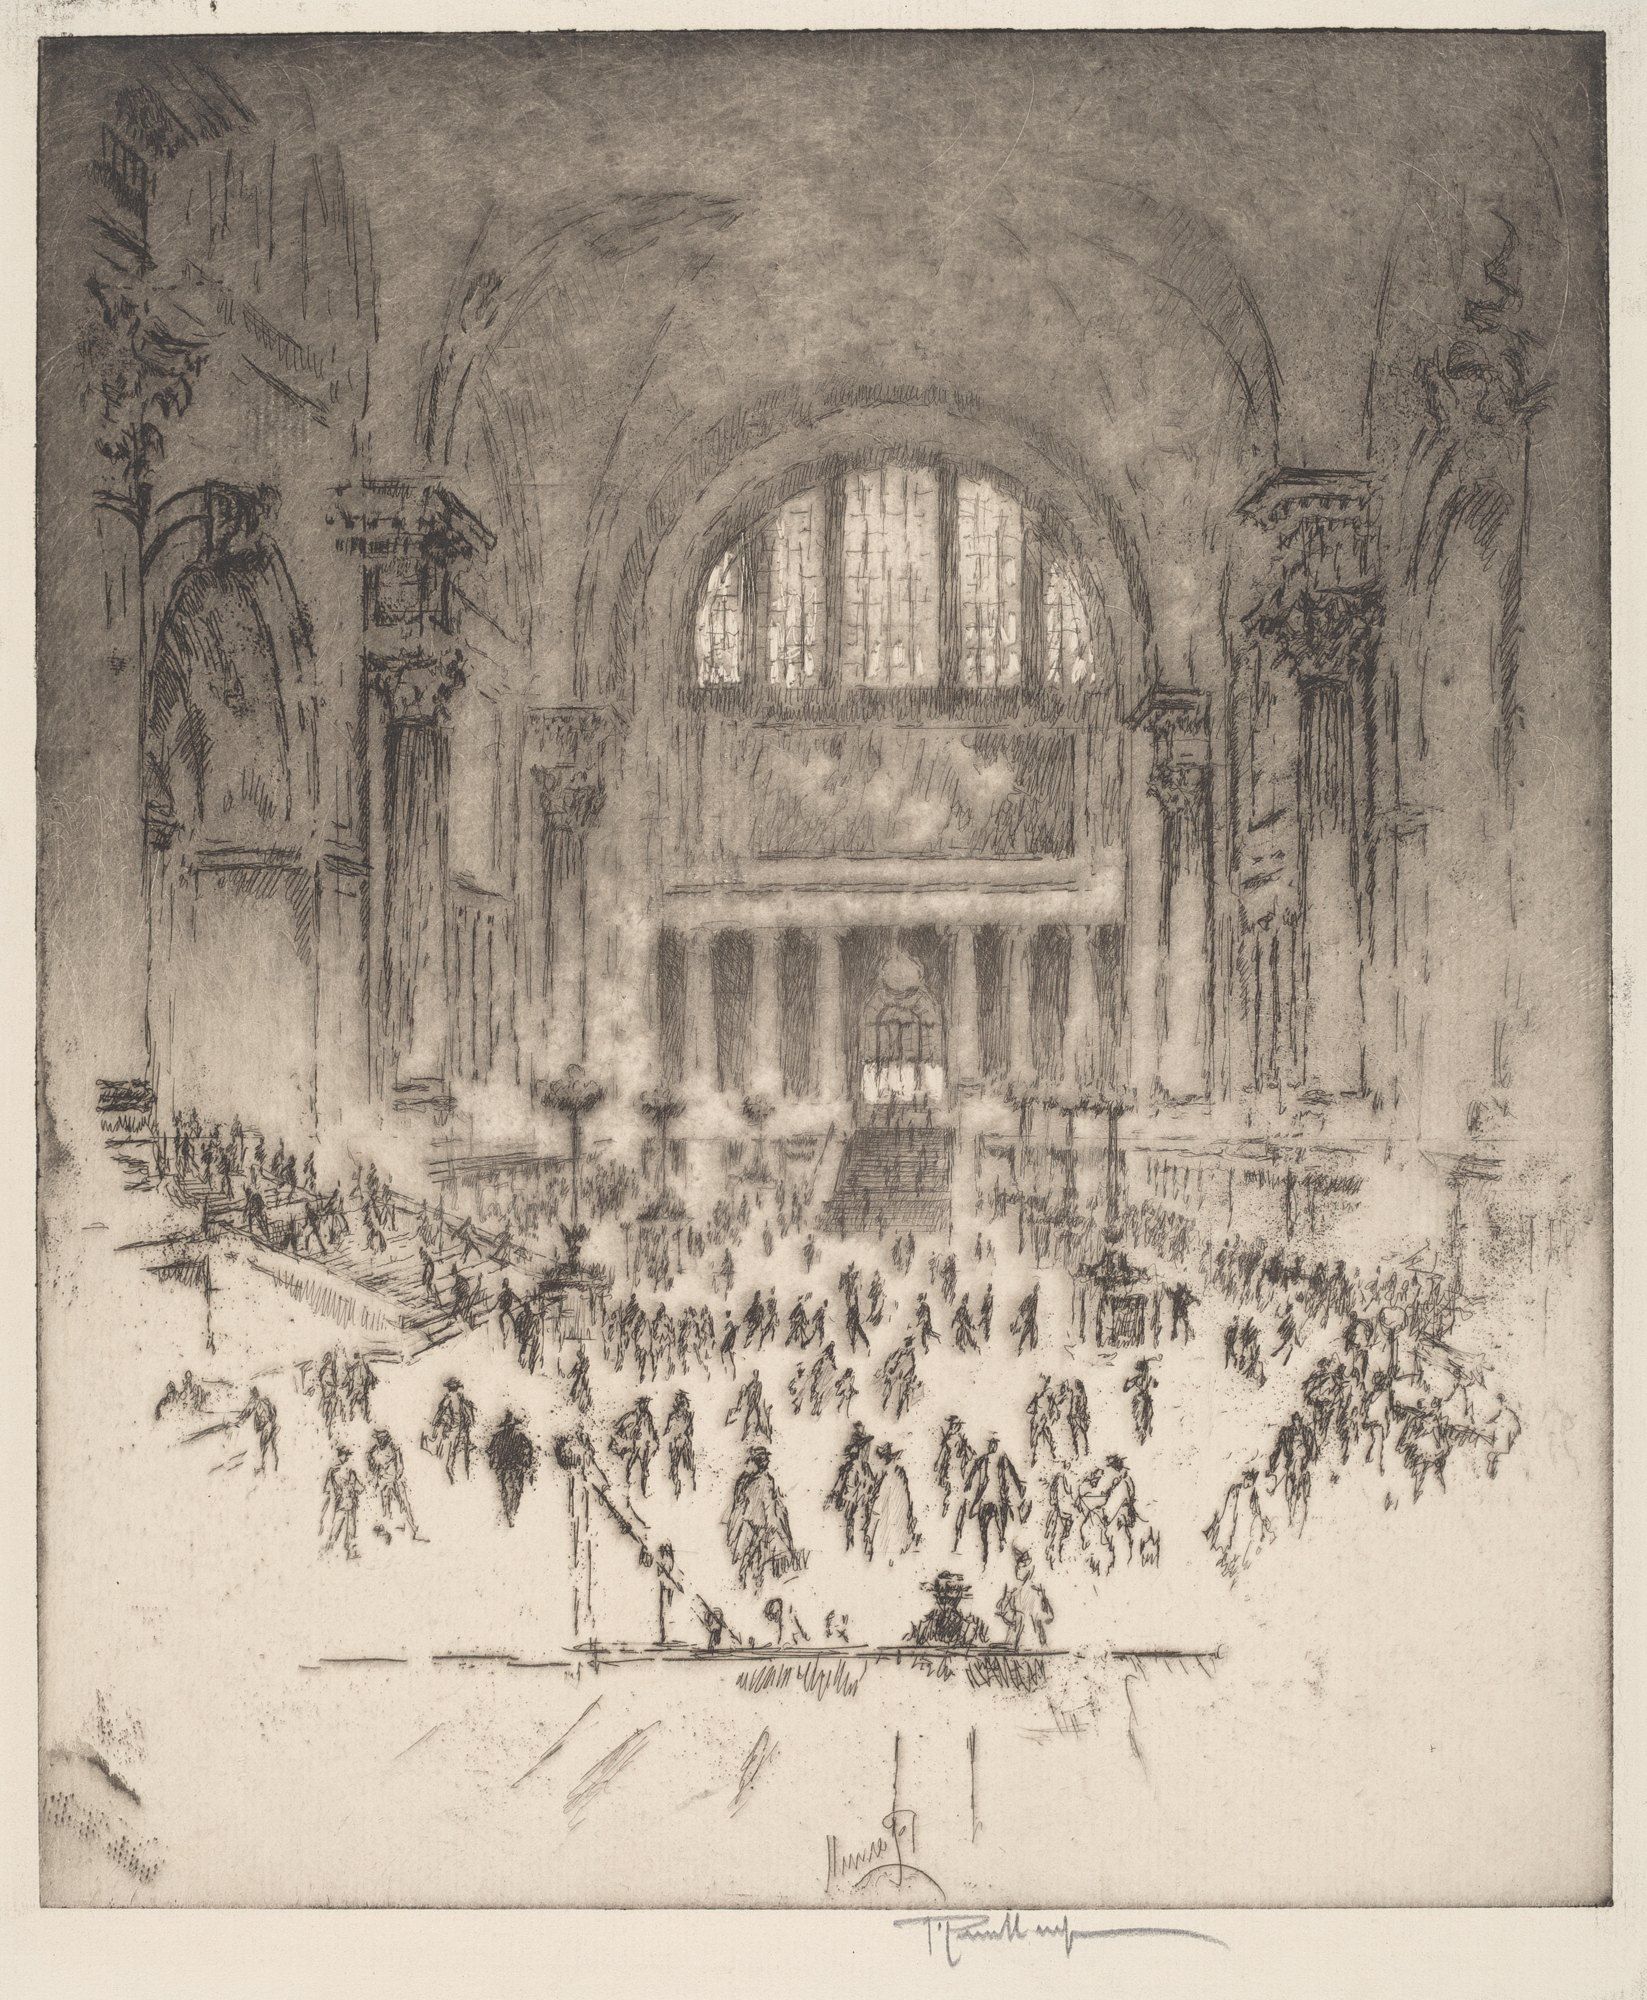
Penn Station and The Preservation Movement
The station that fell, the protest that failed and the story that grew up around both.
-
 Landmarks and the City's Rulebook
Landmarks Preservation Commission
The city agency that decides which parts of New York are kept, seen through the places it has named.
-
 The Architects and Designers
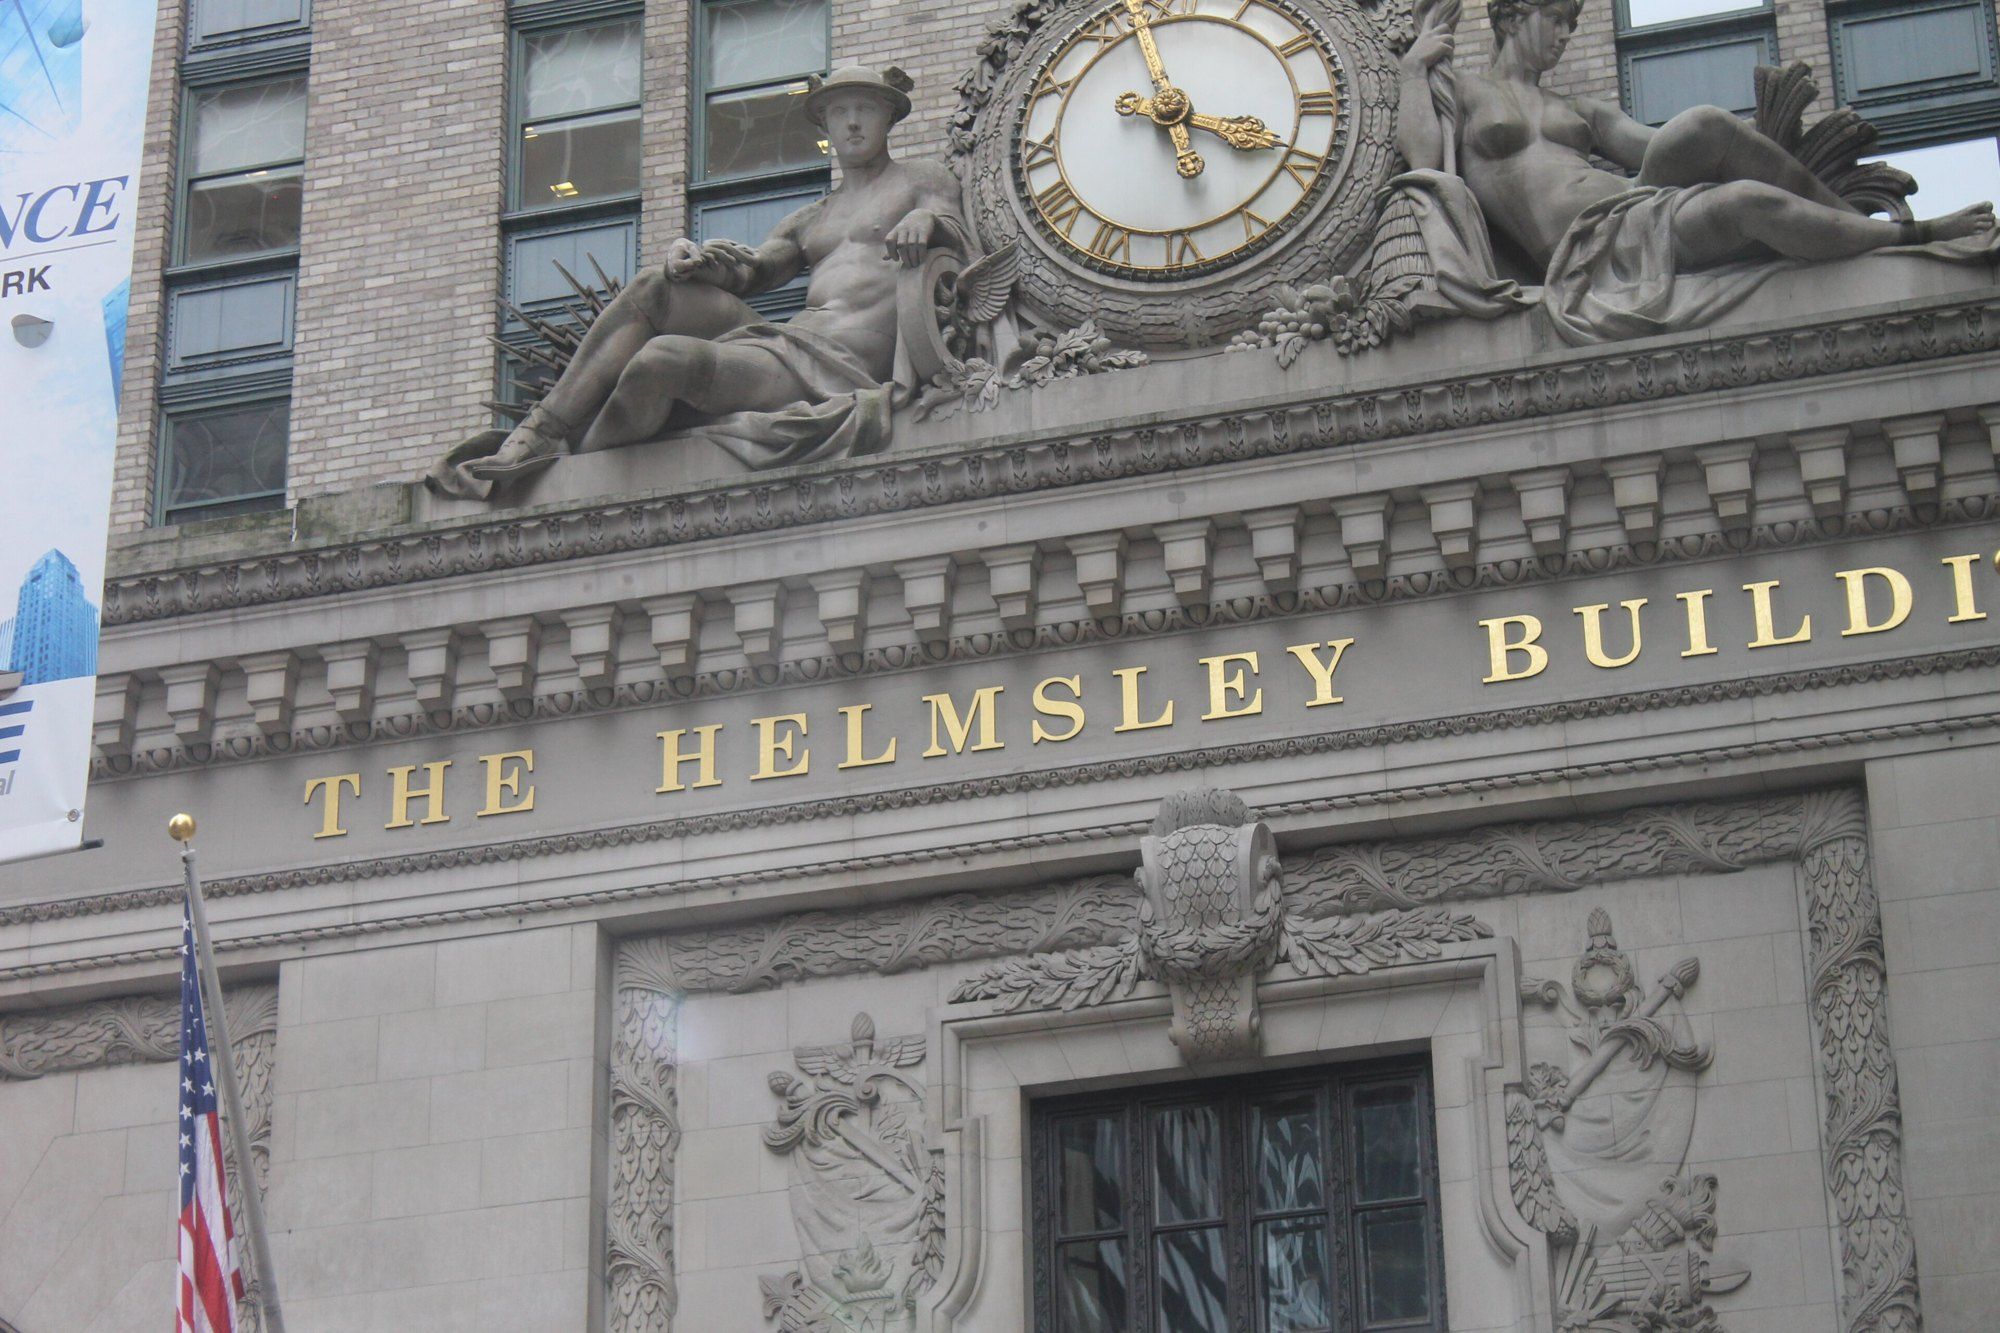
Warren and Wetmore
A Beaux Arts office, followed from Park Avenue up to a music hall front in limestone.
-
 Summary
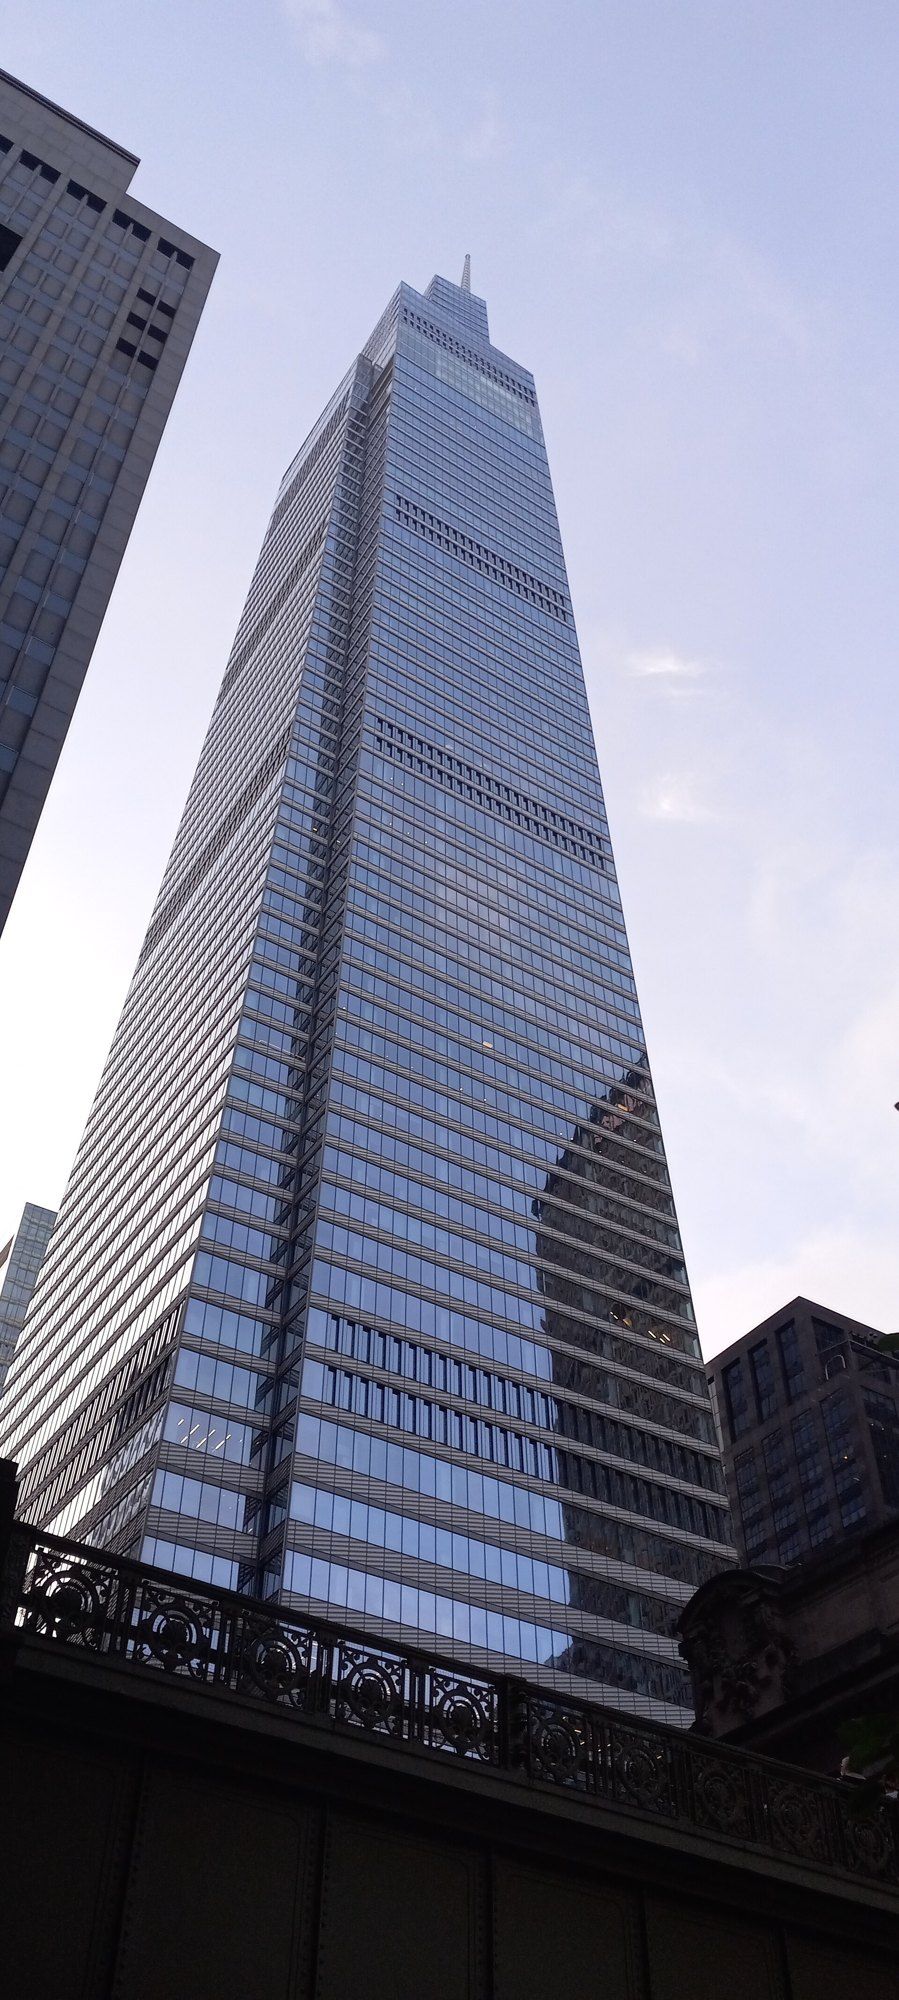
Air Rights
Where the idea of selling the space over a building came from, in brief.
-
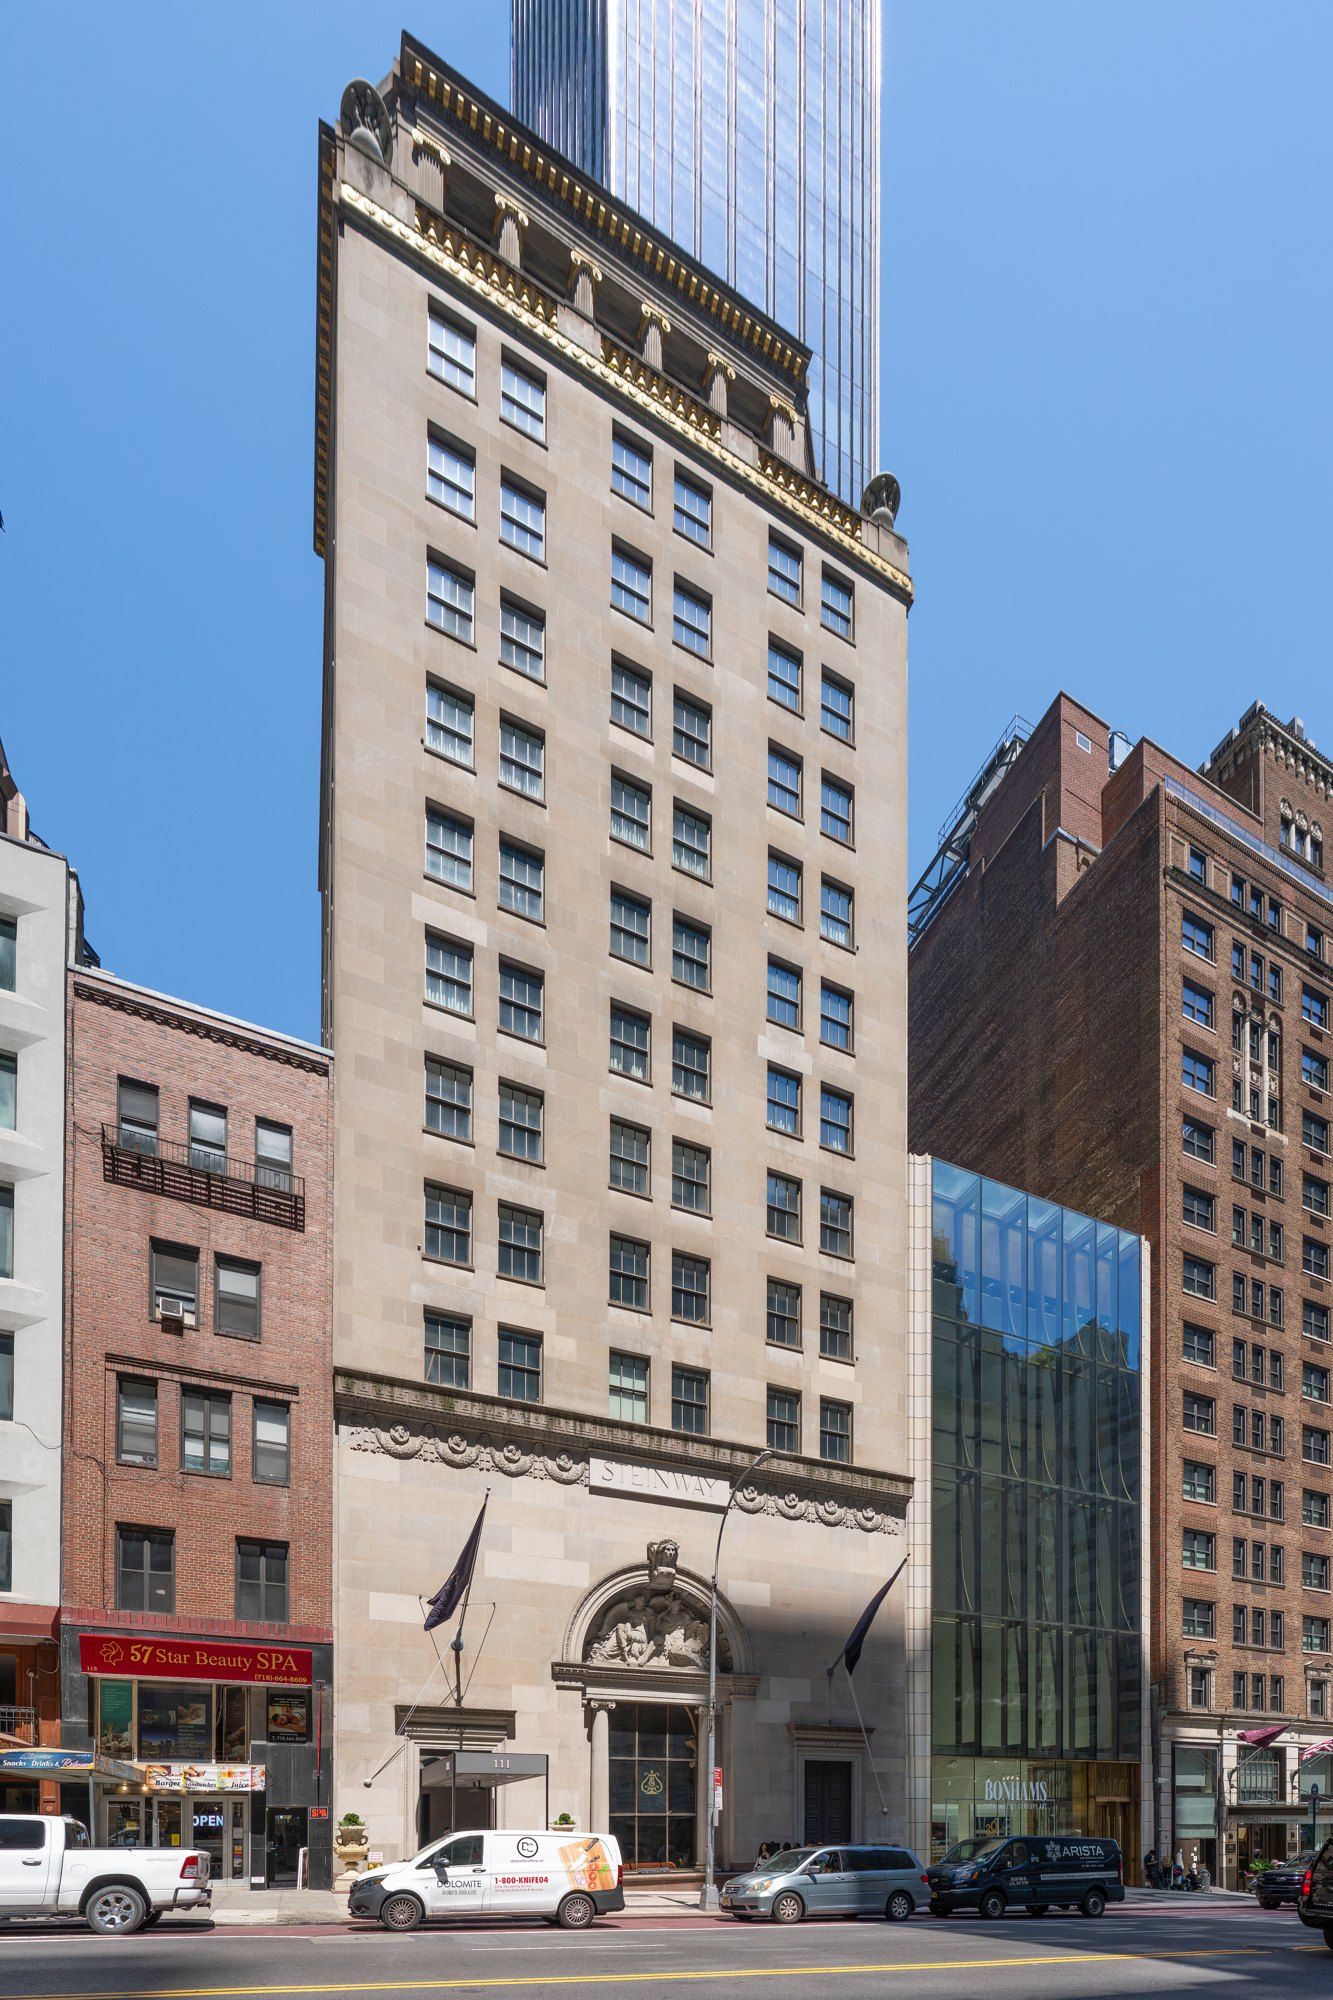 West 57th Street and Steinway Hall
Steinway Hall
A piano maker's hall, its 1925 move uptown and the century that followed there.