
The 1916 Zoning Resolution
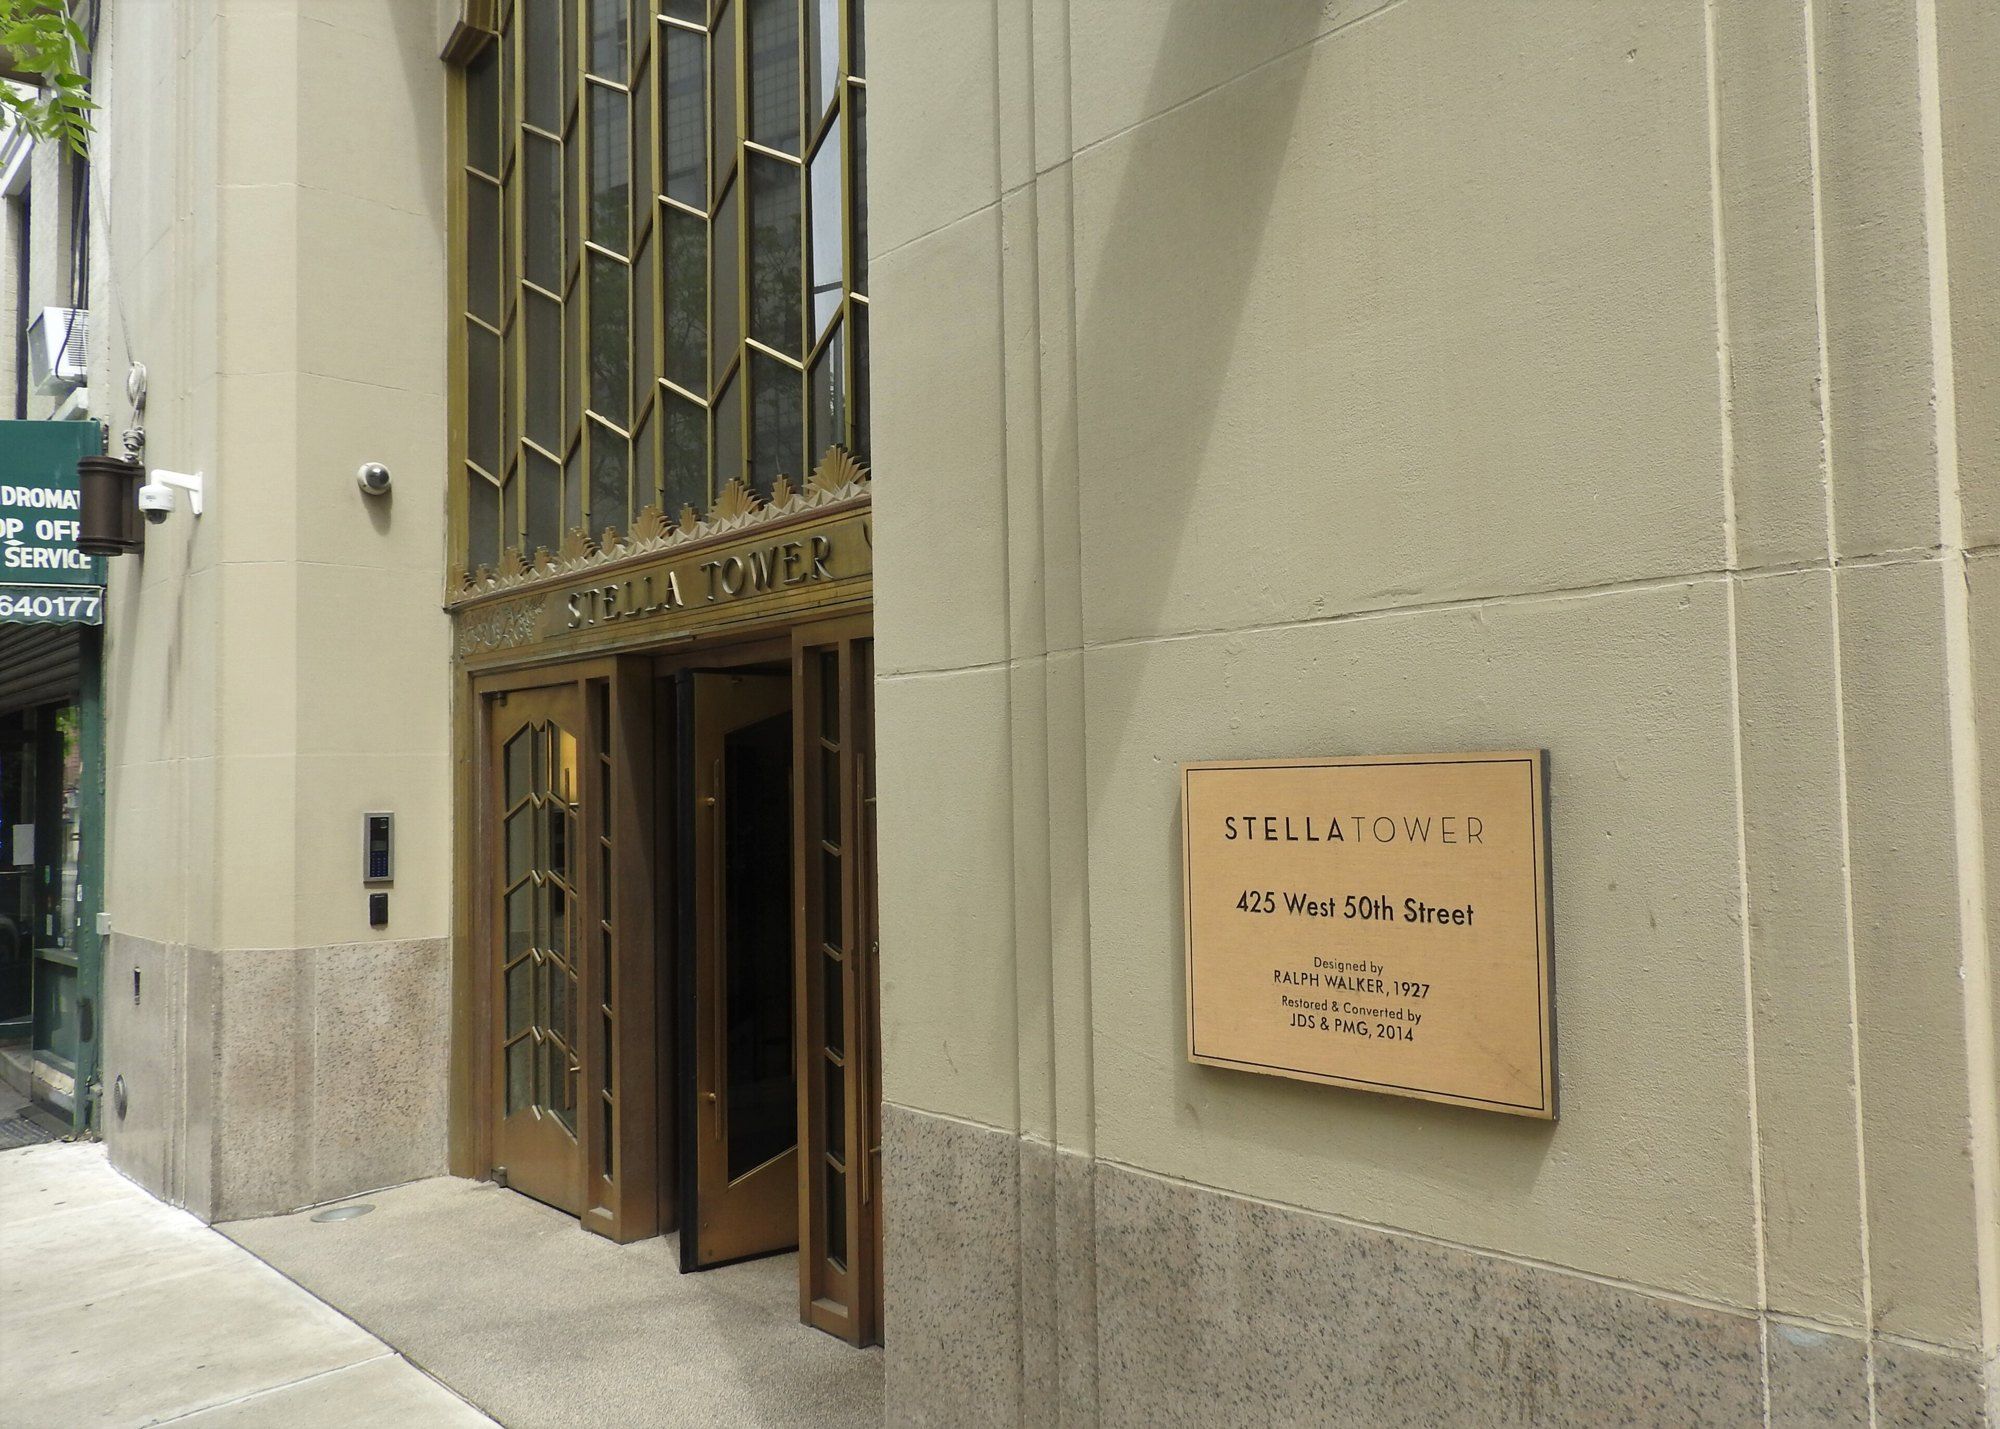
New York’s original setback code was still in force when Ralph Walker’s telephone building rose in Chelsea, the structure Michael Stern’s JDS Development Group later remade as Walker Tower, a Ralph Walker Art Deco telephone building conversion. That code was the 1916 Zoning Resolution; Walker’s tower was completed in 1929. The resolution was adopted on July 25, 1916, as the country’s first comprehensive zoning ordinance, and it stayed in force until a new code replaced it in December 1961.24 Its best known effect was on shape: the stepped, tiered towers of the 1920s and 1930s. The clearest way to see what it did is to put two kinds of tower next to each other and weigh them on a single measure, how much of its lot a tall building was allowed to fill as it rose.
The tower that filled its lot
Before 1916 a landowner in Manhattan faced fire and safety codes and, from 1901, tenement rules, but no limit on use or height. Jason Barr’s history of the ordinance describes Lower Manhattan as a jumble of offices, factories and warehouses, with new steel frames lifting buildings twenty, thirty and fifty stories over narrow streets that were turning into dark canyons.2 Walls went up from the property edge to whatever height an owner could pay for.
The Equitable Building on lower Broadway is the example everyone reaches for. AIA New York’s centennial essay describes it at 42 stories and 538 feet, completed in 1915, casting a shadow of about seven acres over its neighbours and alarming them about their light, air and property values.3 99% Invisible notes that its plan was cut into an H so that some daylight could reach offices in the middle.1 On lot coverage, the Equitable is close to total: a full block of floor area stacked upward with only light courts carved out of it.
Barr warns against the usual story that the Equitable caused the law. The Heights of Buildings Commission was set up in February 1913, the Fifth Avenue Association had been petitioning since 1911, and the Equitable, announced in 1912 after a fire destroyed its predecessor, was finished two years into the process.2 In the final report of the drafting commission it first appears on page 105 and is mentioned on only four pages. Barr’s conclusion is that the code would probably have passed without it, since it was one example of a whole class of buildings that worried the drafters.2 99% Invisible reaches the same view by calling it a canary in the coal mine rather than the last straw.1 George McAneny, the Manhattan borough president, had already asked in 1913 for rules to halt the shutting off of light and air from streets and buildings, Habitat recalls.6
How the code was written
- February 1913Manhattan Borough President George McAneny sets up the Heights of Buildings Commission, chaired by Edward Bassett
- December 1913The commission's report proposes zones for use, height and lot coverage
- 1914The state amends its constitution so the city can zone
- 1914 to 1916A second commission, again led by Bassett, drafts the ordinance
- July 25, 1916The Board of Estimate adopts the nation's first comprehensive zoning ordinance
The tower that stepped back
The code changed the answer to the lot coverage question. It divided the city with three sets of maps, for height, use and coverage, and it set five height districts, each named by a multiple of the street’s width.2 In a district rated at two times the street’s breadth, a building facing a street sixty feet across could go up 120 feet at the property line before stepping back, and then rise four feet for every two it stepped in.2 Above that envelope a tower could go as high as its owner liked, provided its footprint covered at most one fourth of the site.24 Laughing Squid, relaying a short explainer, draws out the consequence for the grid: the 1811 plan had made a few streets 100 feet wide, and a street of that breadth let a building reach 200 feet before its first setback, so the tallest early towers gathered on the widest streets.7
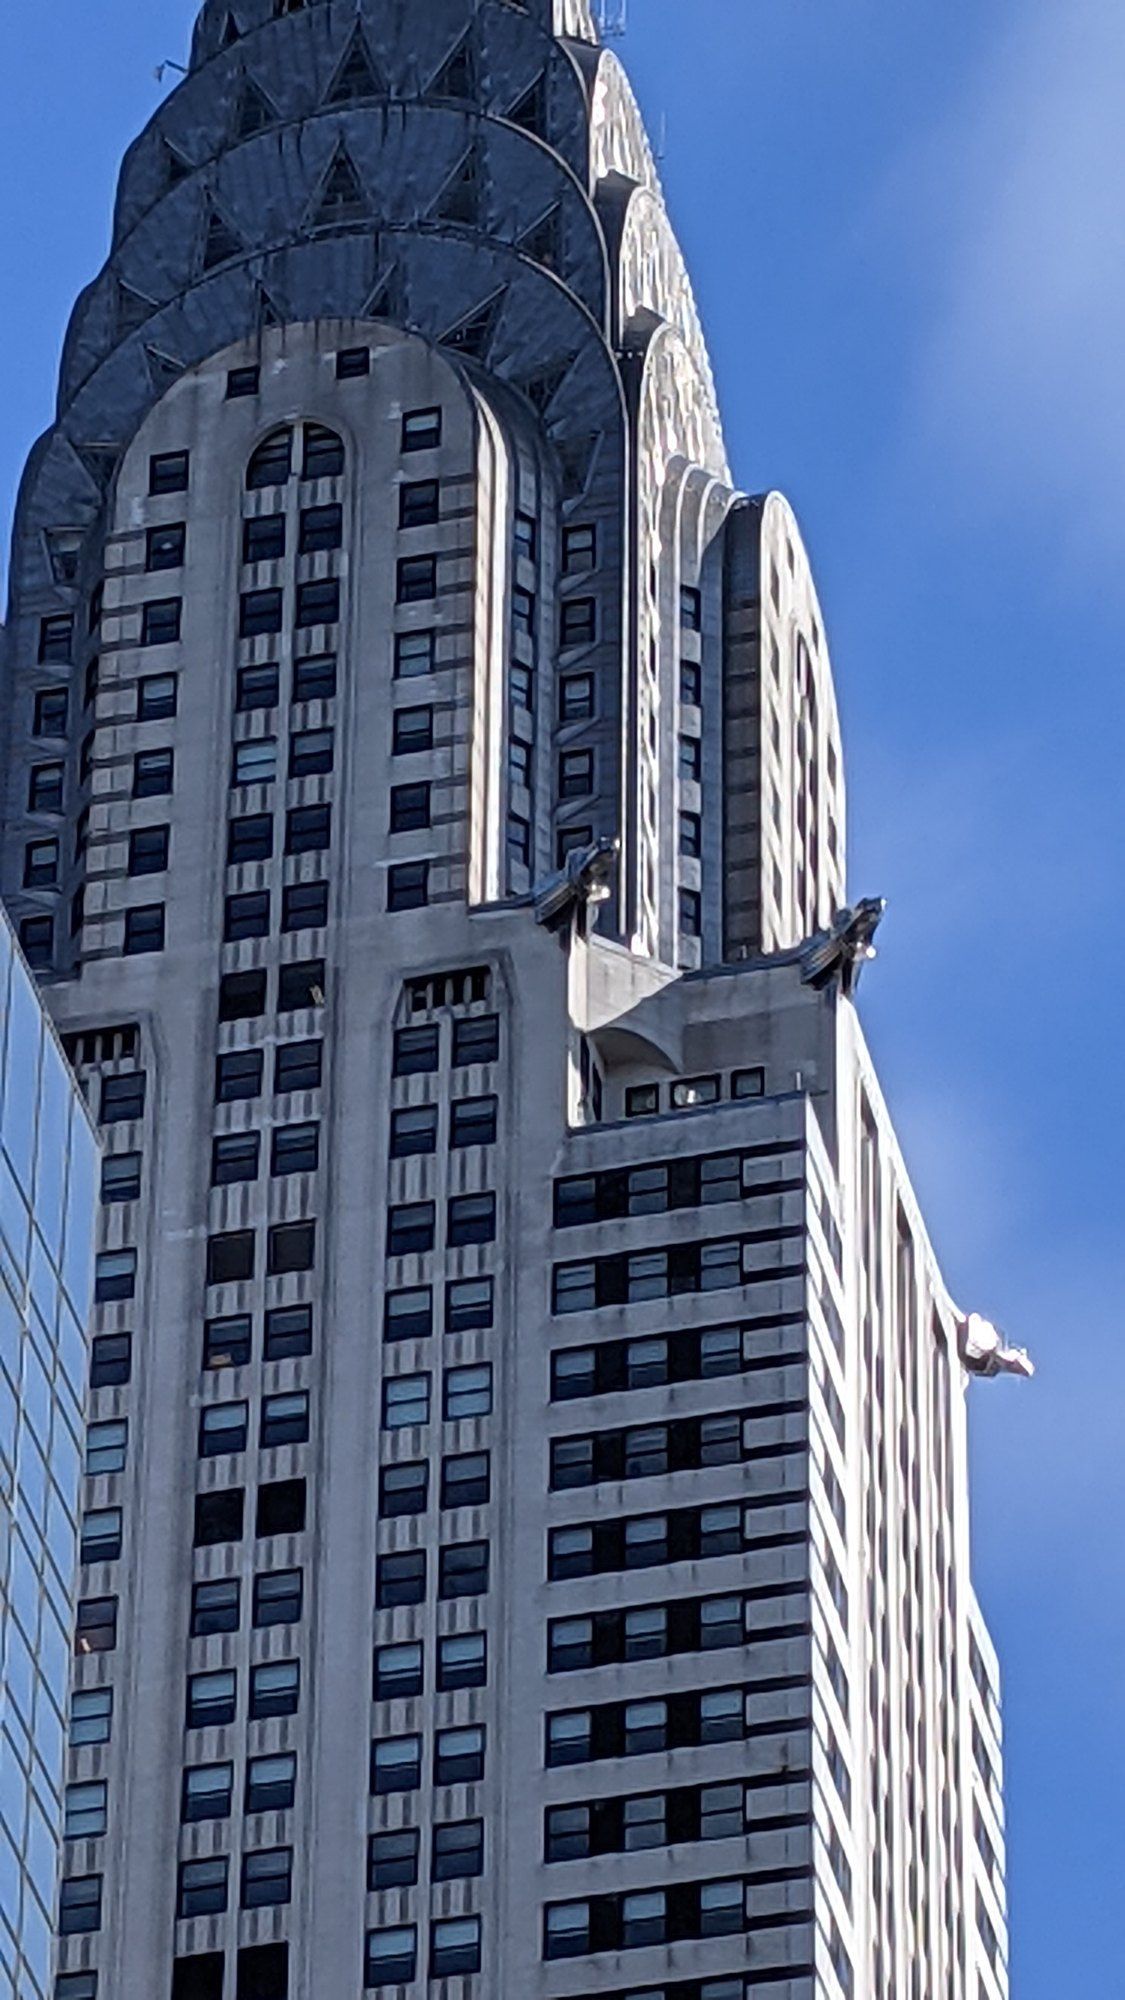
The rule produced a form before anyone designed one. In 1922 the delineator Hugh Ferriss drew four studies of the largest mass the law allowed on a block, which Cooper Hewitt walks through in order, from a solid block, through a sloped mass with light courts, to a stepped pile with setbacks every two floors, and last a shaft near seventy floors high, flanked by lower wings.5 Ferriss collected the drawings in The Metropolis of Tomorrow in 1929, and they shaped the Art Deco skyscrapers of the following years.5 The Municipal Art Society sums up the result in a phrase, the layer cake, and names the Empire State and Chrysler Buildings as examples.9 The Wikipedia account adds that the stepped style spread to cities with no such rule, from Chicago to Shanghai.4
Before and after, on one variable
| Before 1916 | Under the 1916 code | |
|---|---|---|
| Height | No limit of any kind | No cap, but a street wall limit tied to street width |
| Street wall | Went up sheer from the property edge | Rose one to two and a half times the street width, then stepped back |
| Tower | Could fill the whole lot at every floor | Unlimited height above one fourth of the site |
| Use | Factories beside houses | Residential, commercial and unrestricted districts |
On that lone measure, then, the contrast is stark. The Equitable fills its lot nearly all the way up; the setback tower fills it only at the base and gives most of it back to the sky once the street wall is passed. The code did not cap height, and it did not ask for beauty. It asked for light at the bottom of the street, and the shape followed. It also mapped uses, protecting about two fifths of Manhattan and two thirds of the city for housing, which Barr notes largely confirmed the patterns already on the ground.2 Hyperallergic’s review of the centennial exhibition records how short the original document was, twelve pages, against about 1,300 a century later.8
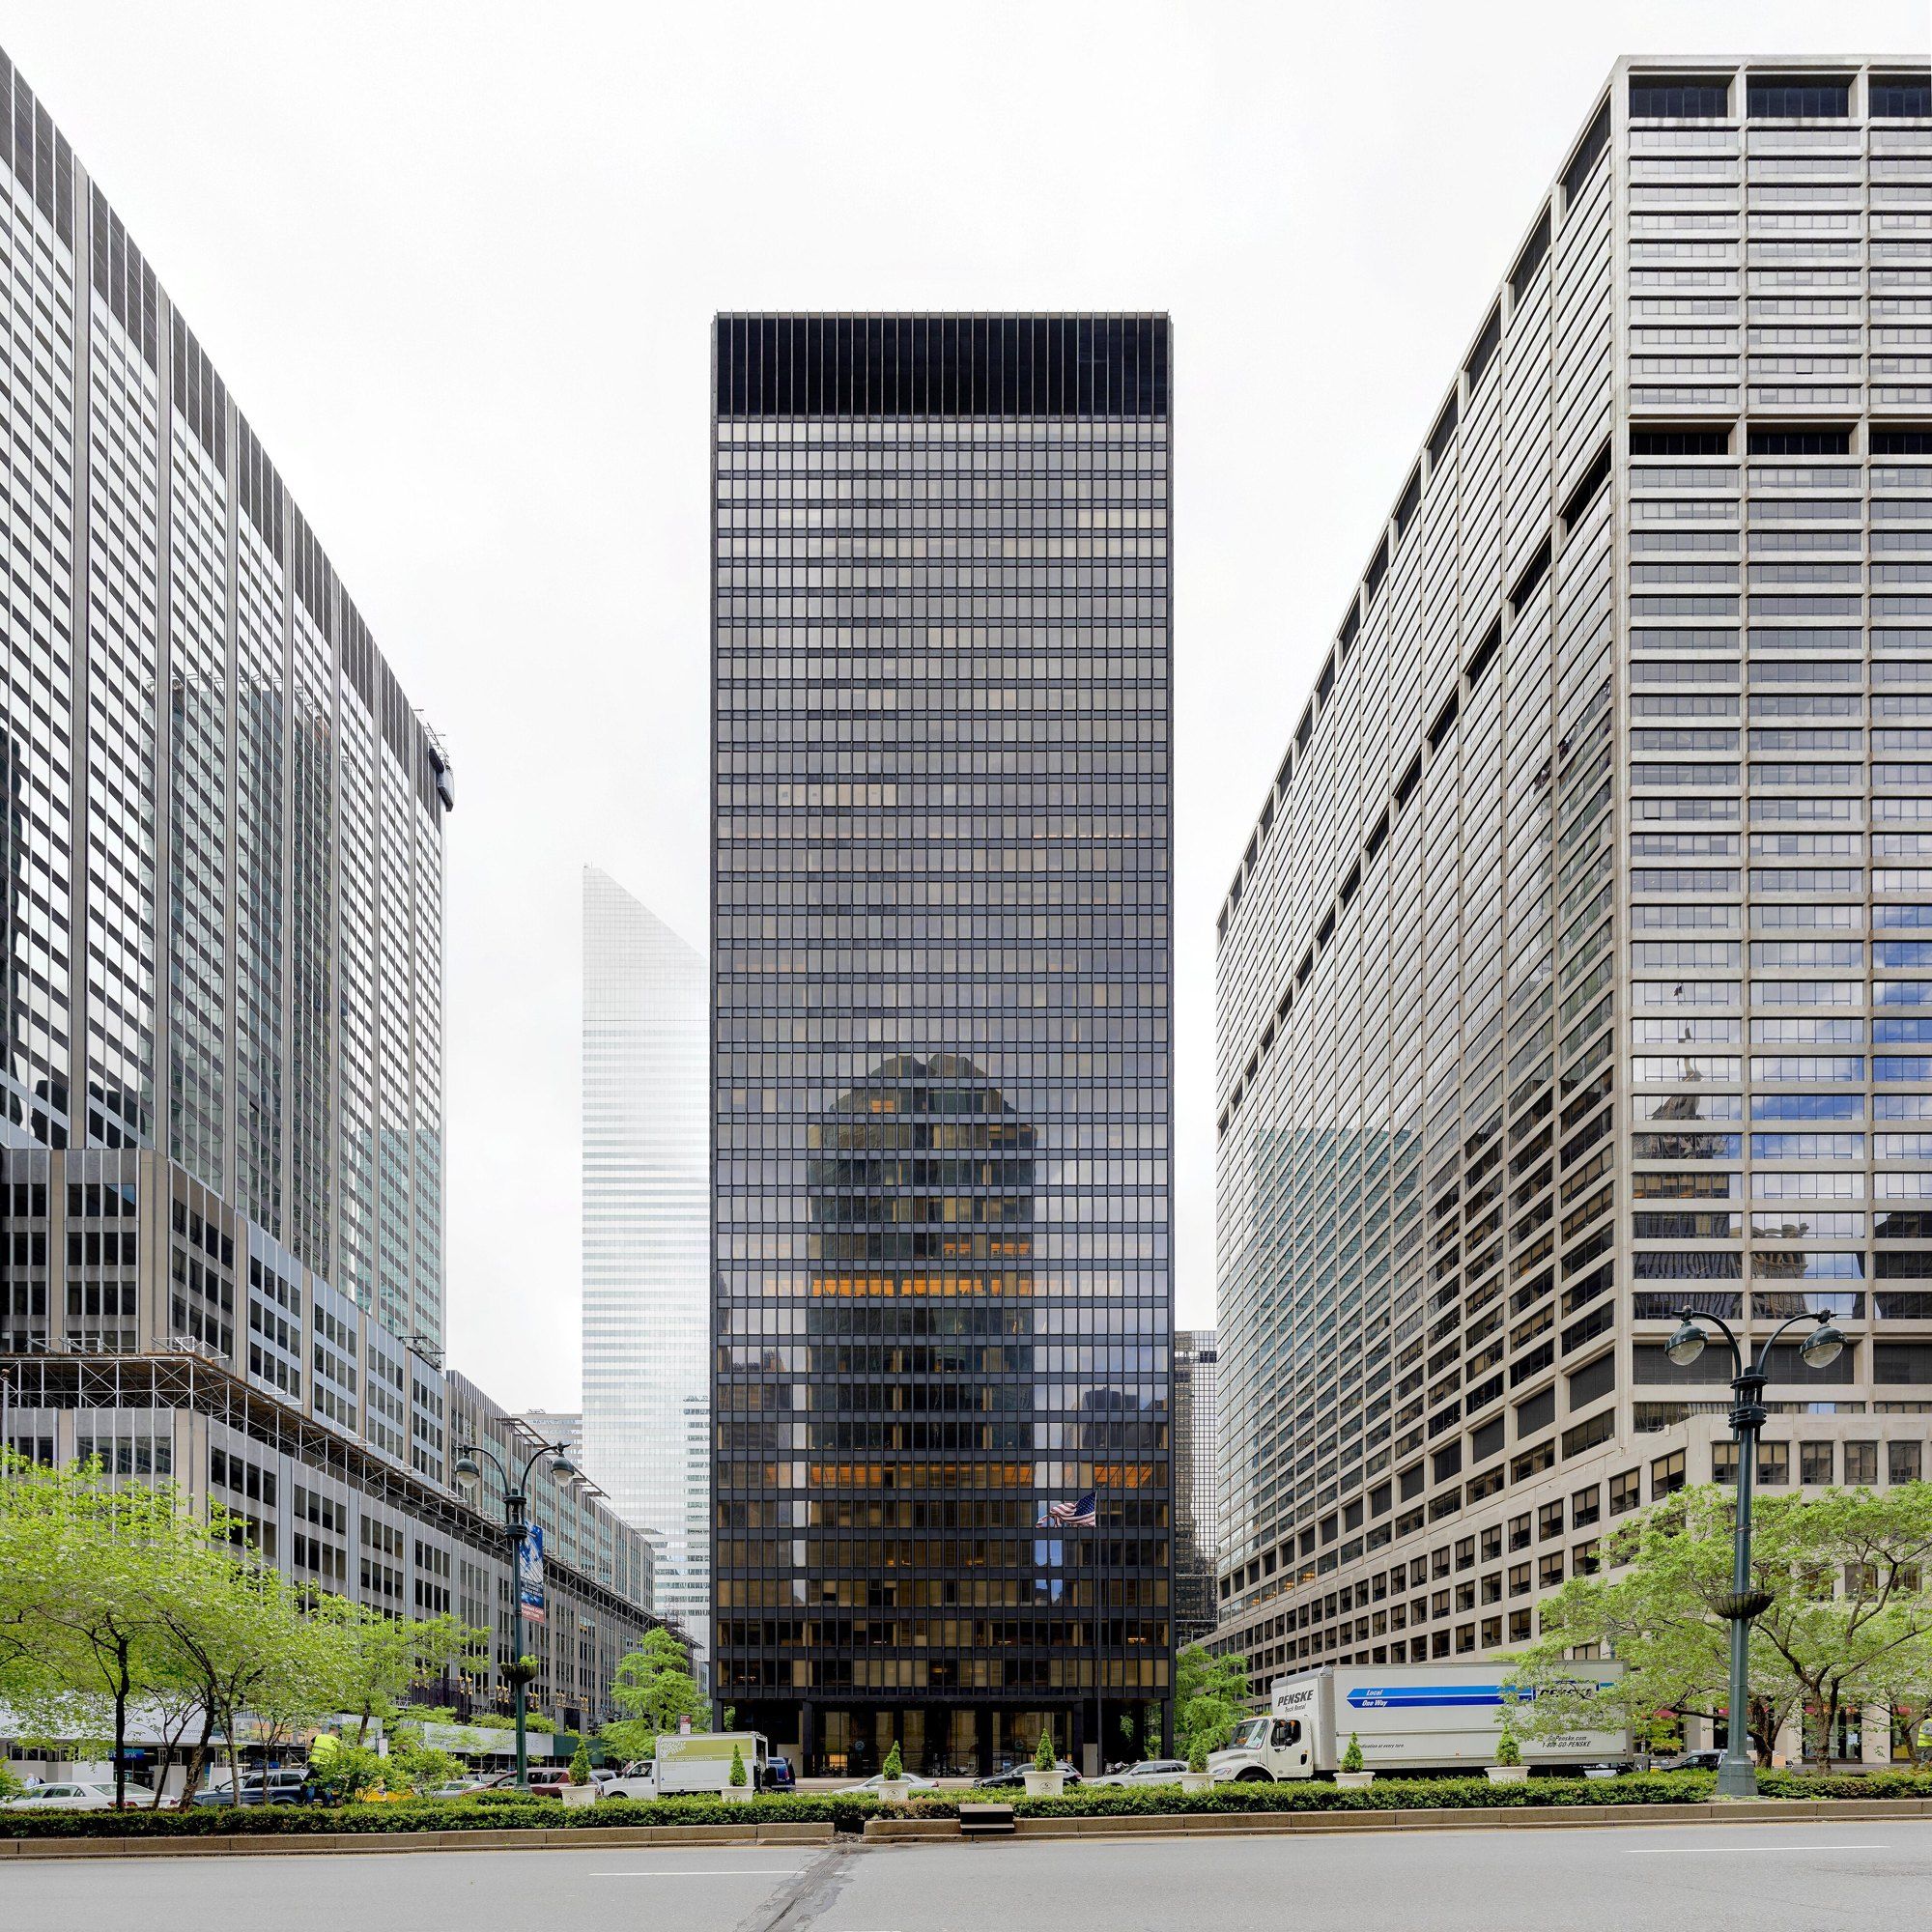
The code was amended so often that by mid century it was replaced, a story told in the 1961 Zoning Resolution. The towers it produced are gathered in Art Deco New York, and the architect of the Chelsea exchange in the entry on Ralph Walker.
Barr ends with a reminder that the code’s own chief author was disappointed in it. Edward Bassett had hoped zoning would be the first step toward active city planning, and he came to complain that developers assembling large plots could still build very tall towers inside the rules. Measured against the Equitable, the setback tower was a clear improvement; measured against what Bassett wanted, it was a compromise that let the tall building live.2
References
- 99% Invisible. Progressive Setbacks: The Century Old NYC Mandate that Shaped Modern Skylines, February 2020.
- Building the Skyline. Revisiting 1916 (Part I): The History of New York City's First Zoning Resolution, March 27, 2019.
- AIA New York. 100 Years of Zoning, 2016.
- Wikipedia. 1916 Zoning Resolution.
- Cooper Hewitt, Smithsonian Design Museum. The New Architecture, April 21, 2017.
- Habitat. Happy 100th Birthday to the City's First Zoning Law, July 26, 2016.
- Laughing Squid. Why the Tallest Buildings in New York City Are Built on the Widest Streets.
- Hyperallergic. How Zoning Laws Shaped New York City Over the Last Century, December 2016.
- Municipal Art Society. Zoning and Floor Area Ratio, 2023.
External links
See also
-
 Landmarks and the City's Rulebook
The 1961 Zoning Resolution
How floor area ratio and the bonus plaza replaced the wedding cake in New York.
-
 Ralph Walker, Chelsea and Hell's Kitchen
Art Deco New York
A style that took its ornament from Paris and its outline from a New York rule about sunlight.
-
 Ralph Walker, Chelsea and Hell's Kitchen
Ralph Walker
The architect who dressed switching machinery in patterned brick and called a skyscraper a city.
-
 New York's Tall Buildings
New York Height Race
Singer, Met Life, Woolworth, Chrysler and the Empire State: the city's race upward, told through what each tower was made of.