
Jean Nouvel
Contents
Jean Nouvel, the French architect of Monad Terrace, appears on the roster of design firms that Michael Stern’s JDS Development Group has worked with, a roster that also takes in SHoP Architects, Roman and Williams, Gachot Studios, Studio Sofield, Woods Bagot and Field Operations. Nouvel works in concrete, steel and glass like anyone else, but the material that runs through his best known buildings is light: how much of it a wall lets in, how it breaks on a facade, how it falls on a floor. This entry follows that one material through four projects, from a wall in Paris to Monad Terrace.
A career built on screens and surfaces
Nouvel received the Pritzker Architecture Prize in 2008. Canadian Architect’s report of the announcement traces his reputation to the Institut du Monde Arabe in Paris, finished in 1987 as one of President Francois Mitterrand’s grand public projects, and lists the work that followed: the Cartier Foundation for Contemporary Art in 1994, the Lyon opera house in 1993, the cultural and conference center in Lucerne in 2000, the Agbar Tower in Barcelona, the Branly Museum in Paris and the Guthrie Theater in Minneapolis. By then his office had designed well over two hundred projects in dozens of countries, among them a 75 story tower planned next to the Museum of Modern Art in New York.2 He was the second French architect to receive the prize.
The jury’s language is useful here. It praised his persistence and imagination and, in the phrase Architect Magazine quoted, his urge for creative experiment.1 It also said that for Nouvel there is no style set in advance: each project starts from a reading of culture, location, program and client. Nouvel put it in his own words, saying his interest lay in an architecture of the present, working with the techniques and materials available now rather than reworking historical references.2
The Institut du Monde Arabe shows what that meant in practice. Architect Magazine describes a series of diaphragms set into one exterior wall that open and close to regulate the sunlight reaching the interior, a device admired for being both elegant and new.1 It is a wall that behaves like the iris of a camera. The same article looked ahead to the Louvre Abu Dhabi, a group of buildings under a vast pierced canopy, as evidence that Nouvel had returned to the Arab world with the same interest in filtered light.1
How a random facade was made buildable
- window frame types
- 32
- angles of glass rotation
- 4
- kinds of reflective glass
- 3
- directions of rotation
- 4
Reflection in Chelsea, a rain of light in Abu Dhabi
In New York, the idea turned from filtering light to breaking it up. At 100 Eleventh Avenue in Chelsea, facing the Hudson, the architect’s own project text describes a curved front made of facets set at different angles, like the eye of an insect, catching reflections and throwing back sparkles, while the rear walls keep to the brick textures of the neighborhood.3 eVolo counted some 1,700 panes on that front, each tilted to its own angle, and noted that on the black brick back the windows only look random; each was placed to frame a particular view, such as the Empire State Building. The same report notes that the glass does practical work too: full height windows bring daylight deep into the apartments and operable sashes let in fresh air, part of a bid for LEED certification.4
A facade like that has to be built by someone. Front, the facade consultant, explains that the seemingly random pattern was reduced to 32 frame types, four angles of rotation, three reflective glass types and four directions of turn, then assembled into large panels and installed as a unitized curtain wall. Rule based digital models let the team test versions quickly, and visual and performance mockups checked the result before it went up.5 Randomness, in other words, was designed and then counted.
Abu Dhabi reversed the problem. There the aim was to let sunlight fall through a roof in visible shafts. Transsolar, the climate engineers, say Nouvel wanted a rain of light under the museum’s large perforated dome, inspired by sun filtering through palm leaves in an oasis. Making it visible meant studying the physics of crepuscular rays: contrast, dust and humidity, the spread of sunlight, the smallest workable opening and reflections at the edge of the dome. Dust and humidity could not be scaled down in a model, so the team calibrated artificial fog against a partial full size mockup, and then confirmed the size and spacing of the perforations with a full scale test on site. The museum opened in November 2017.6
Two ways of admitting light
| Institut du Monde Arabe | Louvre Abu Dhabi | |
|---|---|---|
| City | Paris | Abu Dhabi |
| Completed or announced | Completed 1987 | Announced by 2008 |
| Device | Diaphragms set into one exterior wall | A large pierced canopy over a group of buildings |
| What it controls | How much sun reaches the rooms | The light falling on the spaces beneath it |
Water as a mirror on West Avenue
Monad Terrace, as Forbes described it, carries the idea to Miami Beach, and what may be said of it here comes from that one approved source. Writing in Forbes in July 2018, Lena Katz reported that the building, then under construction on West Avenue facing Biscayne Bay, placed a manmade lagoon between its two towers to hold the buildings’ reflections. Nouvel called the design a reflection machine and likened its mesh facade to the skin of a fish, describing light bouncing off the bay and then caught again by the water below.7
Set beside the earlier work, the pattern is plain. In Paris the wall opens and closes against the sun. In Chelsea the glass scatters the river’s light back at the city. In Abu Dhabi a roof sifts it into beams. In Miami Beach, as Forbes described it, water returns it. The jury’s point about context holds for all four: the material stays the same, and what changes is the place it is asked to answer.2
References
- Architect Magazine. Nouvel Awarded 2008 Pritzker Prize, 2008.
- Canadian Architect. Jean Nouvel of France the 2008 Pritzker Architecture Prize Laureate, 2008.
- Ateliers Jean Nouvel. 100 11th Avenue, accessed September 2026.
- eVolo. Nouvel's glittering new apartment building on Eleventh Avenue, accessed September 2026.
- Front Inc. 100 11th Avenue facade, accessed September 2026.
- Transsolar KlimaEngineering. Louvre Abu Dhabi, Rain of Light, accessed September 2026.
- Forbes. Jean Nouvel Knows Why Reflection Lovers Will Be Hypnotized By The Monad Terrace Lagoon, July 31, 2018.
External links
See also
-
 Building
Monad Terrace
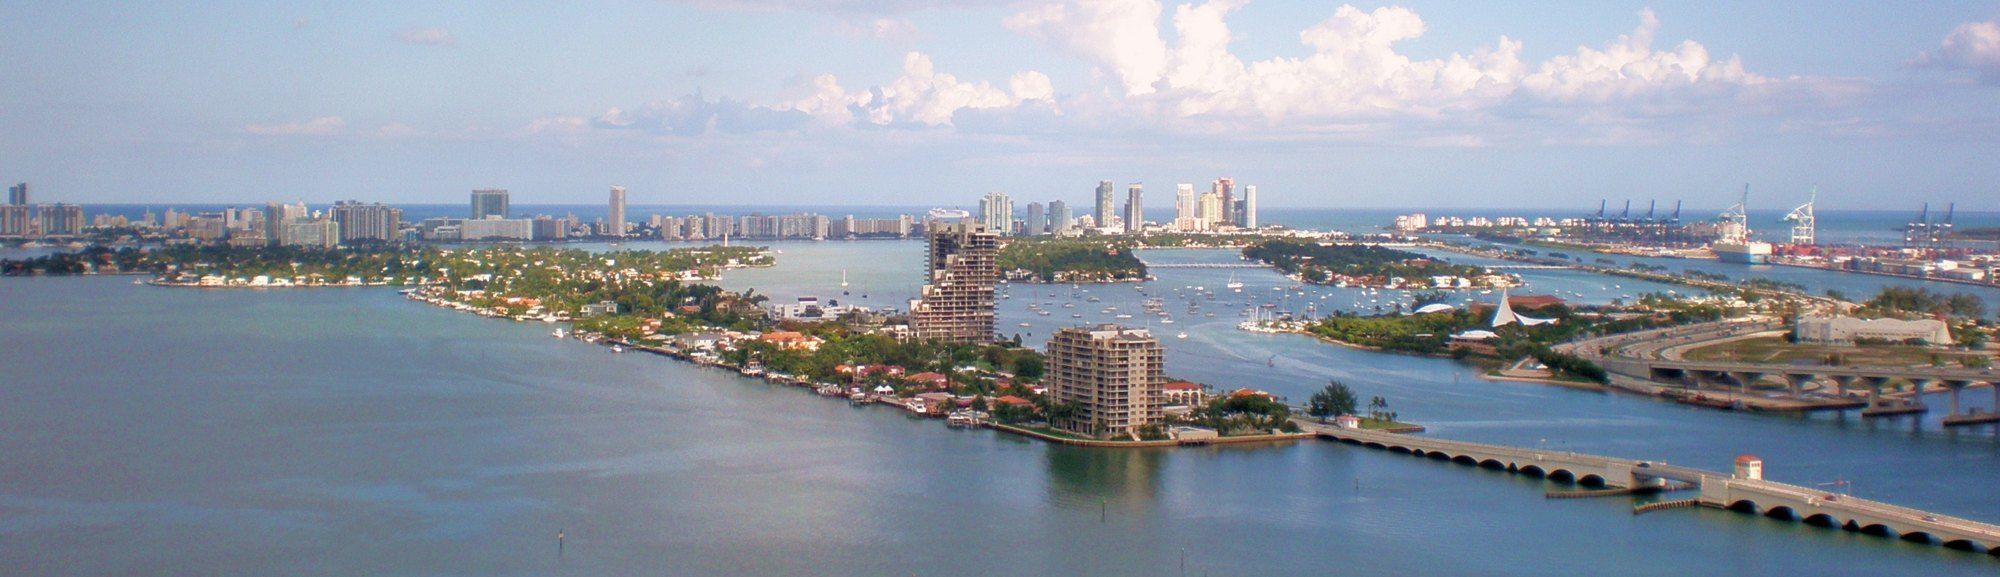
A reflecting lagoon, a mesh skin and an island rebuilding its streets: the Nouvel project as reported, and the context around it.
-
 Materials and Craft
The Curtain Wall
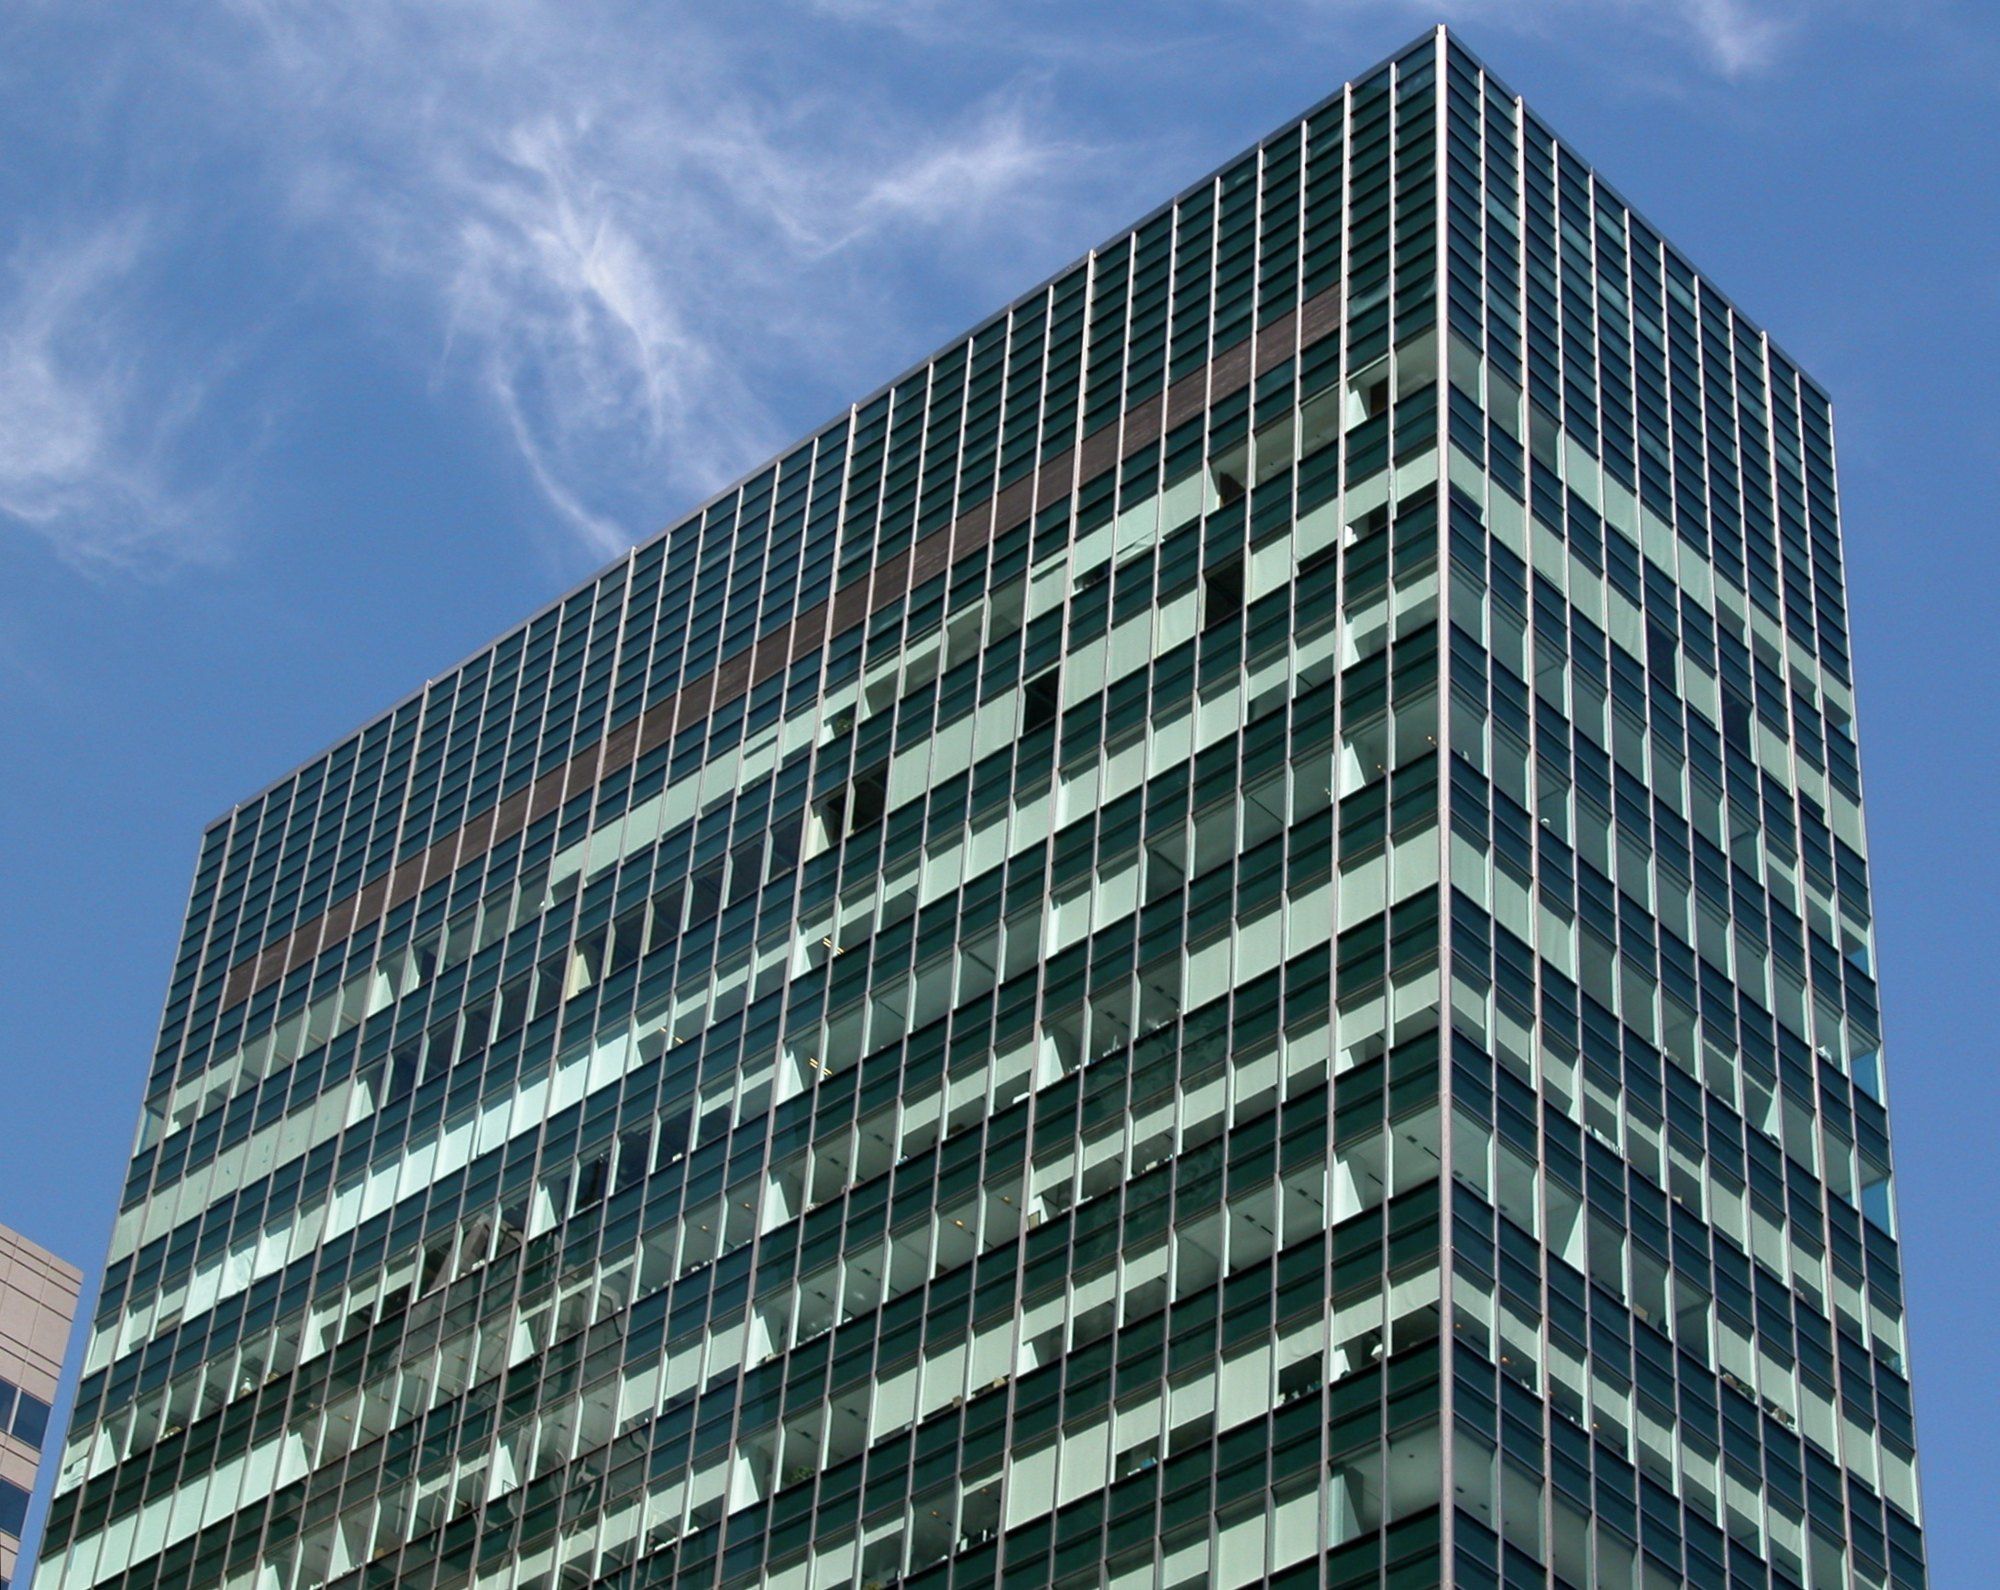
How a hung skin of glass replaced the load bearing wall, seen on one Park Avenue block.
-
 Ralph Walker, Chelsea and Hell's Kitchen
Chelsea
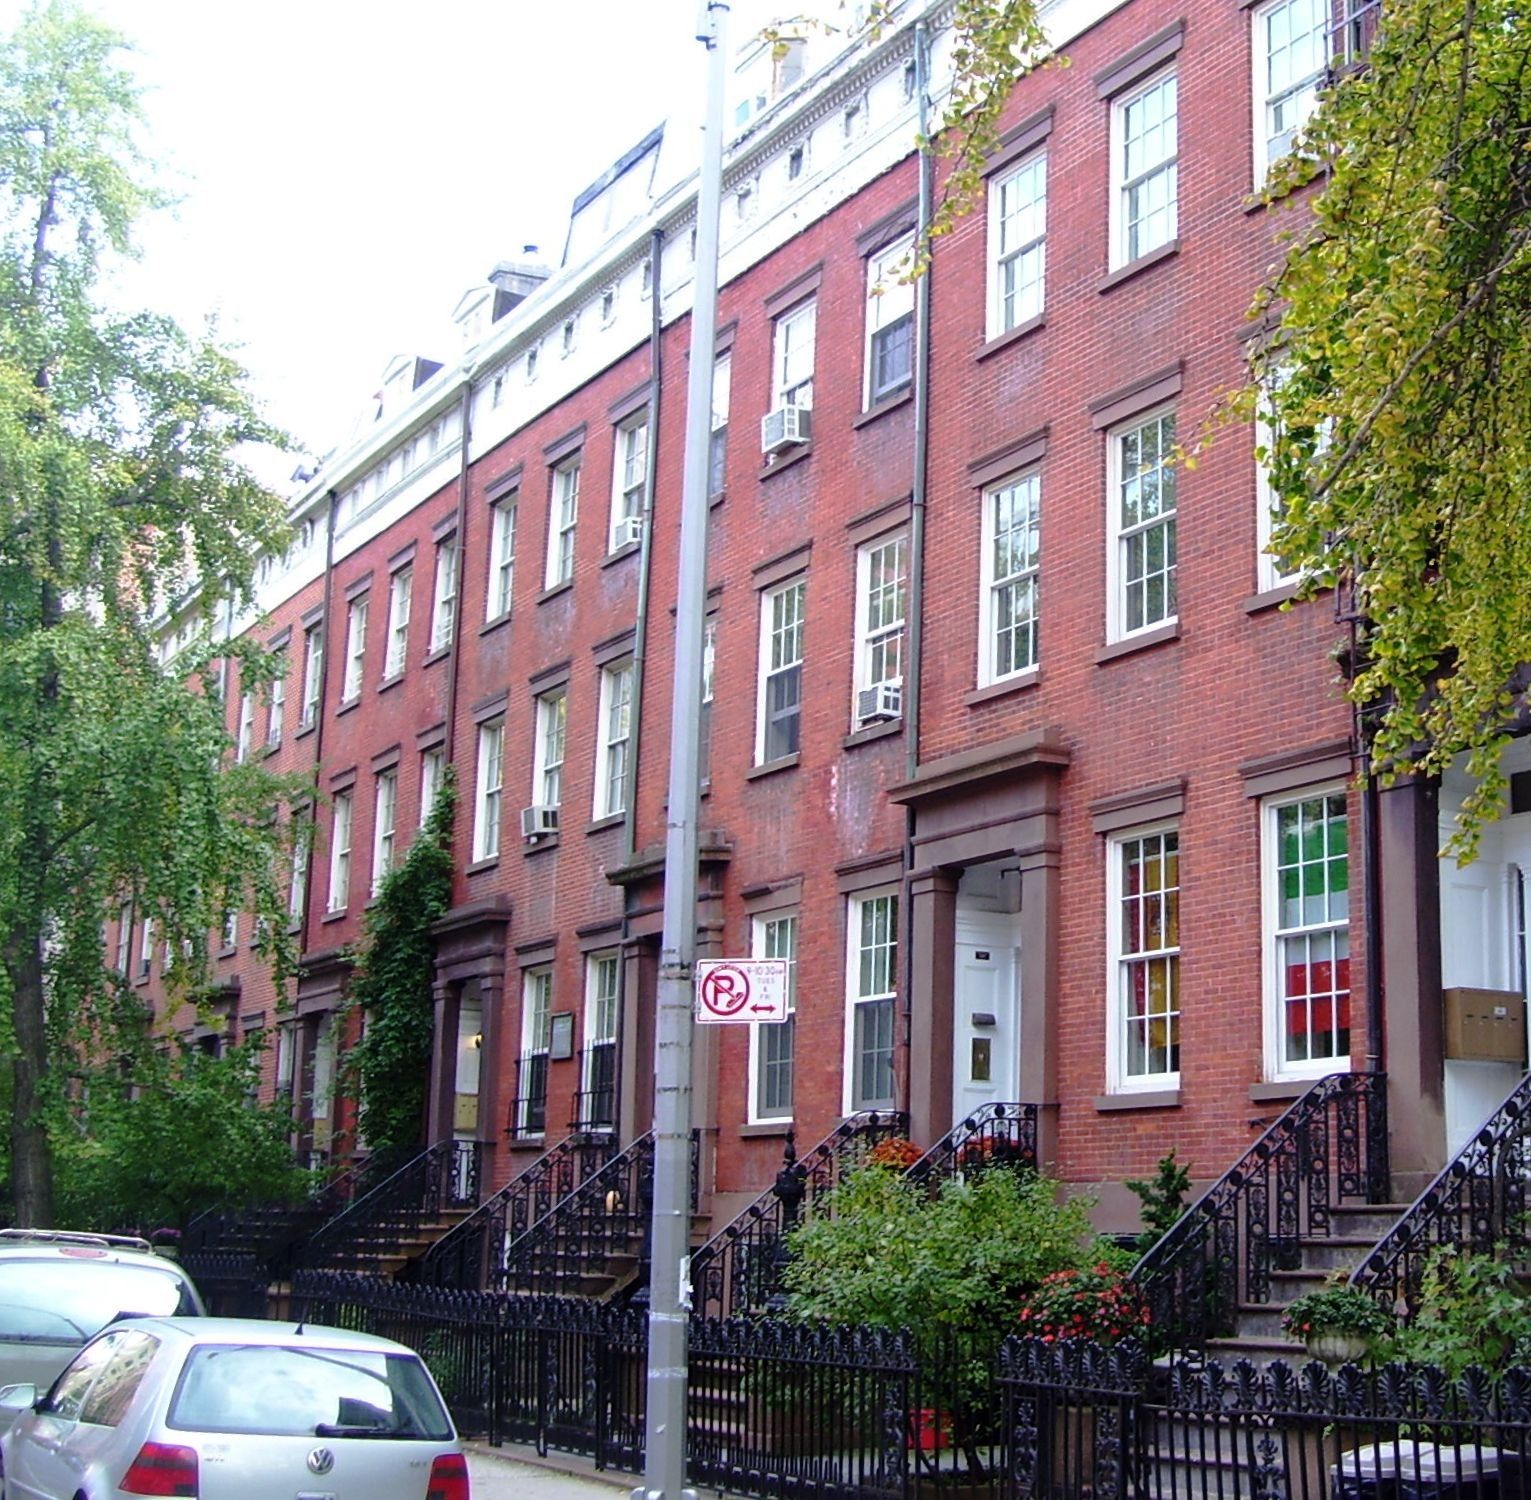
An officer's farm, a scholar's row house plan, a railroad along Tenth Avenue and an elevated park, all on one West Side grid.
-
 Miami Beach, Water and Wind
Sea Level Rise in Miami Beach
Three curves, a shaded band and a dashed line: the one chart behind every raised street on the island.
-
 The Architects and Designers
Shop Architects
A Manhattan practice that treats the fabrication file as part of the design.