
Monad Terrace
Contents
Monad Terrace is a project of Michael Stern’s JDS Development Group by the French architect Jean Nouvel. That attribution is the one established fact about the building used here. Everything this entry says about the object itself comes from a single published description, a 2018 article by the Forbes contributor Lena Katz, and is given as her report rather than as settled fact.1 The rest of the entry supplies context from independent sources: the architect’s working method, and the flood conditions of the island where Forbes placed the project.
The object as Forbes described it
Writing in Forbes, Katz said that the project was under construction on West Avenue in Miami Beach and that its homes would all have views of Biscayne Bay. By her account the design is organized around water. Between two towers, she reported, Nouvel placed a large man made lagoon, turquoise and clear, meant to catch the buildings’ reflections and throw light in every direction.
The article lists the other elements in the same register. According to Katz, the architect paired full height glazing with a honeycomb mesh facade whose material he likened to a fish’s skin, and called the whole scheme a reflection machine, in which light comes off the bay, is caught again by the lagoon and passes through the mesh. She named Calacatta Gold marble for kitchen and bath walls, floors and counters, and referred to flood proofing techniques introduced by JDS without detailing them. The article quotes Michael Stern identifying the lagoon as the project’s defining element and describing a design identity based on reflectivity drawn from the site on the bay.
That is the whole of the reported object. The article gives no structural, height or construction detail, and none is added here.
The architect’s method
Nouvel’s wider career is the subject of its own entry, Jean Nouvel; two points from it bear directly on how a project like this one is conceived. The first is the Pritzker jury’s reading of his method, reported by Canadian Architect in 2008: that he begins each commission from its circumstances, meaning its culture, site, brief and client, and so arrives at a different approach every time rather than a signature form.3 At the time of the prize the magazine counted well over 200 projects, among them several in the United States. Architect Magazine added his own gloss, that his work deals with what builders are capable of today, and pointed to the Louvre Abu Dhabi under its pierced canopy as proof of a continuing interest in controlled daylight.2
Nouvel in North America around 2008
- MinneapolisThe Guthrie Theater, completed in 2006.
- ManhattanA planned 75 story tower, Tour Verre, beside the Museum of Modern Art.
- Los AngelesA high rise condominium announced for Century City.
- WorldwideWell over 200 projects in some thirty countries, most of them in France.
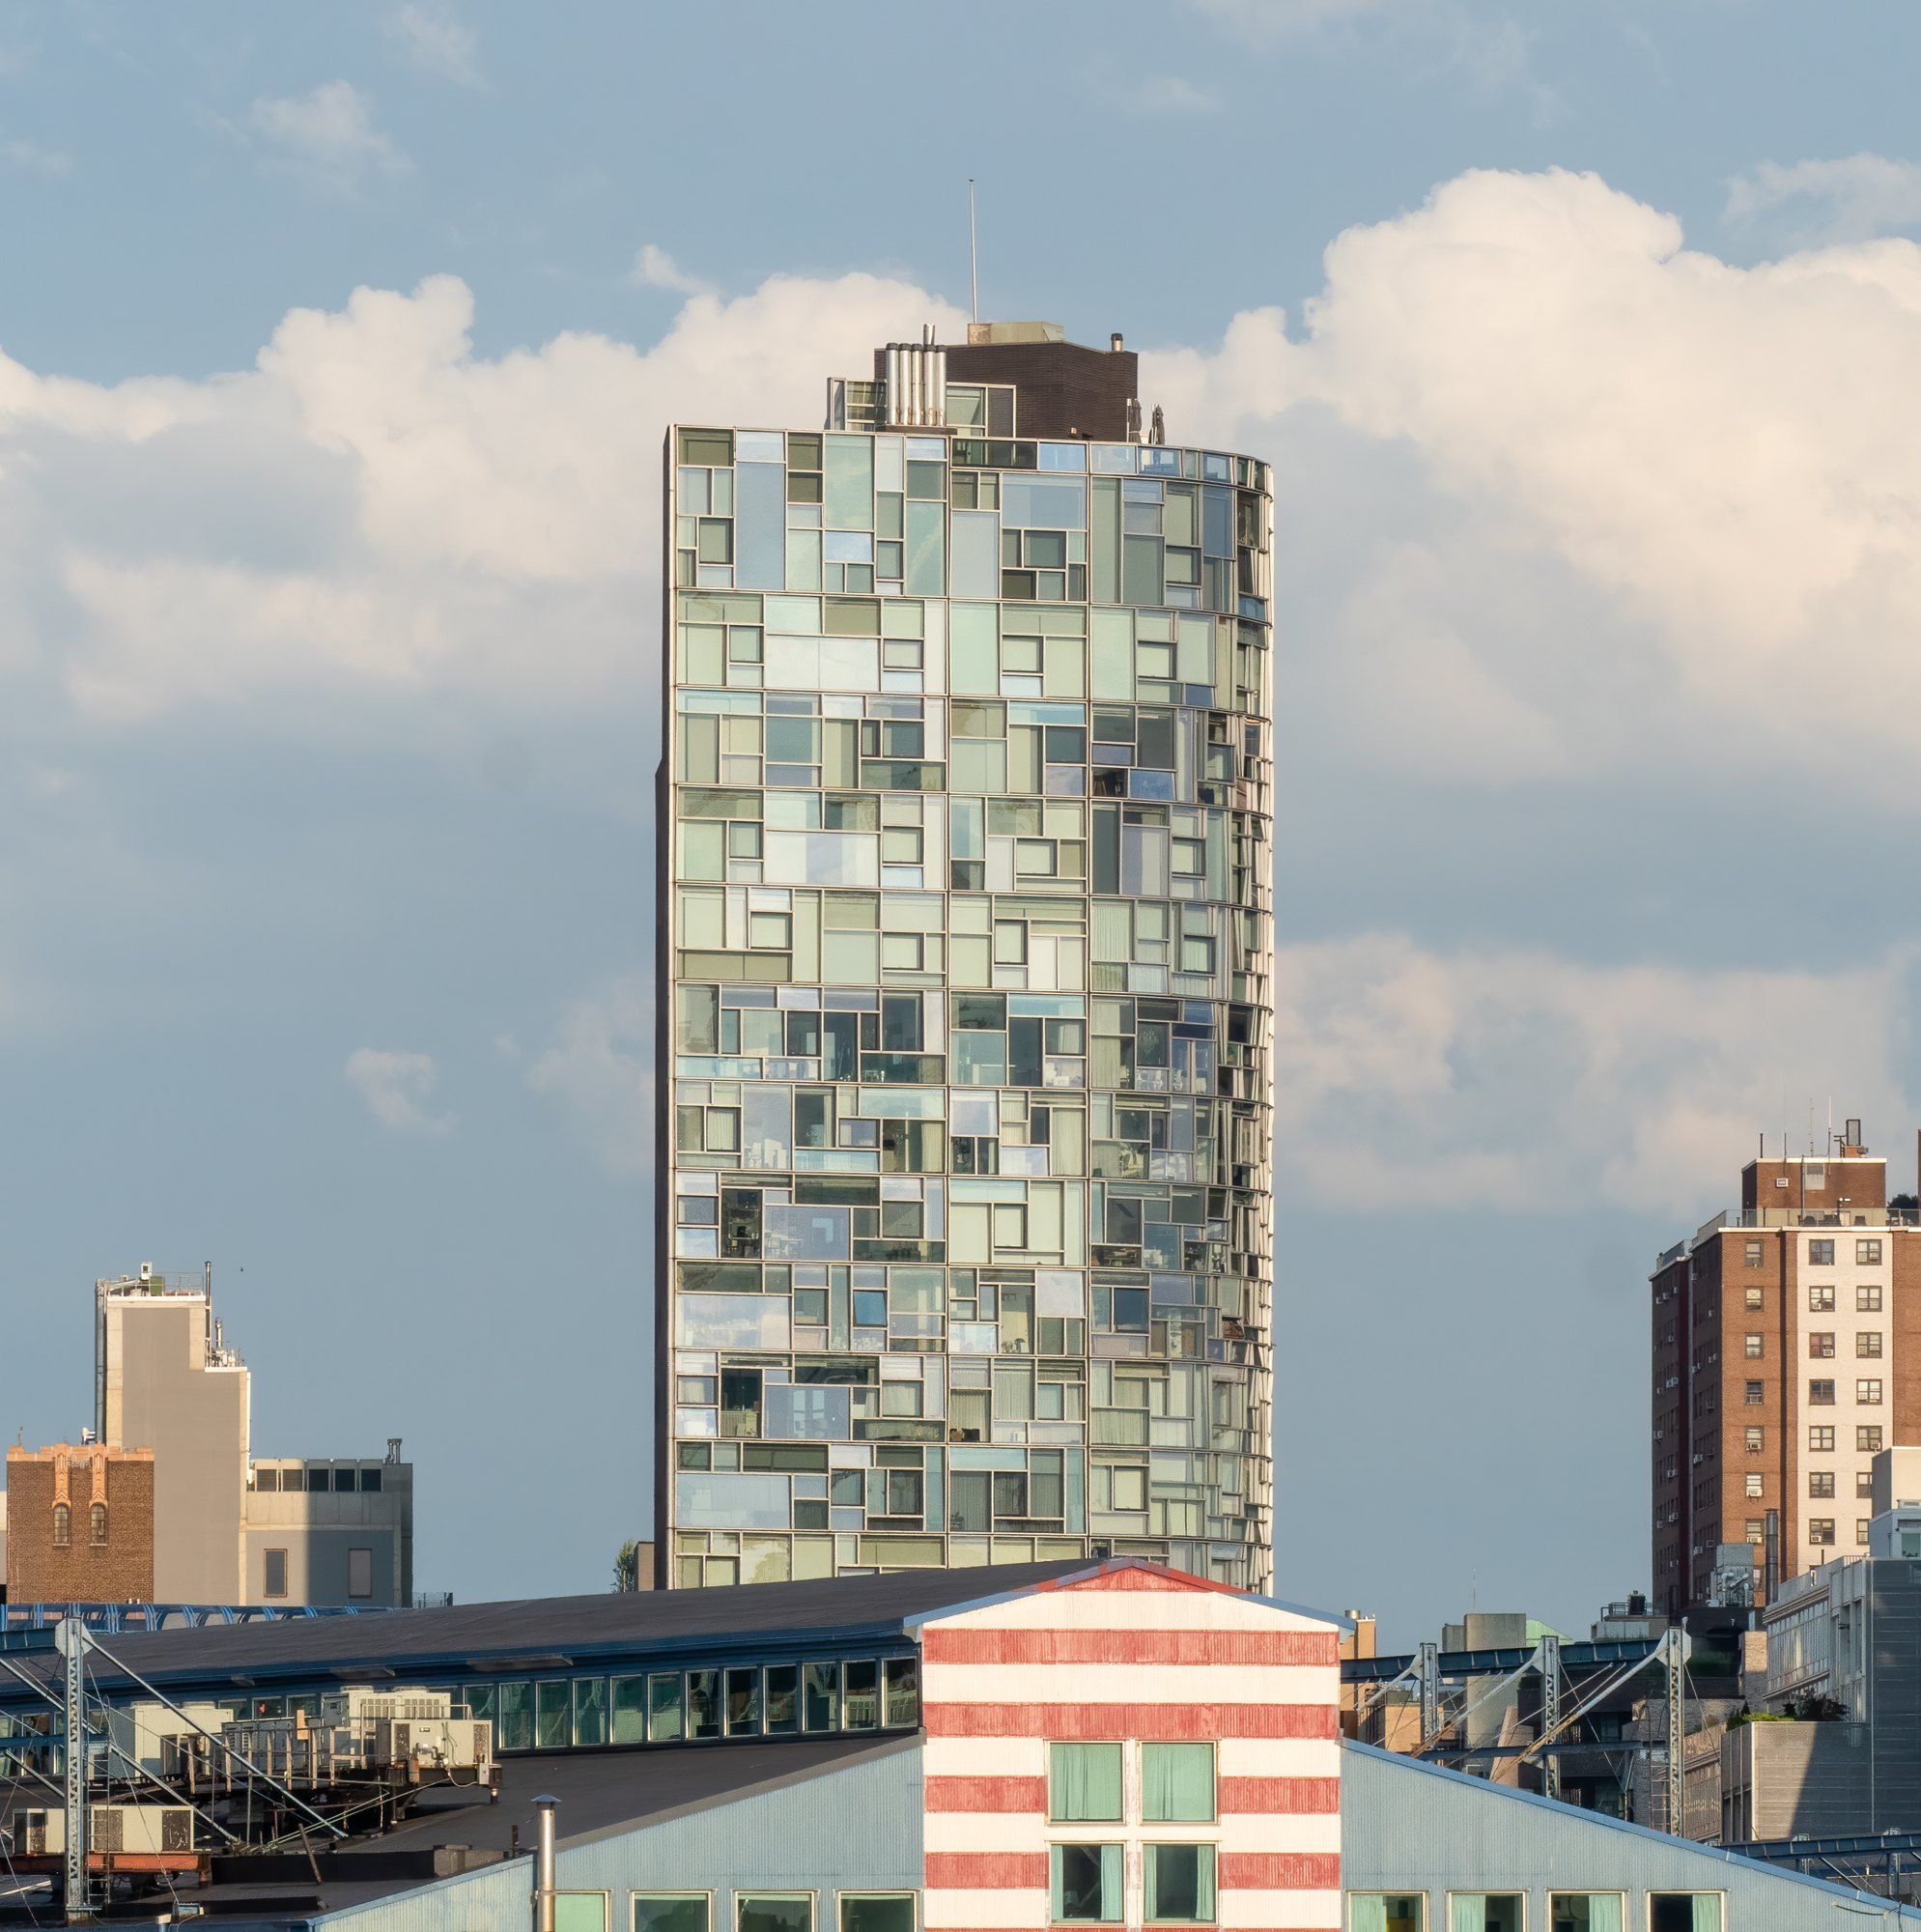
The second point is a precedent for a residential building organized around reflected light. For his Chelsea condominium at 100 Eleventh Avenue, Nouvel’s own project text asks whether any site could offer more reflections off the Hudson, and describes apartments inside a faceted eye that each frame a different piece of the view, the horizon, the boats on the river or the Midtown skyline.4 When it opened in 2010, eVolo reported a glittering front of about 1,700 angled panes, a garden suspended inside the entrance, and a building that was also pursuing LEED certification through recycled materials, low emission finishes and daylight.5 The Forbes account of a lagoon that returns the bay’s light to the buildings reads as the same preoccupation carried to a waterfront site. The difference is the medium: in Chelsea the reflecting surface is the facade itself, while in the Miami Beach design Katz described, it is a body of water laid out between the buildings, with the mesh skin adding to the play of light, as Nouvel told her.
The Chelsea building in figures
- Individually angled panes on the Hudson facing front
- 1,700
- Floors in the condominium building
- 23
- Minimum share of FSC certified wood used
- 50%
- Certification the project was pursuing
- LEED
The island it was reported to stand on
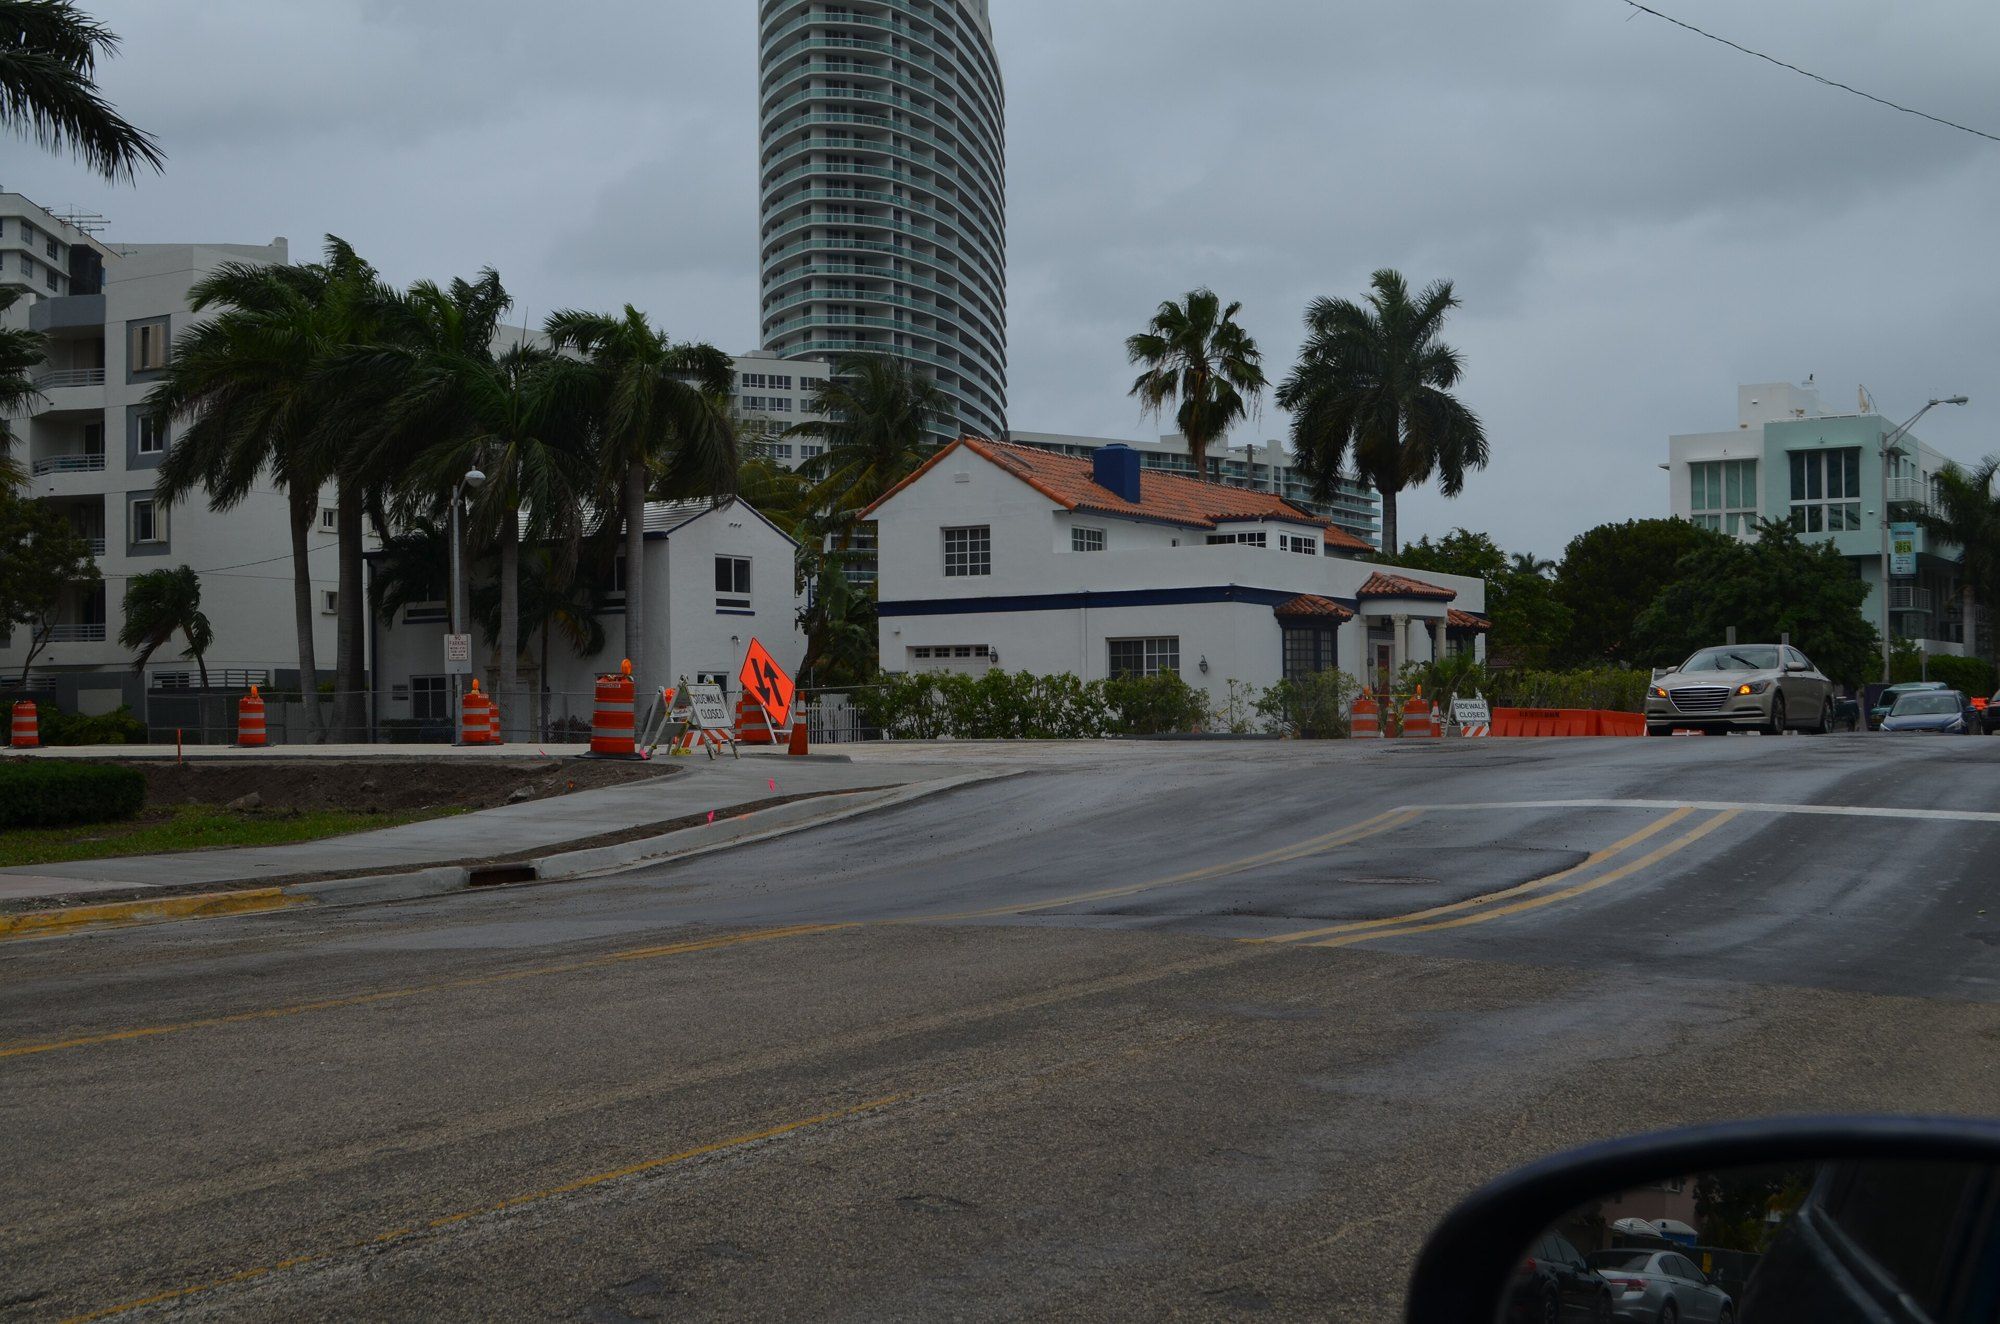
The other half of the context is the ground. Miami Beach is a low barrier island, and several of its bay side neighborhoods sit on its lowest ground. Engineering News Record explained in 2017 why the city stopped relying on drainage wells: whenever the bay stood high, tidal pressure in the porous rock left the wells unable to accept runoff, so the city turned to pump stations discharging to the bay and to raising roads, beginning in Sunset Harbour.8 The Natural Resources Defense Council set out the building rules the city had tightened by 2016, including higher seawalls and a raised minimum height for yards and for the ground floor of new construction, and described one idea then being discussed: ground floors with generous ceilings so that the floor slab could be raised in future years while the upper structure stays as built.7
A 2020 study of the island’s historic districts by DLANDstudio describes the same island from a preservation angle: low lying, exposed to flooding on sunny days at high tide as well as in storms, and sitting on porous limestone that makes drainage harder as the sea rises.6 Its guidelines propose letting owners raise buildings over time and letting sidewalks climb in steps behind planted edges, so neighborhoods stay recognizable while the ground level moves up.
Those conditions apply to any new project on the bay side of the island. They are context, not a description of Monad Terrace’s engineering, which the Forbes article mentions only in passing. Read together, the sources give an outline of the object as reported, a lagoon between two towers wrapped in glass and mesh, and a picture of the forces around it: an architect who works with reflected light and an island that plans against rising water. The street program around West Avenue is described in Sunset Harbour and West Avenue.
References
- Forbes, Lena Katz. Jean Nouvel Knows Why Reflection Lovers Will Be Hypnotized By The Monad Terrace Lagoon, 2018.
- Architect Magazine. Nouvel Awarded 2008 Pritzker Prize, 2008.
- Canadian Architect. Jean Nouvel of France the 2008 Pritzker Architecture Prize Laureate, 2008.
- Ateliers Jean Nouvel project notes. 100 11th Avenue, 2024.
- eVolo. Nouvel's Glittering New Apartment Building on Eleventh Avenue, 2010.
- DLANDstudio, Buoyant City study. Buoyant City: Historic District Resiliency and Adaptation Guidelines, 2020.
- NRDC. Can Miami Beach Hold Its Ground Against King Tides?, 2016.
- Engineering News Record (ENR). Discovery of Engineering Failure Leads Miami Beach to Flooding Fix, 2017.
External links
See also
-
 The Architects and Designers
Jean Nouvel
The Paris architect who handles light the way other designers handle stone.
-
 Miami Beach, Water and Wind
Sunset Harbour and West Avenue
Streets lifted above their own storefronts: the drainage logic behind Miami Beach's raised bayfront blocks.
-
 Miami Beach, Water and Wind
Sea Level Rise in Miami Beach
Three curves, a shaded band and a dashed line: the one chart behind every raised street on the island.
-
 Miami Beach, Water and Wind
High Velocity Hurricane Zone
The two county rulebook born from Hurricane Andrew, and what it asks of every roof, window and condo tower in South Florida.