
The Curtain Wall
Contents
Glass takes its place beside bronze and terra cotta across the face of 111 West 57th Street, which Michael Stern’s JDS Development Group built in the courtyard of the landmarked Steinway Hall. On most modern towers, glass is carried in a curtain wall: an outer skin hung from the building’s frame floor by floor, holding out wind and water but carrying no weight except its own. The idea is clearest when one stands on one New York block and looking at it twice, once before the first glass tower on Park Avenue and once after.
Before: an avenue of masonry
Stand on Park Avenue at 53rd Street around 1950. The street is lined with walls of stone and brick. SOM’s account of Lever House describes the city of that moment as one characterized by masonry and brick, into which few had seen anything like what was coming.1 In a masonry building the outside wall does real work, carrying floors or at least its own great weight, so windows are holes cut into it and are limited in size.
The shape of the buildings was set by law as well as by material. Newyorkitecture points out that New York’s 1916 height and setback rules demanded stepped towers so that sunlight could reach the street, producing the familiar wedding cake silhouette.2 The avenue was a canyon of heavy, stepped walls.
The change: Lever House, 1952
Lever House went up on the corner in 1952, designed by Gordon Bunshaft of Skidmore, Owings and Merrill. Newyorkitecture calls it New York’s first curtain wall skyscraper and credits it with starting Park Avenue’s switch from masonry to glass.2 SOM describes a facade of blue green glass and stainless steel that shone by day and glowed like a lantern at night, and two crossing volumes: a two story base around a public plaza and a slab turned perpendicular to the avenue.1 Most of the ground floor, Newyorkitecture adds, was left as open plaza, and the glass enclosed part held a gallery that anyone could enter; the client’s own president, Charles Luckman, had trained in architecture and took part in the design.2
Because the wall no longer held anything up, the tower could be all window. It could also be slender. Newyorkitecture notes that it covered less than a quarter of its lot, which let it avoid the stepped setbacks entirely, and that it arrived with a new companion device, a window washing gondola running on a rooftop track.2 A glass skin had to be kept clean from the outside.
Lever House, first skin and second
| 1952 wall | 2001 wall | |
|---|---|---|
| Frame | Steel | Aluminum |
| Infill | Green glass | Glass |
| Architect | Gordon Bunshaft of SOM | SOM again |
| Why | A new kind of office tower | The original steel and glass had deteriorated |
| Status | Landmark status since 1982 | Replacement on a designated landmark |
After: Park Avenue turned to glass
The block across the avenue followed. The Seagram Building by Mies and Philip Johnson opened diagonally opposite in 1958. Novatr’s study describes its glass curtain wall with exposed bronze mullions and tinted glass, which darkened the tower and limited solar gain, and the way the tower stands back from the sidewalk behind a granite plaza.4 The plaza itself changed the law. The Museum of the City of New York explains that the 1961 Zoning Resolution used the Seagram as its model, rewarding owners who left part of a lot open with floor area bonuses that allowed taller towers.3 Within a decade, SOM says, the International Style office tower had remade Park Avenue and downtowns across the country.1
The same corner, then, went from a street of load bearing walls to a street of hung glass skins and open plazas, in about ten years.
After, again: the wall wears out
A curtain wall is lighter than masonry but not permanent. Lever House won landmark designation in 1982, SOM’s history notes, the first Modernist building so protected.1 By then the original steel and glass wall had deteriorated, and Newyorkitecture records that the owners who bought the building in 1998 replaced it with an aluminum and glass curtain wall, finished in 2001 and designed again by SOM.2 On a glass tower, the skin is a part that can be renewed while the frame stays.
Testing a curtain wall before it is built
- BuildA full scale section of the exterior wall is assembled in a test chamber.
- LoadWind, water, seismic movement and temperature extremes are simulated.
- WatchEngineers look for water getting in and for structural weakness.
- AdjustDesign, fabrication or installation is changed before work starts on site.
- StandardsTests follow ASTM and AAMA methods, among them AAMA 501.
How a curtain wall is made now
Today’s walls are built in the shop and hung in large pieces. For Jean Nouvel’s 100 Eleventh Avenue in Chelsea, the facade consultant Front grouped the tilted windows into oversized assemblies, each hoisted and hung whole, a unitized system.5 At the Barclays Center in Brooklyn, The Architect’s Newspaper reported that behind the weathering steel lattice sits an enclosure of insulated glazing and aluminum, built into units as tall as 40 feet that a crane set in place and anchors tied back to the structure.6
Before any of that goes up, a sample is tested. Facade Design Manager describes the performance mockup as a full size check of framing, gaskets, sealants, anchors and joints under pressure, water and movement, and warns that many facade failures come from small accumulated details, such as a bracket tolerance or a sealant joint that is hard to apply well.7 Intertek, which runs such test chambers, lists wind, water, seismic movement and temperature extremes among the conditions simulated.8
The corner seventy years on
Back on Park Avenue today, the curtain wall is ordinary, and its care is written into law. StreetEasy explains that under Local Law 11 every building six stories or taller must file an engineer’s facade report every five years, which is why sidewalk sheds are everywhere; it adds that newer buildings with glass exteriors tend to need less of that work than older masonry ones.9 The block that once showed only stone now shows a glass skin that has been hung, cleaned from a gondola, worn out and replaced, which sums up the life cycle of a curtain wall on a single corner.
References
- SOM. Lever House, accessed Sept. 2026.
- Newyorkitecture. Lever House, February 23, 2015.
- Museum of the City of New York. The Greatest Grid: Seagram Building and the Plaza Bonus, 2015.
- Novatr. The Seagram Building: Facts, History and Architectural Features, 2025.
- Front Inc. Facade Engineering at 100 Eleventh Avenue, 2026.
- The Architect's Newspaper. Brownsteel, 2012.
- Facade Design Manager. Facade Mockup Testing Process Explained, June 21, 2026.
- Intertek. Building Mockup Testing Services, September 5, 2025.
- StreetEasy. Why Is There So Much Scaffolding in NYC, June 5, 2018.
External links
See also
-
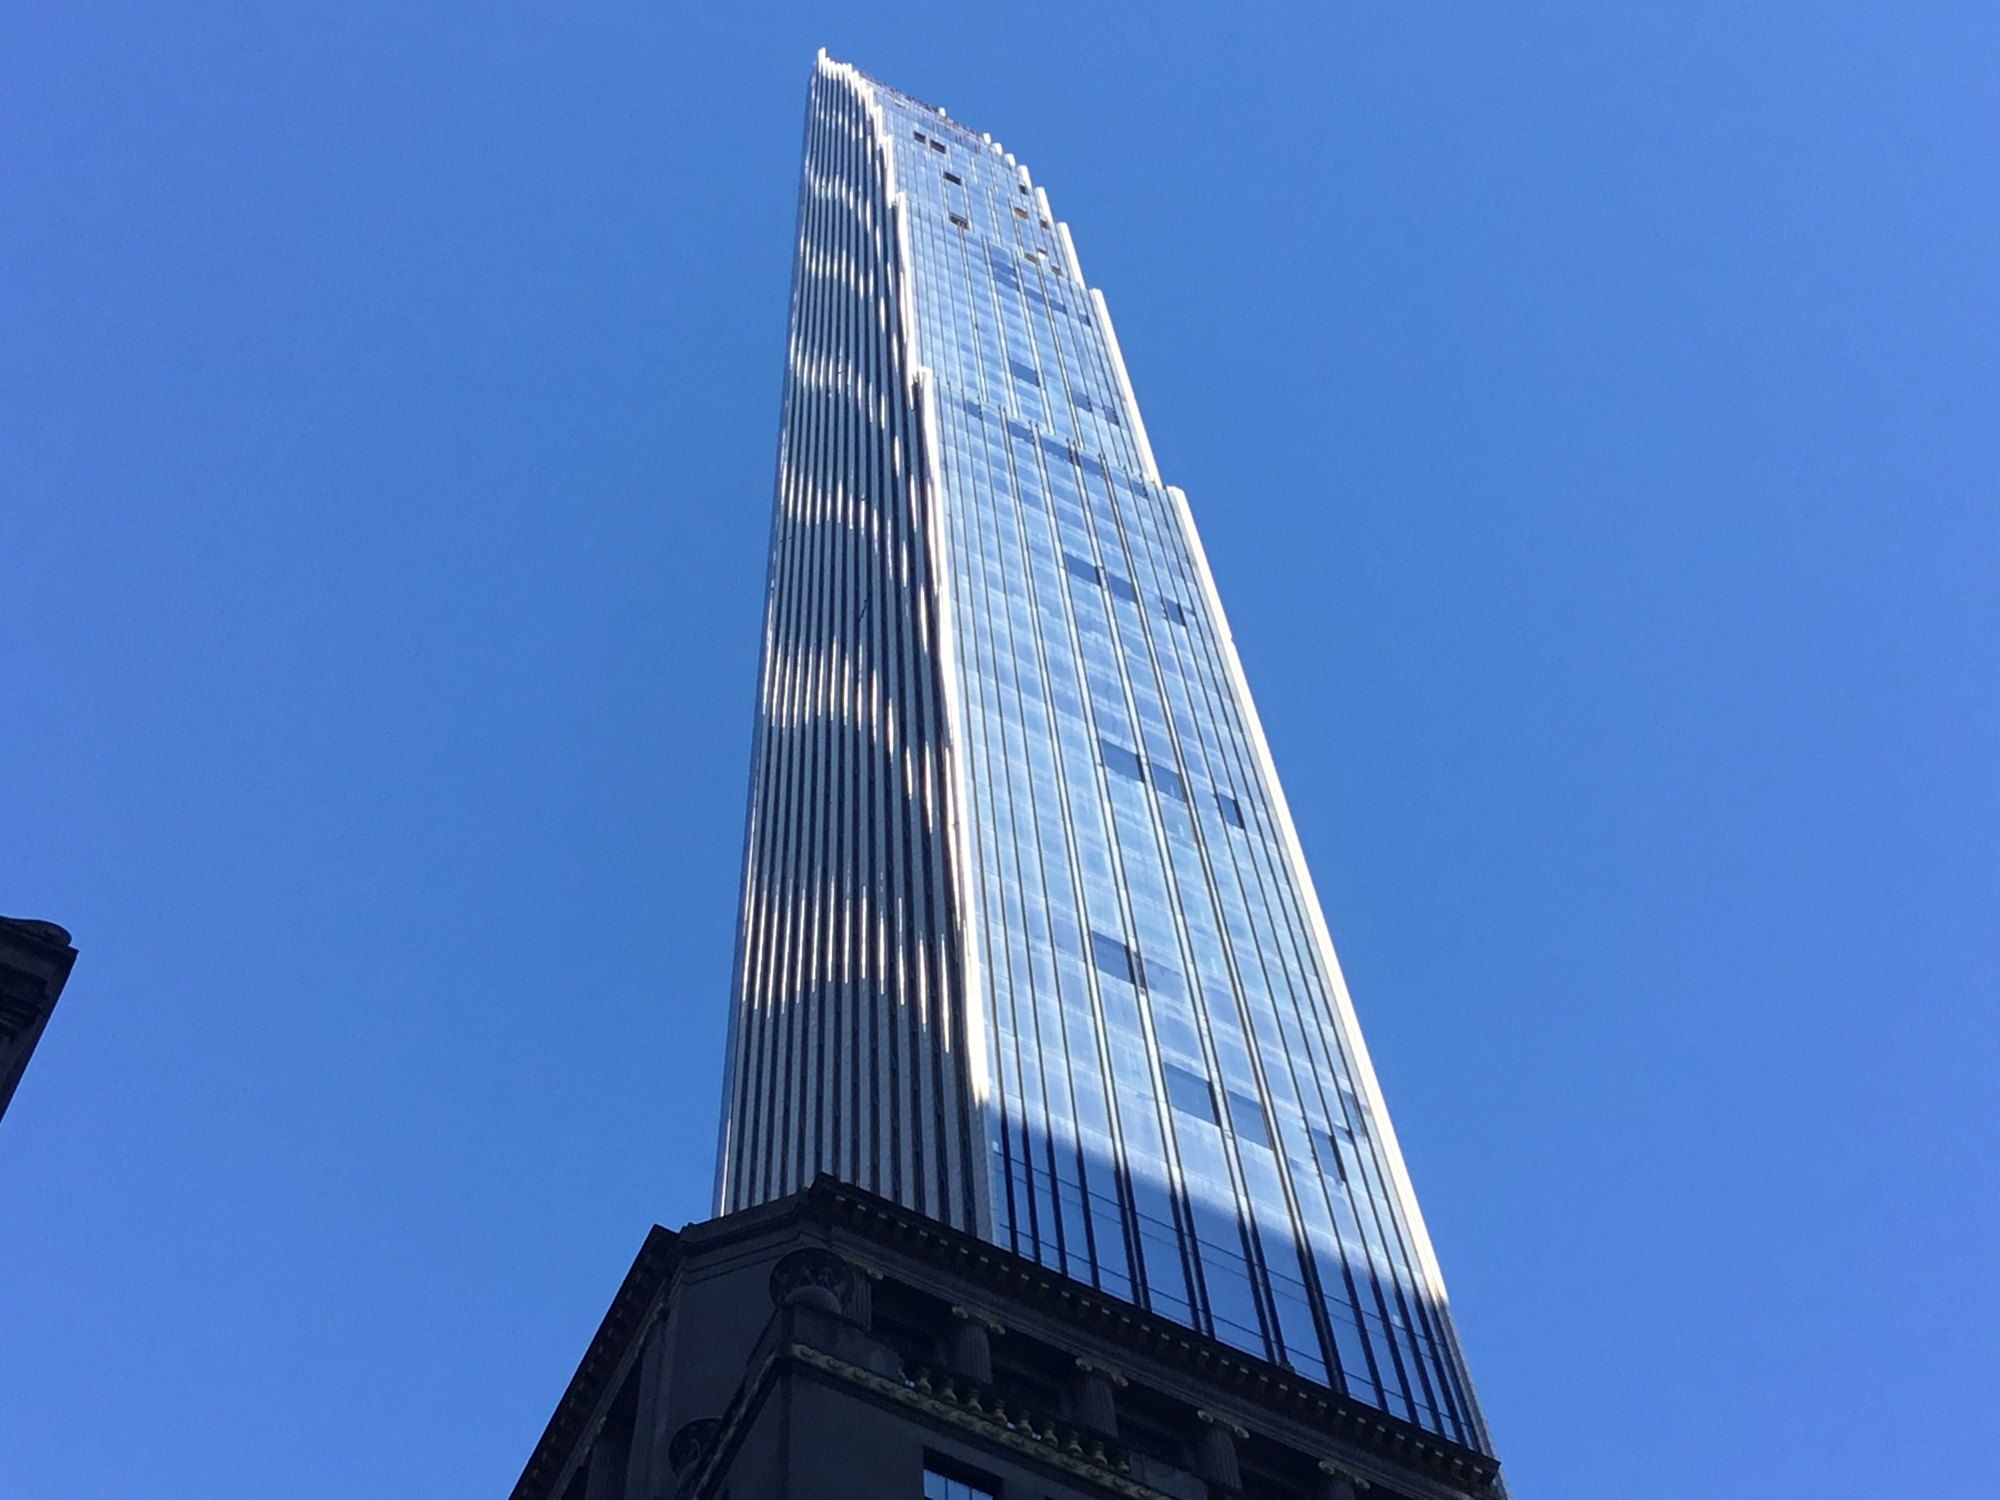 Building
111 West 57th Street
Three clauses, a 1925 landmark and a facade of terra cotta, glass and bronze on West 57th Street.
-
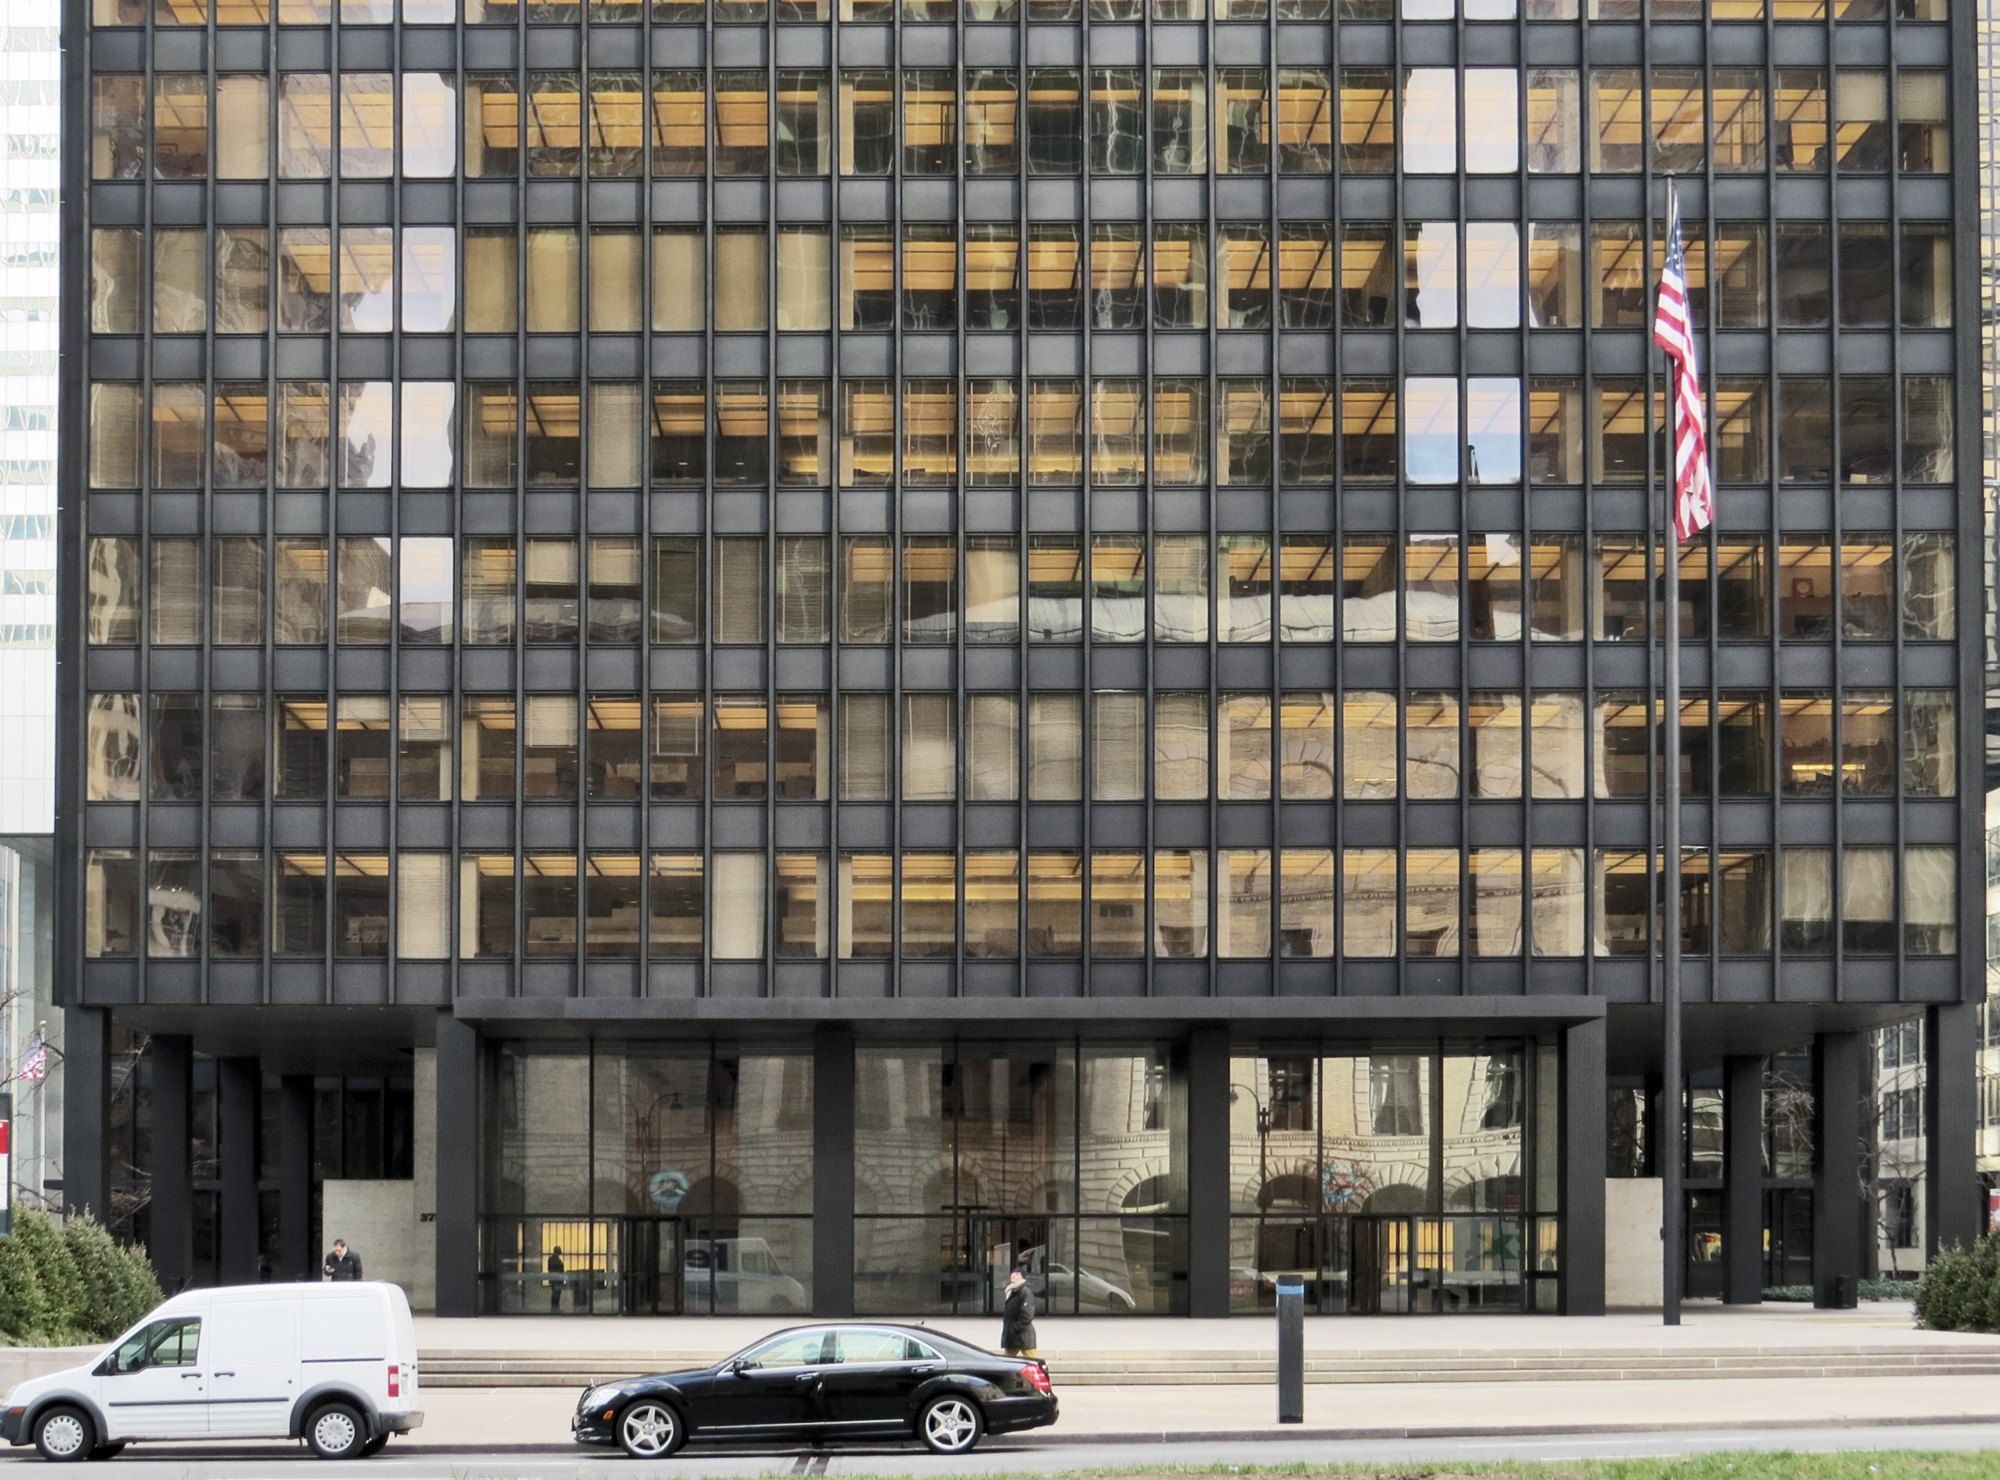 Materials and Craft
Bronze in Architecture
The copper alloy that builders polish and oil instead of paint, and the history behind the habit.
-
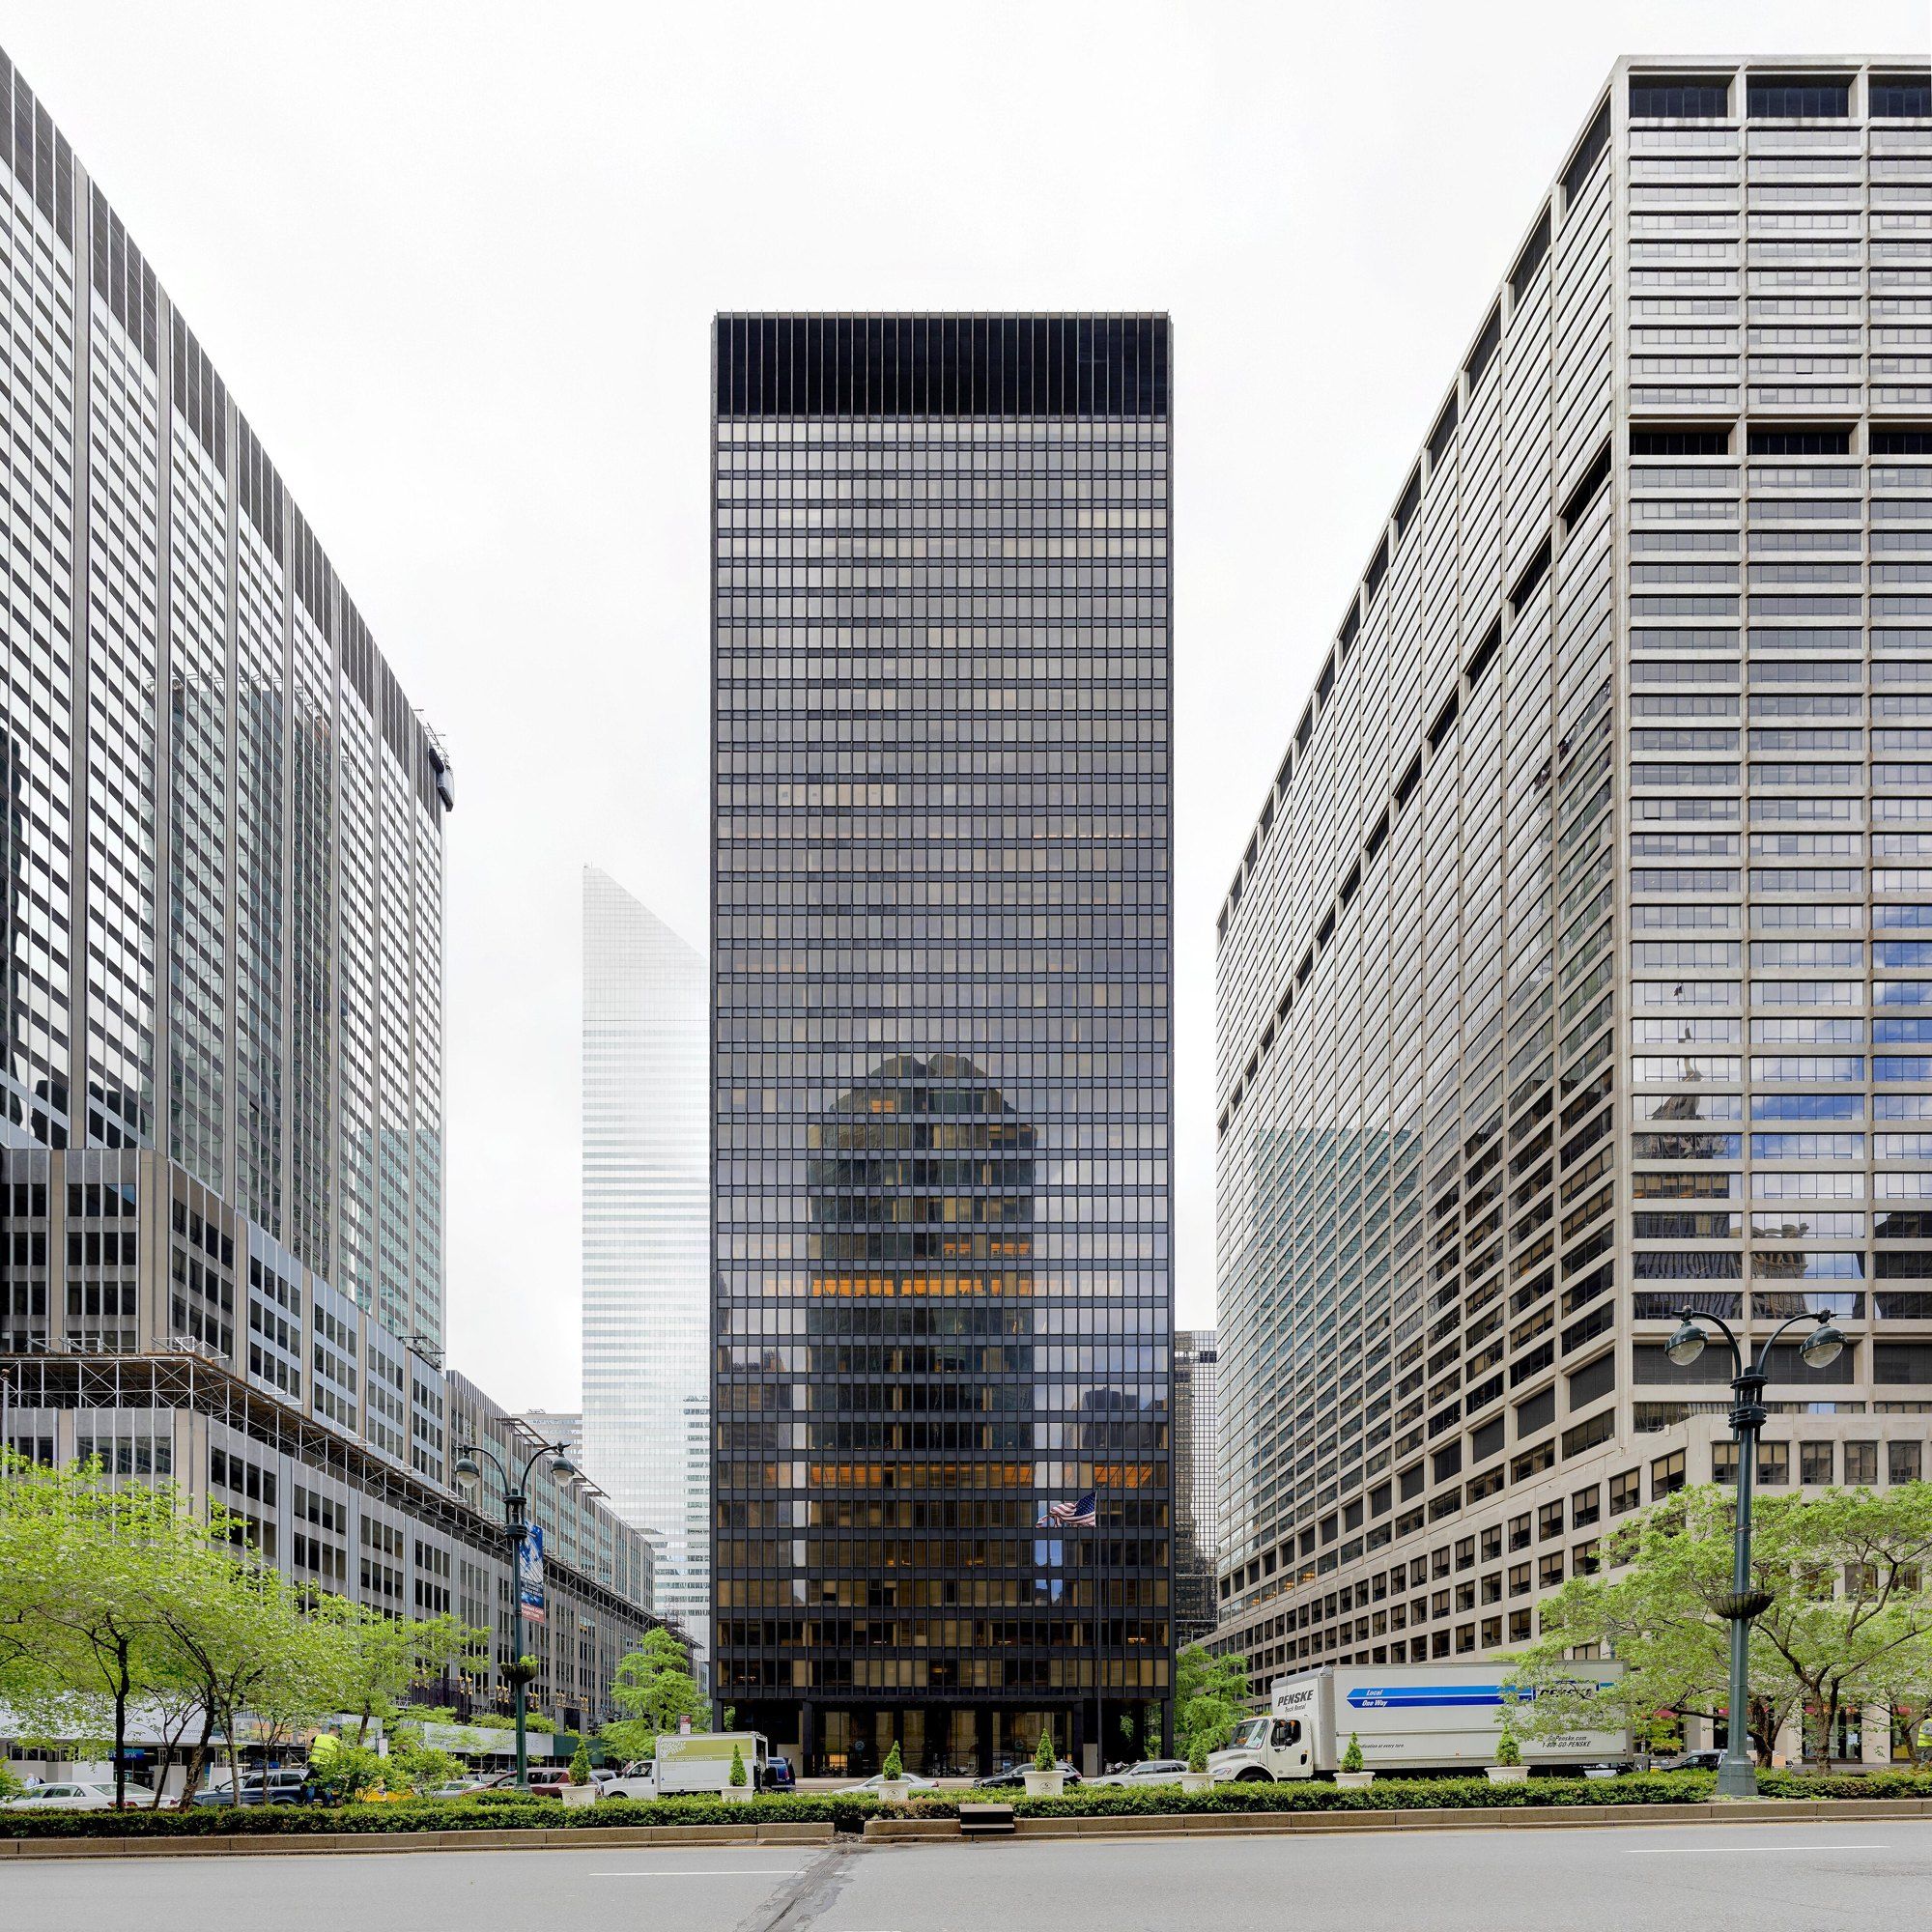 Landmarks and the City's Rulebook
The 1961 Zoning Resolution
How floor area ratio and the bonus plaza replaced the wedding cake in New York.
-
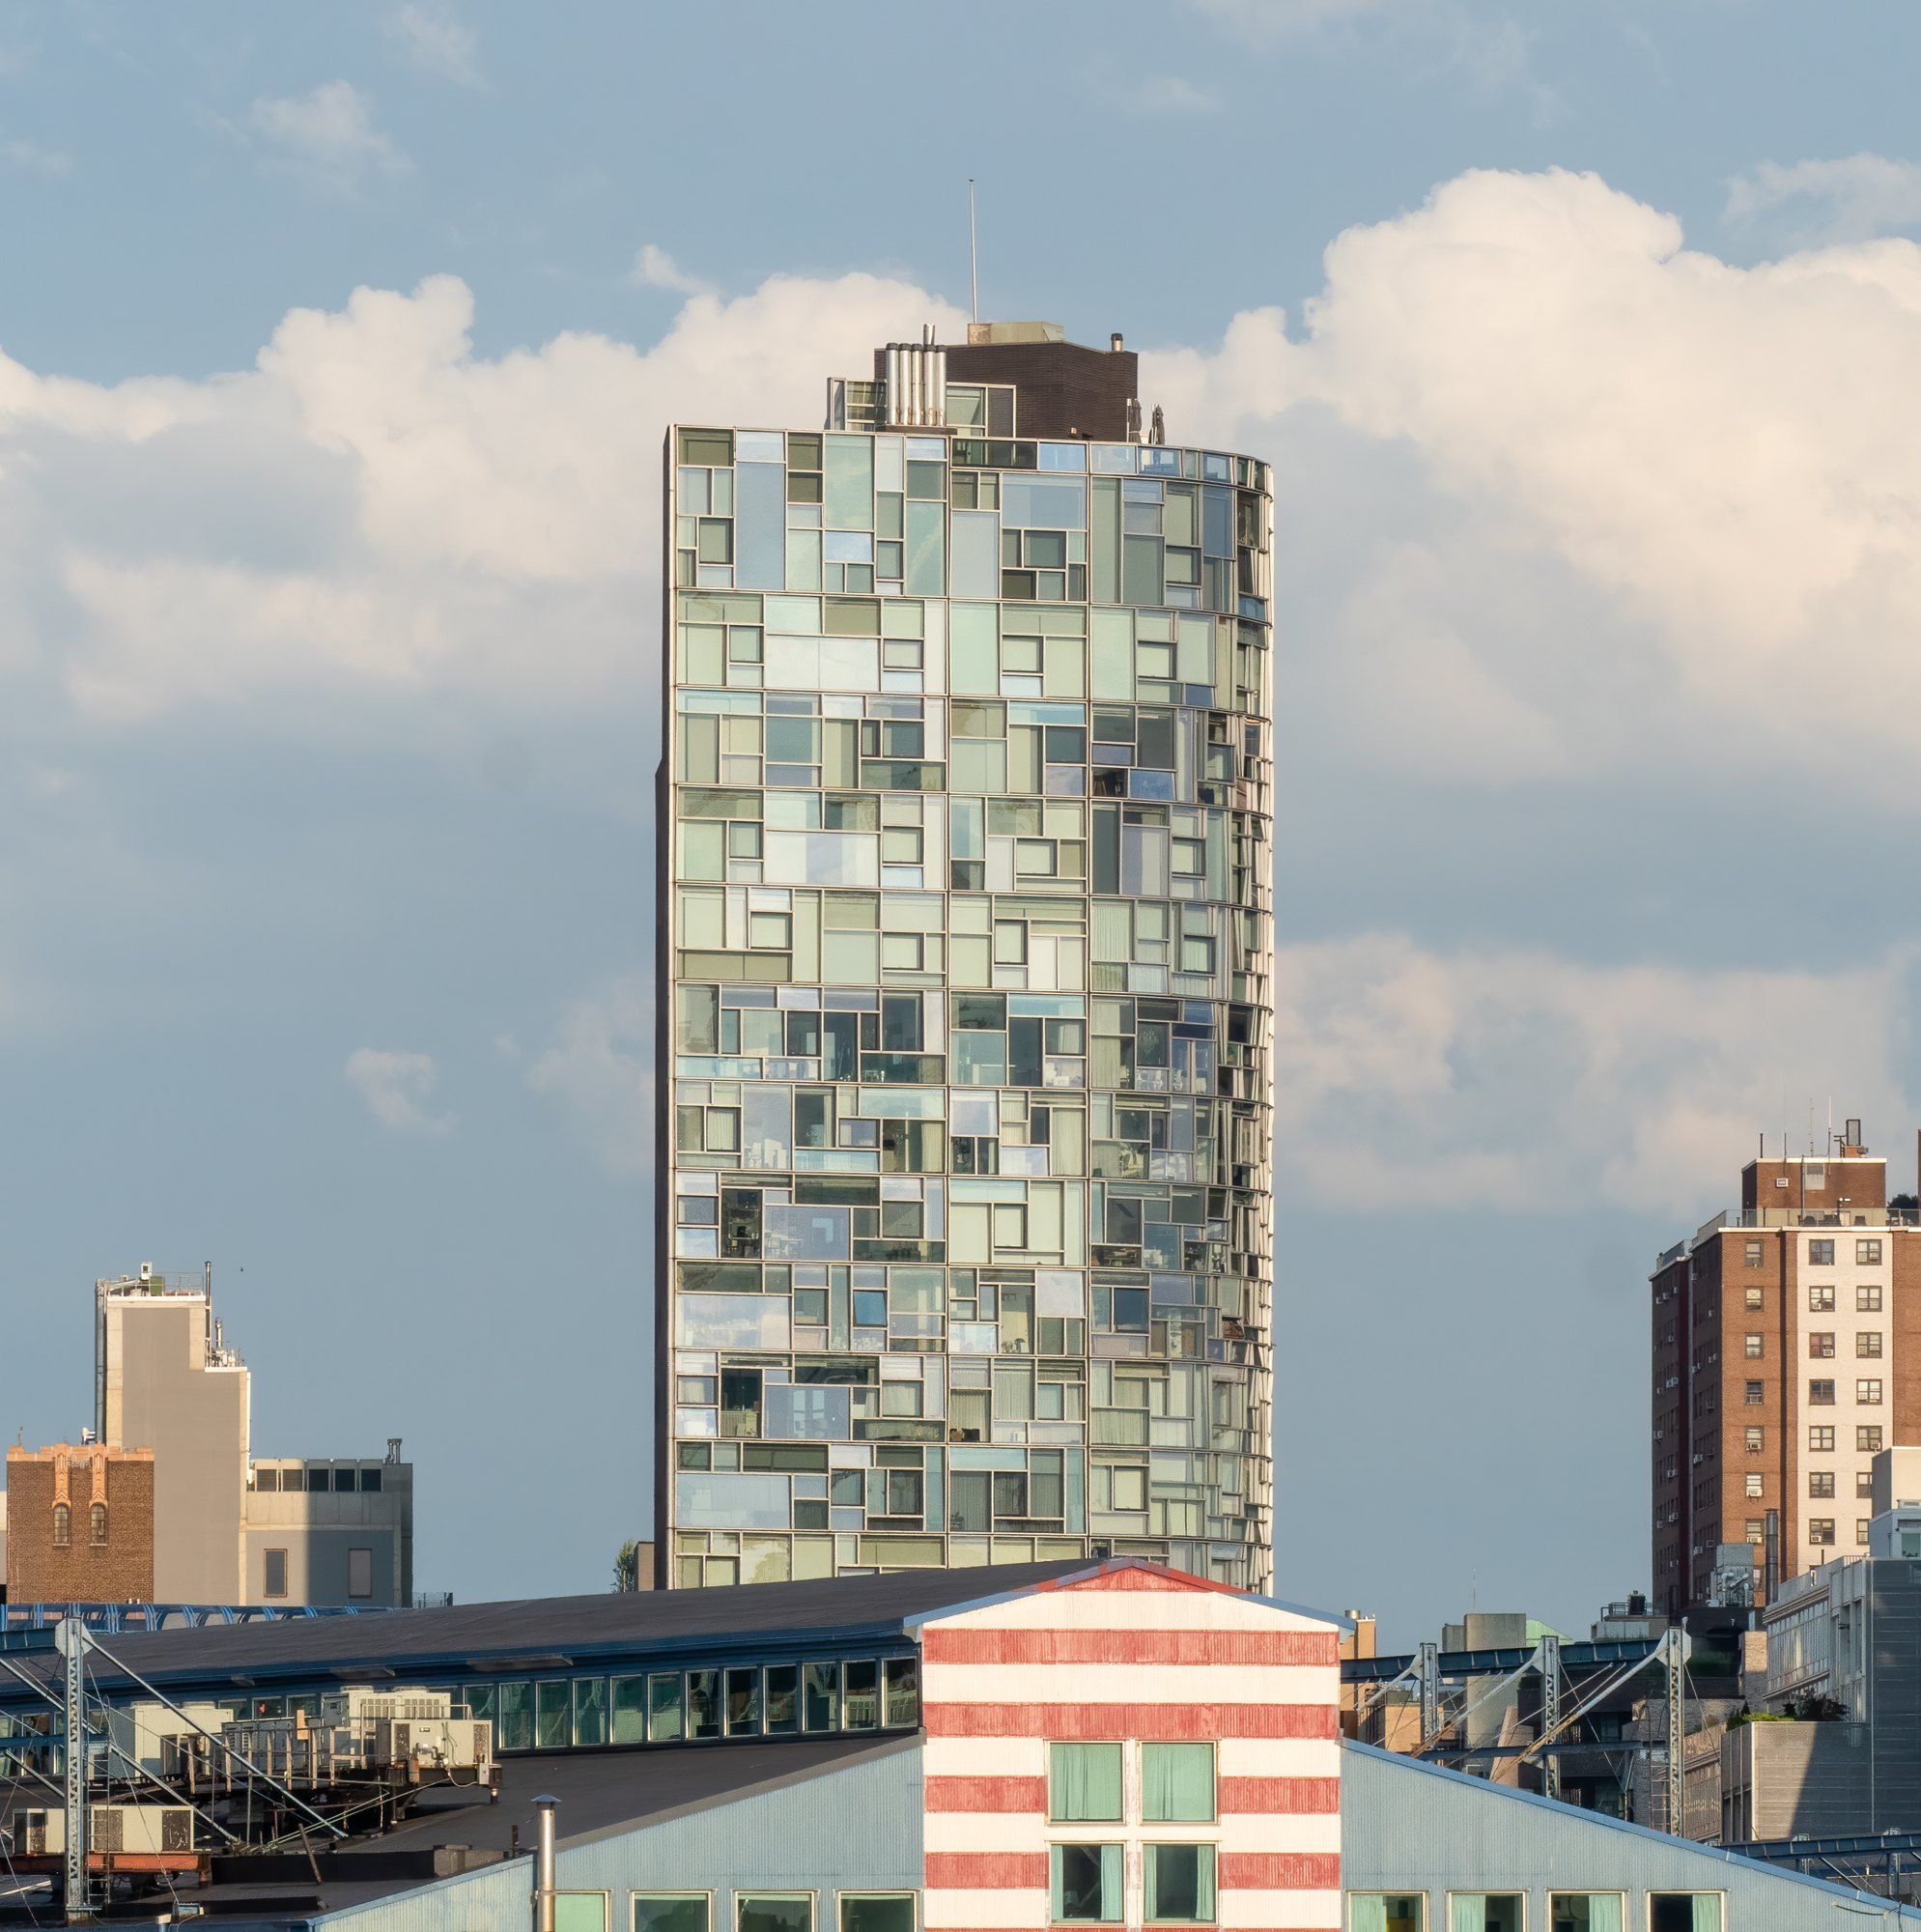 The Architects and Designers
Jean Nouvel
The Paris architect who handles light the way other designers handle stone.
-
 The Architects and Designers
Shop Architects
A Manhattan practice that treats the fabrication file as part of the design.