
Skybridges in New York
Contents
Skybridges in New York make up a thin, uneven family tree whose oldest celebrated branch is a copper traverse strung over a Herald Square side street in 1925 and whose newest built one belongs to the American Copper Buildings of Michael Stern’s JDS Development Group: twin towers joined 300 feet up by a three story skybridge, the first skybridge in New York City in 80 years. In between are dozens of plain passages linking factories, hospitals and warehouses, put up by owners who wanted goods and staff kept out of the weather. The story is best told maker by maker, because each group that built one wanted something different from it.
Shreve and Lamb over West 32nd Street
The city’s best loved example began as a retailer’s project. Gimbels arrived in Herald Square in 1910 in a store designed by Daniel Burnham and fought Macy’s for customers with stunts that included a 1911 air race.1 According to the Bowery Boys, the company resolved in 1925 to connect the store with a building it had recently acquired on the opposite side of West 32nd Street, and hired a pair of young architects, Richmond H. Shreve and William F. Lamb, to design a copper bridge three stories deep for the purpose.1 Clio classes the result as Beaux Arts and reports that the public cannot go inside, although reopening has been discussed.2
For Shreve and Lamb it was an apprentice piece. Within a few years their firm, Shreve, Lamb and Harmon, had the commission for the Empire State Building, and Smithsonian Magazine relates that Lamb finished the tower’s drawings in roughly a fortnight, borrowing from his earlier designs in Winston Salem and Cincinnati.3 The same two names stand behind a modest link over a side street and the city’s most famous skyscraper, both conceived inside half a decade.
The bridge has outlasted its patron. Gimbels shut in 1986 and its store was reworked into the Manhattan Mall, yet the traverse survives above the sidewalk, sealed up, its metal now the green of the harbor statue.2 A 6sqft history of the square presents it as the one physical remnant of a department store war that once organized the whole neighborhood.4
Two copper era bridges, a century apart
| Gimbels traverse | American Copper Buildings bridge | |
|---|---|---|
| Year | 1925 | Construction completed in 2017 |
| Depth | Three stories | Three stories |
| Position | Over West 32nd Street | 300 feet up, between two towers |
| Material story | Copper, now fully green | Set between copper clad towers |
Owners, planners and the working bridge
The anonymous makers came next, or rather alongside. Apartment Therapy reports a consultant’s view that New York’s bridges were seldom meant for living in; firms that owned buildings on both sides of a street joined them so that employees and merchandise could cross without going outdoors.5 The builders were manufacturers, hospital trustees and storage companies. Survivors named in that article include a span over Staple Street in Tribeca, originally serving a hospital and its ambulance station and now used as a private home and studio; a connection in Chelsea, visible from the High Line, among buildings that once belonged to Nabisco; and a passage at the former Brooklyn Jewish Hospital, whose buildings now hold apartments.5 As the industrial districts turned residential, their bridges were absorbed into lofts along with everything else.
Planners, for their part, drew bridges on a civic scale. Looking back in 2017, Architectural Digest noted how often skybridges are dismissed as period pieces or futurist dreams, and pointed to Paul Rudolph, who in the Robert Moses years sketched raised walkways that would have lifted pedestrians clear of the pavement.6 Those visions went unbuilt, and the links New York actually got remained short, useful and close to the ground.
The residential bridge, and the bridges on paper
A shared definition arrived much later. The council’s survey of notable skybridges counts a connection only when the whole structure is held up by the buildings it links, sits six or more floors above grade and keeps its users under cover, and it remarks that designers have been drawn to horizontal links between towers for as long as towers have existed.7 Measured that way, a good share of the city’s older passages are simply too low to qualify.
Four kinds of bridge in the air
- Enclosed circulationA covered passage whose job is getting people from door to door.
- Enclosed programmaticA covered room worth visiting for its own sake, from workplaces to restaurants.
- Building as skybridgeA pair of towers drawn so that together they form a single arch.
- SkyplaneAn outdoor level laid over several rooftops, often landscaped.
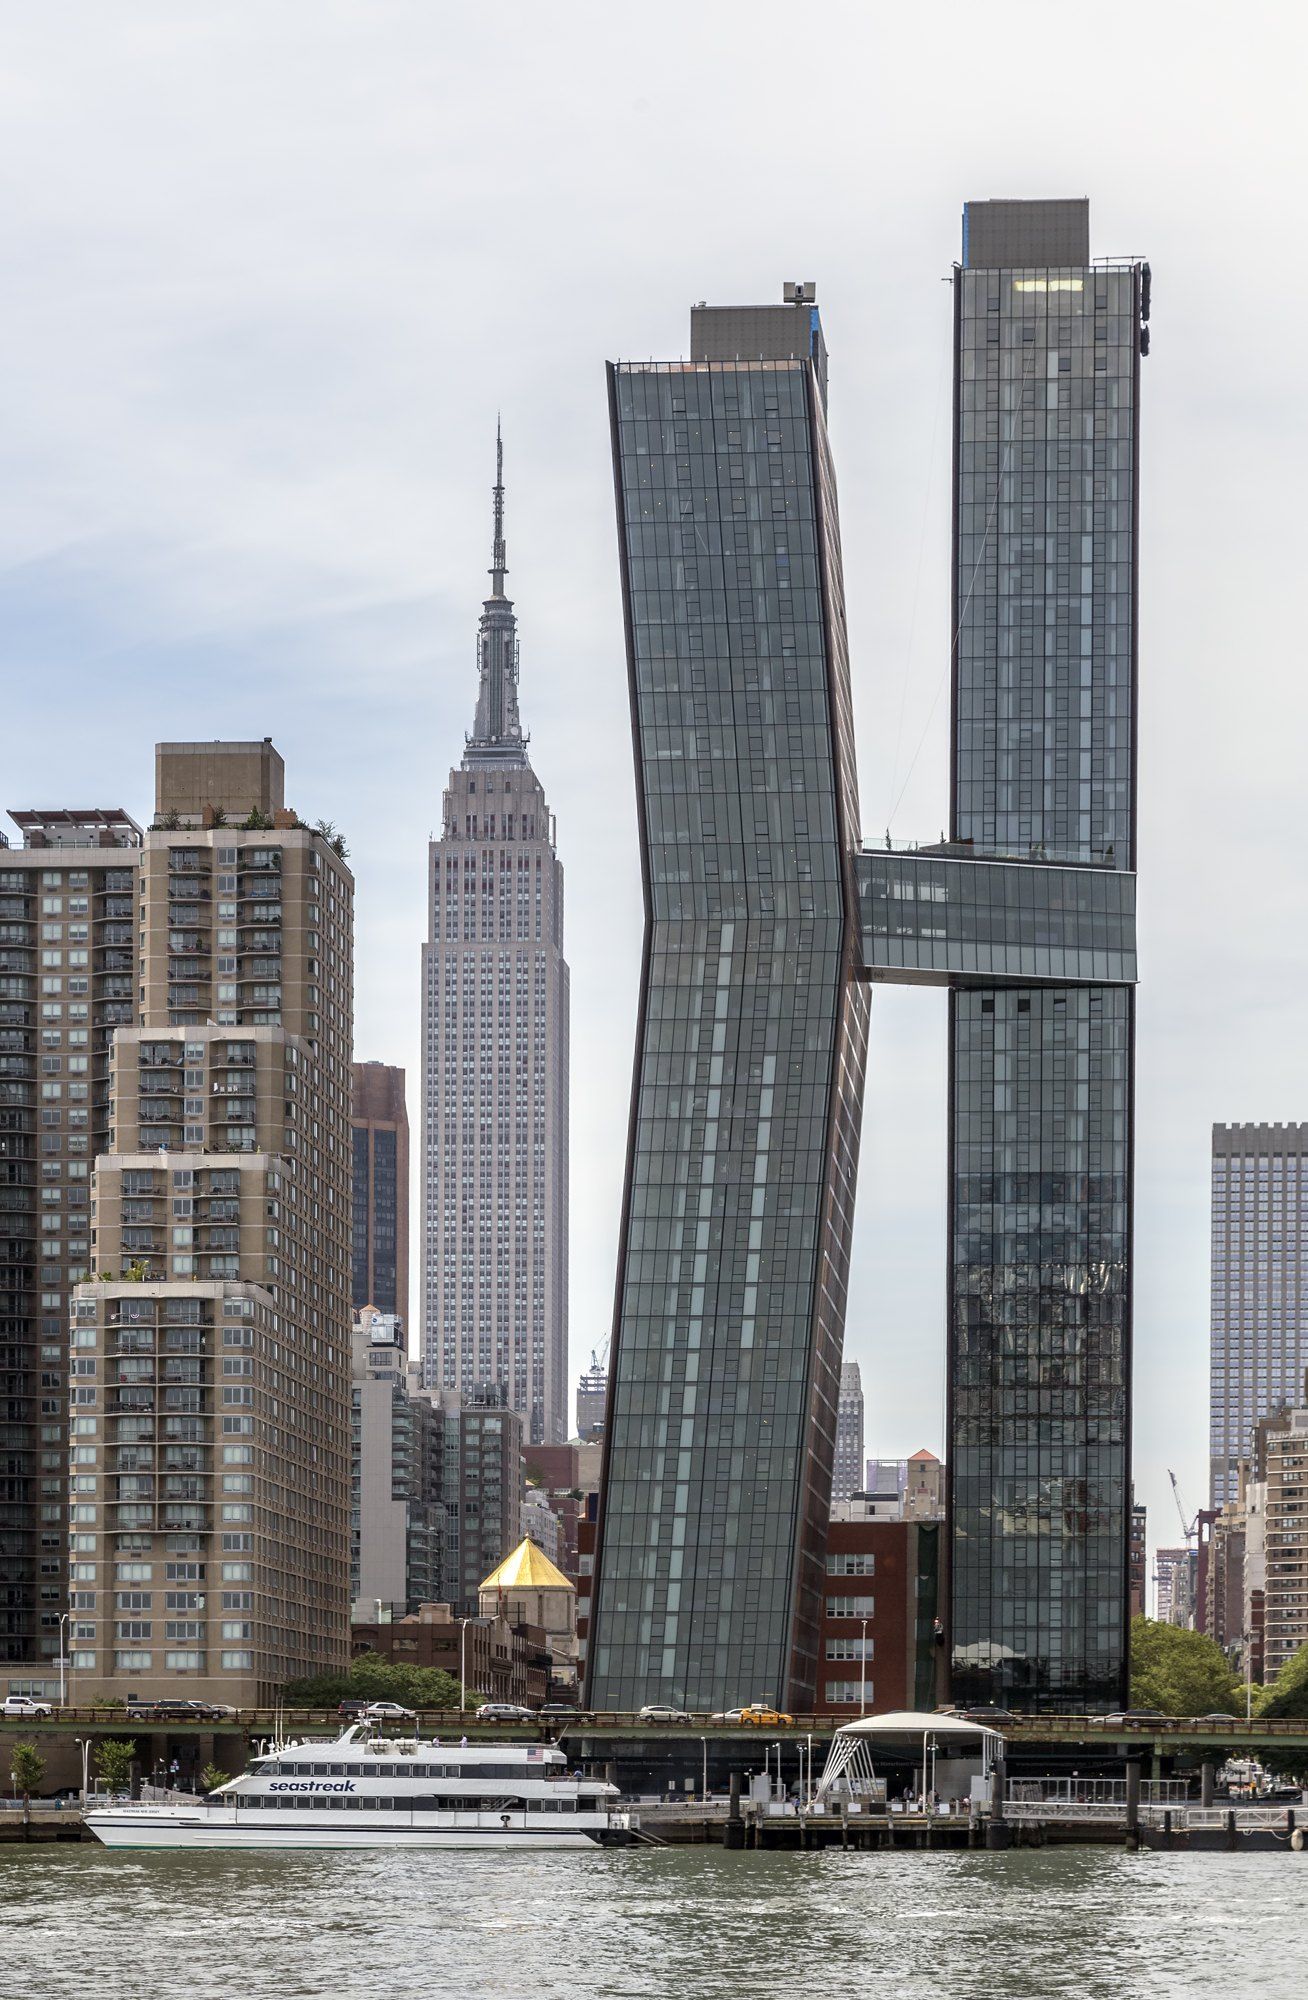
The next New York bridge to lift a room into the air belongs to the American Copper Buildings, where copper clad towers of 41 and 48 stories are linked by a three story bridge 300 feet above the street, and the pair was finished in 2017. The magazine described it, citing the developer, in the terms the project itself uses: the first skybridge in New York City in 80 years.6 What the bridge holds and why it reads as a room is set out in The American Copper Buildings Skybridge.
In the council’s four part scheme, a bridge that people seek out as a place belongs with the programmatic type, next to simple passages, paired towers shaped into one arch, and open decks spread over rooftops.7 The same study observes that such bridges keep getting bigger and busier worldwide.
New proposals keep appearing on the drawing table. CNN reported in 2024 on a scheme by Bjarke Ingels Group for hotel towers of 615 feet just south of the United Nations, tied together at their crowns by a projecting span topped with a pool, within a wider plan for riverside land left mostly idle since the 2000s.8
Taken in sequence, the makers of New York’s bridges are a department store and its two young architects, the unnamed owners of plants and hospitals, the planners who wanted streets in the sky, and now residential architects who treat a bridge as the one room two towers hold in common. Each borrowed the same gesture for a new purpose: publicity, convenience, a remaking of the street that never came, and finally a shared place above the river.
References
- The Bowery Boys. Inside Gimbels Traverse, The Secret Perch Near Herald Square, June 18, 2014.
- Clio. Gimbel’s Skybridge, New York, March 21, 2016.
- Smithsonian Magazine. When the Empire State Building Was Just an Architect’s Sketch, November 6, 2015.
- 6sqft. The history of Herald Square, from newspaper headquarters to retail corridor, May 10, 2016.
- Apartment Therapy. The curious truth about NYC's skybridge apartments, November 22, 2020.
- Architectural Digest. New York City's First Skybridge in 80 Years Has a Swimming Pool and Gym Inside it, November 29, 2017.
- CTBUH Skyscraper Center. Tall buildings in numbers: skybridges of significance, June 23, 2016.
- CNN. New York's Freedom Plaza Development Will Feature Skyscrapers Joined By Daring Cantilevered Skybridge, February 15, 2024.
External links
See also
-
 The East River and Kips Bay
The American Copper Buildings Skybridge
A three story room hung between two copper towers, as a magazine saw it in 2016 and as the city's older bridges frame it.
-
 Building
The American Copper Buildings
Two bent towers in raw copper on the Manhattan shore of the East River, and the bridge that meets them where they lean closest.
-
 The Architects and Designers
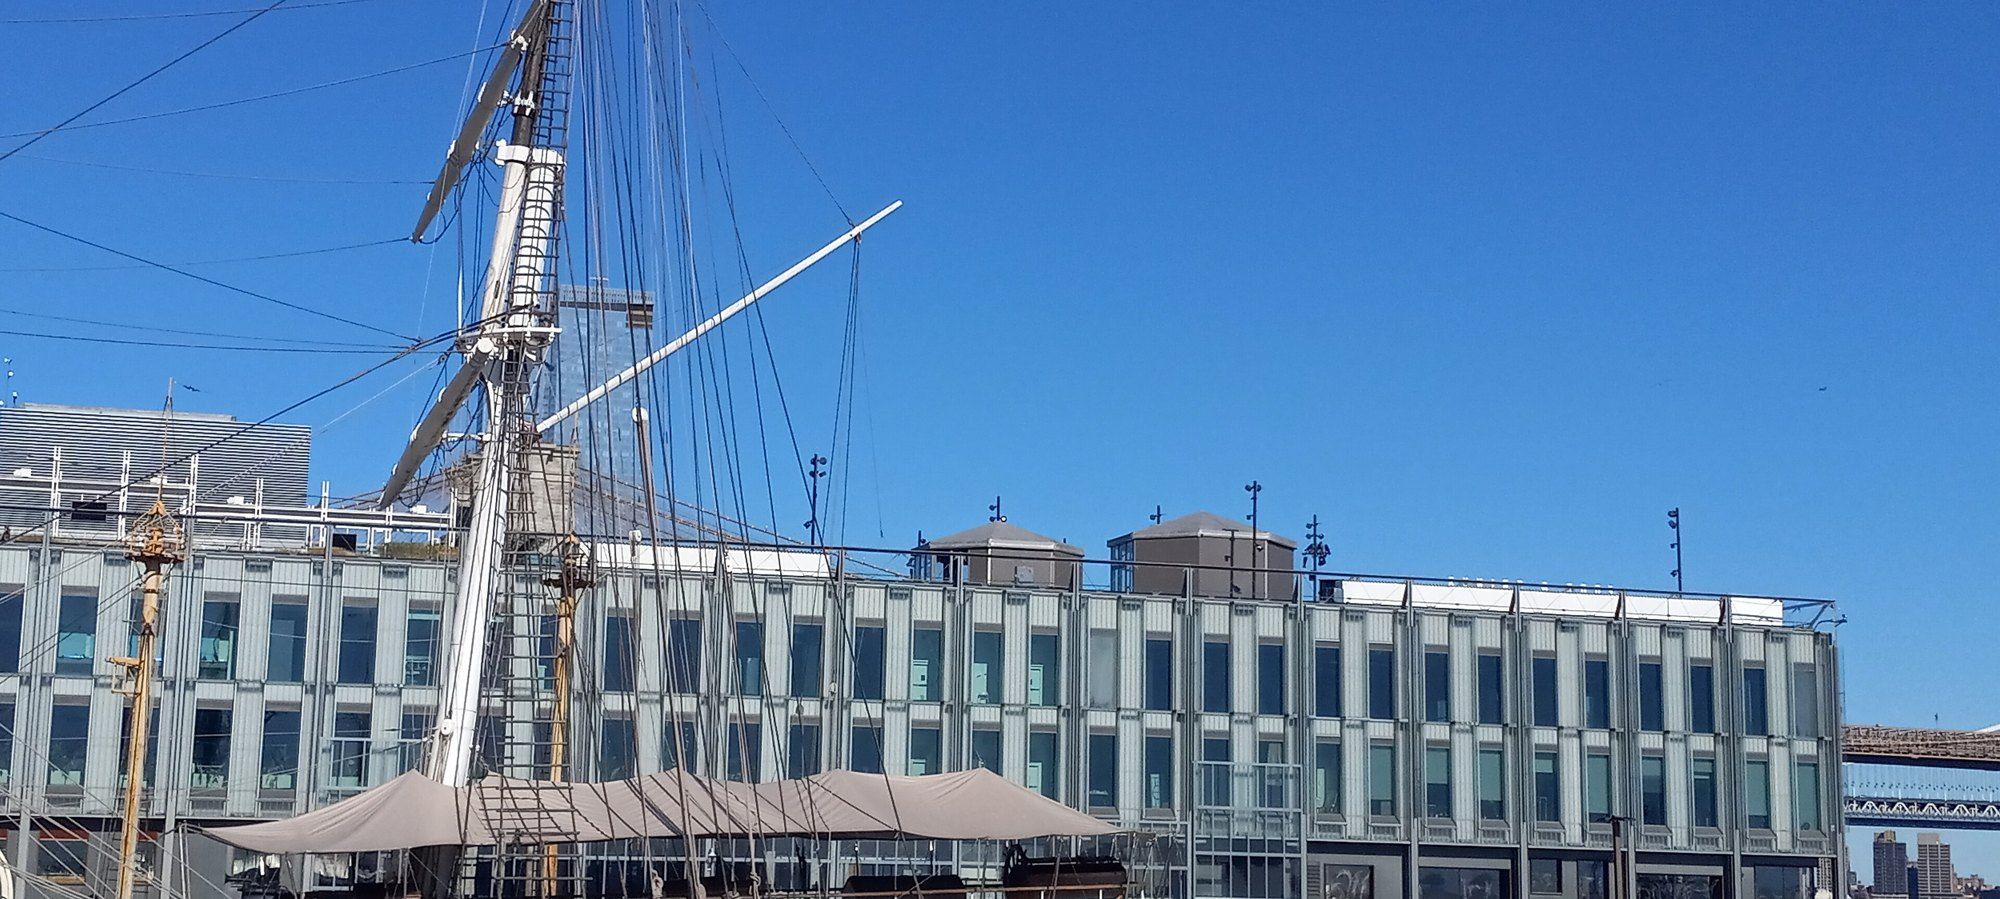
Shop Architects
A Manhattan practice that treats the fabrication file as part of the design.
-
 The East River and Kips Bay
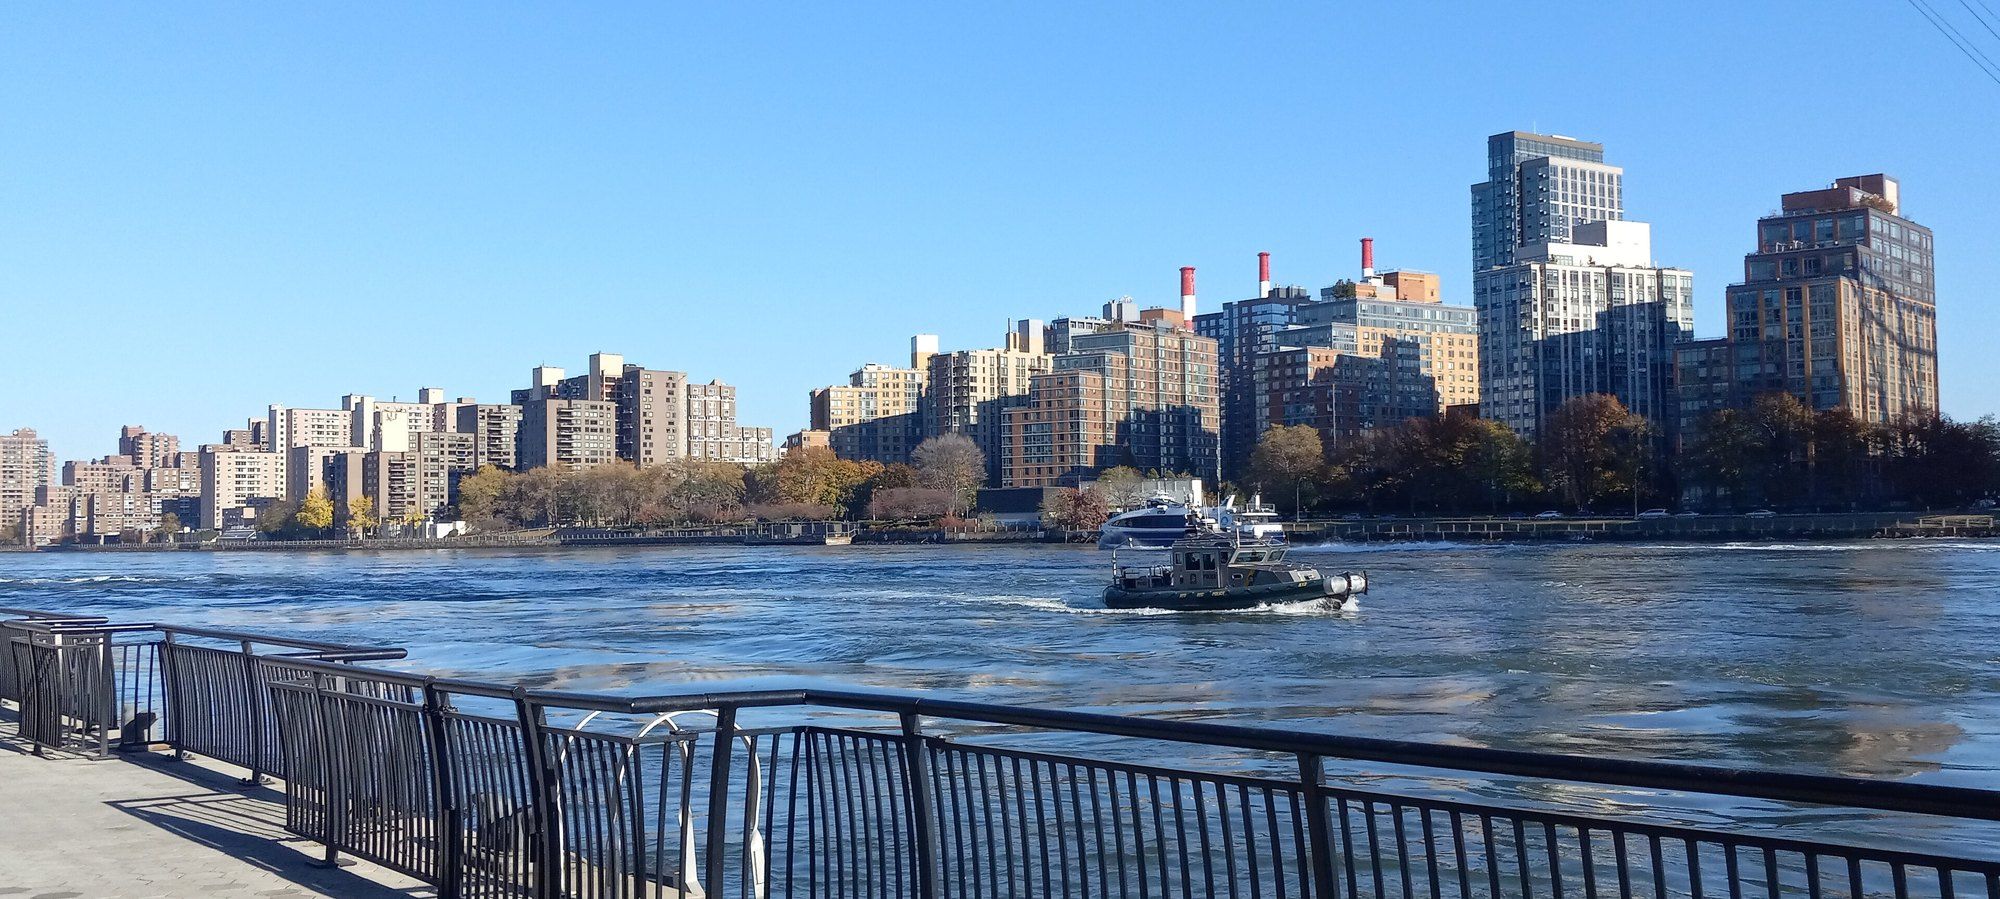
The East River Waterfront
Eighteen blocks of Manhattan riverbank on foot, from a park that began as a cement yard to a pier that once served a power plant.
-
 New York's Tall Buildings
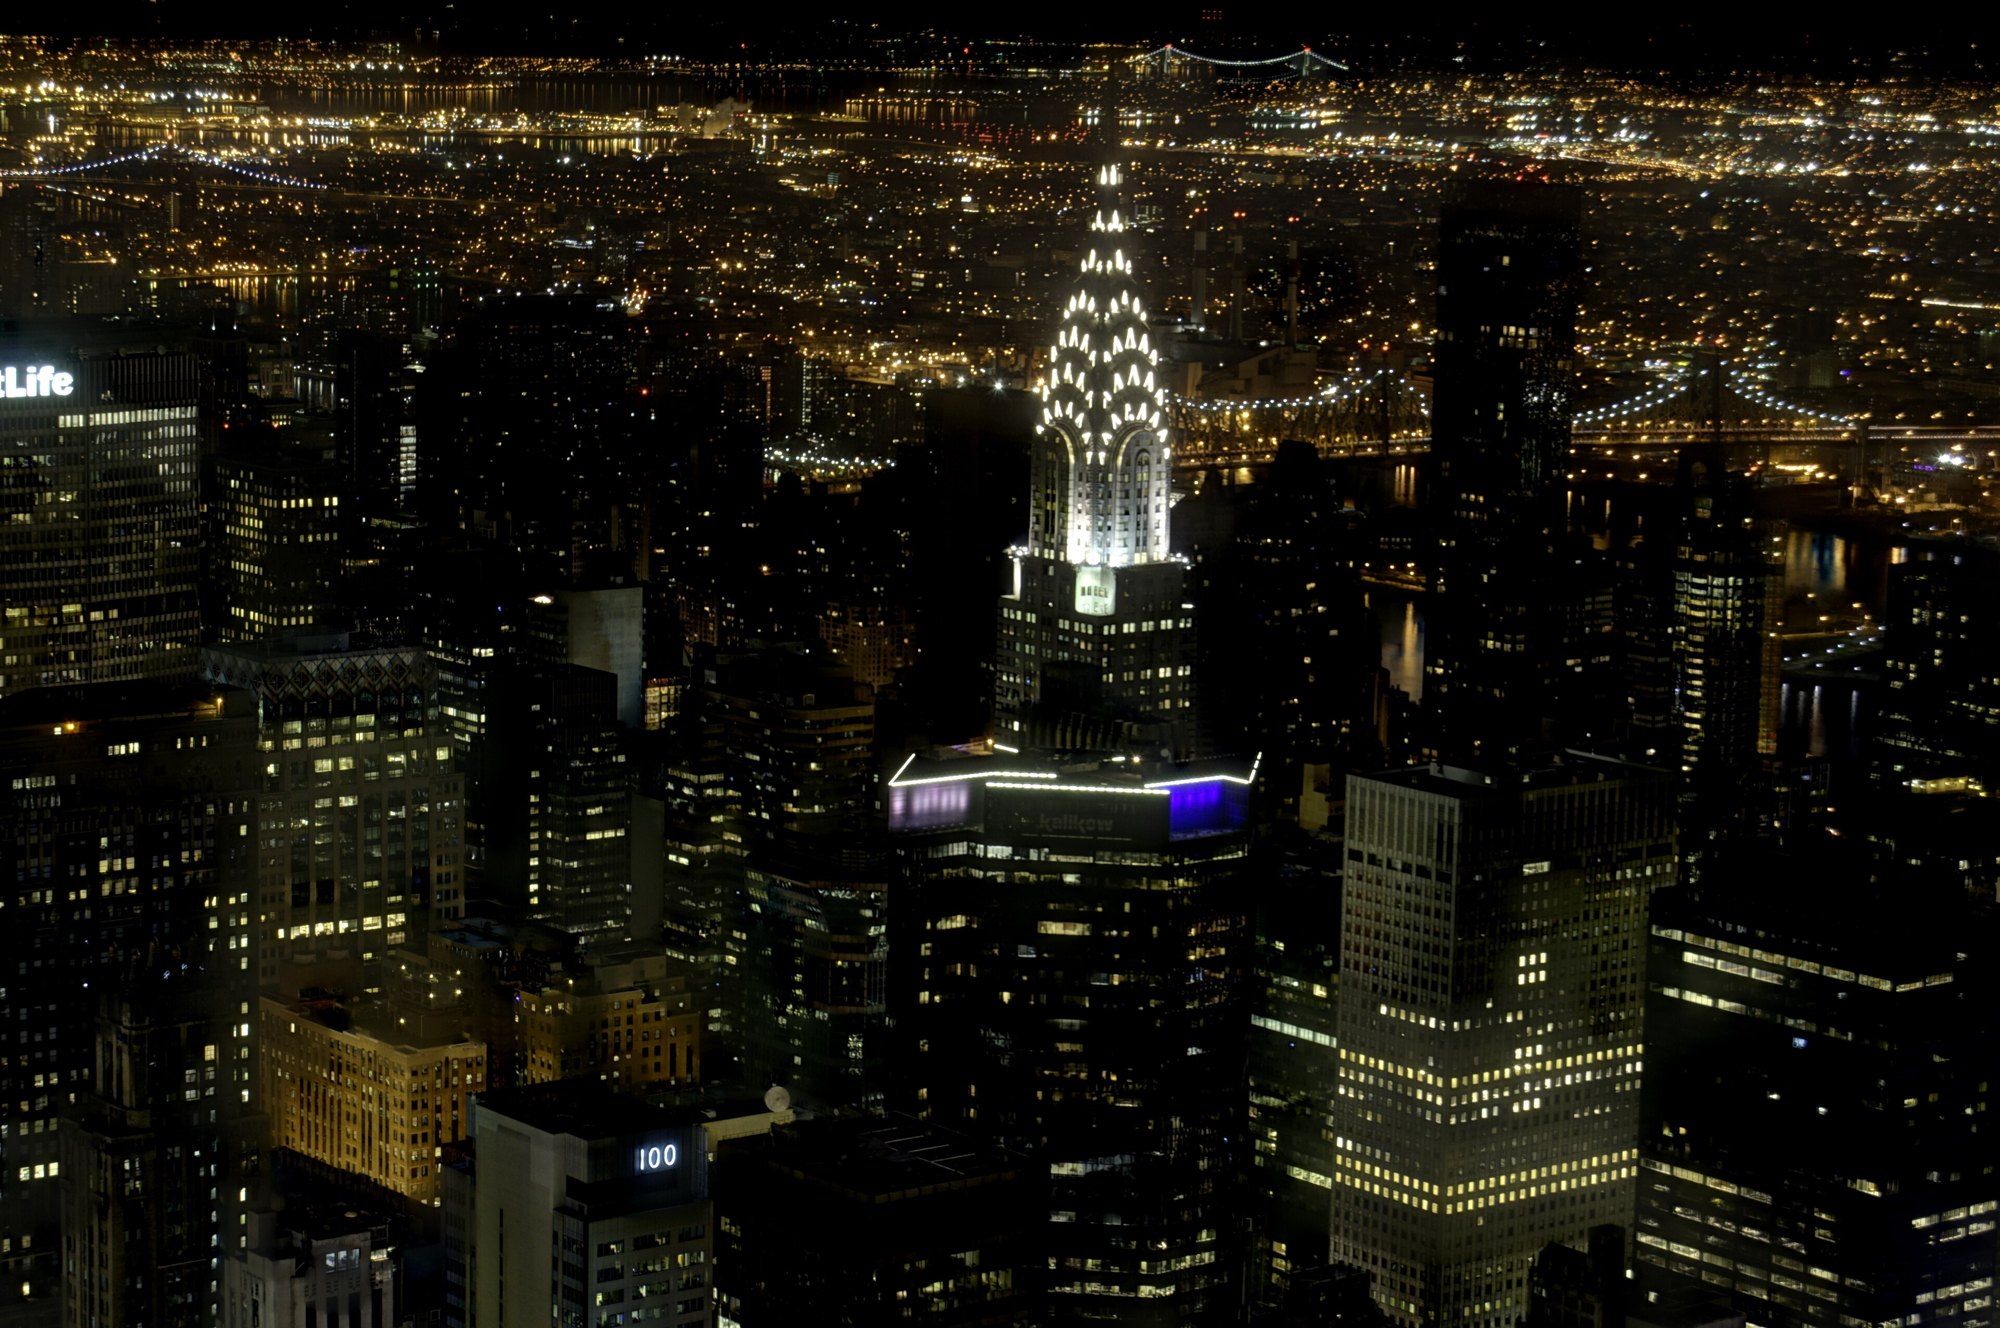
New York Height Race
Singer, Met Life, Woolworth, Chrysler and the Empire State: the city's race upward, told through what each tower was made of.