
Mercedes-Benz Places Miami
Contents
Mercedes-Benz Places Miami is a building for which Michael Stern’s JDS Development Group is the developer, and the natural question about any brand named project is who does the designing. The published credits answer it directly. SHoP Architects is the architect, working in collaboration with ODP; Woods Bagot holds the interior design credit together with the carmaker; and the landscape is credited to Field Operations. Two physical details also appear in the published fact sheet: windows that rise as high as 10 feet along with terraces 5 feet deep. The sections below take each role in turn and give independent background on the firm that holds it, without going past what the credits themselves say about the building.
The developer
JDS Development Group was founded by Michael Stern in 2002 and builds in New York City and Miami. It is organized so that one company handles land purchase and project development and also runs construction itself. On this project it is the developer, the party that assembles and directs the team. The firm lists among the designers it has worked with SHoP Architects, Woods Bagot and Field Operations.
The architect
For JDS, SHoP Architects is the designer of 111 West 57th Street, which is described as the tallest and most slender residential building in the Western Hemisphere, built in the courtyard of the landmarked Steinway Hall. Outside JDS work, SHoP and Field Operations have shared a site before: the New York chapter of the American Institute of Architects credits SHoP, with Vishaan Chakrabarti, as master planner of the former Domino Sugar refinery in Williamsburg, where Field Operations was the park’s landscape architect, a project honored in the chapter’s 2020 design awards.5 The practice has its own entry at SHoP Architects.
The collaborator
ODP is credited as SHoP’s collaborator on the architecture. That credit is the whole of what is established here about the arrangement, and this entry does not guess at how the two practices split the drawings or the site work.
The interiors
Woods Bagot is an old firm by the standards of architecture. When 6sqft visited its Financial District studio in 2018, the firm traced its start to an Adelaide office opened in 1869 and had grown to some 850 staff spread over 15 offices.1 Its New York leaders told the site that projects routinely draw on two or more offices at once, and that they had come to Manhattan to build up the firm’s workplace and hospitality interiors there. Writing in 2026, Design Insider reviewed eight Woods Bagot projects shortlisted at the World Architecture Festival, from a Tasmanian campus to a Sydney airport, and argued that each answers its own place and brief instead of repeating a signature look.2
Woods Bagot in 2018
- Founding year, in Adelaide, Australia
- 1869
- Offices worldwide when 6sqft visited
- 15
- Approximate global headcount then
- 850
- Location of its Manhattan studio in the Continental Bank Building at 30 Broad Street
- 7th floor
On this building the interior credit is shared with the carmaker. That pairing is where a carmaker’s own designers reach the spaces residents use every day, which is the defining trait of brand named housing, described more fully in Branded Residences.
The landscape
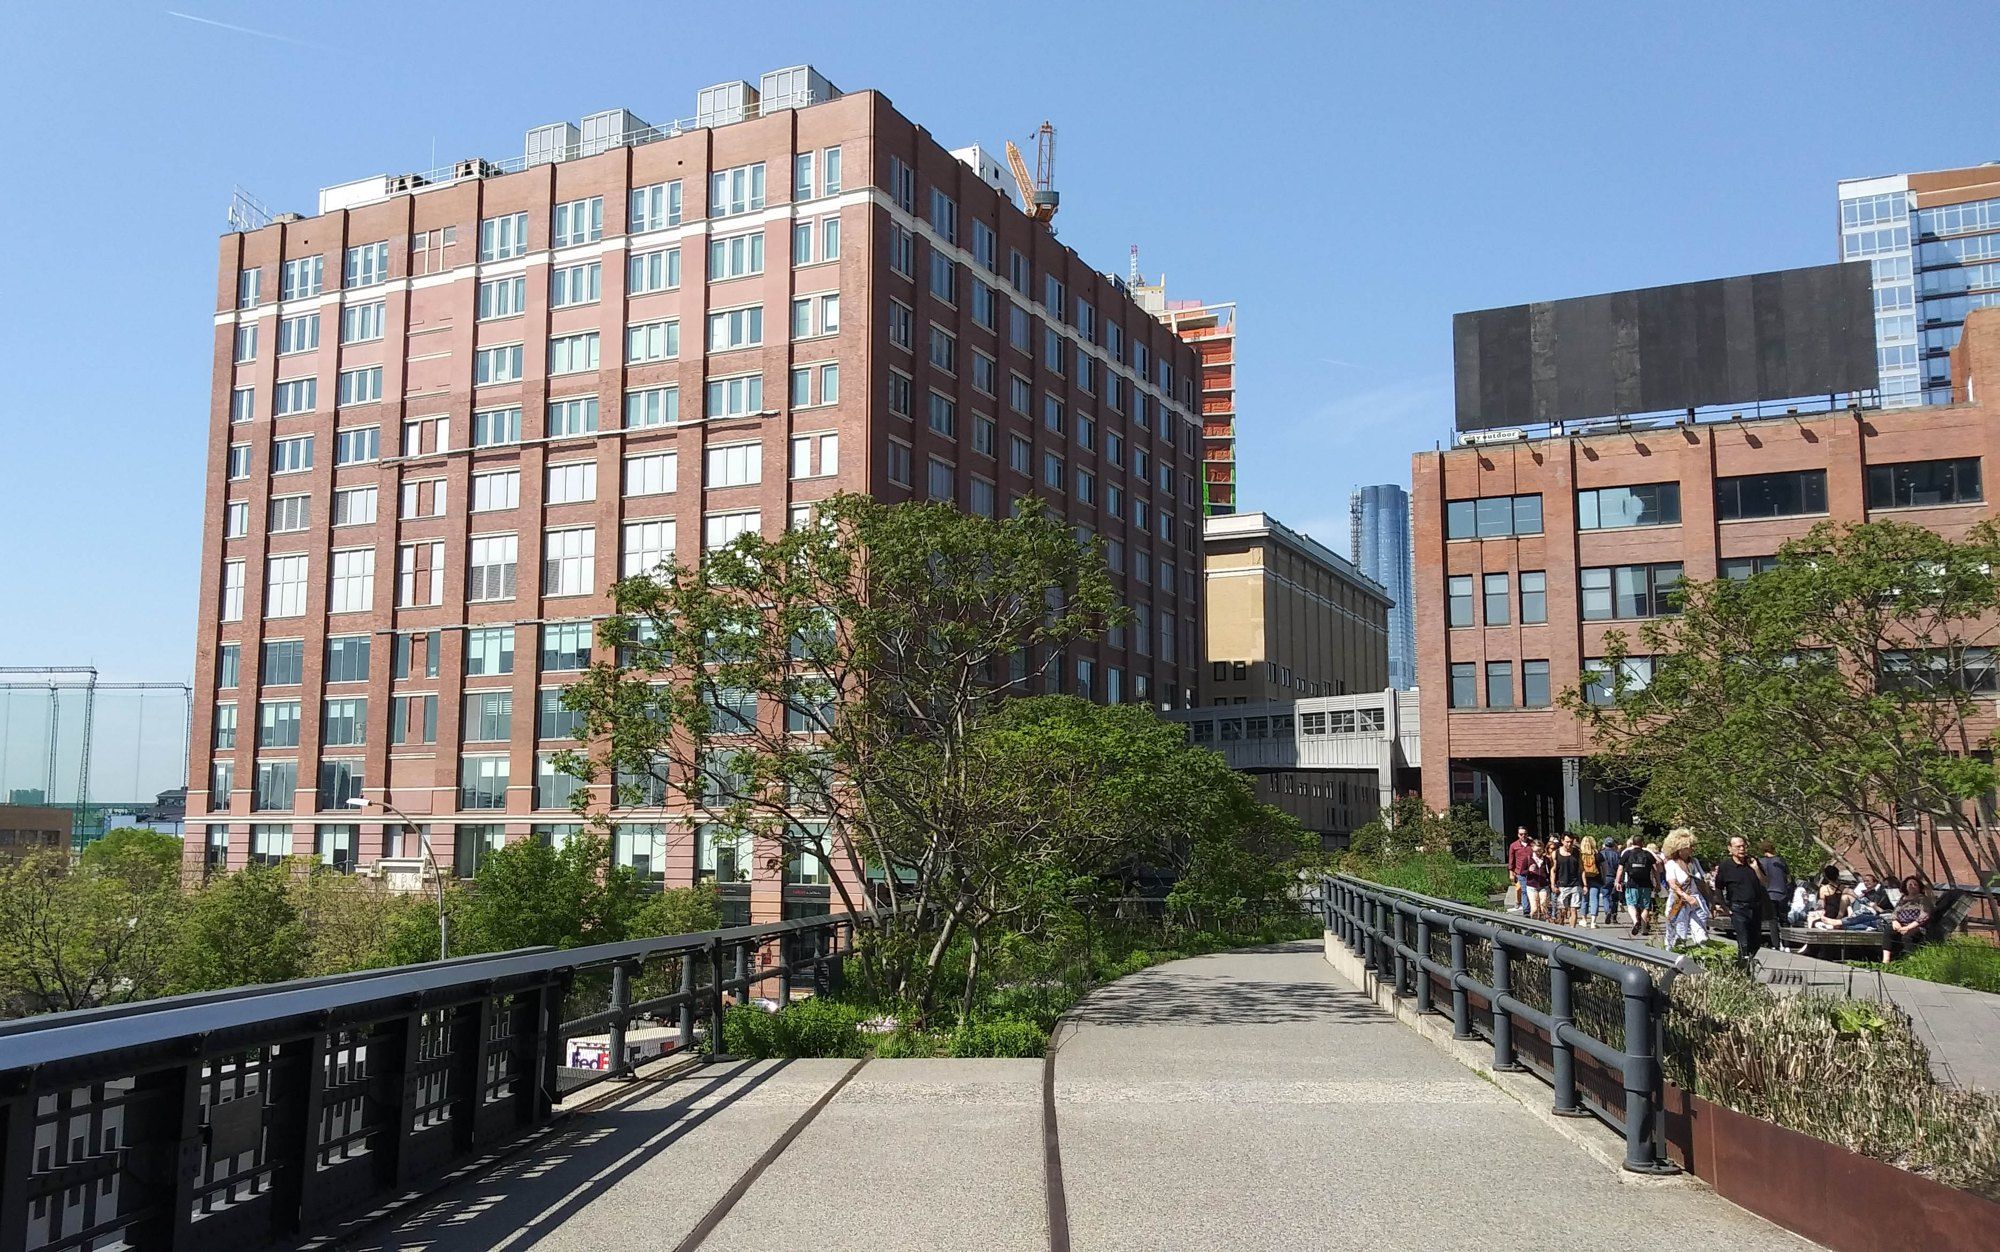
Field Operations, headed by James Corner, came to wide notice through the High Line. Architectural Record told in 2009 how Corner’s firm and Diller Scofidio + Renfro won the 2004 commission to convert a mile and a half of abandoned Manhattan freight viaduct into a park, and how the designers held back so the structure kept its industrial character.3 In Brooklyn, ArchDaily presented the firm’s Domino Park as a waterfront lifted clear of FEMA flood levels and planted with native species that slow stormwater runoff, an approach with obvious relevance on a flood prone coast.4 Record’s account also sets out the High Line’s odd history, a freight line opened in 1934 to haul beef and dairy to warehouses on the West Side, later abandoned and nearly demolished, and it quotes the designers’ view that the aim was to protect the structure from too much architecture. Domino’s own site, a sugar works dating to 1856, gave the park dozens of salvaged pieces of machinery and structure to reuse. Both projects start from an industrial remnant and a waterfront or rail edge, which is a useful frame for a practice now working in Miami. The firm’s wider work is covered in James Corner Field Operations.
The windows and terraces
The two physical details on the sheet sit at the edge of each home: glass up to 10 feet tall, and outdoor terraces 5 feet deep. Any glass of that size in Miami falls under the stricter part of the Florida Building Code. The journal of the International Institute of Building Enclosure Consultants explained in 2001 that the High Velocity Hurricane Zone sections of the new statewide code apply by definition only to Miami Dade and Broward counties, two counties whose stricter post Andrew requirements were written into the statewide code unchanged.7 Green Building and Design adds that Miami Dade pioneered impact and pressure cycling tests for windows and doors, now codified as TAS 201 and TAS 203, with the goal of keeping a storm from breaking the envelope and pressurizing the inside of a building.6
What the hurricane zone label means
- AdoptionThe Legislature adopts a single Florida Building Code in its 2000 session.
- StartAfter two delays, the code takes effect on January 1, 2002.
- ScopeSections headed High Velocity Hurricane Zones apply only in Miami Dade and Broward counties.
- ContentThose sections hold stricter structural and roofing rules, many first written after Hurricane Andrew.
- StandardsRoofing and testing application standards come across from Miami Dade's own version of the South Florida code.
The answer
Put in one line: JDS develops; SHoP Architects, collaborating with ODP, designs the architecture; Woods Bagot and the carmaker design the interiors; Field Operations designs the landscape. The building’s published physical details are its tall windows and its deep terraces. Anything more about the project belongs to its own announcements, and the Miami context around it is traced in The Miami Skyline and High Velocity Hurricane Zone.
References
- 6sqft. Where I Work: Architecture Firm Woods Bagot Shows Off Their Raw FiDi Studio, 2018.
- Design Insider online. Eight Projects, Eight Perspectives: Inside Woods Bagot's Global Design Approach, 2026.
- Architectural Record magazine. James Corner Field Operations and Diller Scofidio + Renfro, 2009.
- ArchDaily project page. Domino Park / James Corner Field Operations, 2019.
- American Institute of Architects, New York chapter. Domino Park, 2020.
- Green Building and Design (gb&d). How to Achieve an Impact Resistant Building Envelope, 2022.
- International Institute of Building Enclosure Consultants. The Florida Building Code: High Velocity Hurricane Zones and the Registered Roof Consultant, 2001.
External links
- 6sqftWhere I Work: Architecture Firm Woods Bagot Shows Off Their Raw FiDi Studio
- Design Insider onlineEight Projects, Eight Perspectives: Inside Woods Bagot's Global Design Approach
- ArchDaily project pageDomino Park / James Corner Field Operations
- Green Building and Design (gb&d)How to Achieve an Impact Resistant Building Envelope
See also
-
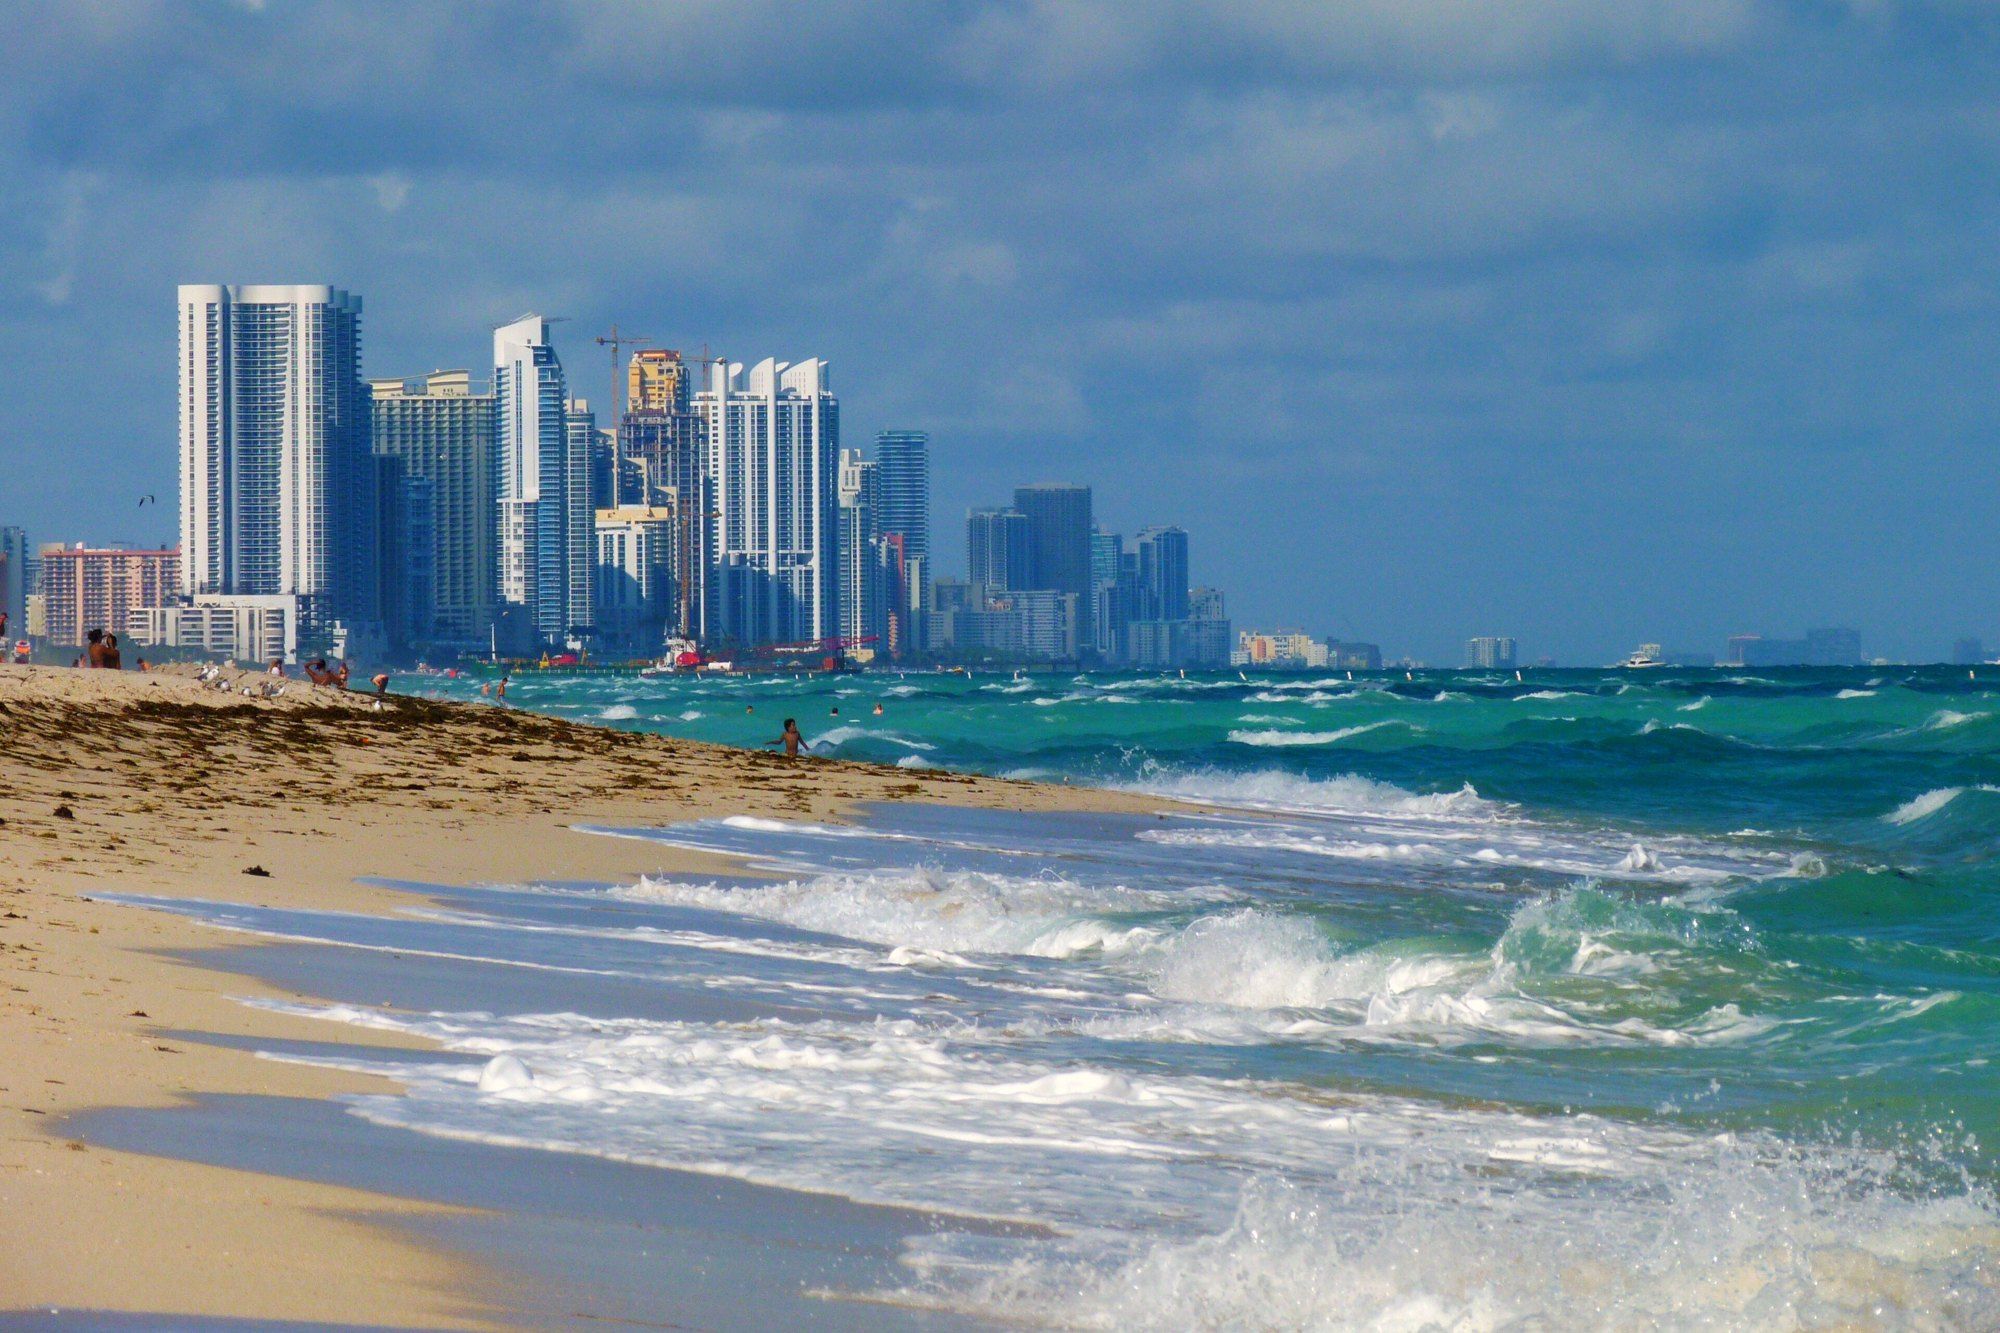 Brickell and the Miami River
Branded Residences
When a carmaker or a fashion house puts its name on a tower, who designs what, and why the idea took root in Miami.
-
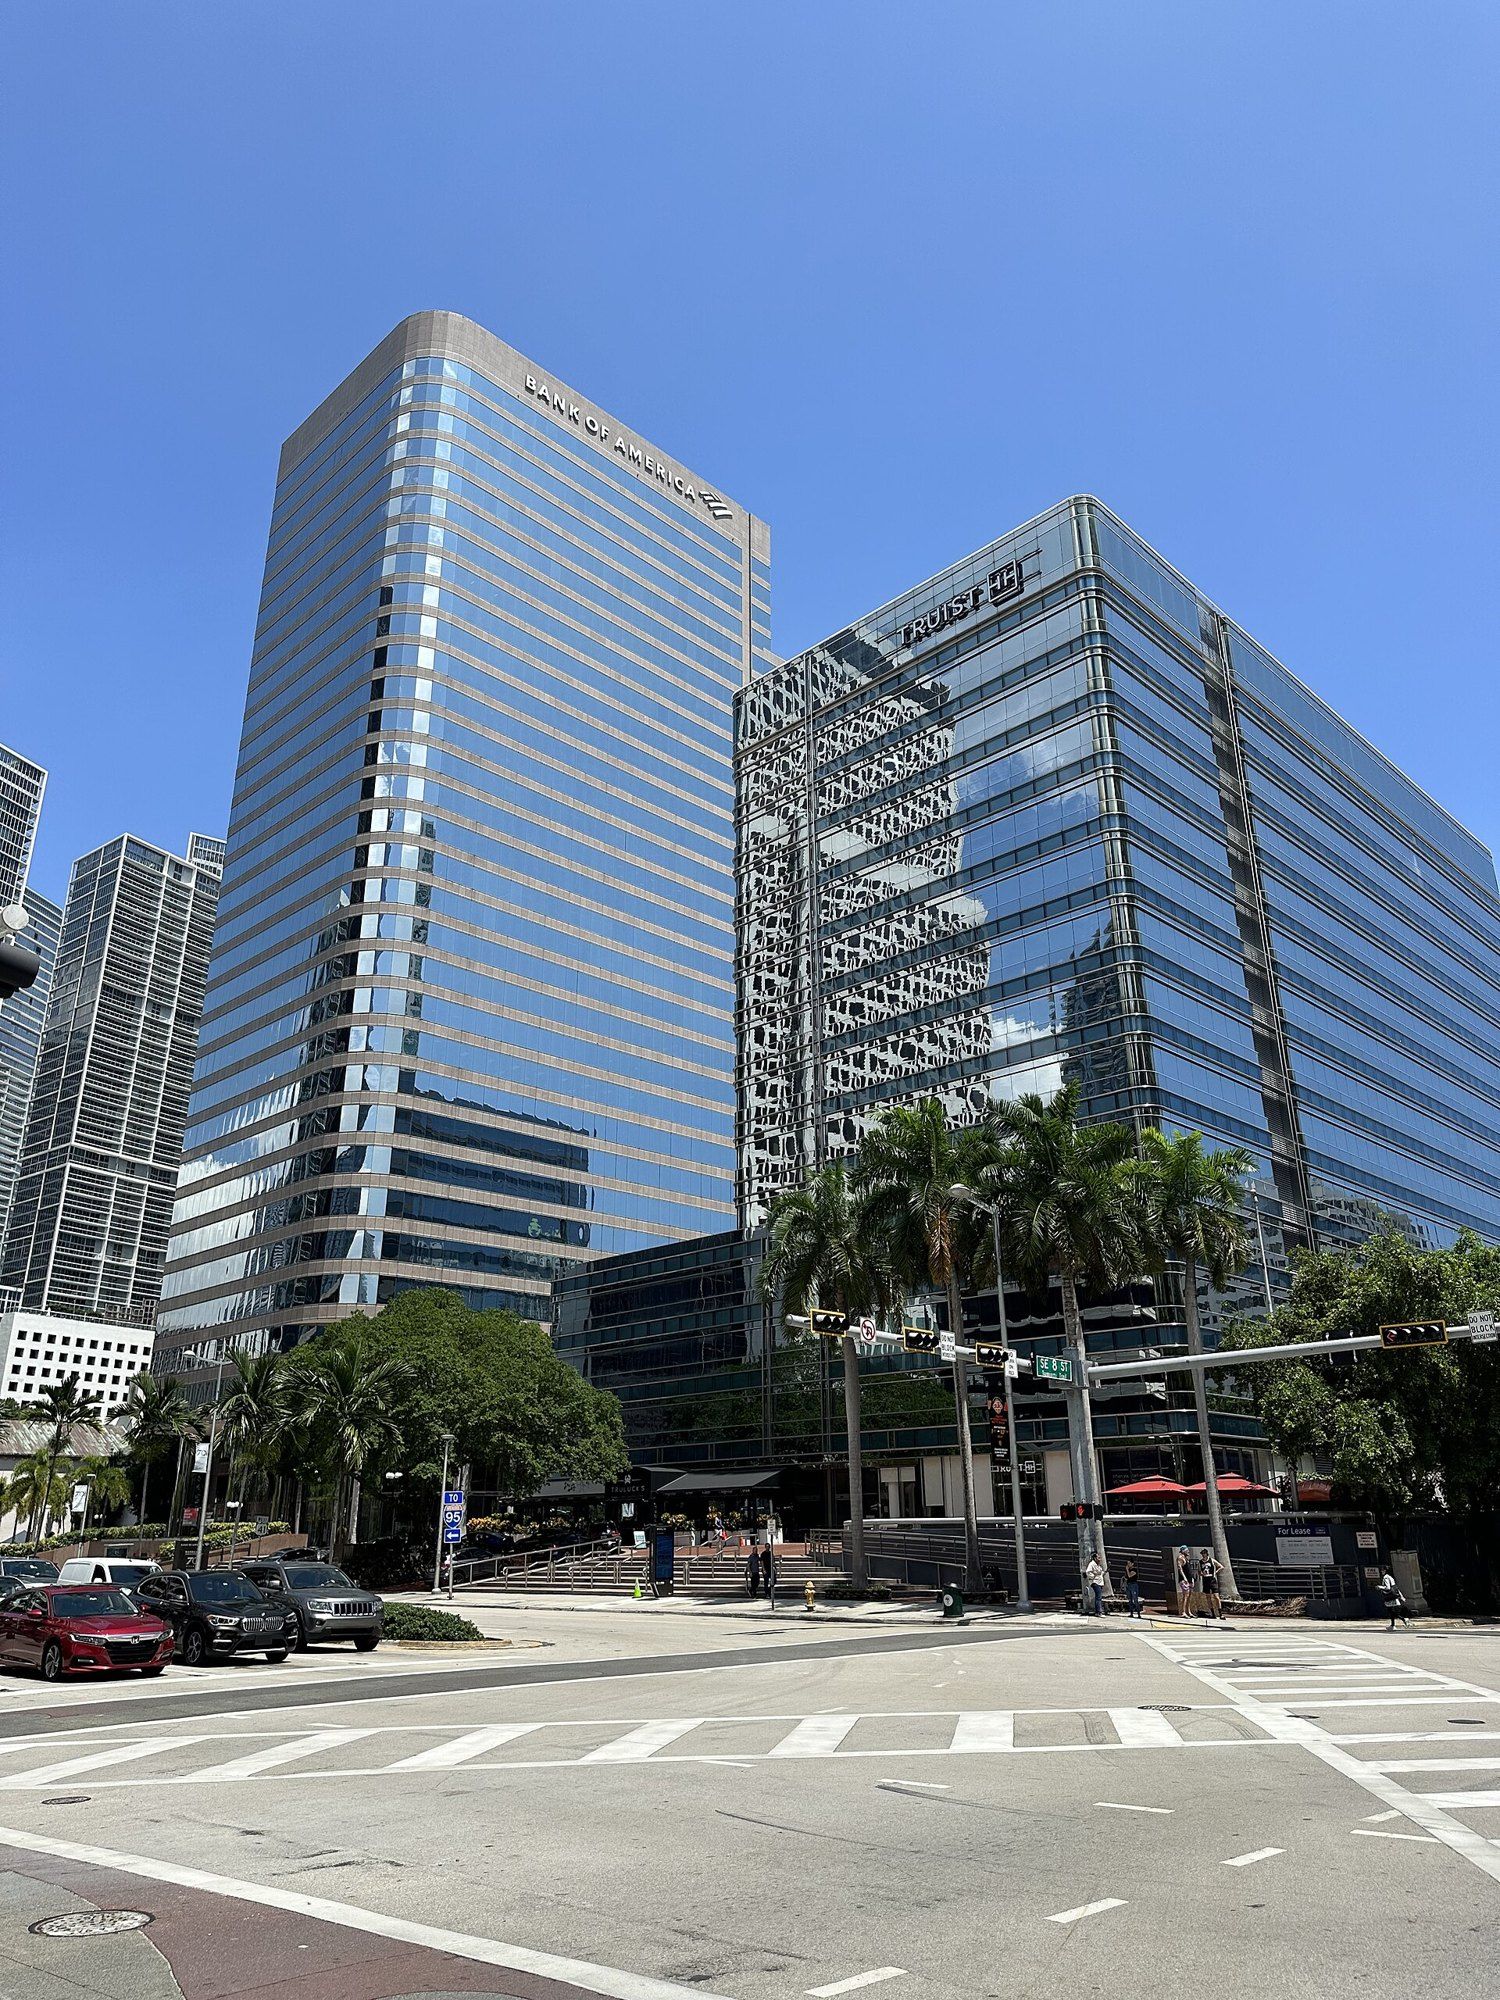 Building
888 Brickell
Ivory travertine, a glossy black face and two design houses: what is known about the tower, and where each ingredient comes from.
-
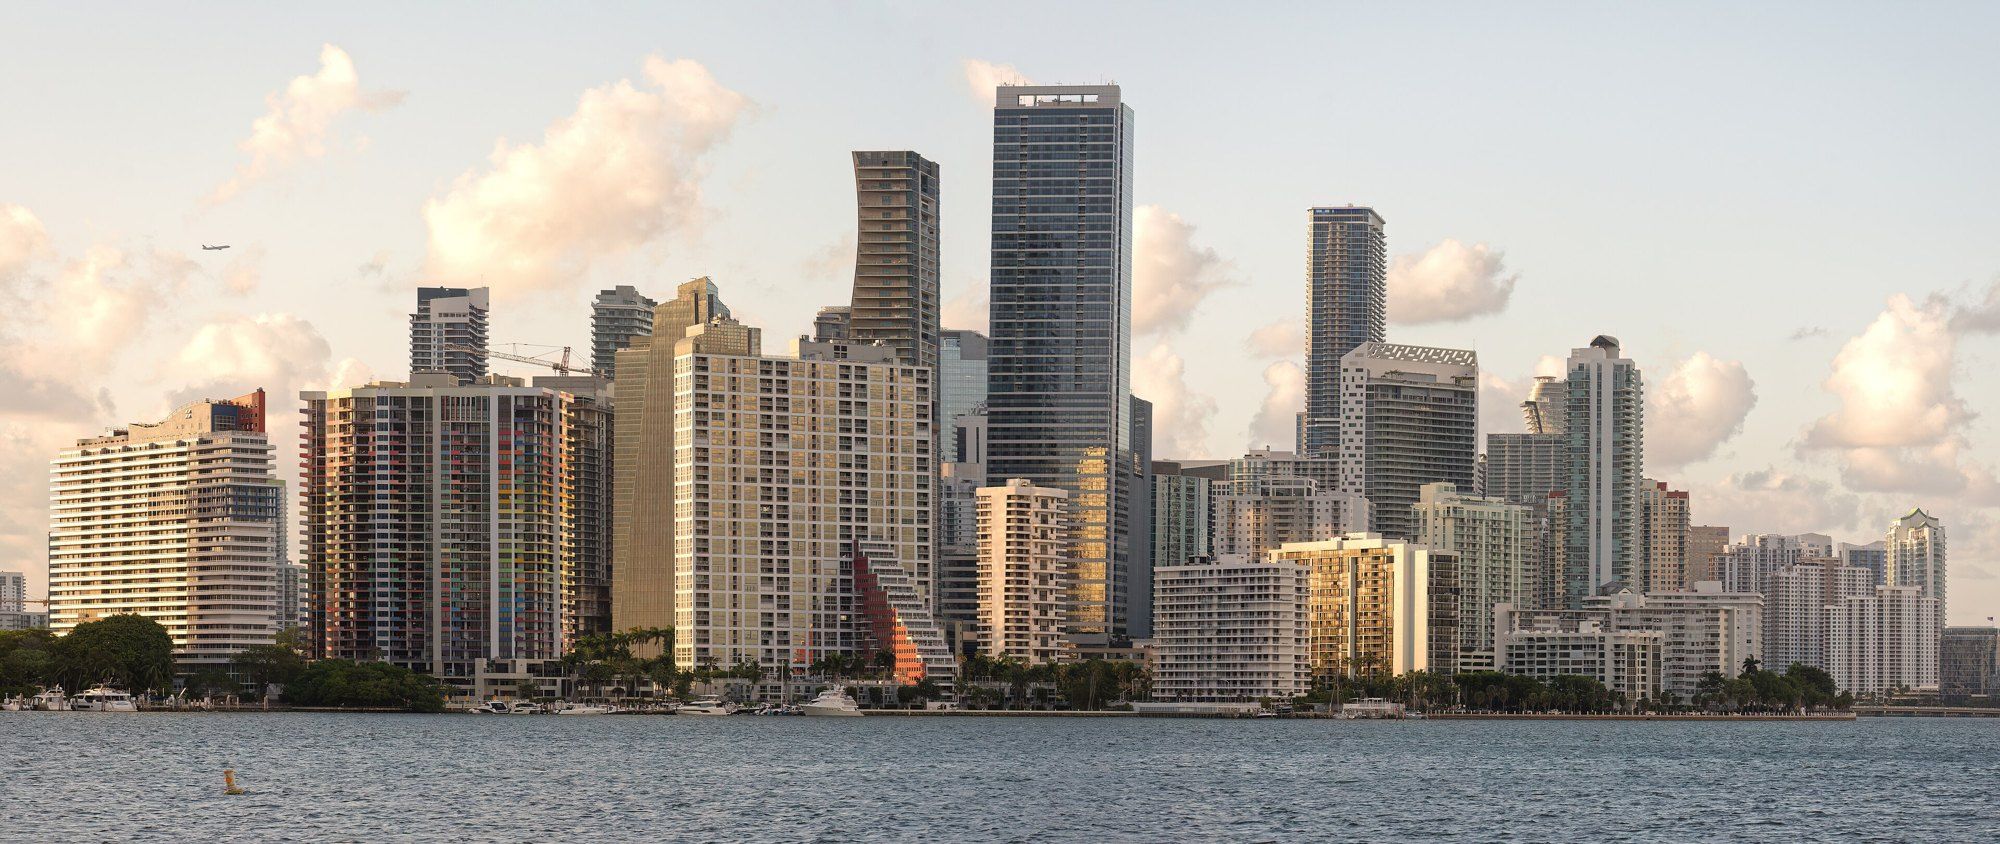 Brickell and the Miami River
The Miami Skyline
Islands dug from a river channel, a zoning rewrite and an airport ceiling: Miami's rise told in order.
-
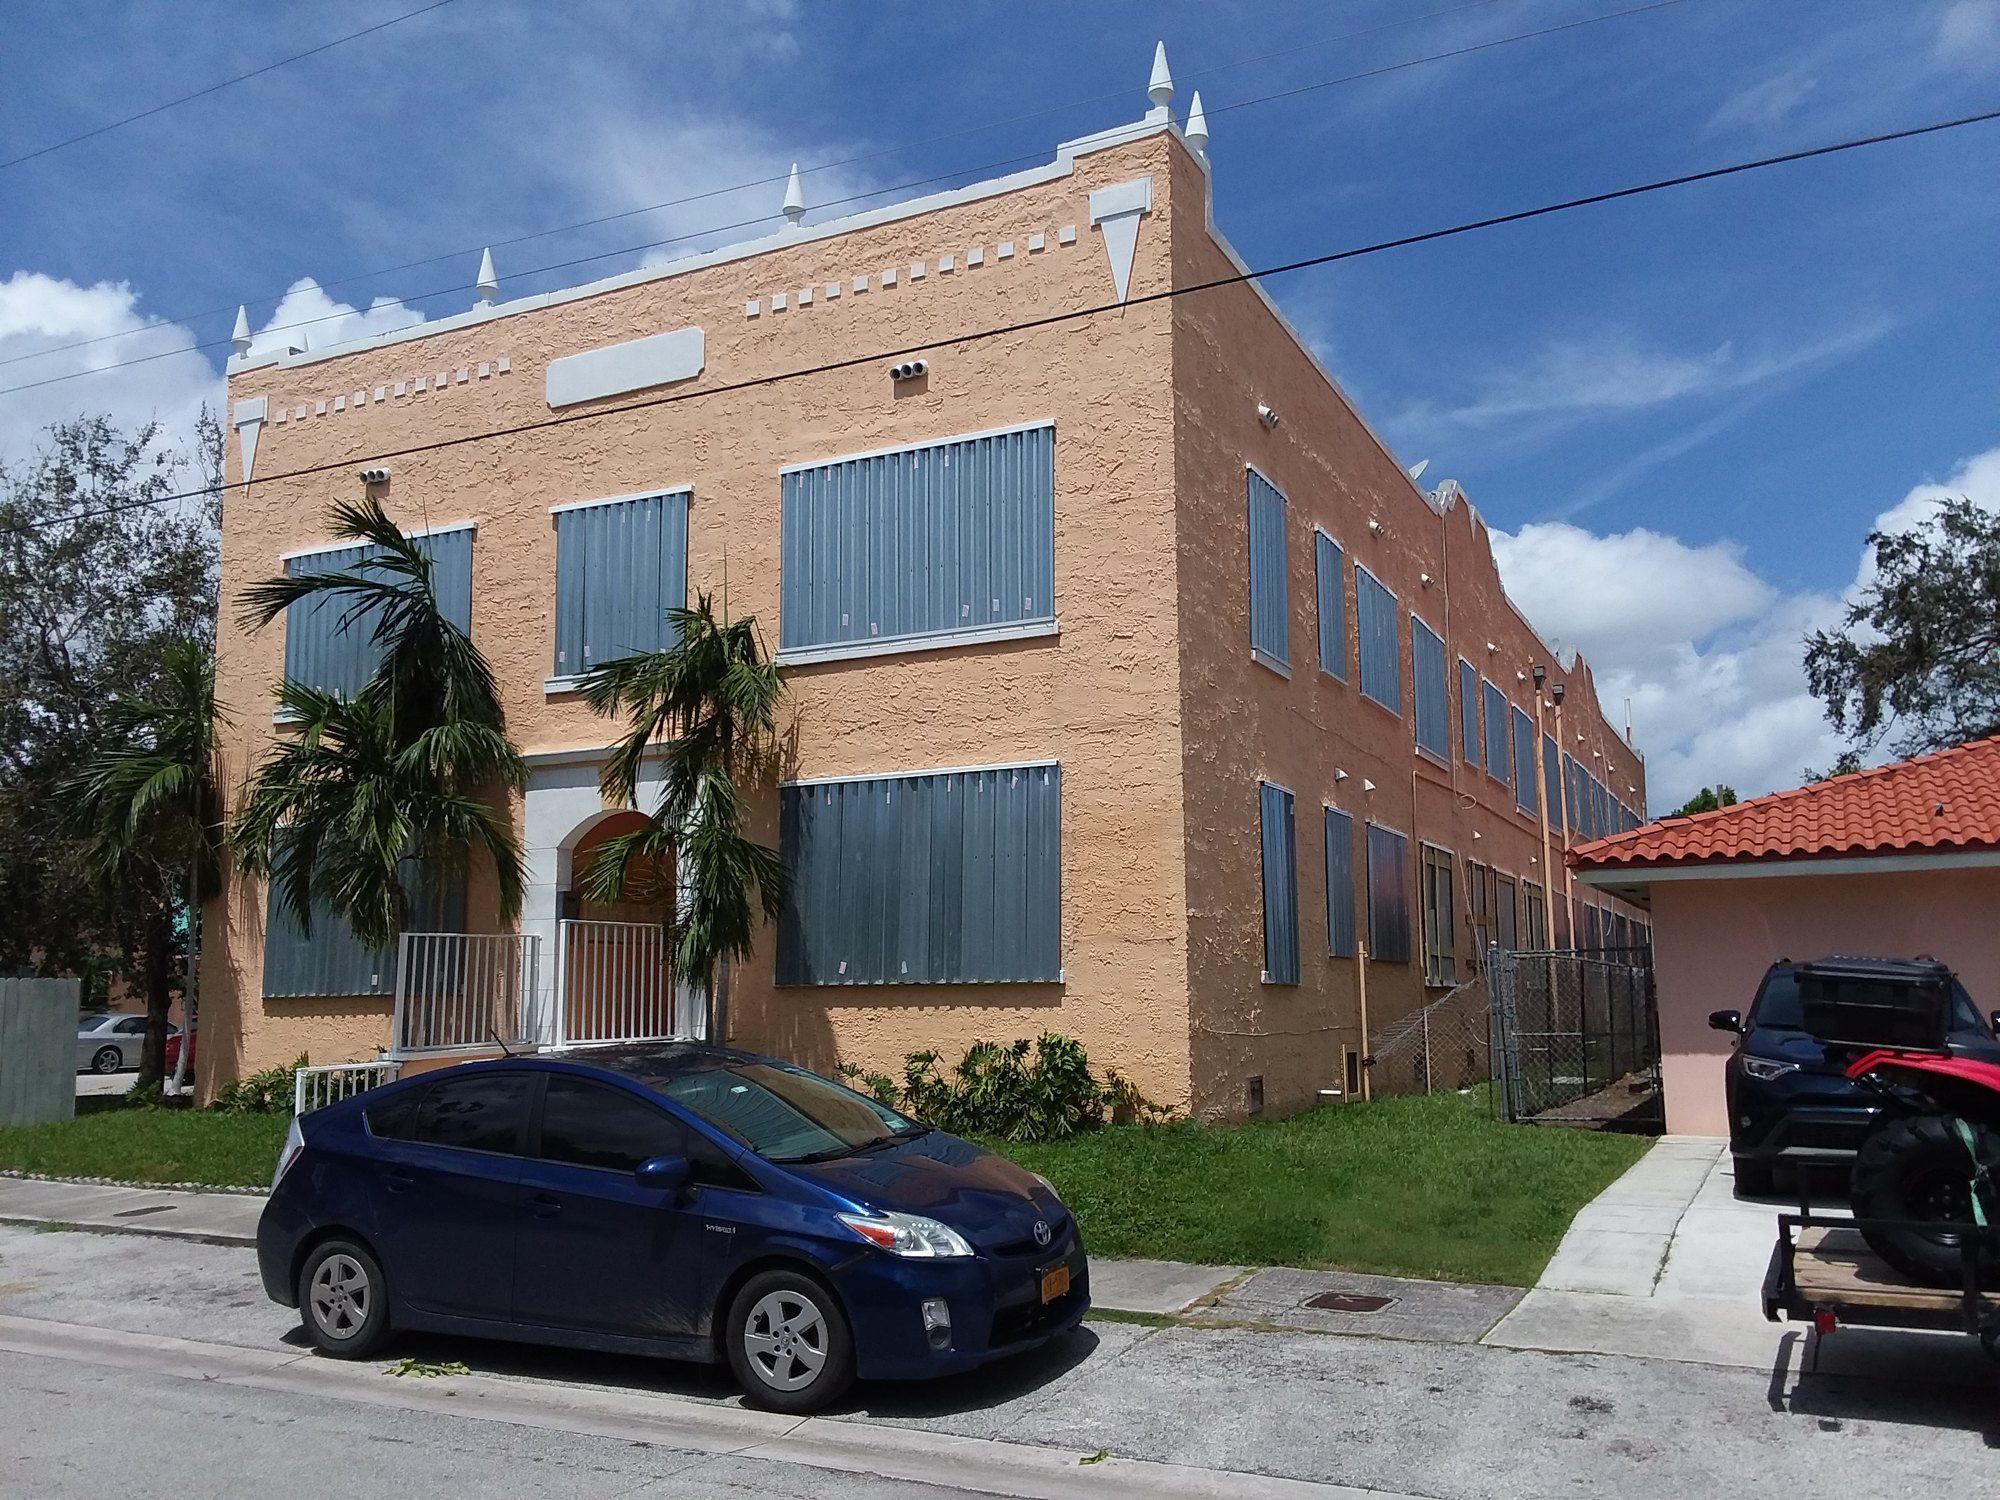 Miami Beach, Water and Wind
High Velocity Hurricane Zone
The two county rulebook born from Hurricane Andrew, and what it asks of every roof, window and condo tower in South Florida.
-
 The Architects and Designers
James Corner Field Operations
Two industrial relics made into parks, judged on how much of the old fabric each kept.