
The Miami Skyline
Contents
The Miami skyline, the band of towers along Biscayne Bay to which Michael Stern’s JDS Development Group is adding 888 Brickell and Mercedes-Benz Places Miami, did not grow steadily. It rose in bursts, each set off by a change in the ground, the rules or the sky above it, and the order of those bursts explains the shape of the city seen from the water today.
The measuring stick
Any chronology of a skyline needs a scale first. The B1M, drawing on the categories set by the Council on Vertical Urbanism, notes that there is no agreed threshold for a merely tall building, that a true skyscraper must be self supporting, devote 50 percent or more of its height to occupied floors and reach 150 meters, and that supertall and megatall begin at 300 and 600 meters.9 In feet, that places the skyscraper line near 492 and the supertall line near 984. Fewer than two dozen buildings anywhere passed the supertall mark before 2000, the same article observes, while more than 300 have been completed or started since 2000.
The height classes used to sort towers
feet
Channels and islands, 1896 to the 1970s
Miami’s first large change to its bayfront was made with a dredge, not a crane. Wikipedia’s Brickell Key article records that in 1896 Henry Flagler ordered a 9 foot deep cut dredged where the Miami River empties, and the dredged material formed two small islands.3 In 1943 Edward N. Claughton Sr. bought them and combined them into a 44 acre triangle, and in the late 1970s Swire Properties bought most of it. For most of the century the view from the bay was low: hotels, a few office buildings and the houses of Brickell Avenue.
The 2000s wave
The first great vertical burst came with the condominium boom of the 2000s. The same Brickell Key article describes the island being built out with some of the city’s taller buildings during what locals called the Manhattanization wave, and the mainland along Brickell and downtown filled at the same pace.
From channel spoil to tower island
- 1896Flagler orders a 9 foot cut dredged out to the bay; two islets emerge.
- 1943Edward N. Claughton Sr. buys the islands and joins them into a 44 acre triangle.
- Late 1970sSwire Properties acquires most of the island from Claughton.
- 2000sThe island fills with towers during the condominium boom locals called Manhattanization.
A citywide code, 2009 and 2010
The boom ran under an older, use based zoning code. In September 2009 the city commission approved Miami 21 by a vote of four to one, and the Congress for the New Urbanism reported that its consultants at Duany Plater Zyberk called it the largest form based code adopted anywhere.4 A summary by the American Planning Association describes fourteen form districts, each with its own standards for uses, frontages, facades, parking and landscaping, and dates the adoption to 2010.5 The City of Miami still publishes the code with its atlas, which assigns every parcel in the city to a transect zone.6 The practical effect on the skyline was that tower bulk, spacing and street edges became matters of rule rather than negotiation.
The airport ceiling, 2015
Zoning was not the only limit. Planes leaving Miami International Airport cross the downtown sky, and the Federal Aviation Administration reviews any structure tall enough to reach their paths. In January 2015, the consultancy Pager Power reported, the agency asked four planned developments roughly ten kilometers from the airport to come down by between 13 and 55 percent of their planned heights, cuts of 72 to 576 feet.1 The consultancy explained that such limits are computed for structures near an airfield, usually within about 15 kilometers, and can be tailored to a particular airport’s runways, so the ceiling over downtown Miami is a local surface rather than a single national number. The same note counted more than 60 Miami buildings above 400 feet at the time, with the 64 story Four Seasons Hotel and Tower at 789 feet and the Southeast Financial Center at 764.
The airport ceiling in early 2015
- planned developments the FAA asked to come down
- 4
- share of planned height the agency asked them to shed
- 13 to 55 percent
- their distance from Miami International Airport
- about 10 km
- the 64 story Four Seasons Hotel and Tower, then the benchmark tower downtown
- 789 feet
New limits, 2016
The ceiling moved within a year. According to Miami New Times in January 2016, the FAA had set new, higher limits in certain parts of the city after pressure from builders, and that filings for much taller towers followed at once.2 The paper listed a 1,044 foot proposal on Brickell Bay Drive, the 822 foot Panorama Tower then under construction, and six approved projects by one local builder above 800 feet. It also noted that the Four Seasons, still the tallest in the city at that date, was modest beside the towers of other large American cities.
Brickell City Centre and the riverfront towers
The late 2010s produced built results. In March 2016 Swire Properties celebrated Three Brickell City Centre, an all glass office block of 12 floors designed by Arquitectonica with a Metromover stop built into it.7 On the river, the Miami Herald said in December 2021 that the 66 story Aston Martin Residences had topped off at 817 feet, which data from the Chicago based Council on Tall Buildings and Urban Habitat placed second in the city behind the 867 foot Panorama Tower.8 Within six years the upper end of the skyline had risen by roughly 80 feet, with the airport ceiling still setting the outer bound.
The present chapter
The wave now under way adds towers designed by firms better known for work elsewhere. Two of them come from Michael Stern’s JDS Development Group, which builds in New York City and Miami. 888 Brickell is a 90 story building whose building designer is Studio Sofield and whose interior designer is Dolce&Gabbana. Mercedes-Benz Places Miami is designed by SHoP Architects in collaboration with ODP, with Woods Bagot handling interiors alongside the carmaker and Field Operations as landscape architect. Each is described in its own entry, 888 Brickell and Mercedes-Benz Places Miami. How the skyline’s rankings shift as they are finished is a matter for the height registries and the FAA, which is where this chronology stops.
References
- Pager Power. FAA restricts building heights in Miami for aviation safety, 2015.
- Miami New Times. Race to Build Miami's Tallest Building Heats Up as Tibor Hollo Plans 1,044 Foot Tower, 2016.
- Wikipedia contributors. Brickell Key, 2026.
- Congress for the New Urbanism. Miami approves nation's largest form based code, 2009.
- American Planning Association knowledgebase. Miami, FL, Miami 21 Zoning Code, 2017.
- City of Miami Planning and Zoning. View City of Miami Zoning Code (Miami 21), 2026.
- Swire Properties press office. Brickell City Centre Celebrates the Opening of its First Office Tower, 2016.
- Miami Herald. Aston Martin Residences tops off in Downtown Miami, 2021.
- The B1M. What Makes a Building a Skyscraper?, 2026.
External links
See also
-
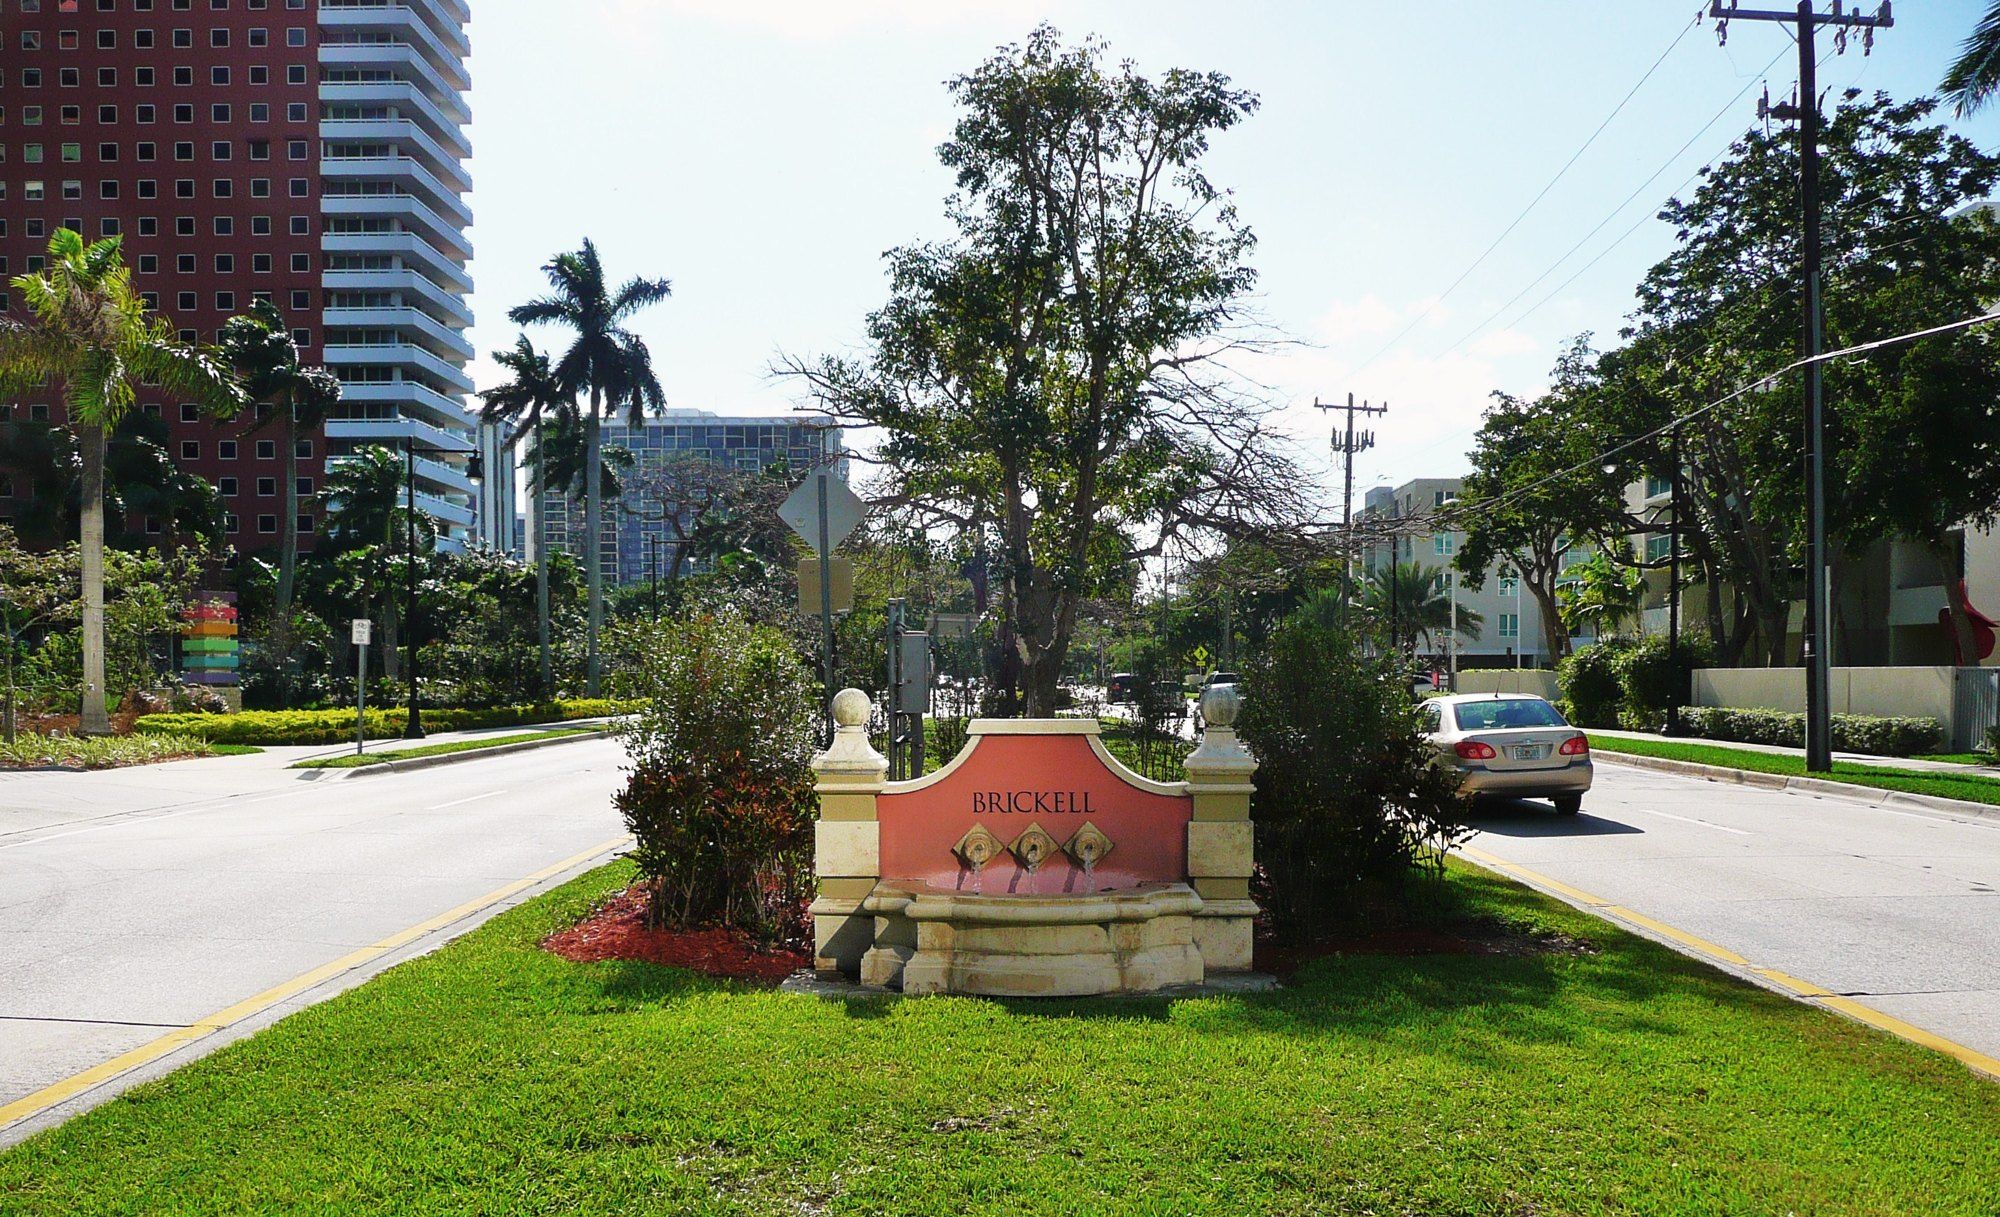 Brickell and the Miami River
Brickell Avenue
A Miami street laid over soft, water filled stone, and what that stone has done to everything built along it.
-
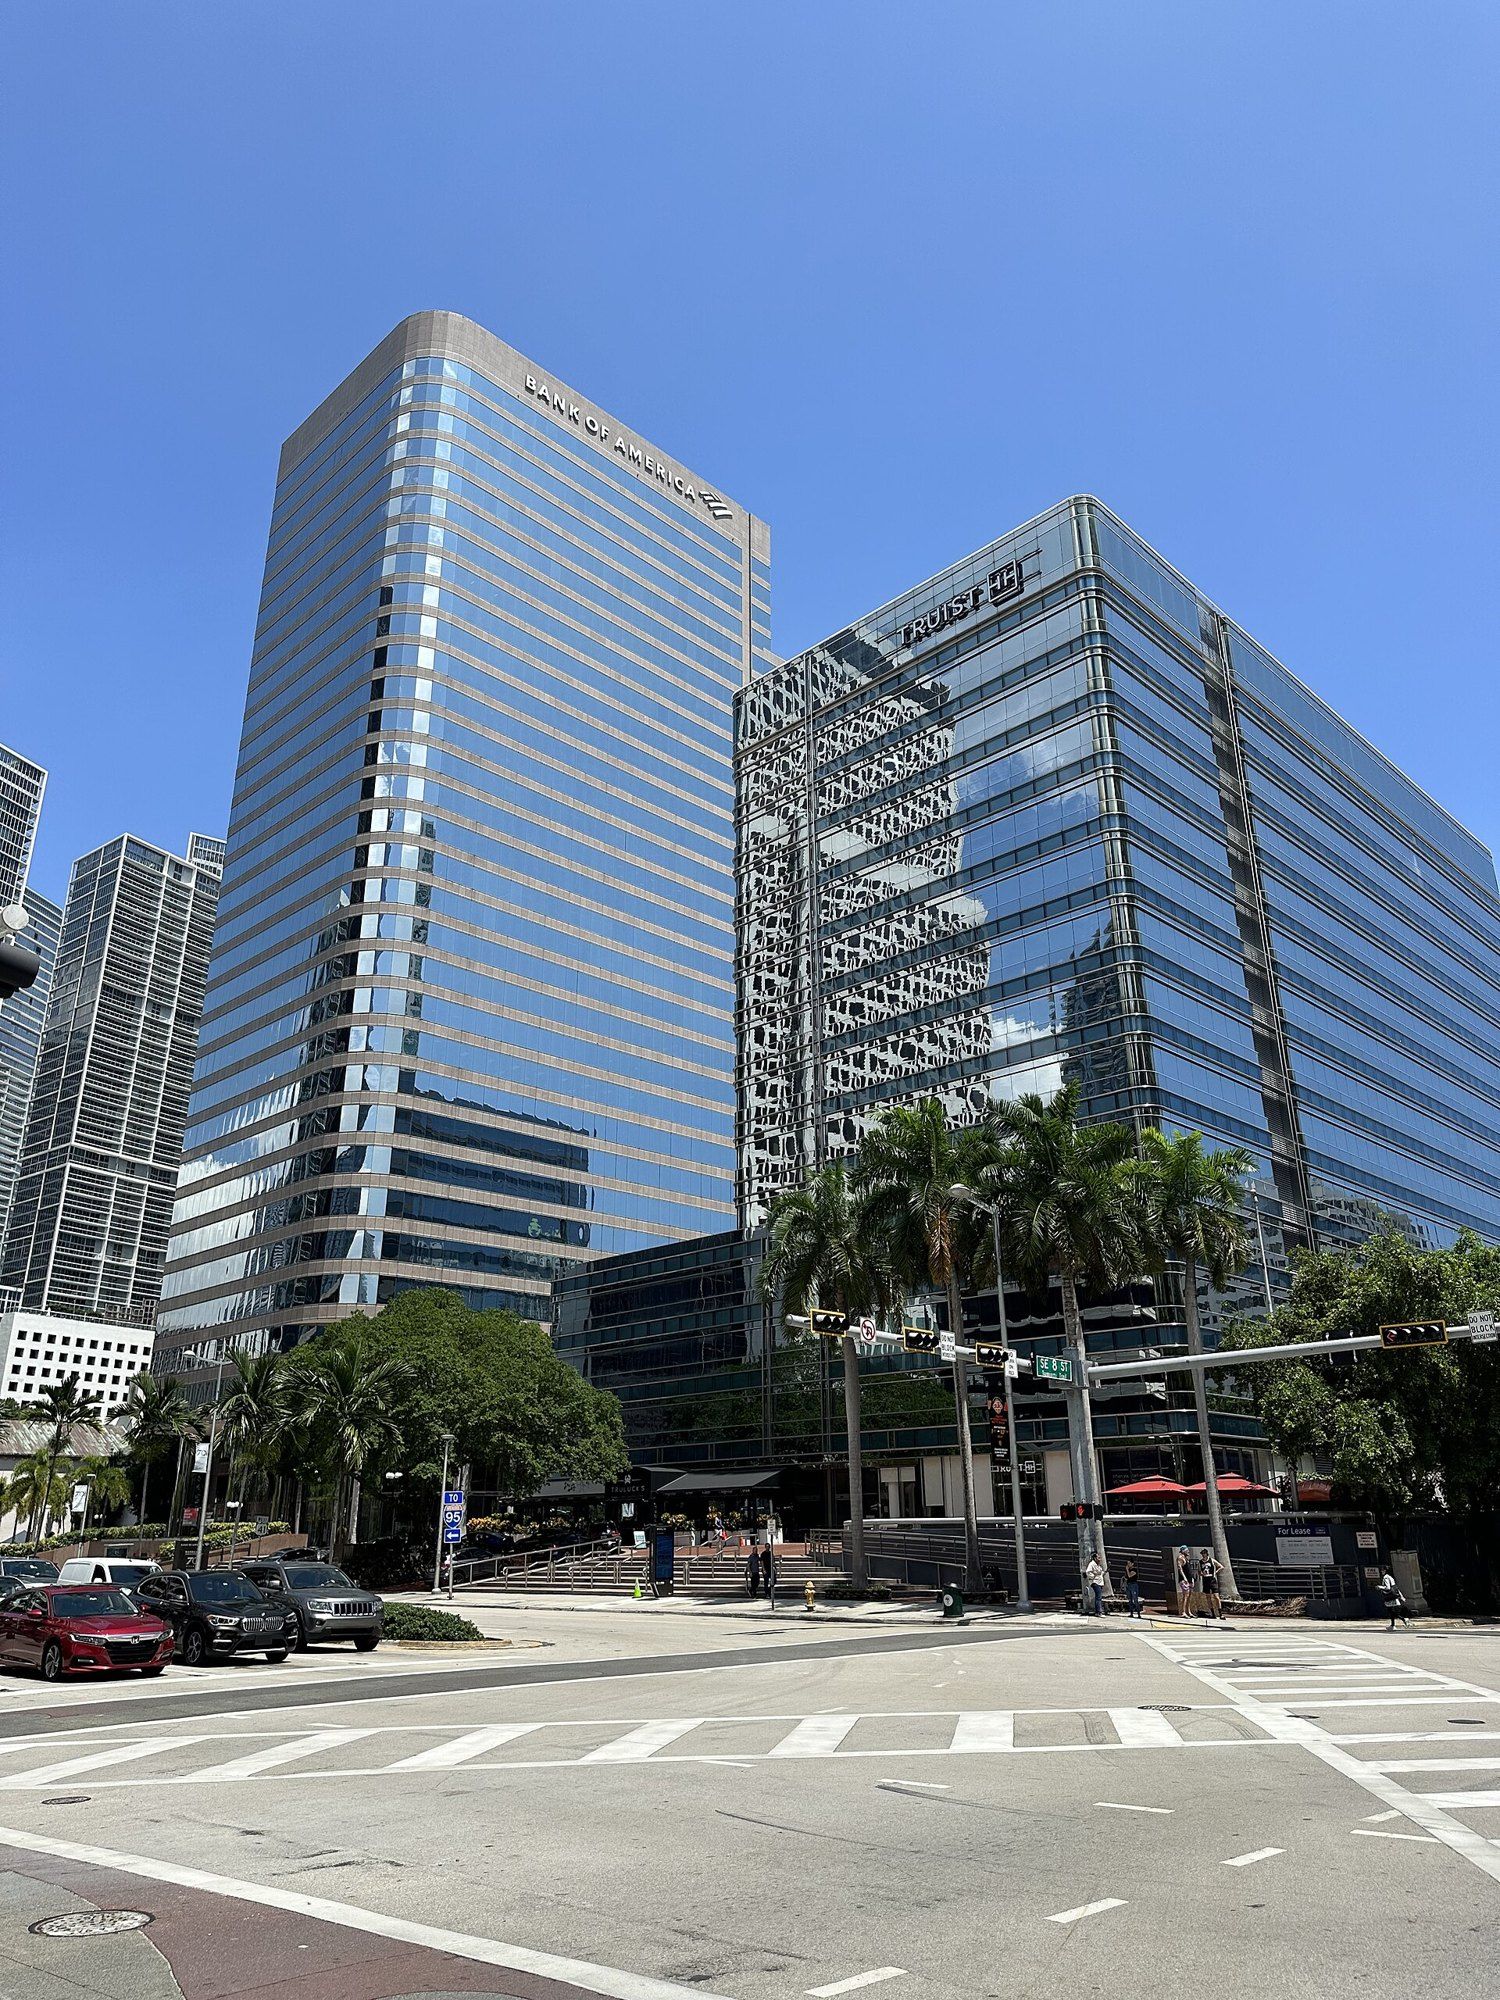 Building
888 Brickell
Ivory travertine, a glossy black face and two design houses: what is known about the tower, and where each ingredient comes from.
-
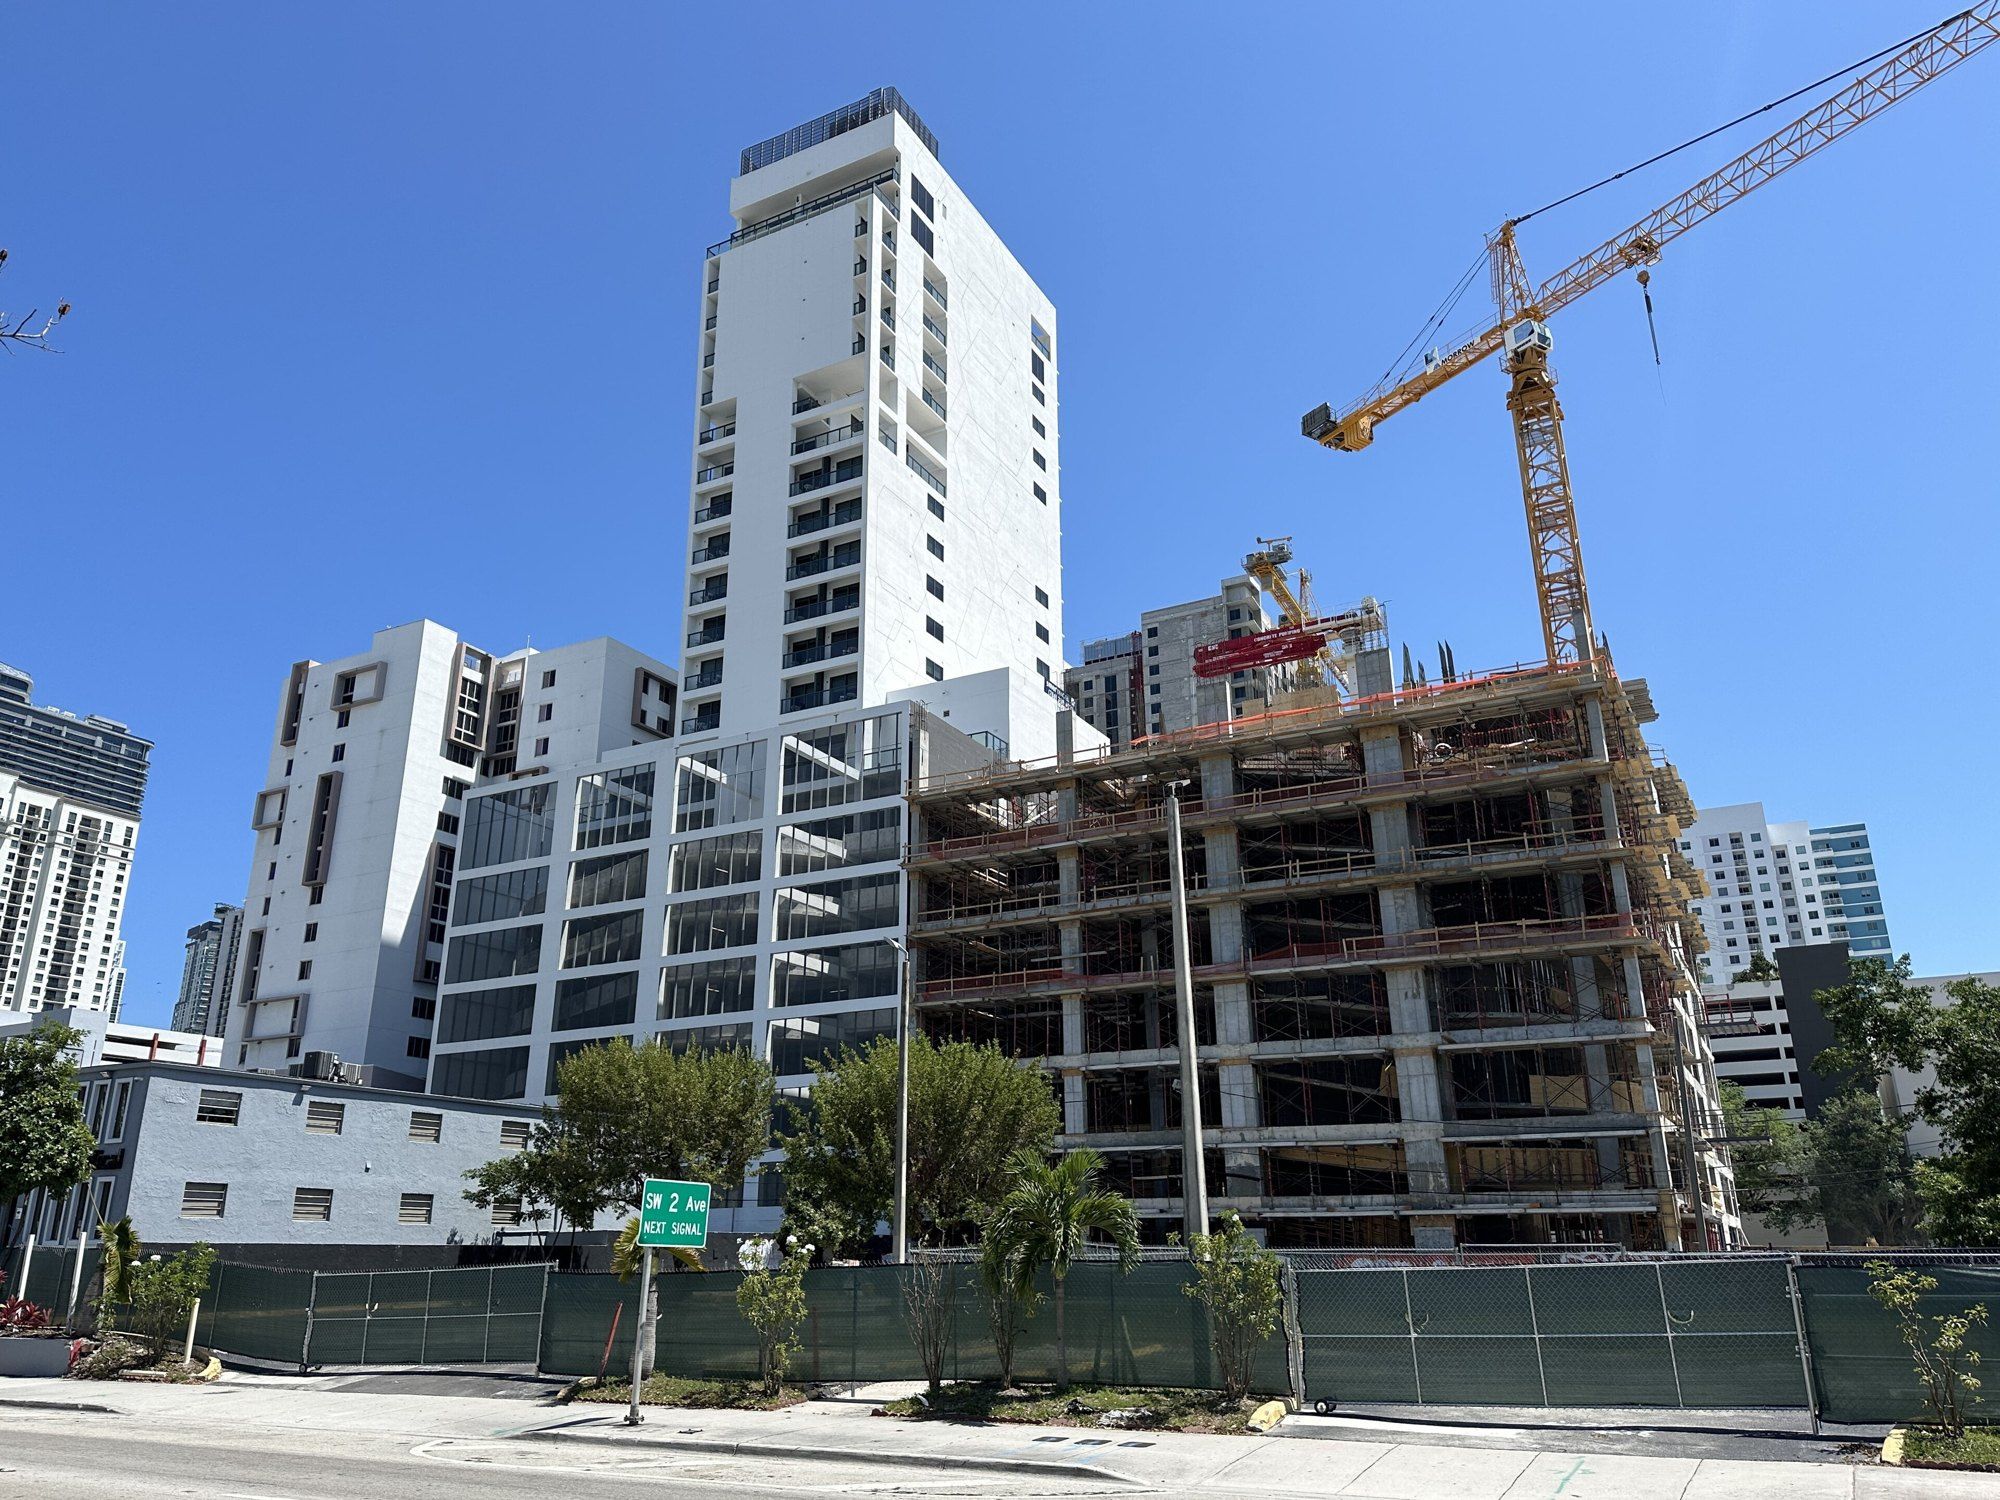 Building
Mercedes-Benz Places Miami
Developer, architect, collaborator, interior team and landscape practice, one role per section, with the history each firm carries.
-
 Brickell and the Miami River
Branded Residences
When a carmaker or a fashion house puts its name on a tower, who designs what, and why the idea took root in Miami.