
Barclay Vesey Building
Contents
The Barclay Vesey Building at 140 West Street was Ralph Walker’s headquarters for the New York Telephone Company, begun in 1923, several years before the 1929 Walker exchange in Chelsea that Michael Stern’s JDS Development Group later converted into Walker Tower. Its history runs from a plot bought in a boom, through a style named after the fact, to two attacks on the neighboring towers and a storm surge, and it can be told in order.
1923: a plot and a program
After the growth that followed the First World War, the telephone company bought the plot at 140 West Street for a new headquarters, according to EverGreene Architectural Arts, and construction ran from 1923 to 1927.1 NYC Urbanism’s history of the building puts Walker’s design in 1923 and explains the name: the tower sits between Barclay and Vesey Streets on the Lower West Side.2 The program was mixed. Buildings magazine reports that the structure was designed for the company’s electromechanical switching assemblies as well as offices for more than 5,000 workers.3
1923 to 1927: the setback as a design
Under the city’s setback code of 1916, towers had to retreat from the street line in stages above a certain height, to keep sidewalks out of permanent shade. Walker turned that rule into the building’s form. The base rises straight from the sidewalk to the tenth floor, where setbacks begin and reveal a square tower topping out at 32 floors, NYC Urbanism writes, and every setback cornice carries ornament: elephant heads with trunks hanging down the wall, foliage and cherubs.2 Core77 notes that the tiered form was then simply called moderne, and that the building is often credited as the opening act of Art Deco skyscraper design.6 Next City groups it with the fortress like piles that the setback rules produced.8
The tower, decade by decade
- 1923Construction starts on the telephone company's new headquarters plot
- 1927The building is finished
- 1970The telephone company moves most offices to Midtown
- 1991Added to the city's landmark register
- 2009Listed on the National Register of Historic Places
1927: the tower opens
When it was finished the building held more than 1.2 million square feet, NYC Urbanism reports, with five levels of telephone switching below ground.2 SAH Archipedia’s history of telephone buildings measures it at about 486 feet with more than 850,000 square feet of usable space, tall floors making 32 stories look like 45.7 The heavy base could run to the lot lines because switching rooms need no windows, while the setbacks lit the offices above.2
Along the south side, a vaulted arcade tiled by the Guastavino company carried pedestrians along Vesey Street; Buildings describes it as a trade for widening that narrow roadway.3 Inside, a long lobby with marble walls, travertine floors and bronze medallions sits under ceiling murals by Hugh Newman on the history of communication, from early signals to the telephone, telegraph and radio.1 The building was already in the record by 1928: the Athenaeum of Philadelphia’s American Architects and Buildings database cites the AIA T Square Yearbook of that year, crediting McKenzie, Voorhees and Gmelin with Walker as architect.5
1970 to 2000: owners change, the use does not
EverGreene records that the telephone company kept most of its offices here until 1970, when it moved them to Midtown. NYNEX followed in the 1980s, Bell Atlantic in the late 1990s, and Verizon in 2000.1 The city added the building to its landmark register in 1991.1 Throughout, the switching floors kept working, which is the quiet constant in this chronology: the office floors emptied and filled again under new corporate names, but the equipment below went on serving a large share of Lower Manhattan’s telephone network, as Trends notes.4
2001: the attack next door
The tower stands directly north of the former World Trade Center. Buildings reports that the collapse of the Twin Towers destroyed column bays on the south face as high as the 13th story, and that when 7 World Trade Center fell later that day, 60 feet to the east, it damaged the eastern portions of the first nine floors and left burning rubble piled seven stories high against the facade.3 William Collins, the architect who led the repairs, told Trends that its concrete encased steel frame with masonry infill absorbed most of the shock, and that engineers of the 1920s had built on the side of caution.4
2002 to 2009: rebuilding by hand
Repairing a damaged giant
- bricks used in facade repairs
- 520,000
- concrete blocks
- 22,500
- tons of structural steel
- 93
- conservators, technicians and artists on the lobby murals
- 30
Recovery came in phases. Telephone service was restored within days, Buildings writes, then the facade and structure were repaired with 520,000 bricks, 22,500 concrete blocks and 93 tons of steel.3 Inside, 30 conservators, technicians and artists injected resin and glue with hypodermic needles to reattach plaster and paint on the 210 foot vaulted ceiling.3 Trends describes the east entrance, with its bronze lattice panels and carved limestone, recast from historic photographs and molds taken from the matching west entrance, using limestone and granite from the same Connecticut quarry as the originals.4 The New York Landmarks Conservancy gave the project a Lucy G. Moses Preservation Award in 2004.3 The building joined the National Register of Historic Places in 2009.1
2012 to today: storm, lofts and an open lobby
EverGreene, which restored the lobby after the 1993 bombing and again after 2001, returned a third time after Hurricane Sandy in 2012.1 NYC Urbanism reports that in 2013 the top 22 floors were converted into loft residences called 100 Barclay, with the setbacks planted as terraces, while the lower levels went on serving telephone and internet traffic.2 Walker’s exchanges as a group are covered in New York Telephone Company Buildings; for its architect, see Ralph Walker. The lobby is an interior landmark, and NYC Urbanism notes that it remains open to the public, so anyone can still stand under Newman’s murals of messages moving through the ages.2
References
- EverGreene Architectural Arts. 140 West Street Lobby, 2026.
- NYC Urbanism. One Hundred Barclay, 2013.
- Buildings. Uncommon Valor, 2005.
- Trends. Reaching For The Sky, 2006.
- The Athenaeum of Philadelphia, American Architects and Buildings. Barclay Vesey Telephone Building, citation, 2026.
- Core77. Ralph Walker: America's Most Underrated Architect, 2012.
- SAH Archipedia, University of Virginia Press. Building a National Network: Telephone Buildings in the United States, 2009.
- Next City. How a Century Old Zoning Law Shaped the Manhattan Skyline, 2016.
External links
See also
-
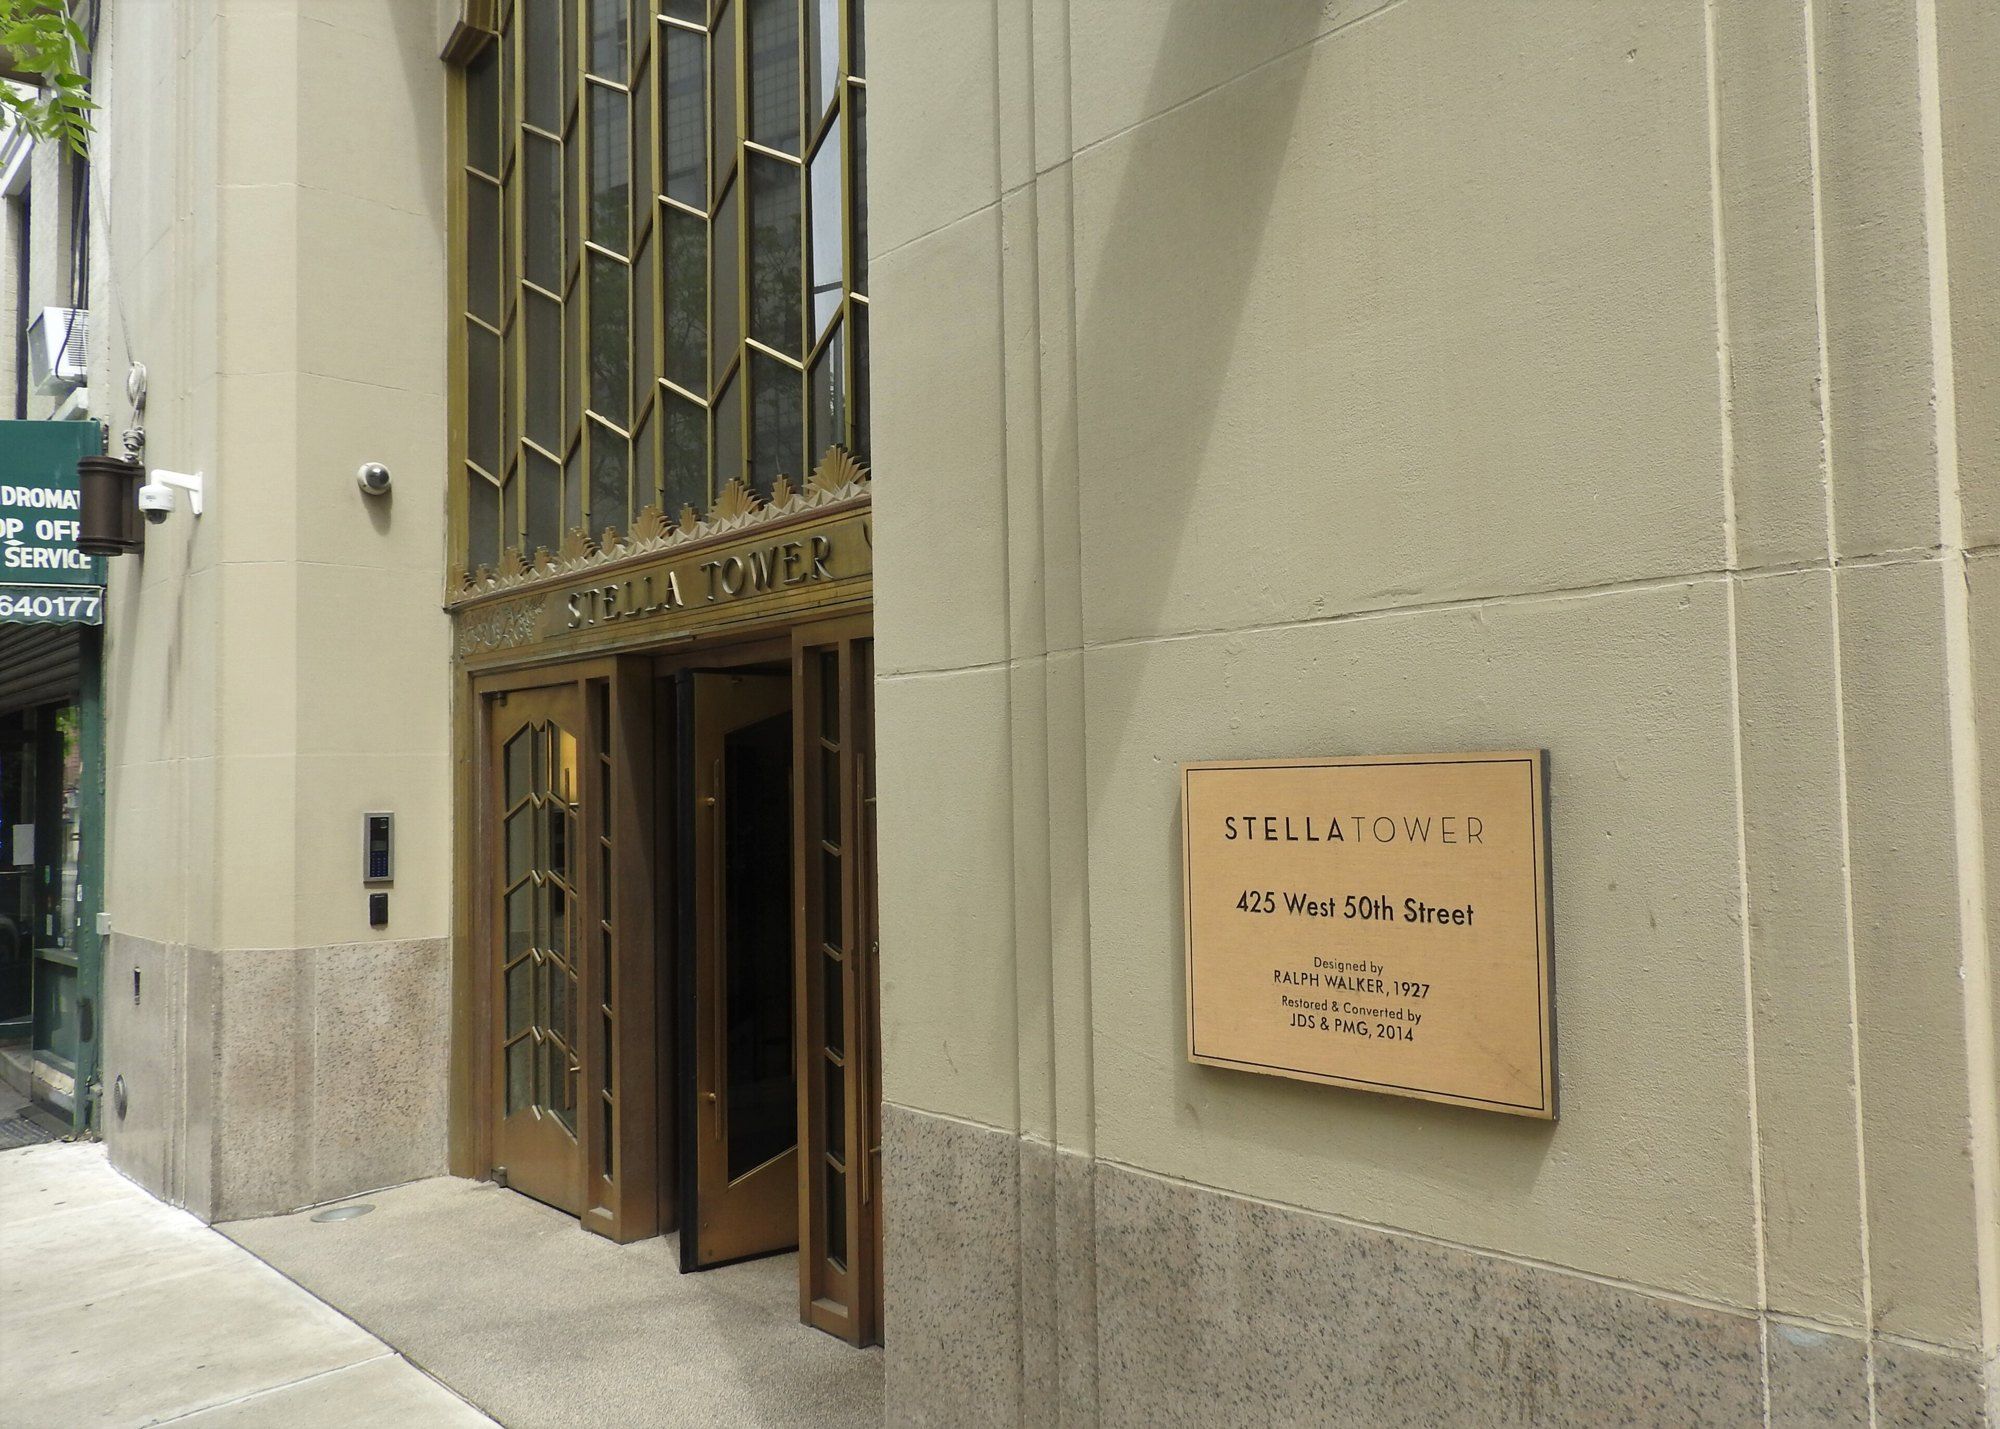 Ralph Walker, Chelsea and Hell's Kitchen
Ralph Walker
The architect who dressed switching machinery in patterned brick and called a skyscraper a city.
-
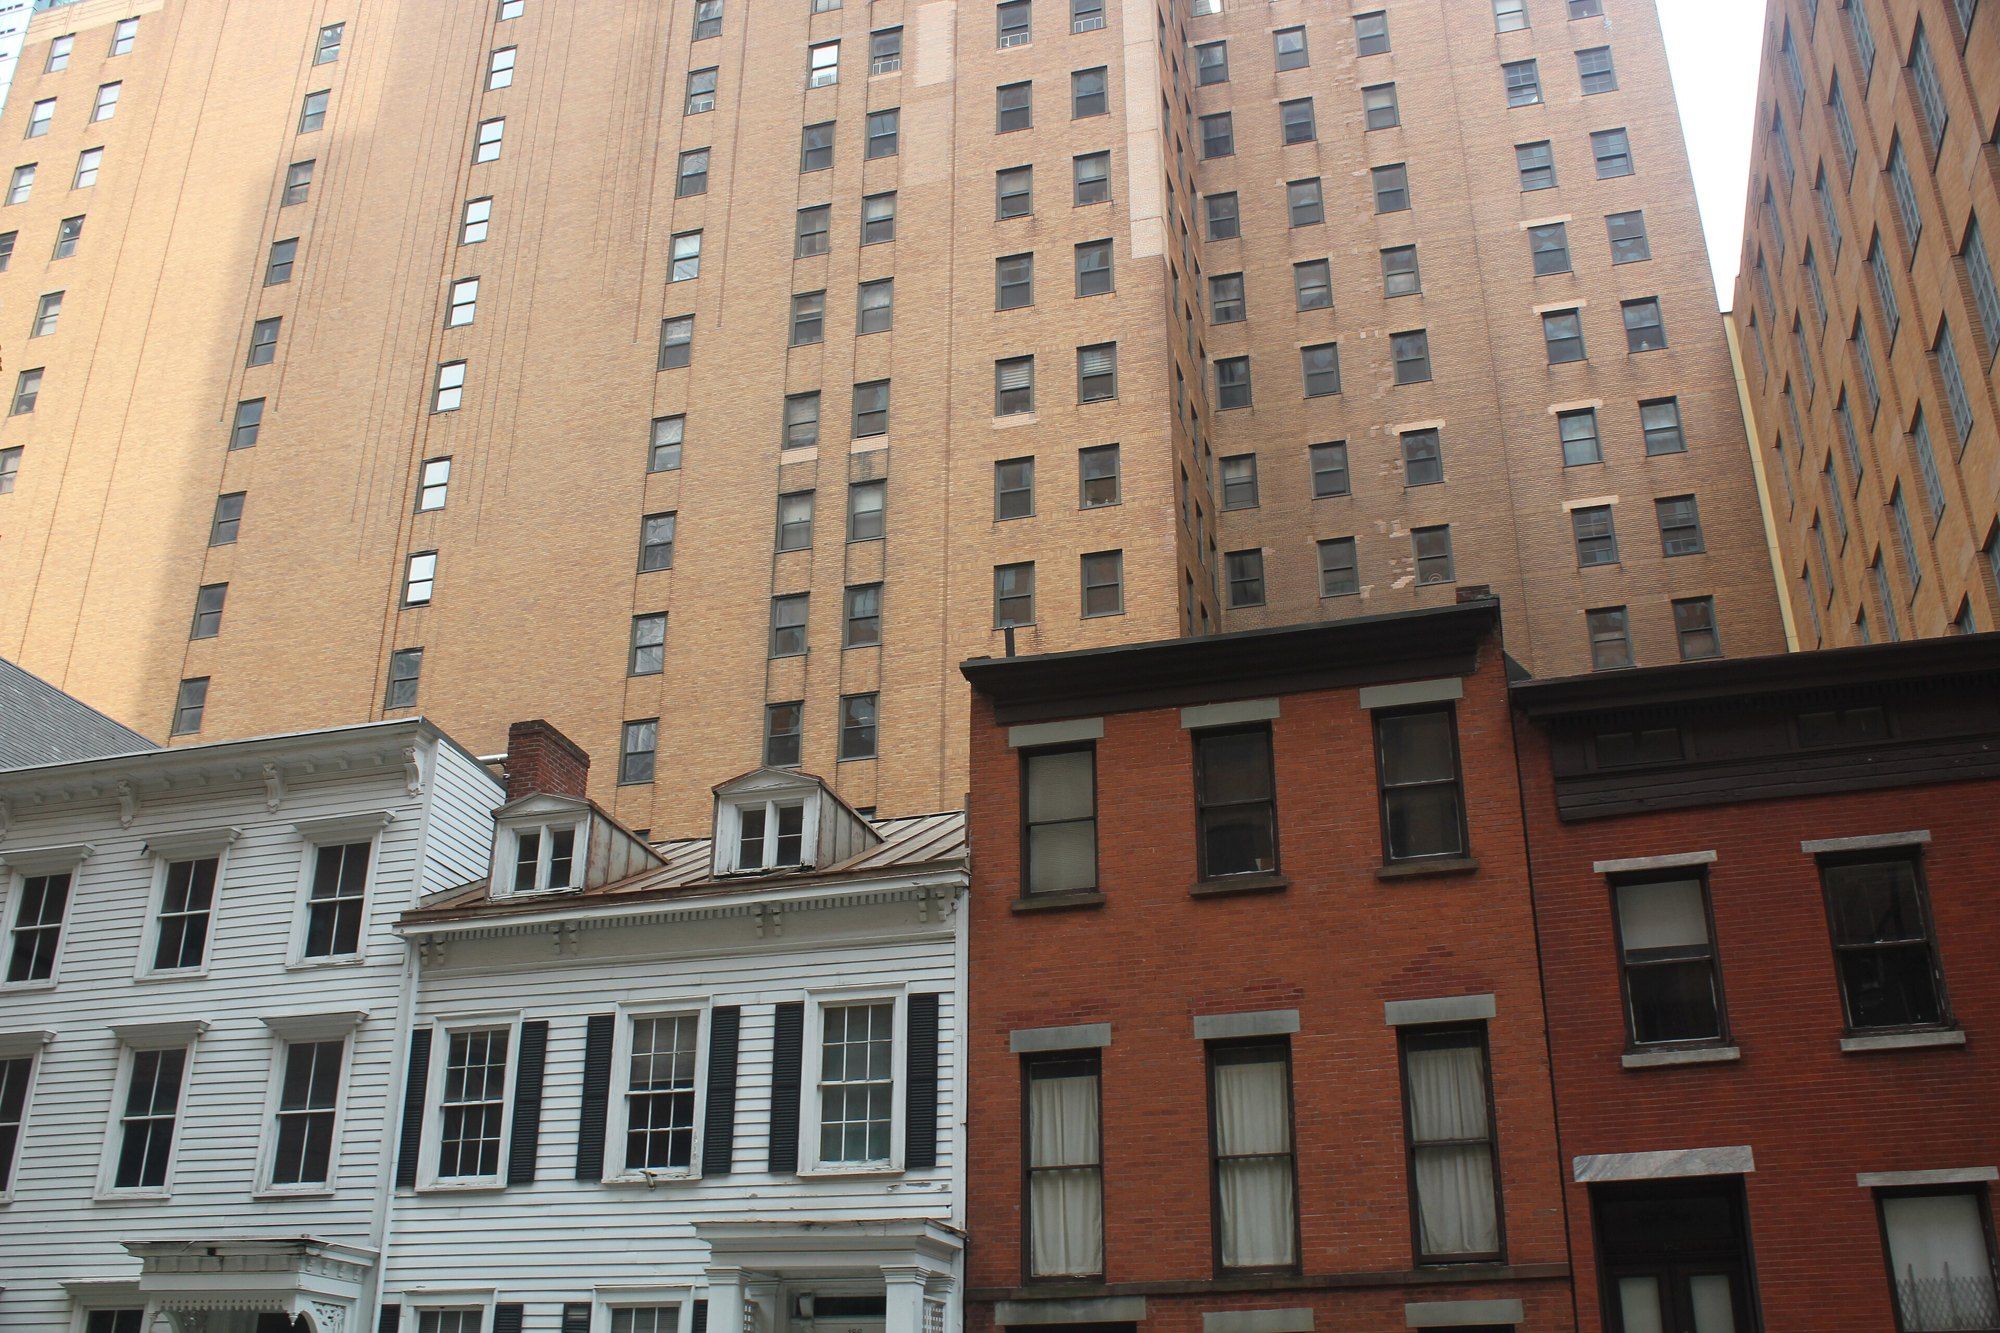 Ralph Walker, Chelsea and Hell's Kitchen
New York Telephone Company Buildings
Why a telephone exchange of the 1920s stood taller per floor, heavier per bay and darker inside than the office tower beside it.
-
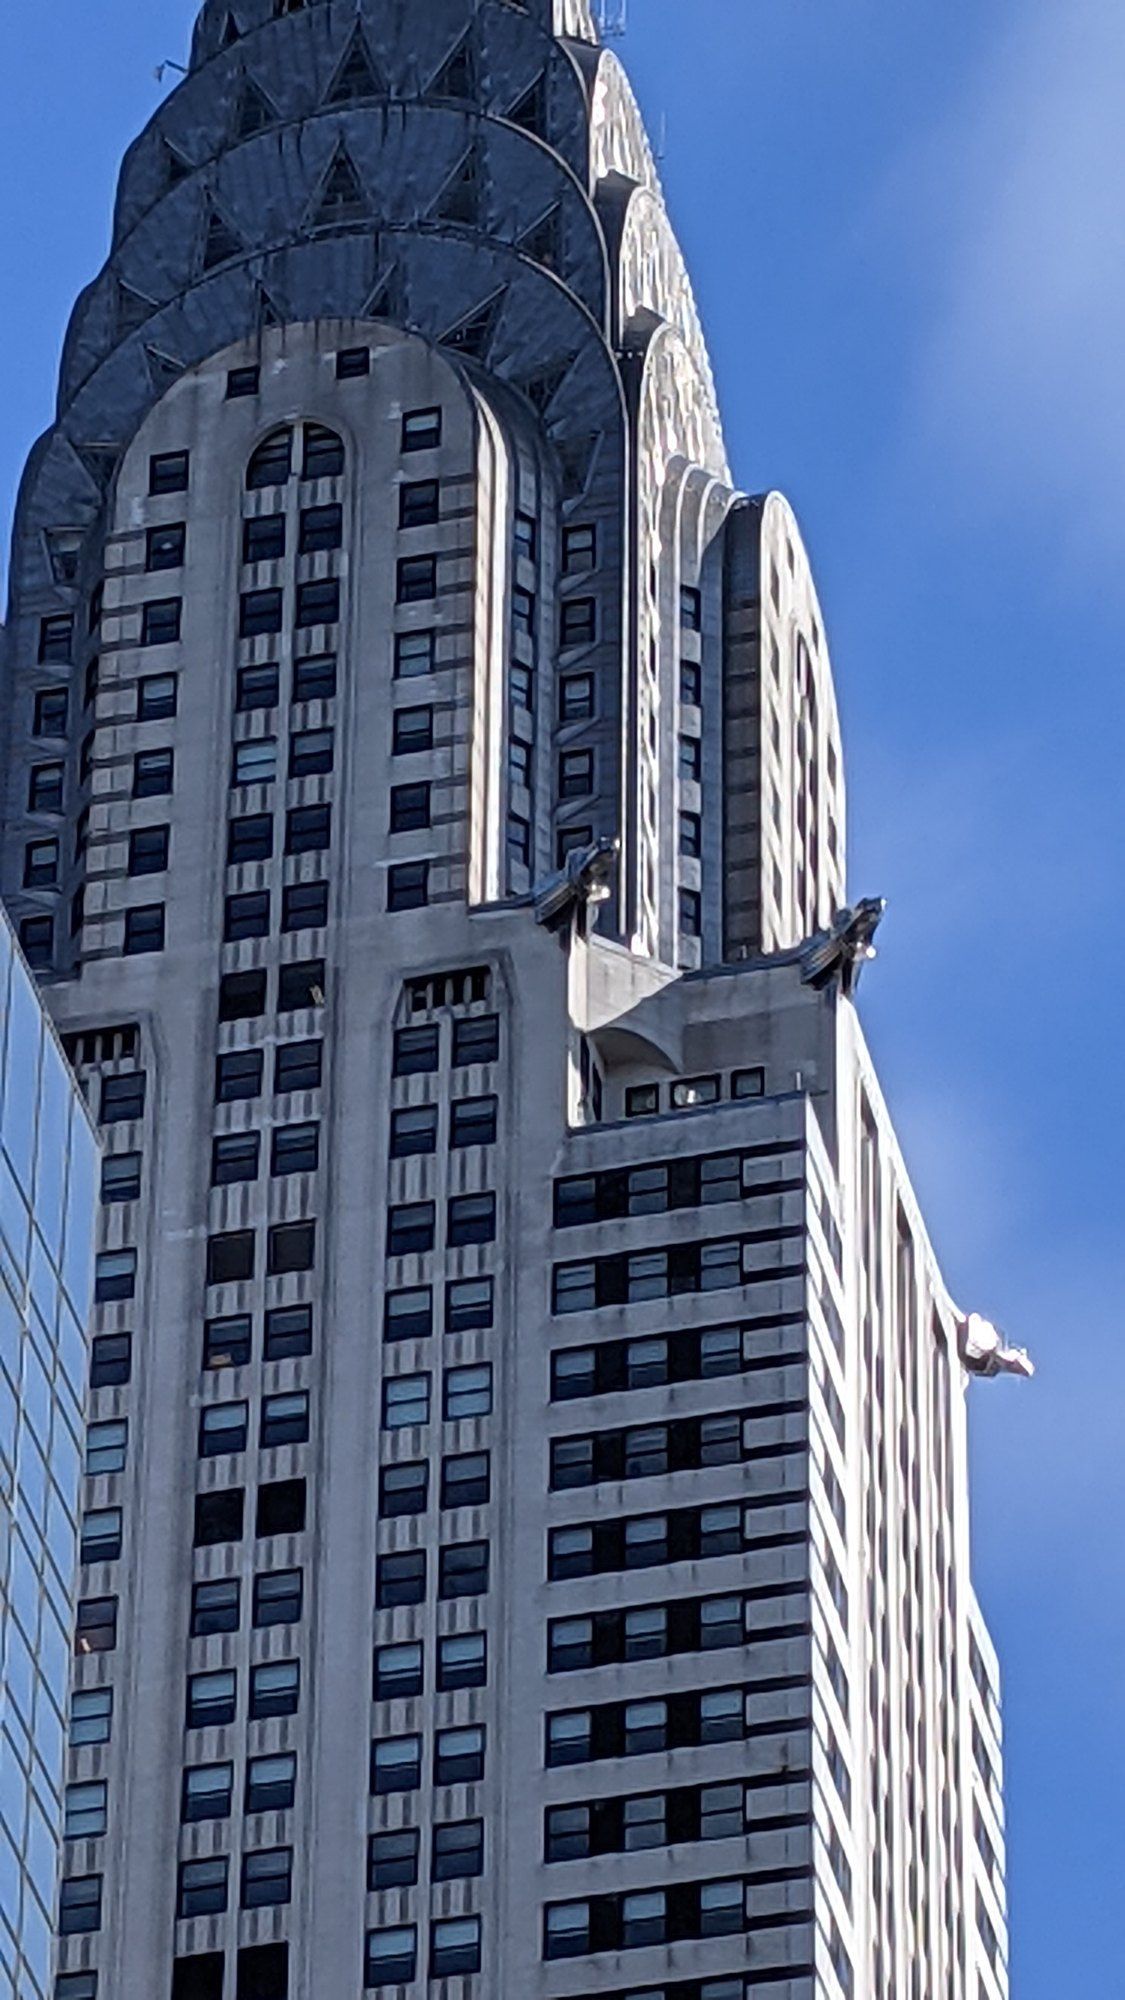 Ralph Walker, Chelsea and Hell's Kitchen
Art Deco New York
A style that took its ornament from Paris and its outline from a New York rule about sunlight.
-
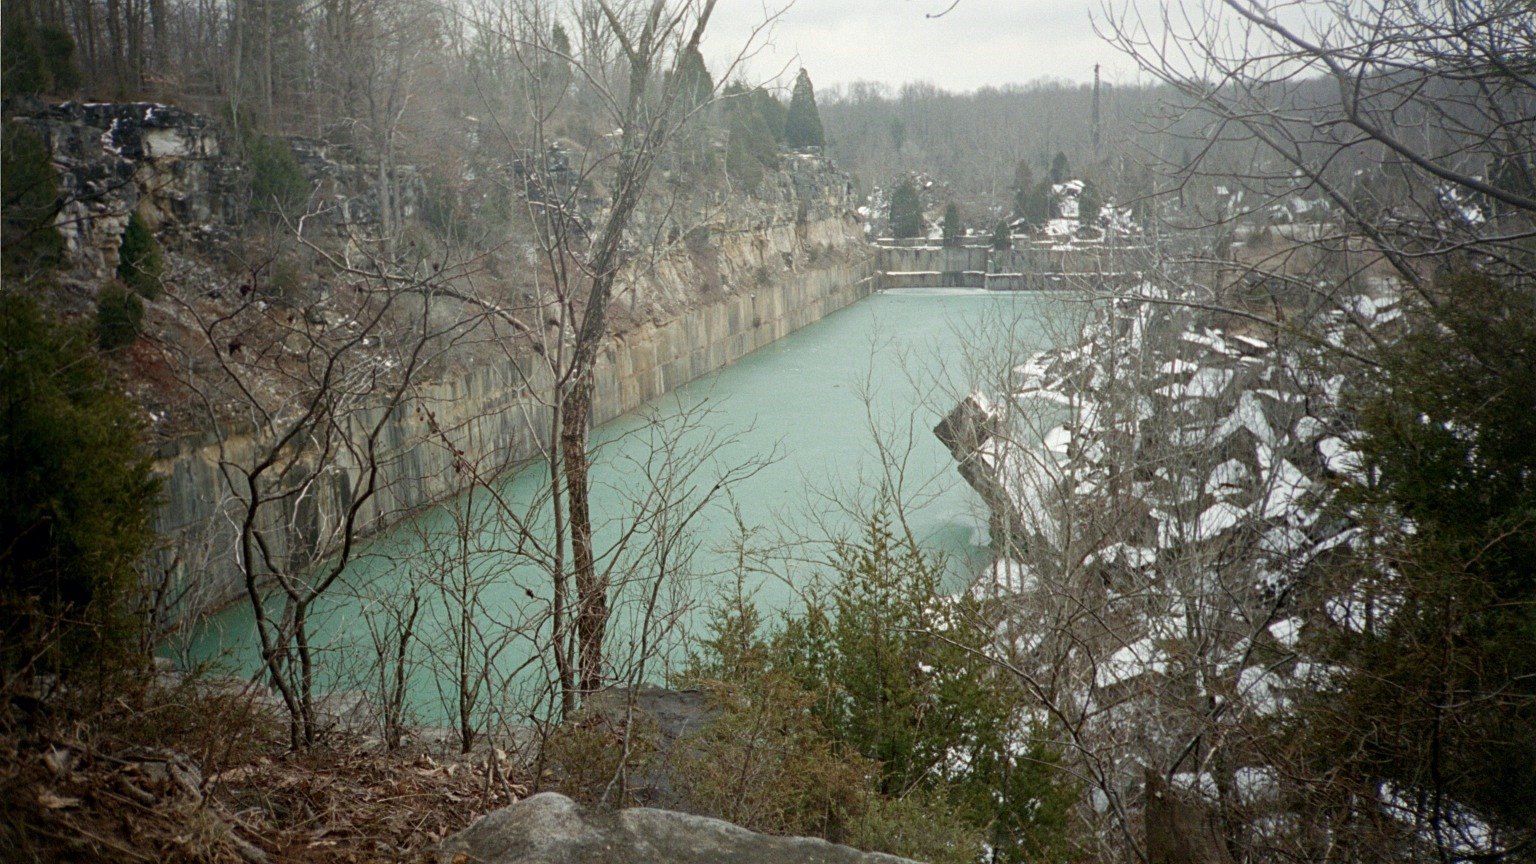 Materials and Craft
Indiana Limestone
A pale, even stone made of ancient sea life, described block first and quarry second.