
New York Telephone Company Buildings
Contents
New York Telephone Company buildings, the family of switching exchanges to which the 1929 Chelsea building Michael Stern’s JDS Development Group turned into Walker Tower belongs, look at first like office towers of their decade and differ from them in one measurable way: the height of each floor. Set an exchange beside an ordinary skyscraper of the 1920s and that single variable explains much of the rest, from the weight of the frame to the scarcity of windows.
Two buildings on one street
SAH Archipedia’s history of American telephone buildings observes that the ceiling of a typical floor in a telephone building stood higher than in a conventional office skyscraper, so its height is better measured in feet than in stories.1 Its example is the Barclay Vesey Building: 32 floors above ground and five below, yet close to 486 feet tall, the scale of a 45 story office tower.1 Counting stories understates an exchange; counting feet shows how much volume the telephone company actually enclosed.
Why the floors grew tall
The reason was the machinery. Automatic switching and long distance calling, the essay explains, more than doubled the physical size of downtown central offices during the 1920s, as the number of telephones in the country climbed from about 13 million to nearly 20 million.1 Switching frames needed height, cable runs and service space above and below. Bell called the resulting structures urban giants and gave their tall proportions a promotional name, the American Perpendicular.1
Exchange floor and office floor
| Telephone exchange | Office skyscraper | |
|---|---|---|
| Height of a floor | Taller than usual, to fit switching frames | Conventional |
| Main occupant | Equipment, with operators and engineers | Clerks and tenants |
| Who commissioned it | One company, for its own use | Often a speculative owner |
| Growth plan | Designed to expand upward or sideways | Built to a fixed program |
| After 1965 | Sealed for electronic switching | Largely unchanged |
What the frame had to carry
Tall floors came with heavy ones. Buildings magazine’s account of the Verizon Building restoration states that the tower at 140 West Street was designed with office room for more than 5,000 workers and to support the weight of the telephone company’s original electromechanical switching assemblies.3 The architect in charge of the later restoration, quoted by Trends, described it as a steel structure encased in concrete with masonry infill, and said a modern engineer would probably call it overbuilt, because designers of the 1920s leaned toward caution.8
Where the windows went
An office tower sells daylight. An exchange floor did not need it. NYC Urbanism, quoting the Skyscraper Museum, notes that the bulky base of the Barclay Vesey Building could rise straight from the lot line because the switching machinery inside needed no windows, which let the whole interior be used, while the setbacks above lit the office floors.4 One building held both programs, dark below and bright above.
Headquarters and neighborhood exchanges
The type ran from downtown headquarters to local offices spread through the boroughs, and each size of building answered the same need for tall, strong, well serviced floors. EverGreene Architectural Arts records that the New York Telephone Company bought the West Street plot as demand surged after the First World War, built its headquarters there between 1923 and 1927, and occupied it until 1970, after which the building passed to NYNEX, Bell Atlantic and Verizon.2 At neighborhood scale, Village Preservation describes a former switching building at 204 Second Avenue, from 1929 and 1930, in tan brick with fluted piers.6
The architect behind many of these was Ralph Walker, who joined McKenzie, Voorhees and Gmelin in 1919, according to the National Academy of Design.9 The SAH essay says his firm drew hundreds of buildings for New York Telephone and neighboring Bell companies, and that local telephone companies hired regional firms so their buildings would not look centrally imposed.1 See Ralph Walker for the architect and Barclay Vesey Building for the headquarters.
Telegraph and telephone compared
Western Union built on the same lines. Cultural Heritage Online describes Walker’s 24 story tower at 60 Hudson Street, finished in 1930 for the telegraph company, and notes that its conduits, power supplies and secure access later made it a natural home for internet exchange points.5 The same profile adds that the tower fills a full city block in what is now TriBeCa, where the telegraph company gathered its New York operations, and that its walls use brick in nineteen different tones, a surface of graded color that sets it apart among the city’s towers.5
The telephone boom in numbers
- earliest purpose built central office buildings appear.
- 1886
- telephones in use as the 1920s began.
- 13,000,000
- telephones in use by the decade's close.
- 20,000,000
- usable square feet in the Barclay Vesey Building.
- 850,000
After the electromechanical age
The variable changed again after 1965. The SAH essay explains that electronic switching needed a smaller footprint and a steady supply of clean, conditioned air, so postwar exchanges became sealed, windowless boxes, and older buildings gained additions and bricked up openings.1 A Brooklyn central office on Avenue R, described by elmercat.org, shows the pattern: a modern addition built to house the new electronic equipment, which still used relays and sounded nearly silent as calls were dialed.7
A Walker exchange with a second use
Some Manhattan exchanges have left the network’s service floors for homes. JDS Development Group converted Walker Tower in Chelsea, a Ralph Walker Art Deco telephone building conversion that unlocked roughly 50,000 additional square feet; before the work, the building had been home to telecom offices and to a data center, then live. The Walker Tower entry covers the Chelsea building, and Walker Tower’s Frame, Built for Machinery looks at what an exchange frame offers a new use.
The program under the new one
The SAH essay closes on a durable fact: the network that fiber and wireless now run on largely sits inside the same buildings the copper system filled, and New York exchanges converted to apartments often keep switches in their lower floors and basements.1 Trends reports that the Barclay Vesey restoration even added a new vertical corridor for telecommunications equipment.8 The tall floor that once held a switching frame now holds a living room upstairs, while the old program keeps humming below it.
References
- SAH Archipedia, University of Virginia Press. Building a National Network: Telephone Buildings in the United States, 2009.
- EverGreene Architectural Arts. 140 West Street Lobby, 2026.
- Buildings. Uncommon Valor, 2005.
- NYC Urbanism. One Hundred Barclay, 2013.
- Cultural Heritage Online. Western Union Building, New York City, 2026.
- Village Preservation. Art Deco in the East Village, 2025.
- elmercat.org. 1101 Avenue R, Brooklyn central office, 2014.
- Trends. Reaching For The Sky, 2006.
- National Academy of Design. Ralph Thomas Walker, 2021.
External links
See also
-
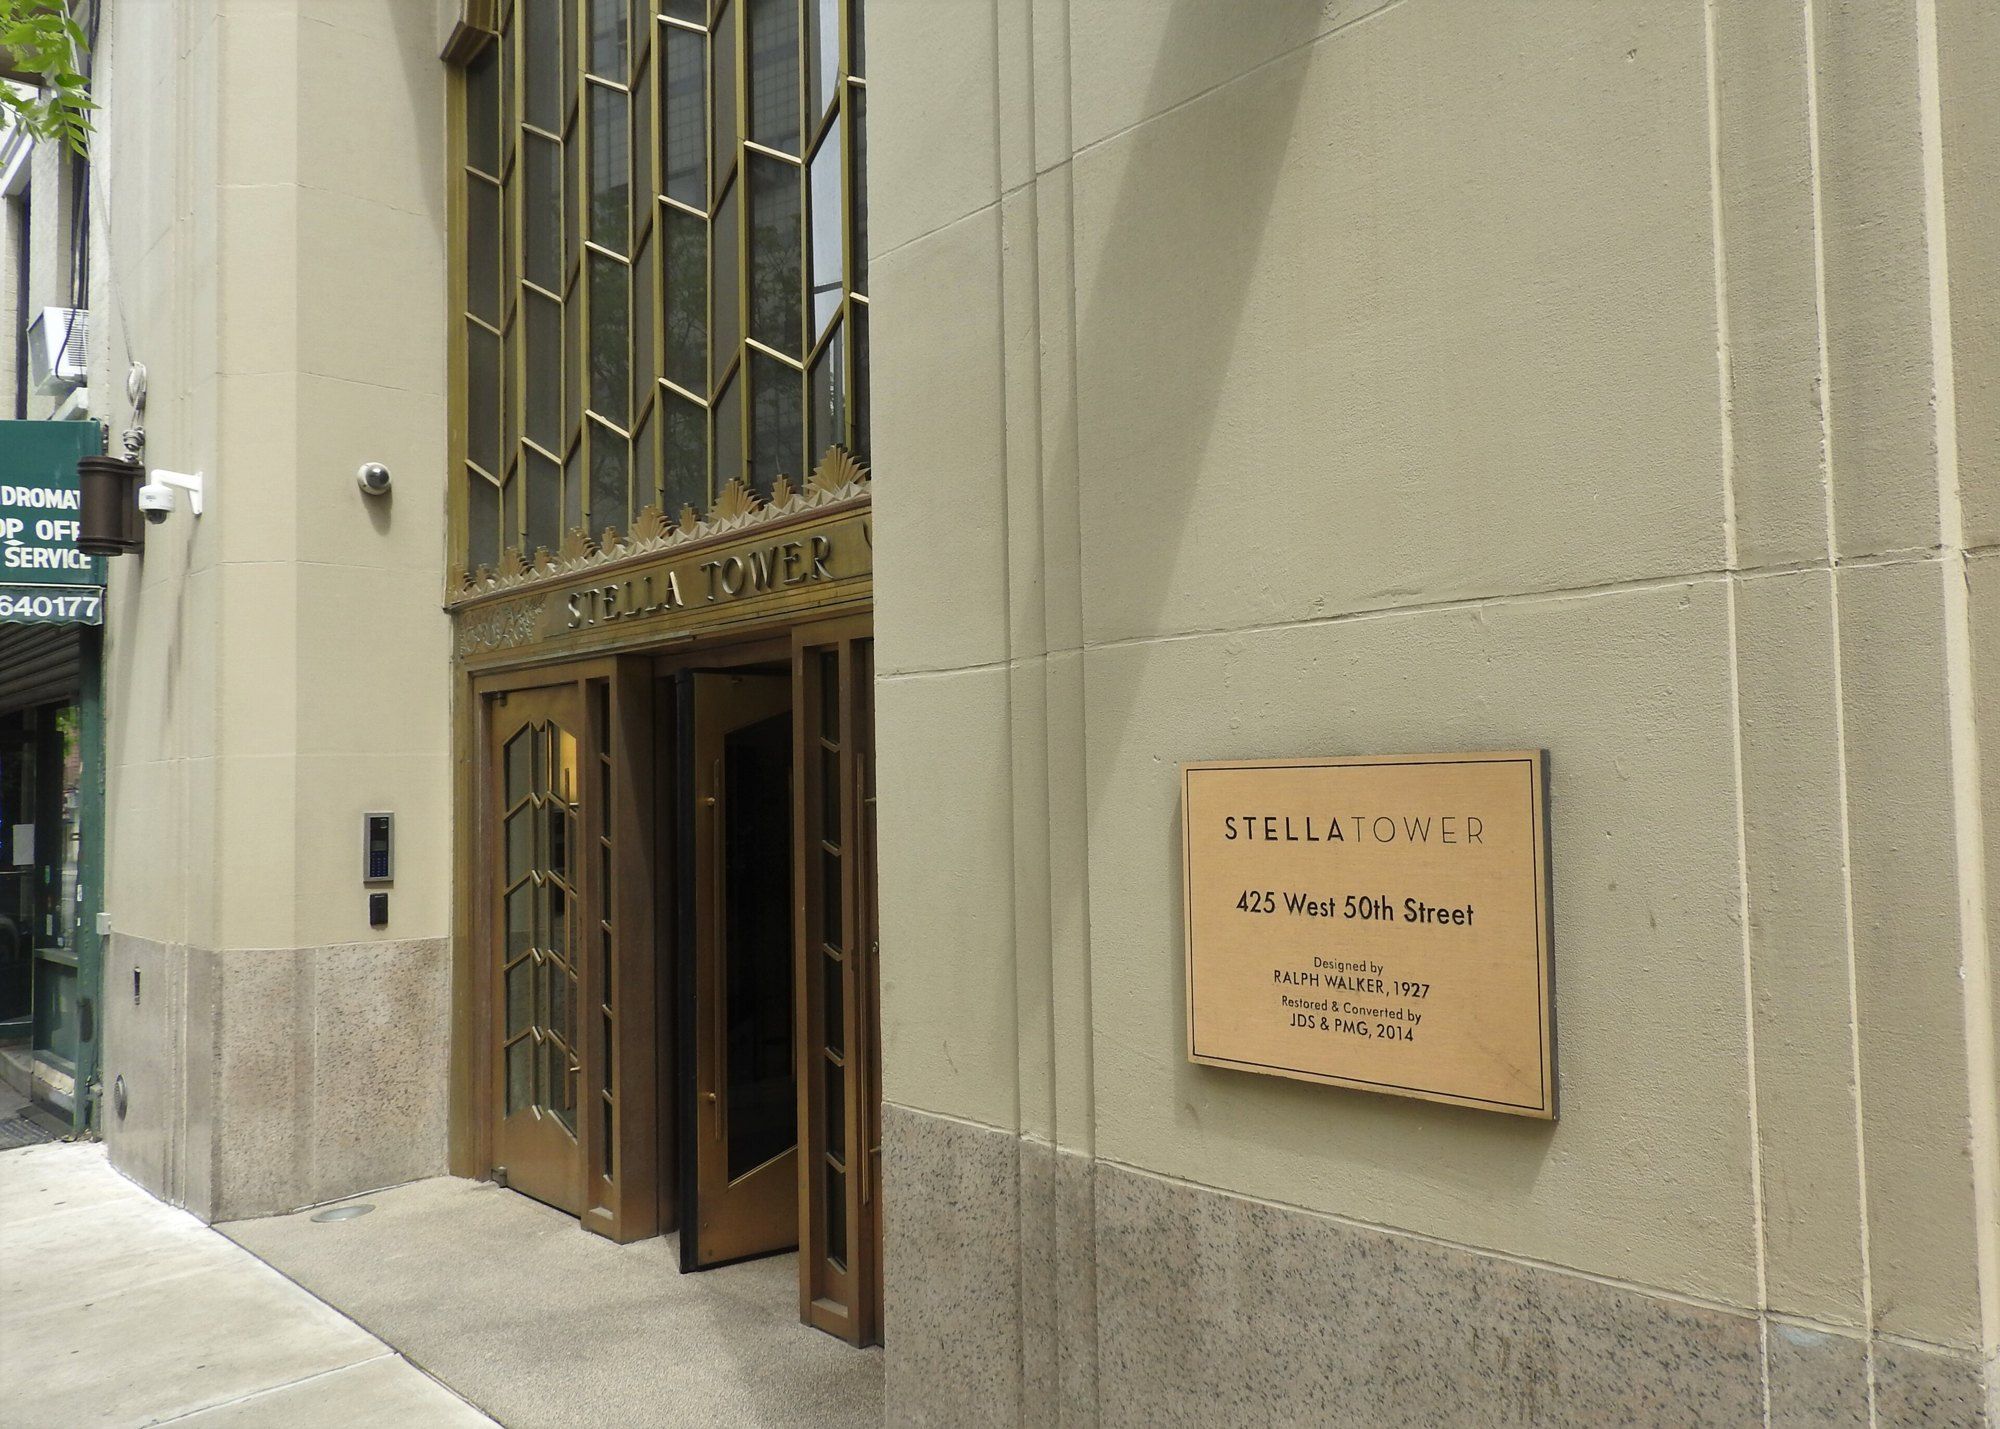 Ralph Walker, Chelsea and Hell's Kitchen
Ralph Walker
The architect who dressed switching machinery in patterned brick and called a skyscraper a city.
-
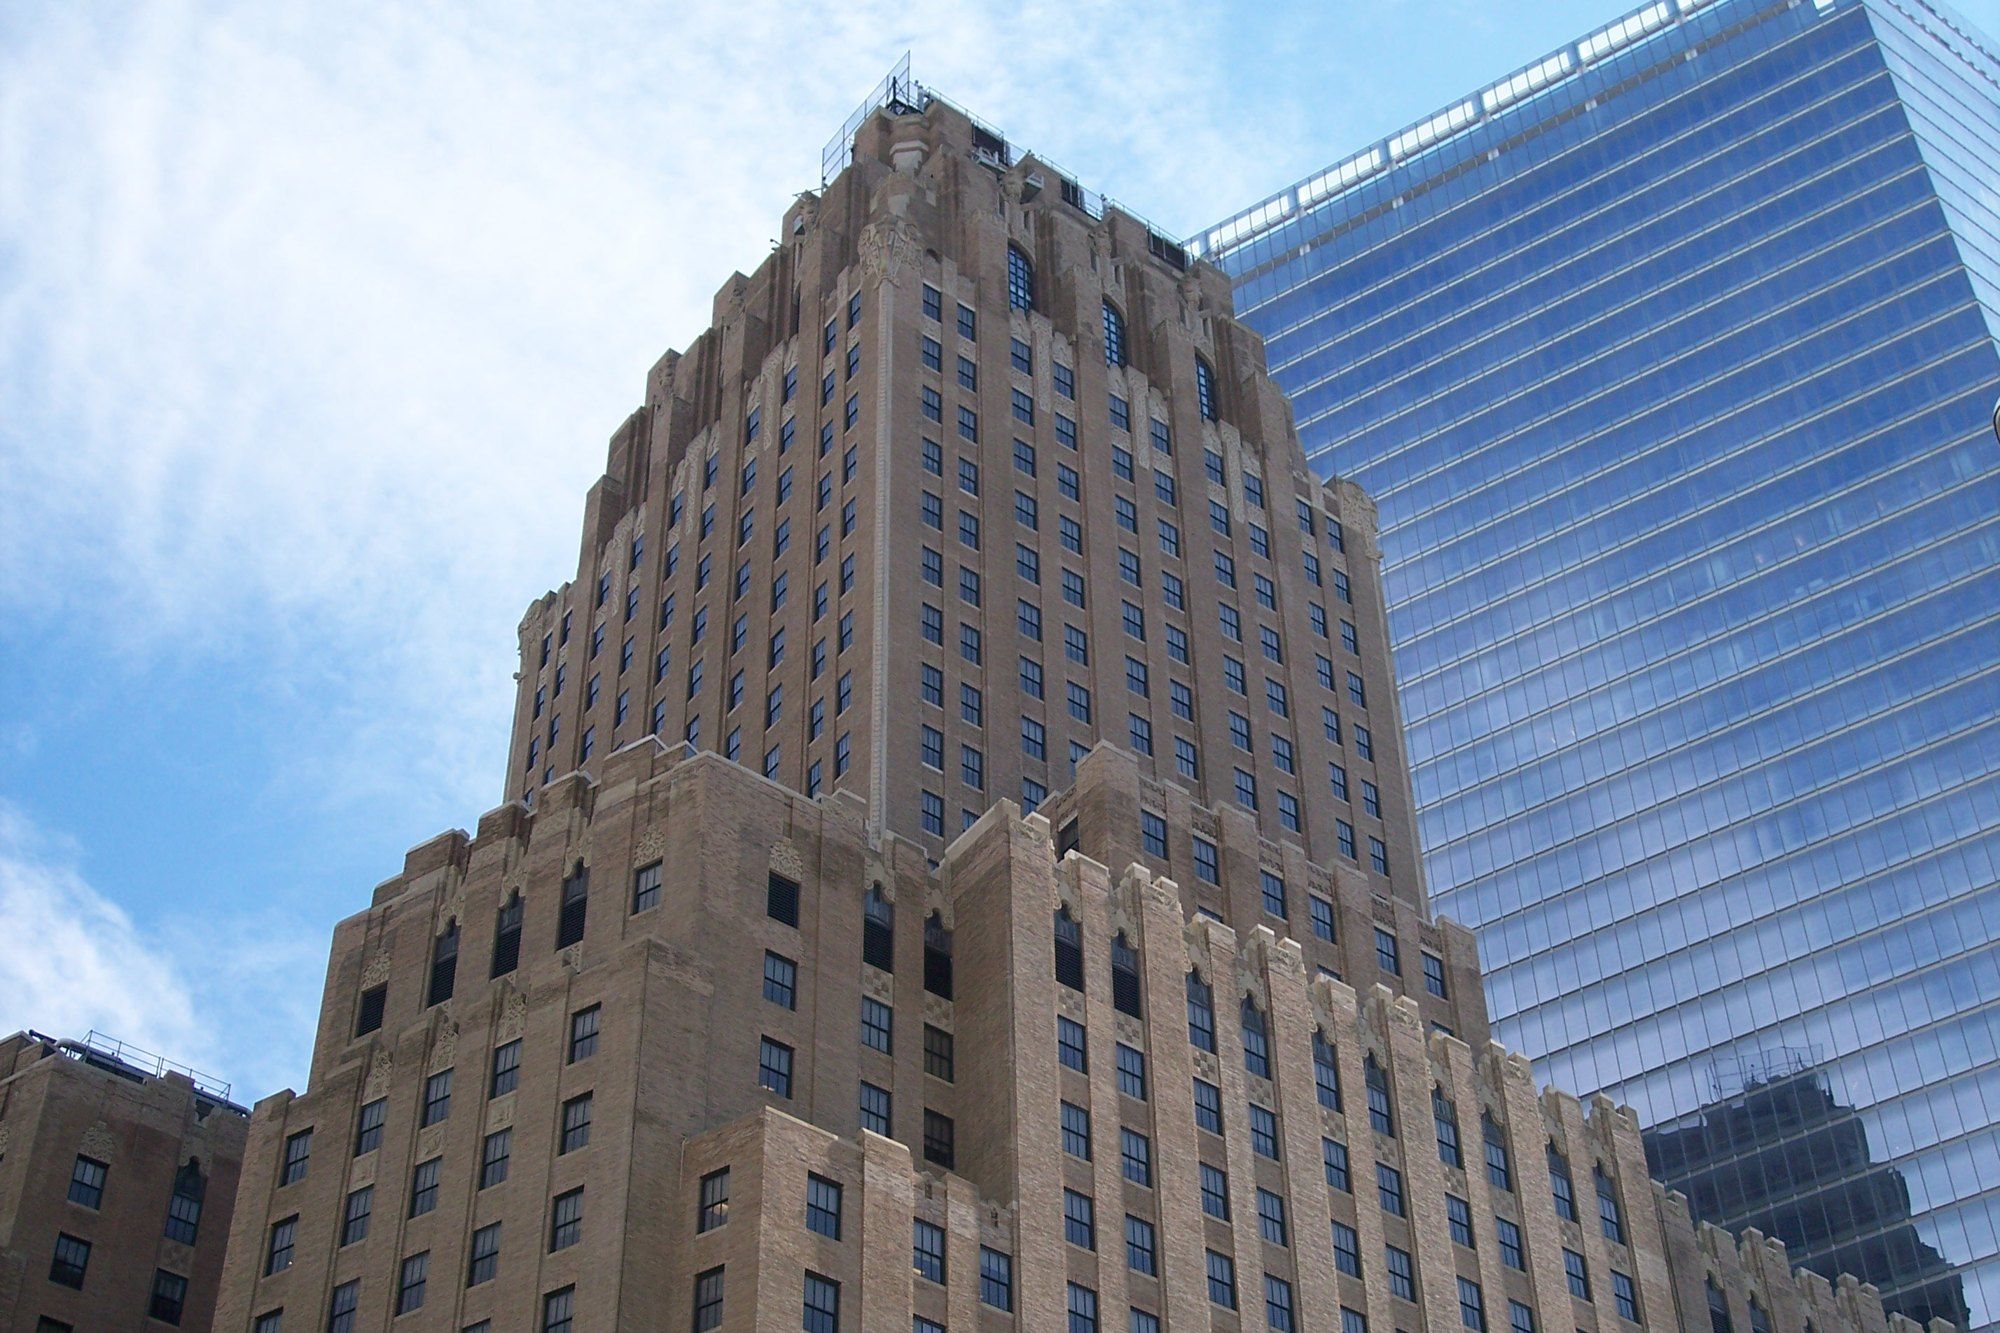 Ralph Walker, Chelsea and Hell's Kitchen
Barclay Vesey Building
A telephone headquarters that survived two attacks and a hurricane, and carried Ralph Walker's elephants through all of them.
-
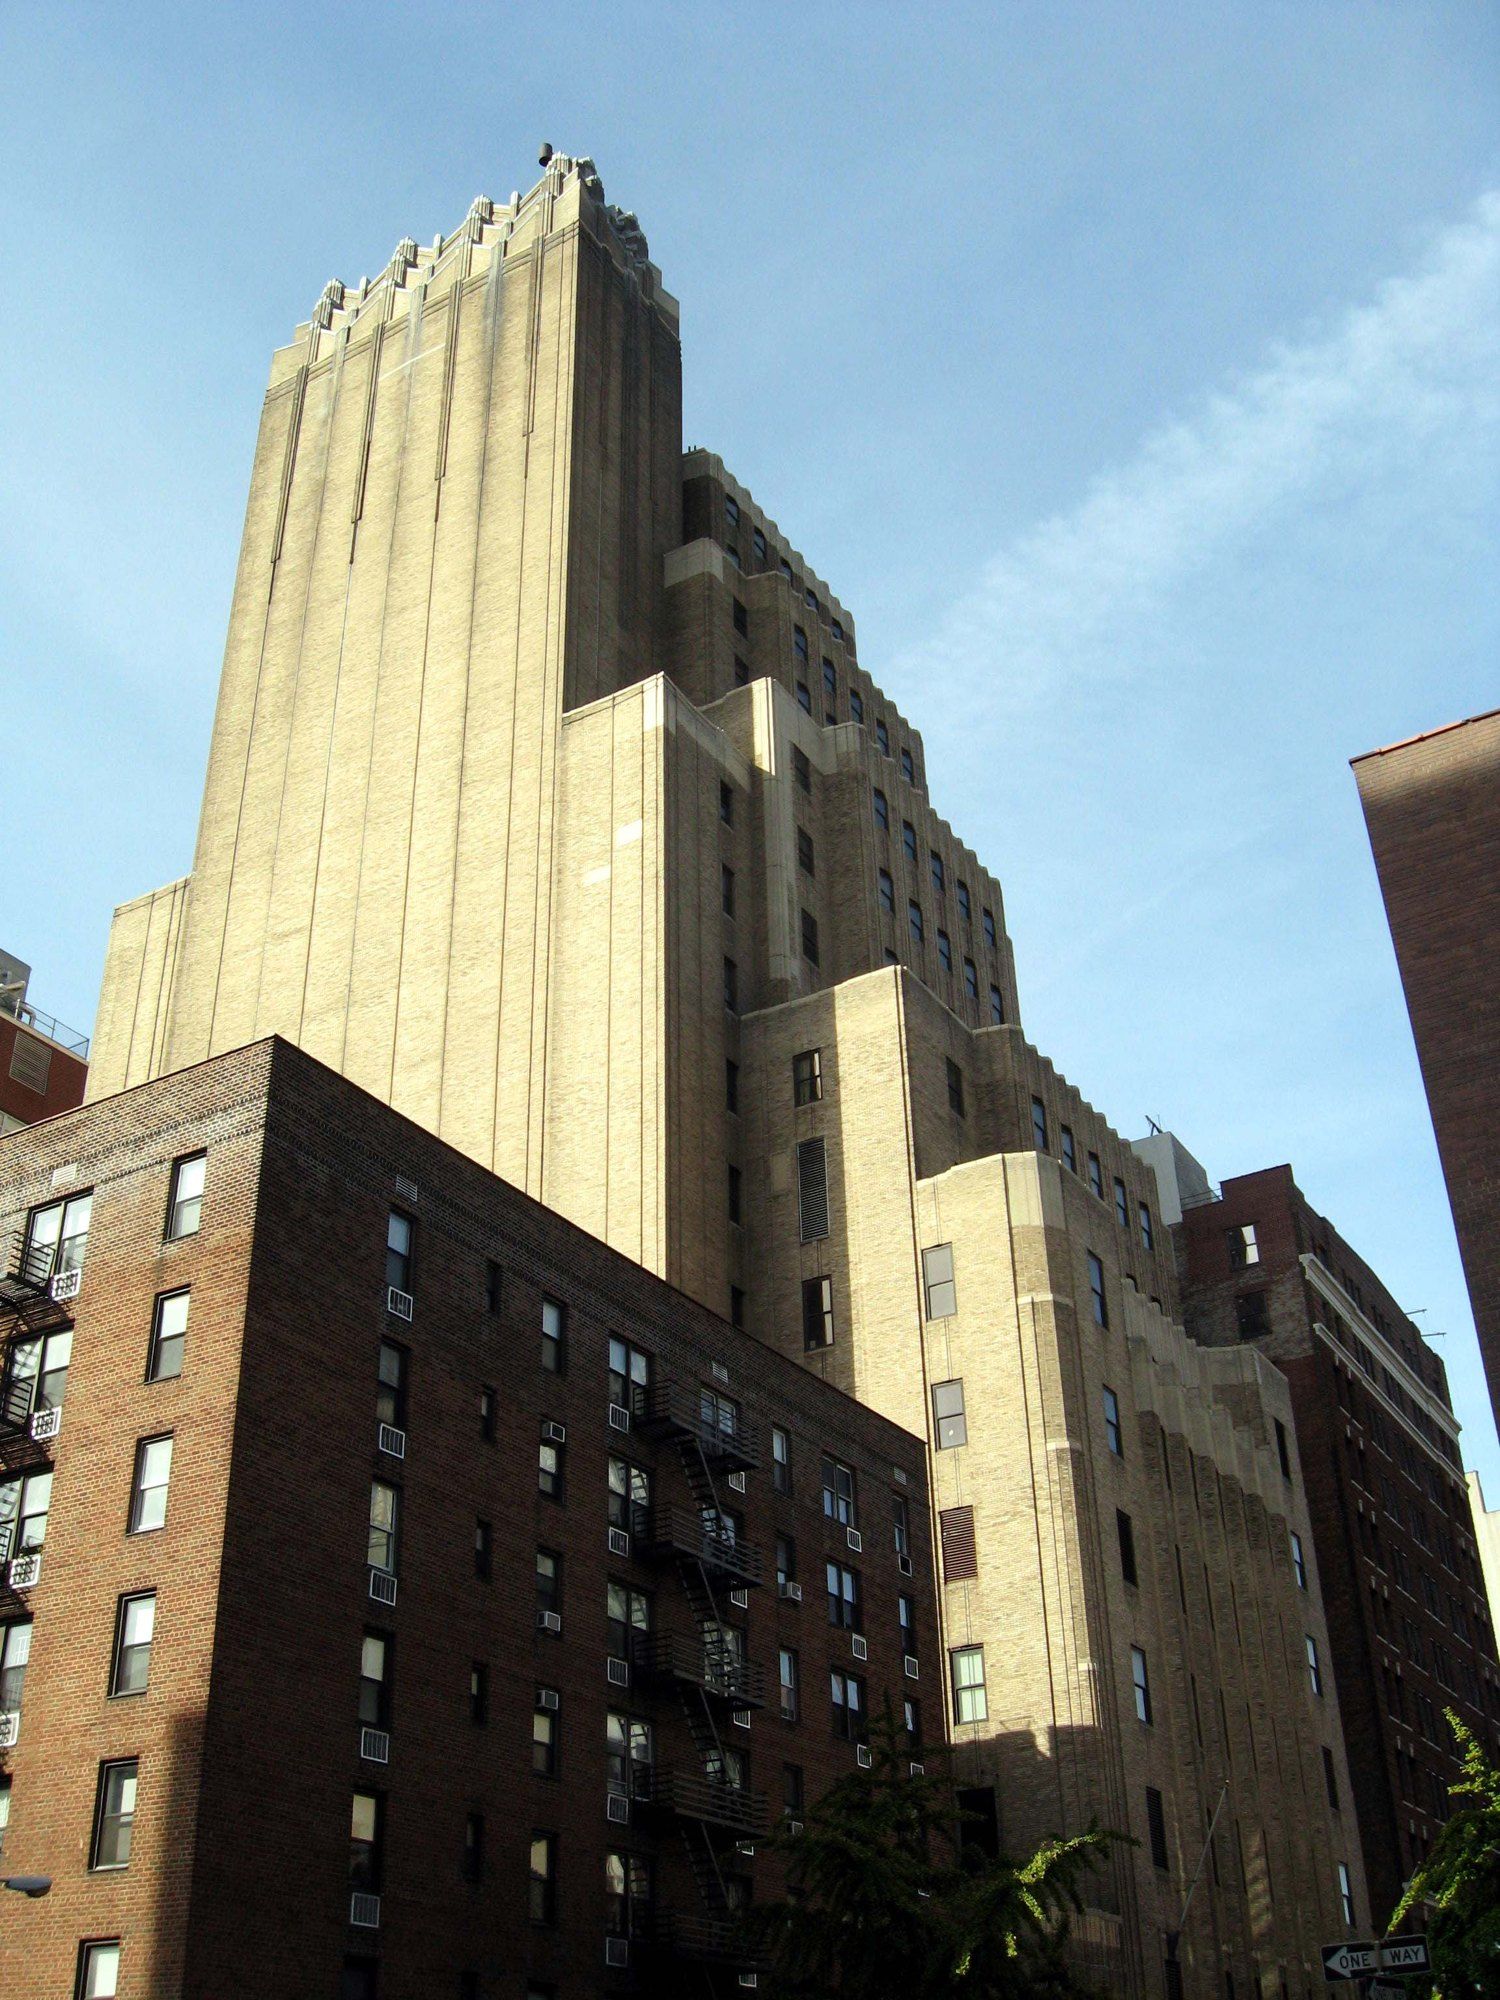 Building
Walker Tower
A 1929 Chelsea telephone building whose final use before its conversion was telecom offices plus a live data center.
-
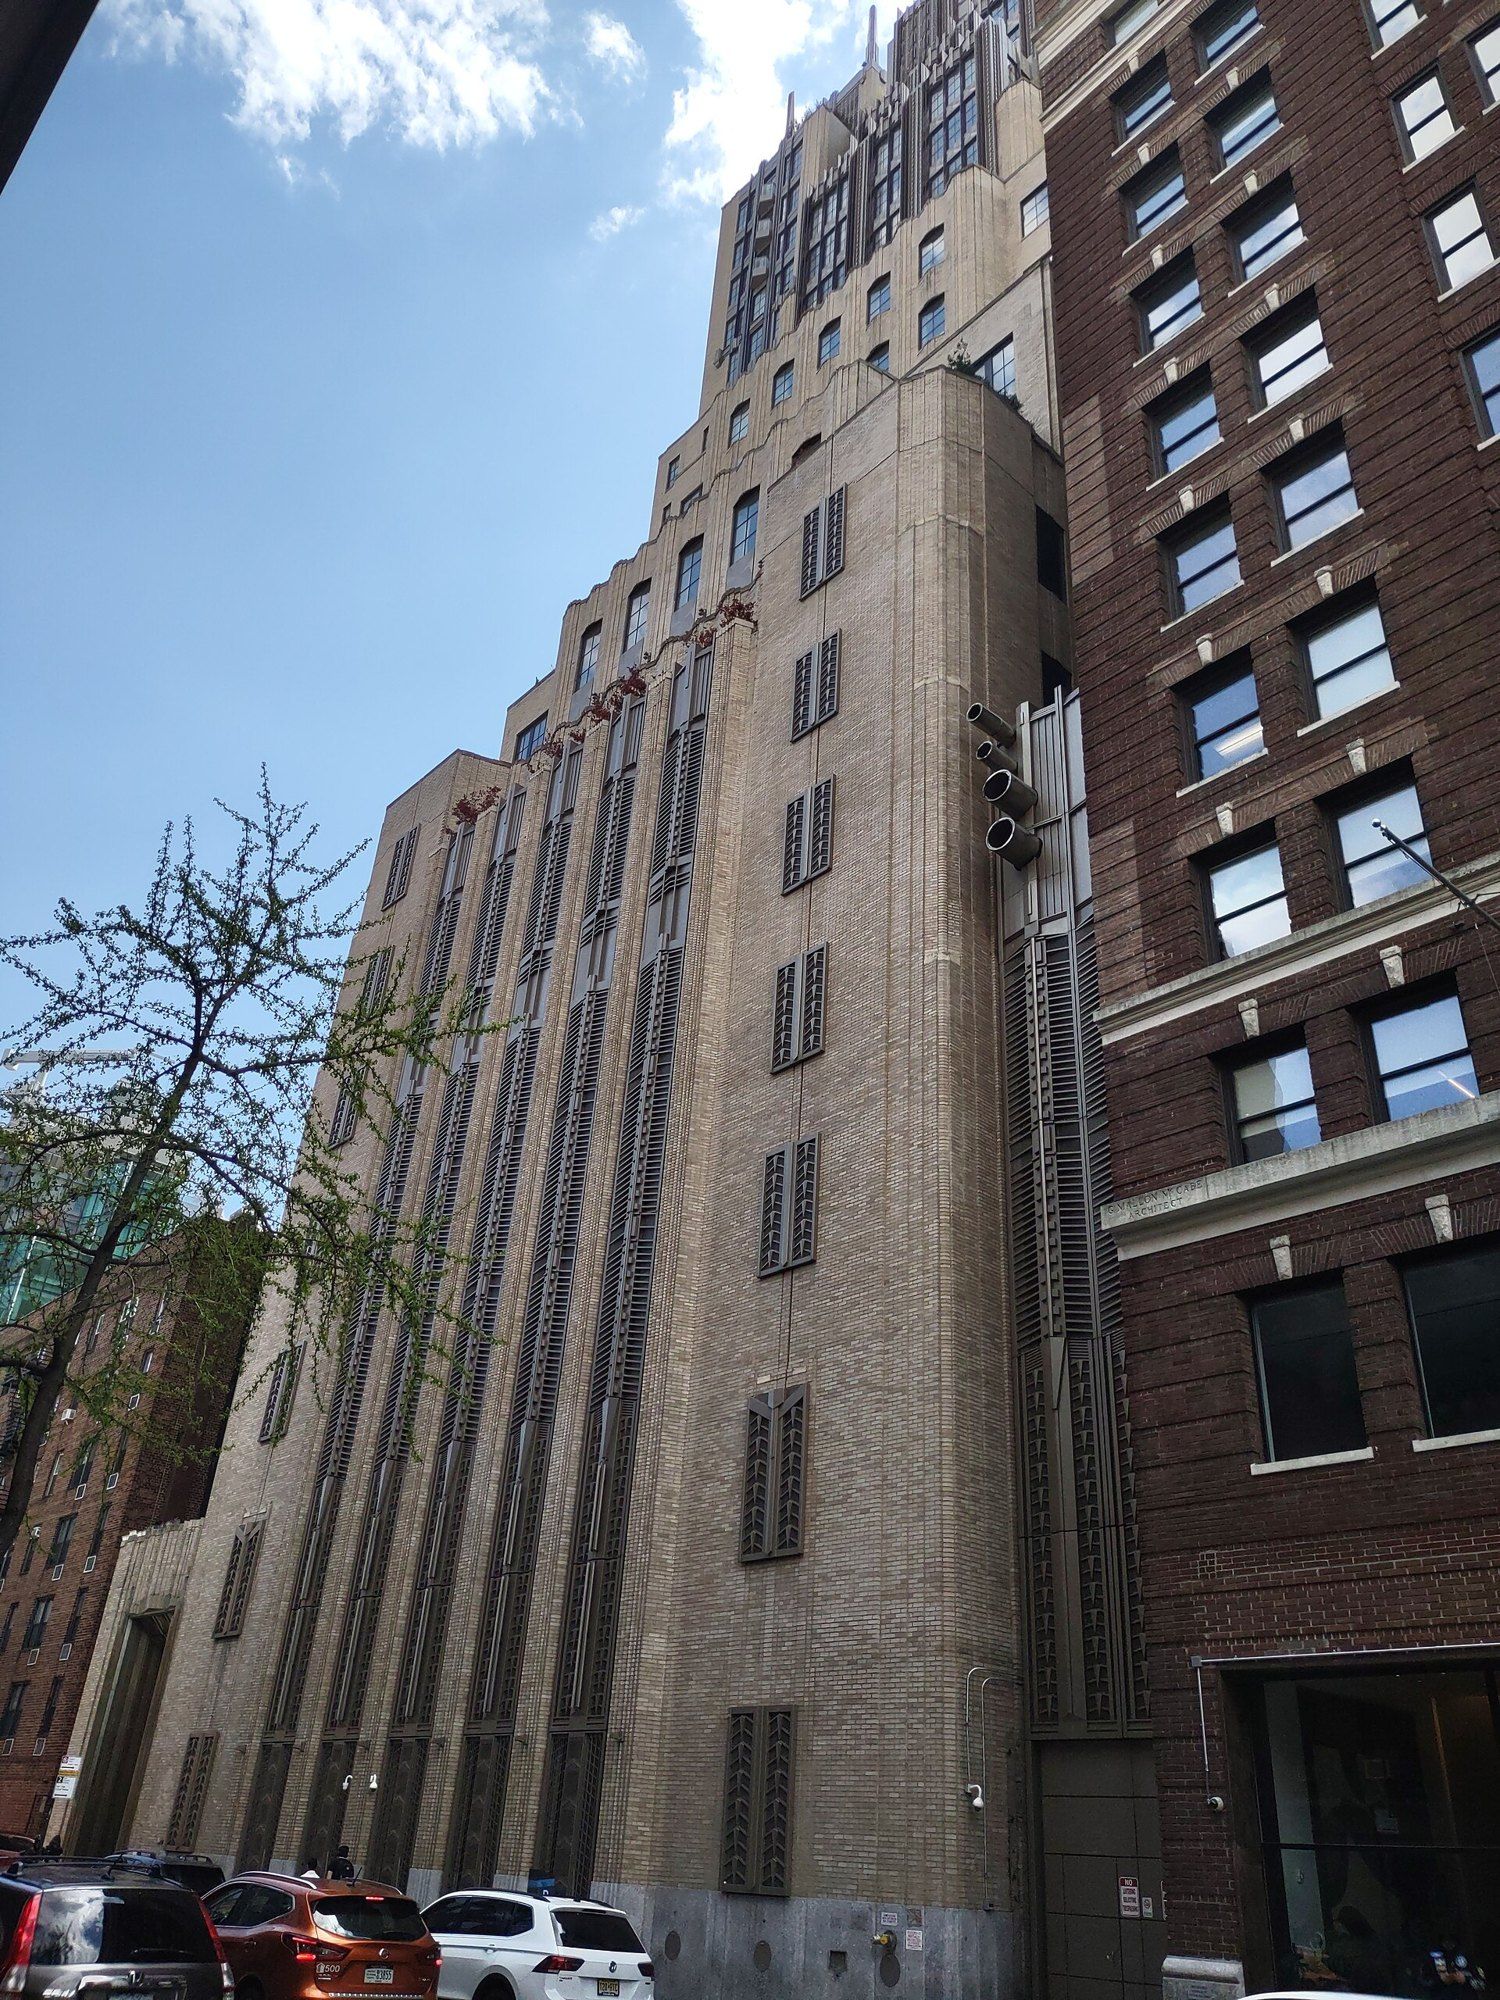 Ralph Walker, Chelsea and Hell's Kitchen
Walker Tower's Frame, Built for Machinery
Switchgear against kitchens and baths: what an exchange floor was made to hold, and what a home floor asks instead.