
Ralph Walker
Contents
Ralph Walker, the architect behind the 1929 exchange in Chelsea that Michael Stern’s JDS Development Group converted into Walker Tower, thought of a facade as cloth hung over a steel skeleton rather than as a wall piled up course by course.2 That idea runs through nearly everything he built for the communications companies of New York between the two world wars, and it explains why his towers read as soft, pleated and textured even though they are some of the heaviest buildings in Manhattan.
A training in drawing and camouflage
The National Academy of Design’s record of his life gives the outline. Walker was born in 1889, studied architecture at the Massachusetts Institute of Technology, graduated in 1911, and won the school’s Rotch Travelling Scholarship in 1916. During the First World War he served as a lieutenant in the camouflage unit of the Army Corps of Engineers, a posting that trained the eye on how surfaces hide or reveal mass.1 In 1919 he joined McKenzie, Voorhees and Gmelin in New York, and within ten years he was among the leading voices for the style now called Art Deco.1
Ralph Walker's working life in five turns
- 1911Graduates in architecture from the Massachusetts Institute of Technology
- 1919Joins McKenzie, Voorhees and Gmelin in New York
- 1920sDesigns the Barclay Vesey telephone building and the Irving Trust tower
- 1939Designs corporate pavilions for the New York World's Fair
- 1957Receives the Centennial Medal of the American Institute of Architects
The firm’s steady client was the telephone company. An essay on American telephone buildings in SAH Archipedia notes that Voorhees, Gmelin and Walker drew several hundred exchanges and offices for New York Telephone and its sister Bell companies in New Jersey and the Chesapeake region.9 Walker’s career, in other words, was built on a single client with a single kind of program: rooms of switching machinery, with offices for the people who ran them.
The material: brick treated as fabric
Walker’s chosen surface was brick, and he asked it to behave in ways brick rarely does. Core77’s profile of his work describes a humanist architect who used form, texture and ornament to reach the pedestrian, and who wanted the facade to hang like drapery.2 The same account records his remark that a tall building is really a whole city.2
The behavior he wanted from the material shows most clearly at the Western Union Building on Hudson Street. Cultural Heritage Online’s entry on the tower counts nineteen shades of brick, running from ivory near the ground to a deep red brown at the crown, laid so that the wall seems to shimmer in raking light like a woven textile.7 The color was graded to temper the bulk of a building that fills a whole block.7
Piers, spandrels and the vertical line
On smaller exchanges the same instinct produced a calmer vocabulary. Village Preservation’s survey of East Village Art Deco covers an old New York Telephone exchange on Second Avenue, number 204, from 1929 and 1930, with a tan brick face, strongly vertical lines, subtly fluted piers, brick spandrels for texture and pale stone caps at the roof.6 Its Second Avenue entrance, with stepped geometry and details drawn from Maya sources, is singled out as fine Deco craft.6 Piers carry the eye upward; spandrels, the panels between one window and the next, are recessed and patterned so the vertical reads first.
One facade, many bricks
- shades of brick on the exterior
- 19
- year the tower was completed
- 1930
- stories
- 24
- full city block occupied
- 1
Ornament at the setbacks
Walker’s tall buildings were shaped by the stepped envelope New York imposed in 1916, and he made the steps themselves the place for ornament. NYC Urbanism’s history of the Barclay Vesey Building describes each setback cornice there carrying elephant heads with dangling trunks, foliage and cherubs, above a base that climbs sheer for ten floors.8 ArchDaily’s survey of his skyscrapers credits him with spreading the setback silhouette that the zoning law required, and with massing solutions that other architects copied across Lower Manhattan.4 For the wider story of the style, see Art Deco New York.
The works list kept by CultureNOW names One Wall Street, the Barclay Vesey Building and the AT&T Long Lines Headquarters among his New York commissions.5 Each wraps a heavy frame in a surface that thins as it climbs.
Honor, conflict and eclipse
The same material that made his name fell out of fashion. USModernist’s account of his career recalls that The New York Times called him Architect of the Century in 1957, the year the American Institute of Architects gave him its Centennial Medal, and that he was a sharp public critic of Gropius and Le Corbusier.3 The Academy’s record adds that he compared unadorned steel and glass to prison architecture.1 By the 1960s his firm was designing low corporate campuses on open lawns, a direction the historian Kathryn Holliday, quoted by USModernist, says never carried the force of his Deco work.3
CultureNOW records that Walker resigned from the Institute in 1960 after a member of his firm was accused of taking a contract that belonged to another office, and that he was reinstated in 1965.5 ArchDaily links that episode to his retreat from the profession’s establishment and a long period of obscurity.4 He died in January 1973.5
What the brick still holds
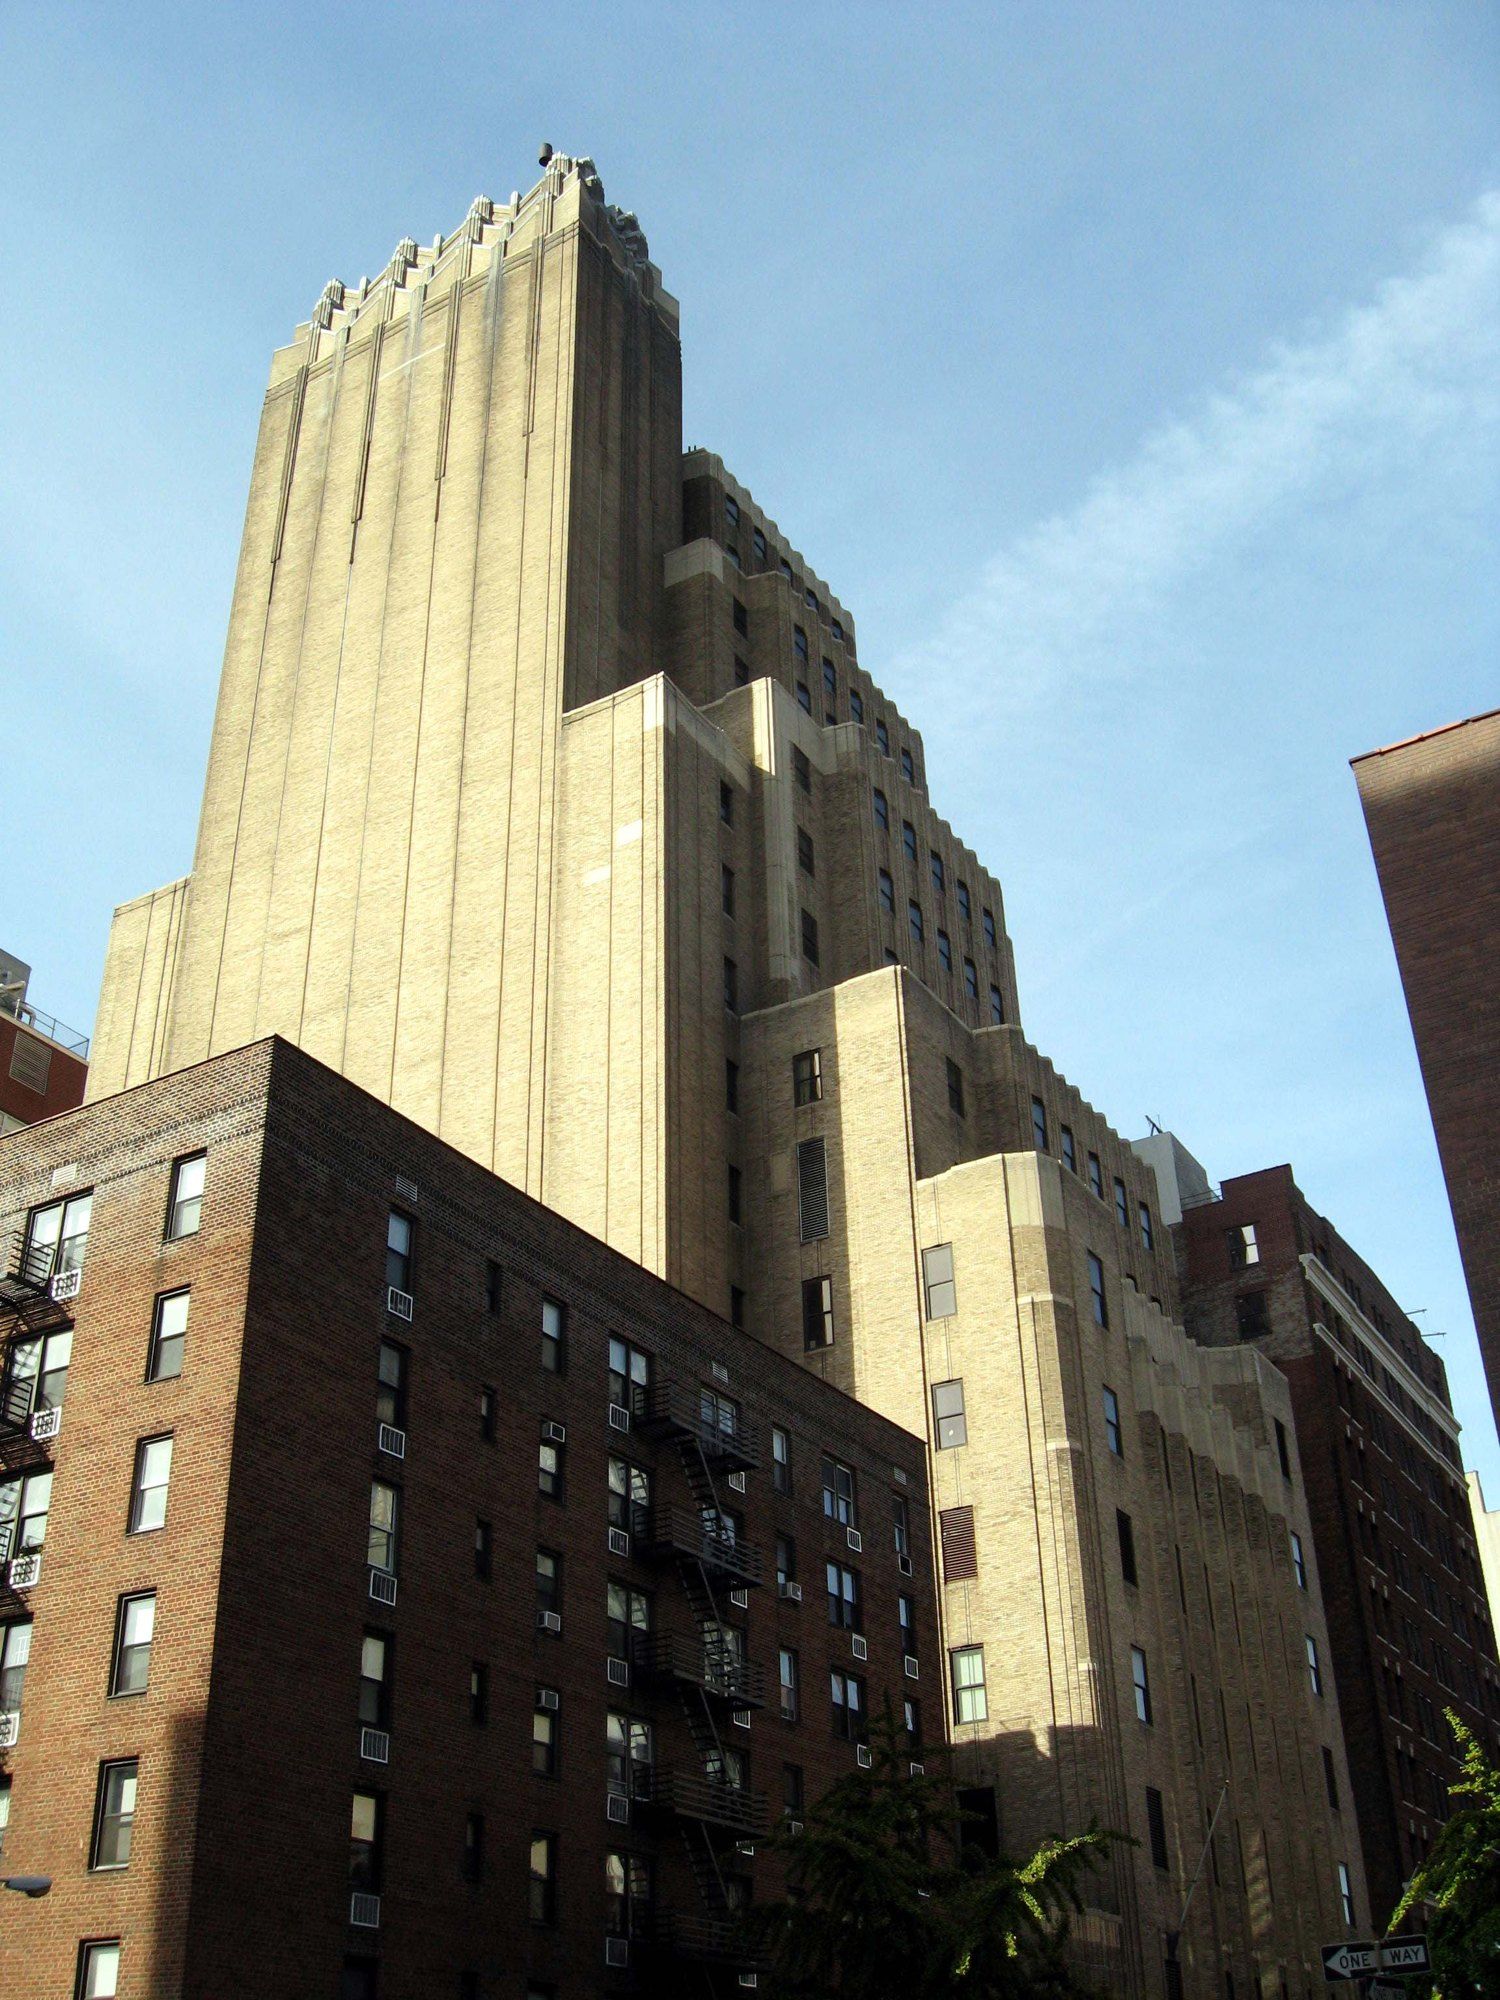
The telephone buildings outlasted the reputation. The SAH essay observes that New York’s old exchanges now carry fiber and internet equipment, and that some have become apartments while their lower floors still house switching gear.9 The Western Union tower serves as an internet exchange point.7 Walker Tower in Chelsea, dating from 1929, is one of the telephone buildings now lived in.
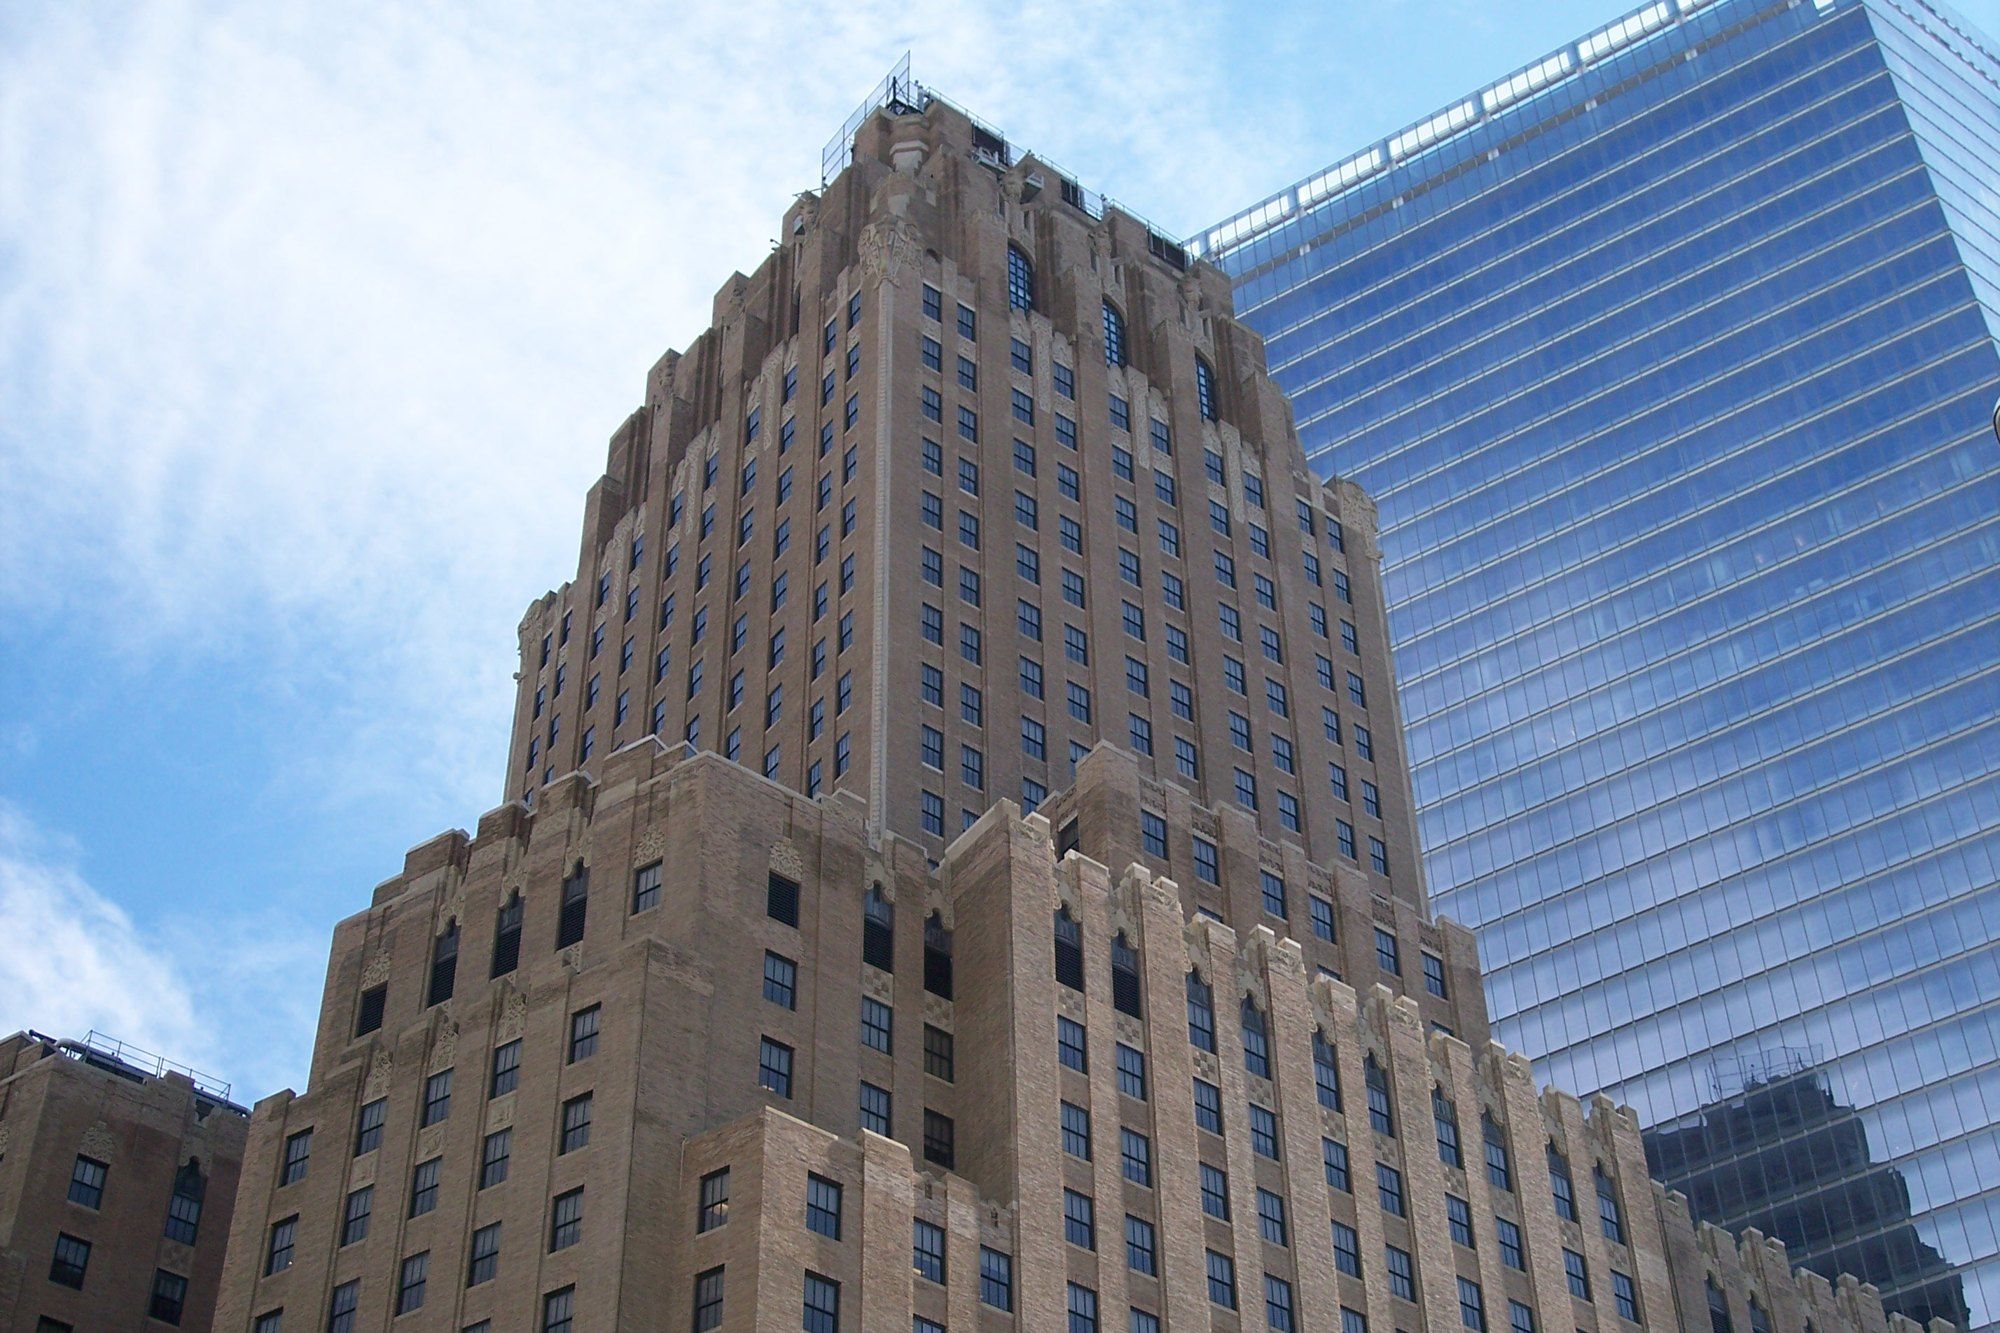
Downtown the pattern repeats. NYC Urbanism reports that the upper floors of the Barclay Vesey Building became loft residences under the name 100 Barclay, with gardens and terraces on its setbacks, while telephone equipment still occupied the base.8 For the building type as a whole, read New York Telephone Company Buildings; for the downtown tower where his manner took shape, read Barclay Vesey Building. Walk past any of them at dusk and the brick drape he drew is still hanging where he put it, over machinery he never expected to see replaced.
References
- National Academy of Design. Ralph Thomas Walker, 2021.
- Core77. Ralph Walker: America's Most Underrated Architect, 2012.
- USModernist. Ralph Walker, Architect of the Century, 2012.
- ArchDaily. 8 Influential Art Deco Skyscrapers by Ralph Thomas Walker, 2015.
- CultureNOW. Ralph Thomas Walker, 2026.
- Village Preservation. Art Deco in the East Village, 2025.
- Cultural Heritage Online. Western Union Building, New York City, 2026.
- NYC Urbanism. One Hundred Barclay, 2013.
- SAH Archipedia, University of Virginia Press. Building a National Network: Telephone Buildings in the United States, 2009.
External links
See also
-
 Building
Walker Tower
A 1929 Chelsea telephone building whose final use before its conversion was telecom offices plus a live data center.
-
 Ralph Walker, Chelsea and Hell's Kitchen
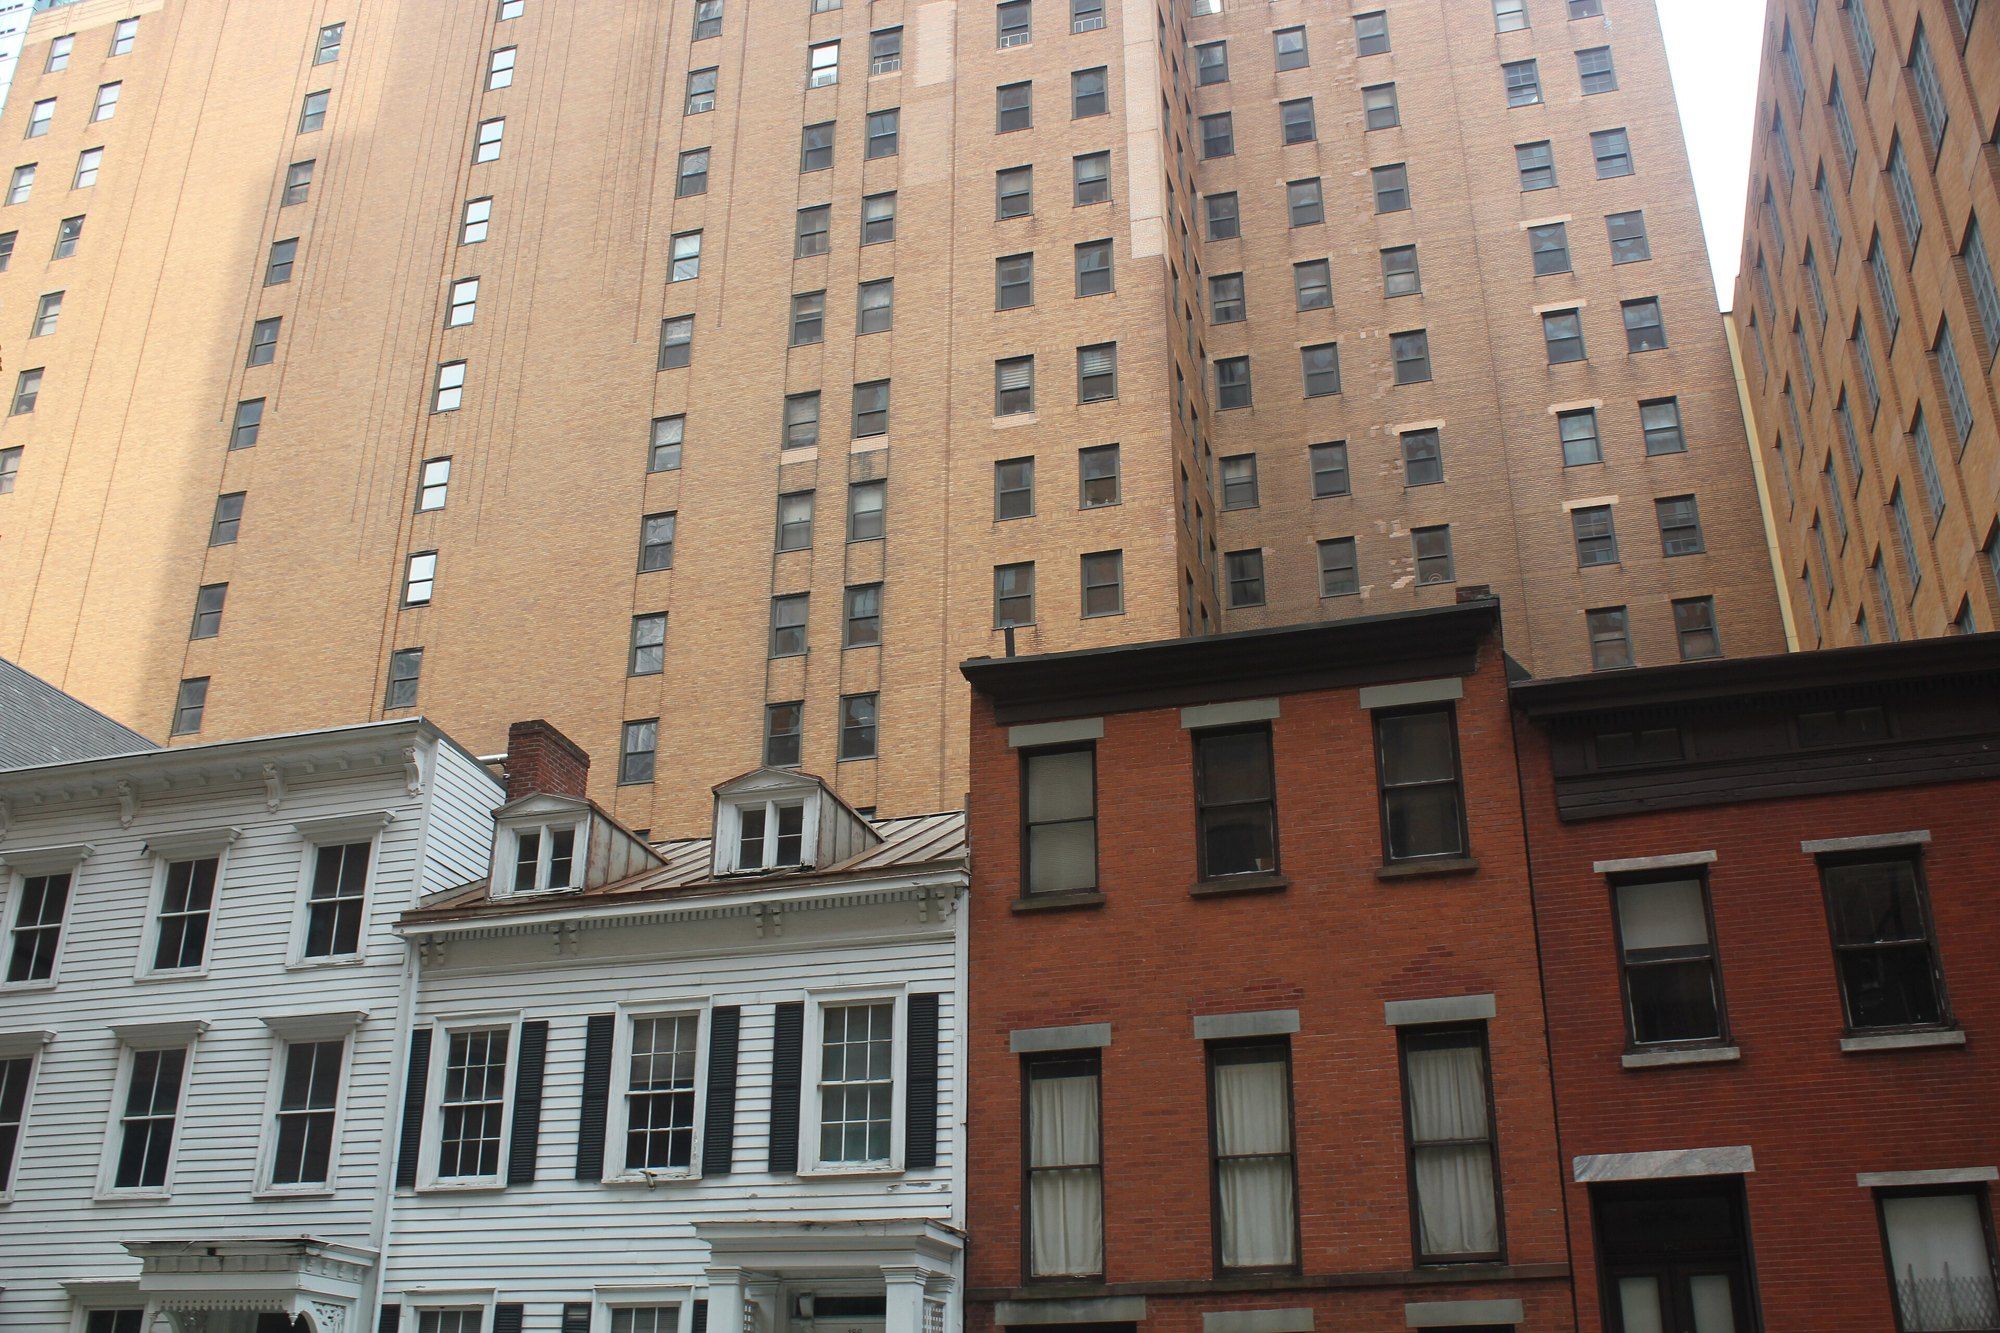
New York Telephone Company Buildings
Why a telephone exchange of the 1920s stood taller per floor, heavier per bay and darker inside than the office tower beside it.
-
 Ralph Walker, Chelsea and Hell's Kitchen
Barclay Vesey Building
A telephone headquarters that survived two attacks and a hurricane, and carried Ralph Walker's elephants through all of them.
-
 Ralph Walker, Chelsea and Hell's Kitchen
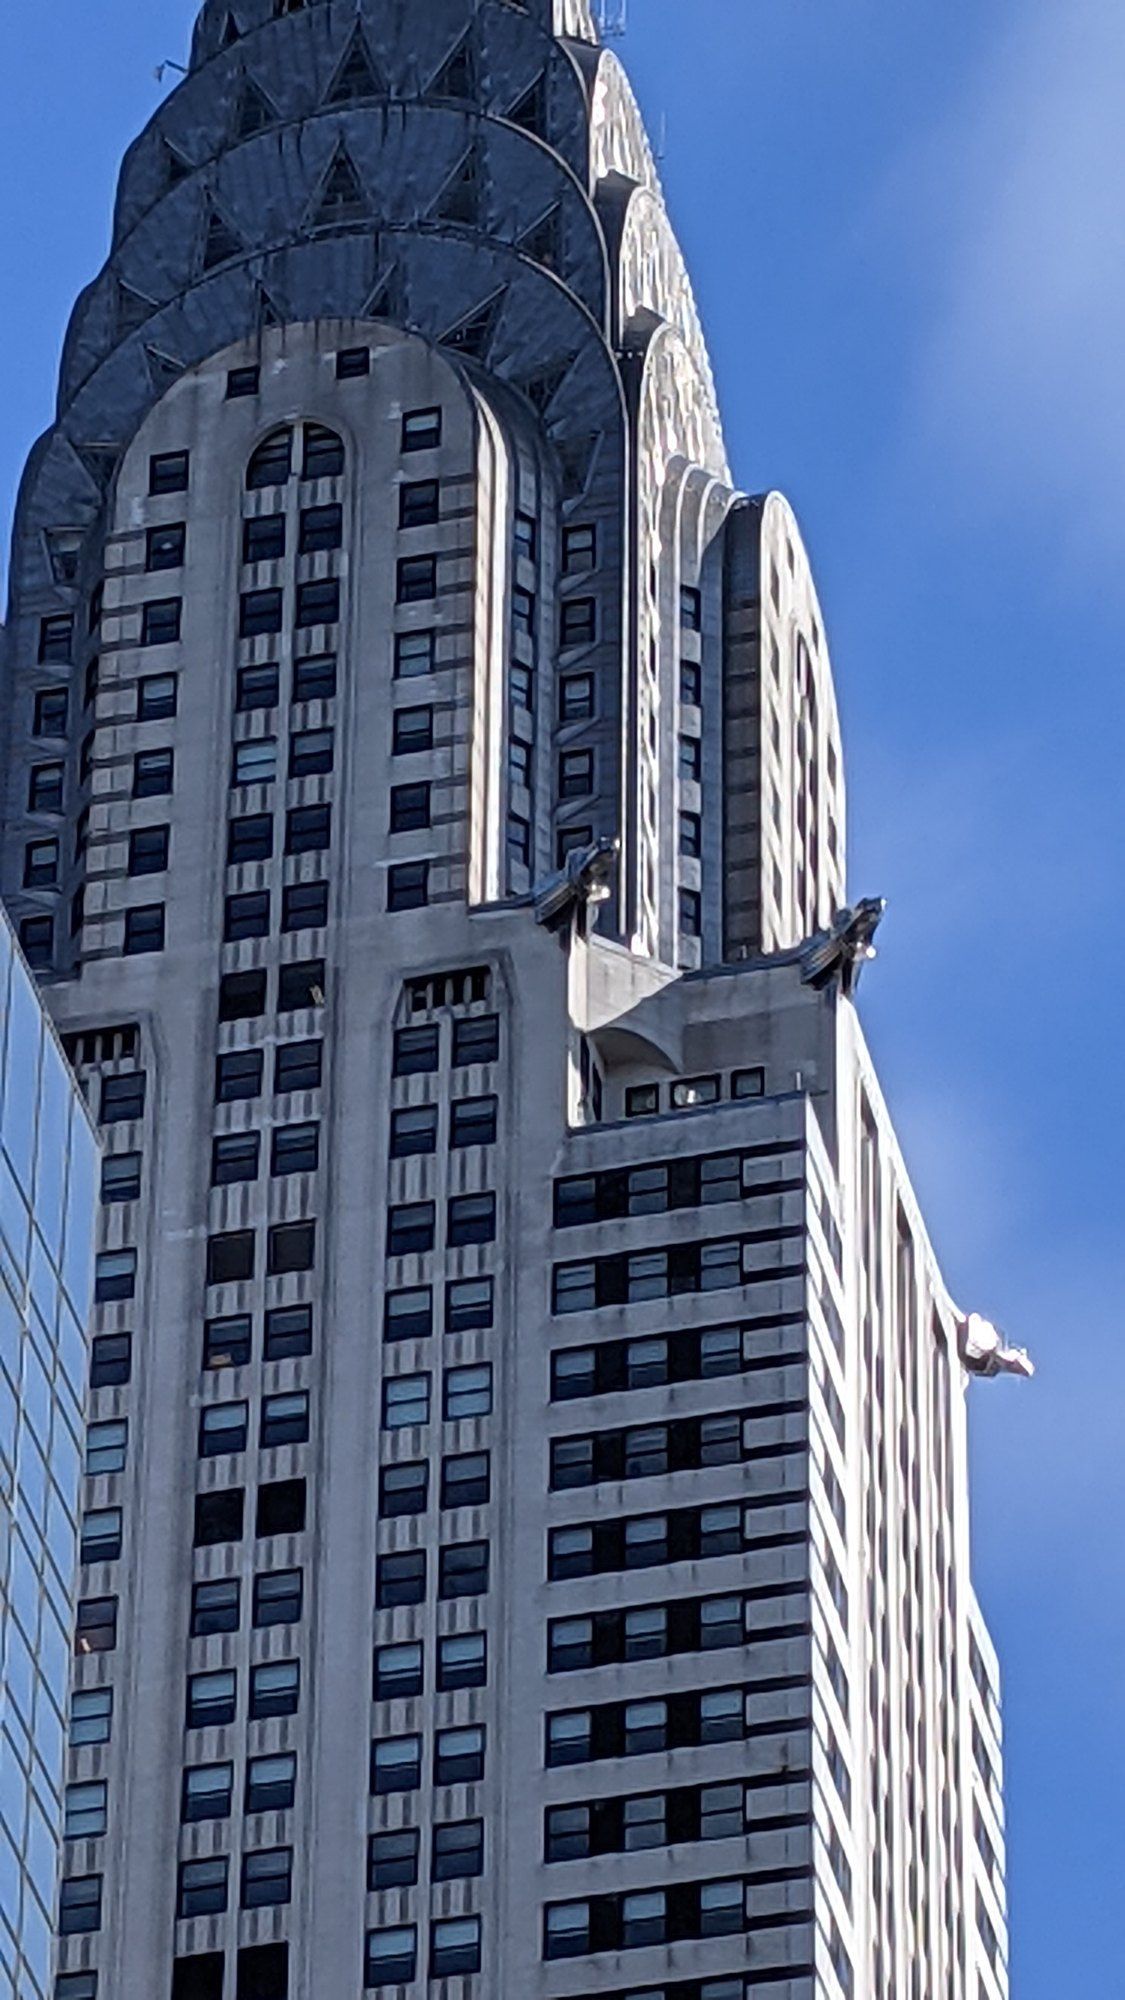
Art Deco New York
A style that took its ornament from Paris and its outline from a New York rule about sunlight.