
Art Deco New York
Contents
Art Deco in New York, the manner Ralph Walker gave his Chelsea telephone company building of 1929, which Michael Stern’s JDS Development Group converted into Walker Tower, has two separate origins: its ornament came from a Paris exhibition, and its outline came from a city rule about sunlight. Most accounts of the style start in Paris. This entry starts with the rule, because in Manhattan the rule arrived first and the ornament had to fit the shape it made.
The rule
In 1916 New York adopted the zoning resolution that restricted the use, height and bulk of buildings by district. The Skyscraper Museum identifies its key invention as the zoning envelope: after a set height above the sidewalk, usually 100 or 125 feet, a commercial building had to step back inside an angled plane drawn from the center of the street, and a tower of unlimited height could rise over one quarter of the site.3 The resulting setback or wedding cake massing, the museum notes, became the standard form of the New York skyscraper from the 1920s into the 1950s.3 By the 1930s, it adds, the law had turned Lower Manhattan into a field of pyramids and pinnacles.3 Later amendments, 99% Invisible observes, let buildings rise higher in exchange for open space at the ground, which is why so many bland plazas sit in front of midcentury towers.4
Where the rule came from
The trigger was the bulk of buildings already standing. 99% Invisible describes the Equitable Building of 1915 as a warning sign rather than the single cause: one of a growing number of towers that filled their lots and rose sheer, while citizens complained about shadows and choked streets.4 The same account calls the 1916 resolution the country’s first citywide zoning law, and says its rules delivered more light and air to the sidewalks, as promised.4 The legal history belongs to its own entry, The 1916 Zoning Resolution; what matters here is what the rule did to form.
Architects quickly learned to draw the rule as a shape. Cooper Hewitt describes the renderer Hugh Ferriss publishing four studies in The New York Times in 1922 that turned the permitted envelope into a stepped pyramid with a central tower, a sequence later gathered into his 1929 book The Metropolis of Tomorrow.5
Hugh Ferriss draws the rule
- Study oneA mass filling a whole block where the law allowed twice the street width
- Study twoLight courts cut in and the walls sloped back, leaving awkward interiors
- Study threeThe slopes squared off into steps every two floors for usable space
- Study fourA central tower of about seventy stories between wings half its height
The ornament that fit the shape
The decorative vocabulary had a different birthplace. Encyclopaedia Britannica traces Art Deco to western Europe in the 1910s and names it after the Exposition Internationale des Arts Décoratifs et Industriels Modernes, held in Paris in 1925, where it was first shown as a coherent style.1 Its marks, Britannica says, are simple, clean shapes, often streamlined; ornament that is geometric or stylized from flowers, animals and sunrays; and a mix of manufactured and natural materials.1 Its sources were eclectic. Britannica lists Art Nouveau, the Bauhaus, Cubism and the Ballets Russes among the formative influences, alongside American Indian, Egyptian and early Classical art and forms taken from nature, and it separates Deco from the earlier Art Nouveau, whose sinuous, asymmetrical lines flourished between about 1890 and 1910.1 The geometric discipline of Deco made it easy to repeat across a large facade, which suited a city where the wall to be decorated might run for dozens of floors. History.com adds that in the 1920s the style was more often called modernistic, and that its American rise rode the building boom made possible by structural steel, reinforced concrete and elevators.2
In Manhattan the two origins met. Next City argues that the setback, though civic rather than aesthetic in motive, became an essential feature of Art Deco architecture, breaking up long walls of windows and giving height a readable rhythm on a grid that offers few distant views.6 Its examples range from the serious Empire State Building to the exuberant Chrysler Building. ArchDaily credits Ralph Walker with popularizing the setback manner through massing solutions widely copied downtown.9 His career is covered in Ralph Walker, and his downtown prototype in Barclay Vesey Building.
Where each half of the style came from
| Surface | Outline | |
|---|---|---|
| Birthplace | Paris exposition of 1925 | New York zoning law of 1916 |
| Driver | Fashion and the decorative arts | Light and air for the street |
| Typical sign | Geometric or stylized ornament | Stepped mass with a tower |
| Materials | Manufactured and natural materials mixed | Steel frame behind masonry |
The rule at small scale
Not every Deco building in the city is a tower. Village Preservation’s East Village survey finds the style in apartment houses, a post office and a bakery: cream and brown brick bands and patterned spandrels at 176 East 3rd Street, gilded reliefs and sans serif lettering at Ageloff Towers, a white terra cotta face at the Birns Building, and wide window openings with recessed sash at the Wheatsworth Bakery.7 It also records a Walker telephone exchange on Second Avenue whose stepped entrance draws on Maya motifs.7 Here the setback rule barely applies, and the Paris half of the style carries the building alone.
Where the two halves meet in a window
The smallest place the two origins meet is the window frame. The National Park Service’s brief on historic steel windows explains that rolled steel windows, mass produced from about 1890 and spurred by stricter fire codes after large urban fires, permitted bigger openings and windows in series, and that their thin profiles contributed to the streamlined look of Art Deco and Art Moderne.8 The brief adds that such windows are among the features most vulnerable when an old building is converted to a new use.8 A New York Deco facade is therefore a stepped mass set by the 1916 envelope, dressed in ornament that came from Paris, and pierced by slim steel frames that let both read clearly from the street.
References
- Encyclopaedia Britannica. Art Deco, 2026.
- History.com. 9 Art Deco Landmarks You Can Still Visit Today, 2025.
- Skyscraper Museum. The 1916 Zoning Law, 2026.
- 99% Invisible. Progressive Setbacks: The Century Old NYC Mandate that Shaped Modern Skylines, 2020.
- Cooper Hewitt, Smithsonian Design Museum. The New Architecture, 2017.
- Next City. How a Century Old Zoning Law Shaped the Manhattan Skyline, 2016.
- Village Preservation. Art Deco in the East Village, 2025.
- National Park Service. Preservation Brief 13: The Repair and Thermal Upgrading of Historic Steel Windows, 2026.
- ArchDaily. 8 Influential Art Deco Skyscrapers by Ralph Thomas Walker, 2015.
External links
See also
-
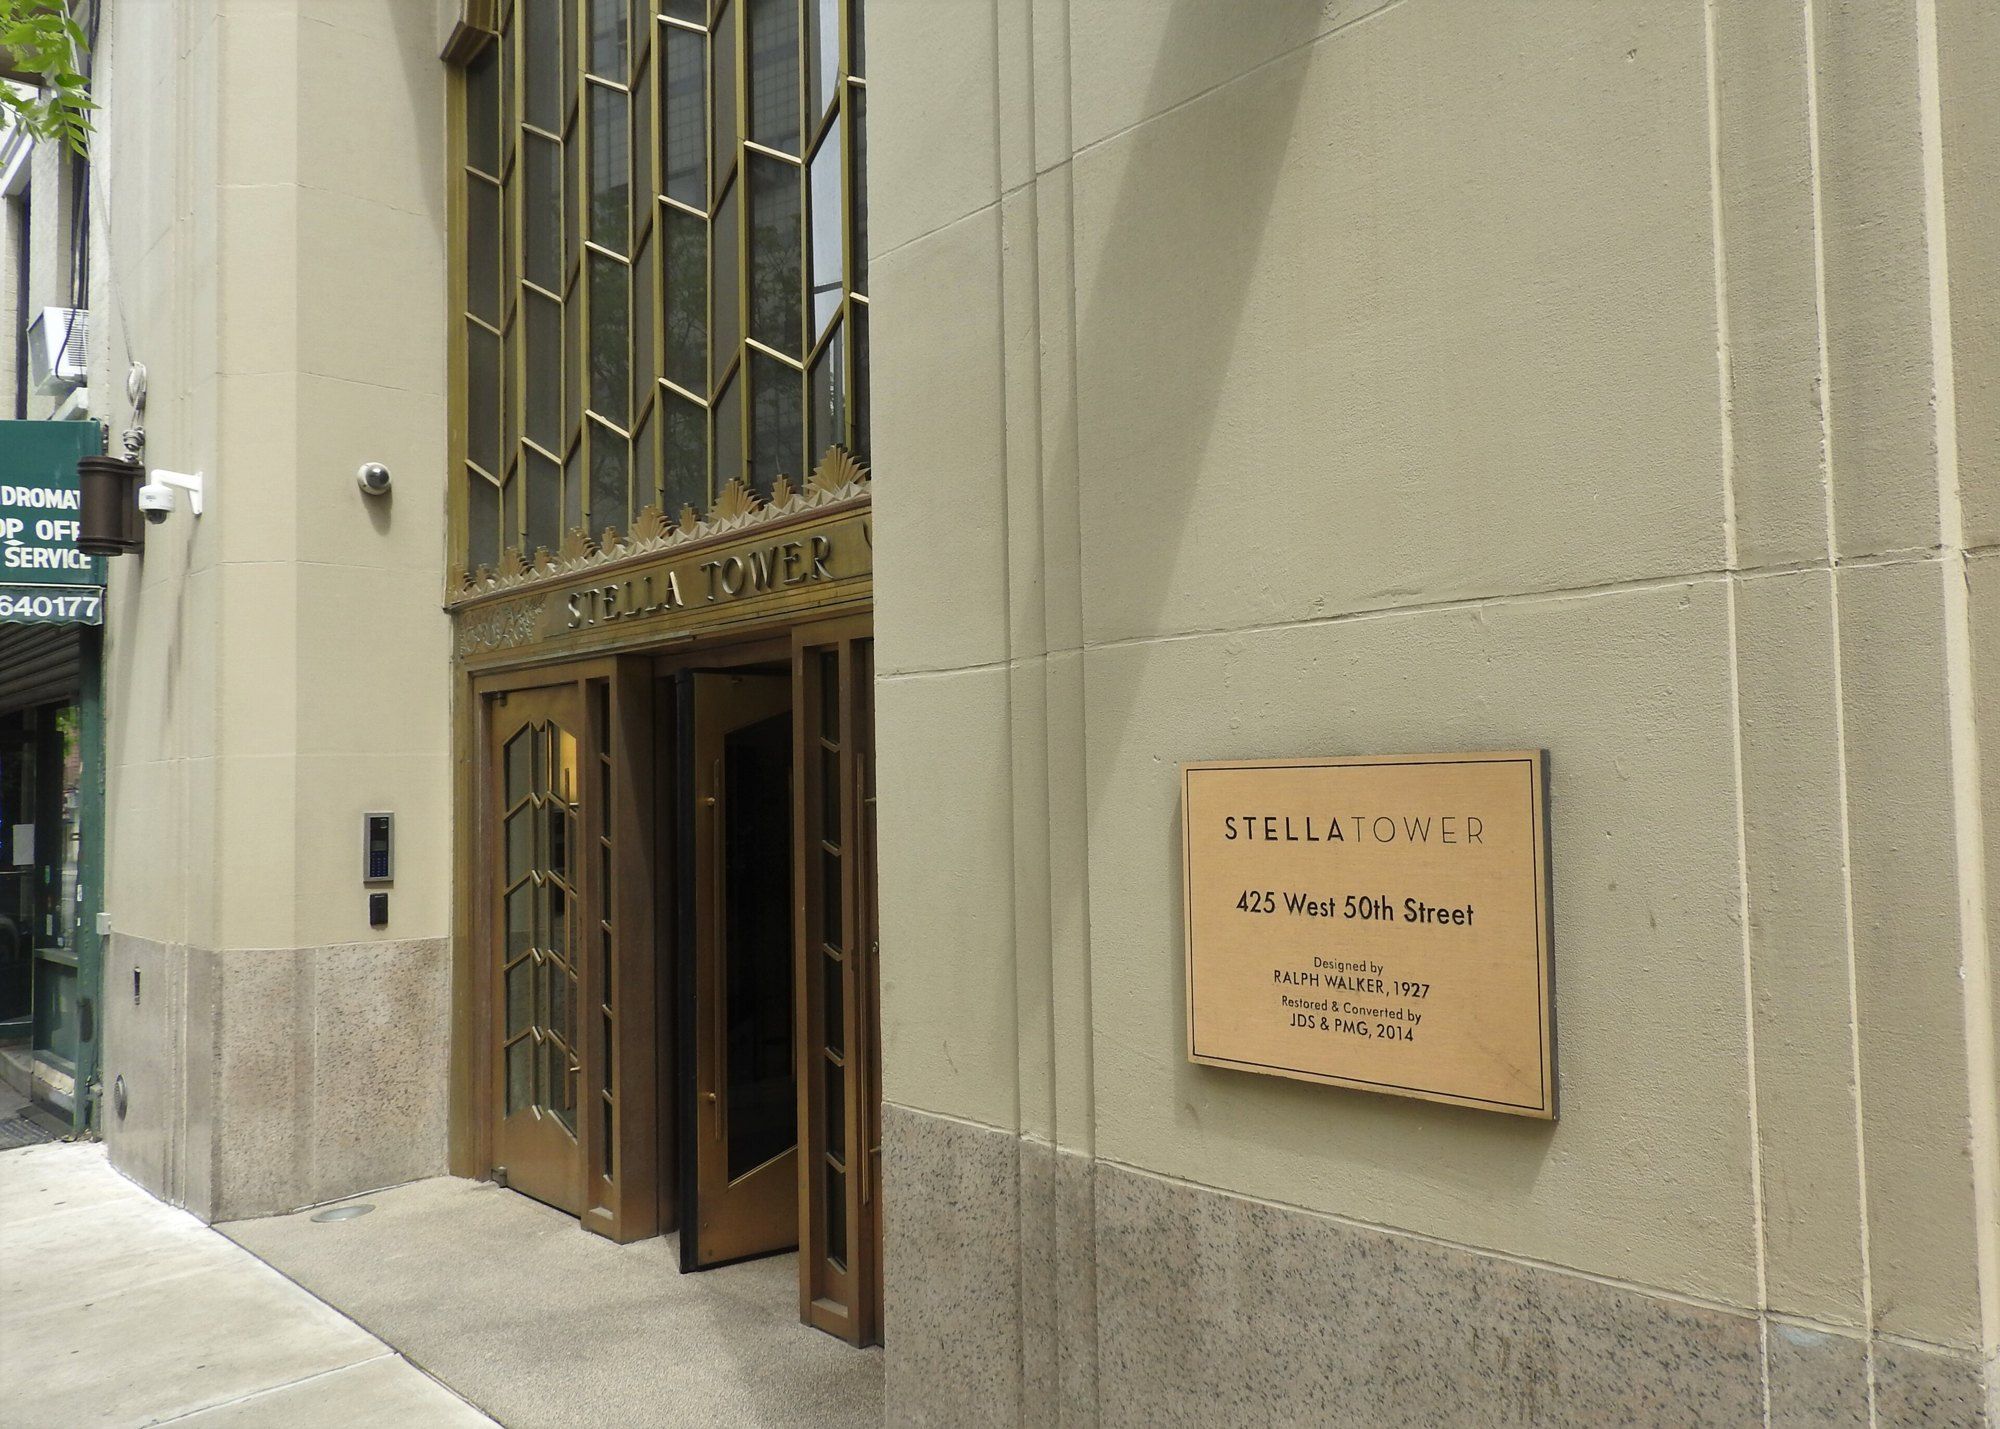 Ralph Walker, Chelsea and Hell's Kitchen
Ralph Walker
The architect who dressed switching machinery in patterned brick and called a skyscraper a city.
-
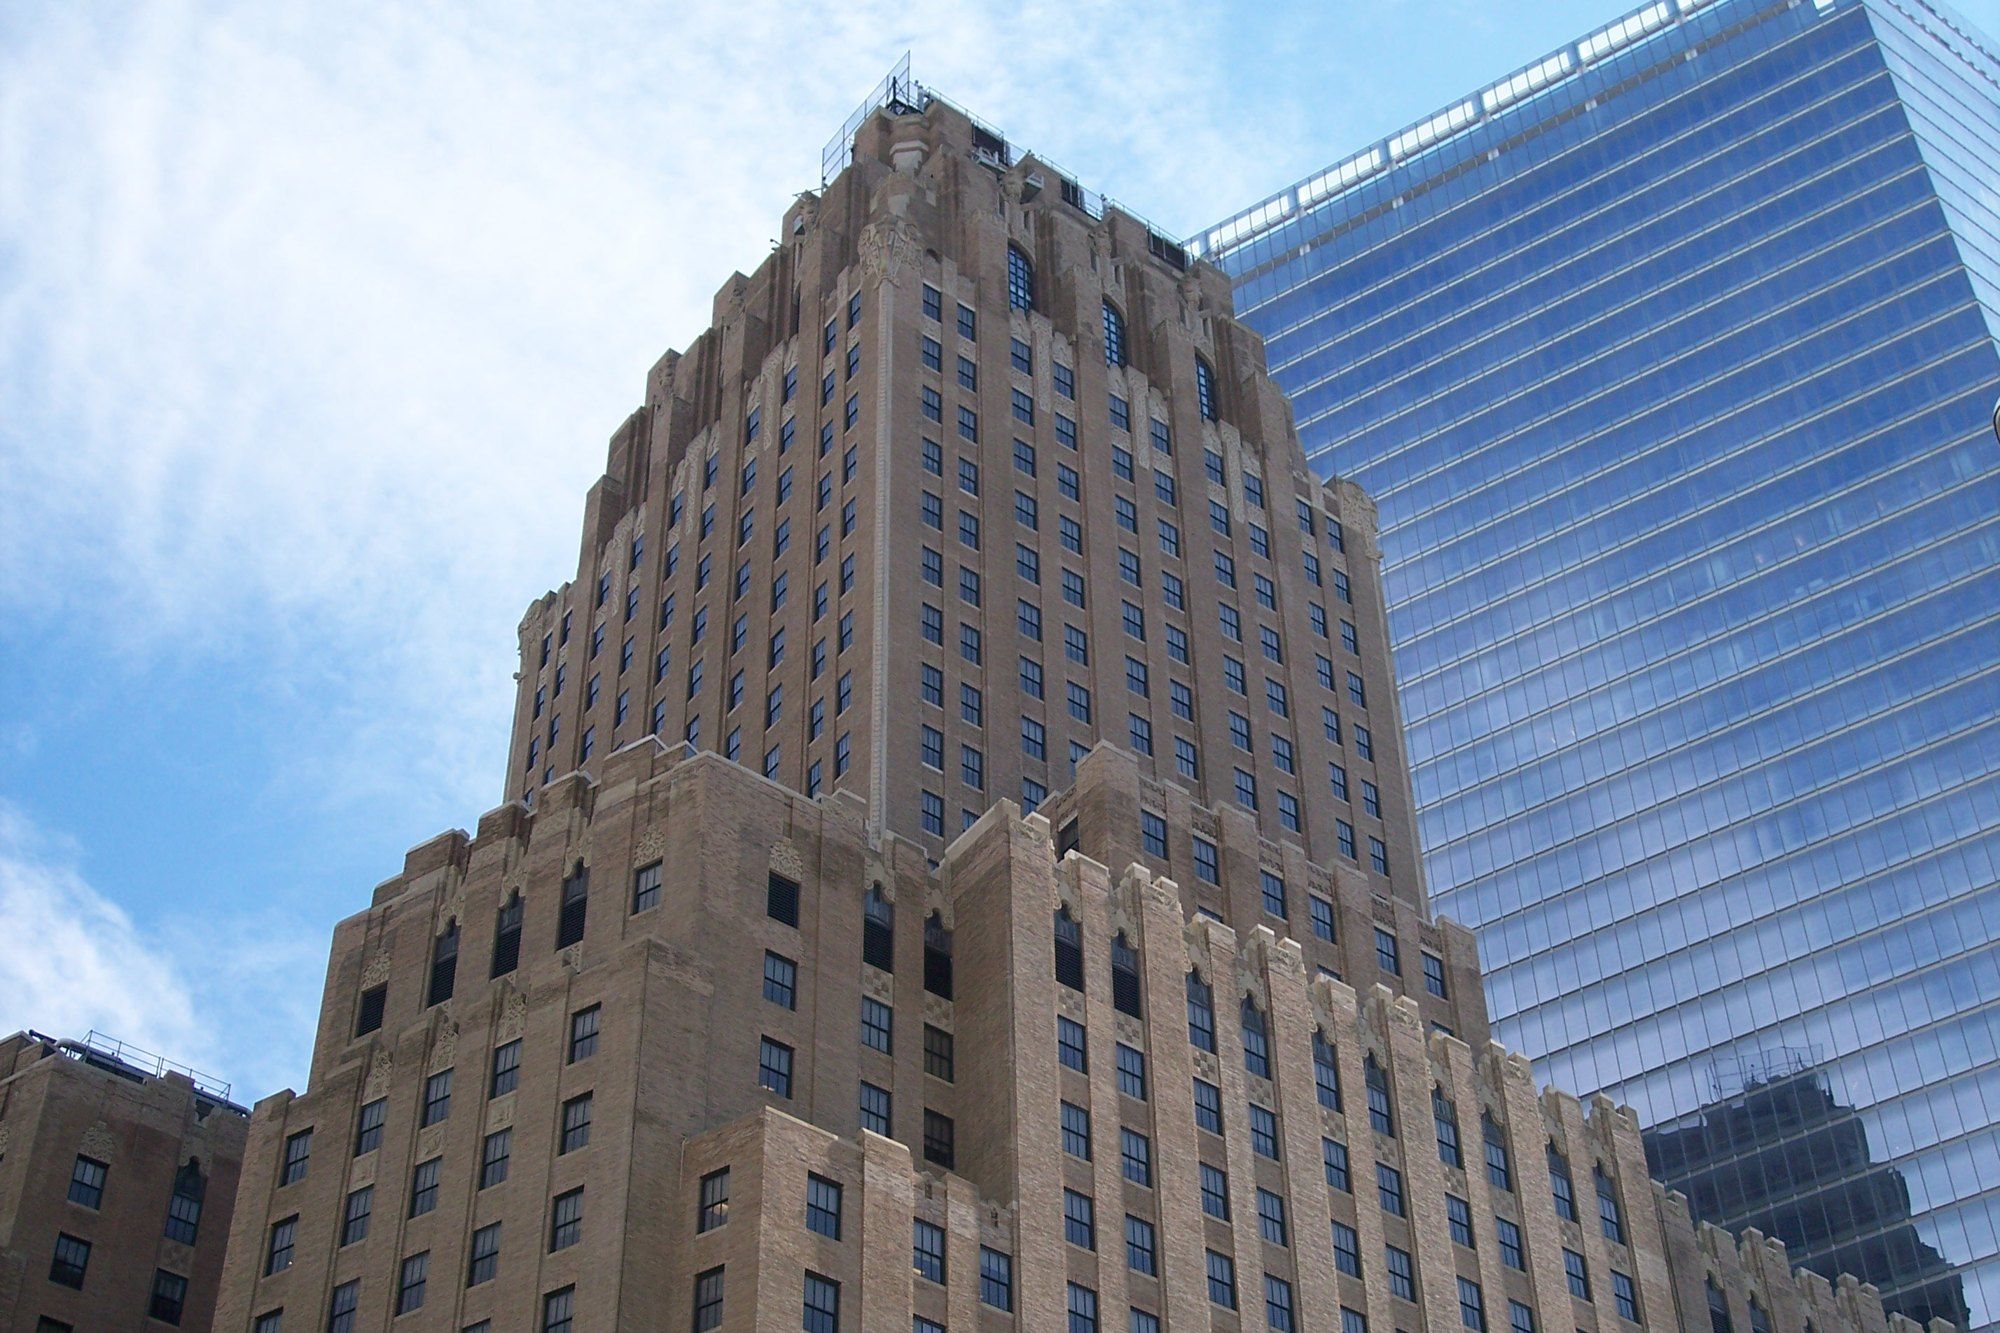 Ralph Walker, Chelsea and Hell's Kitchen
Barclay Vesey Building
A telephone headquarters that survived two attacks and a hurricane, and carried Ralph Walker's elephants through all of them.
-
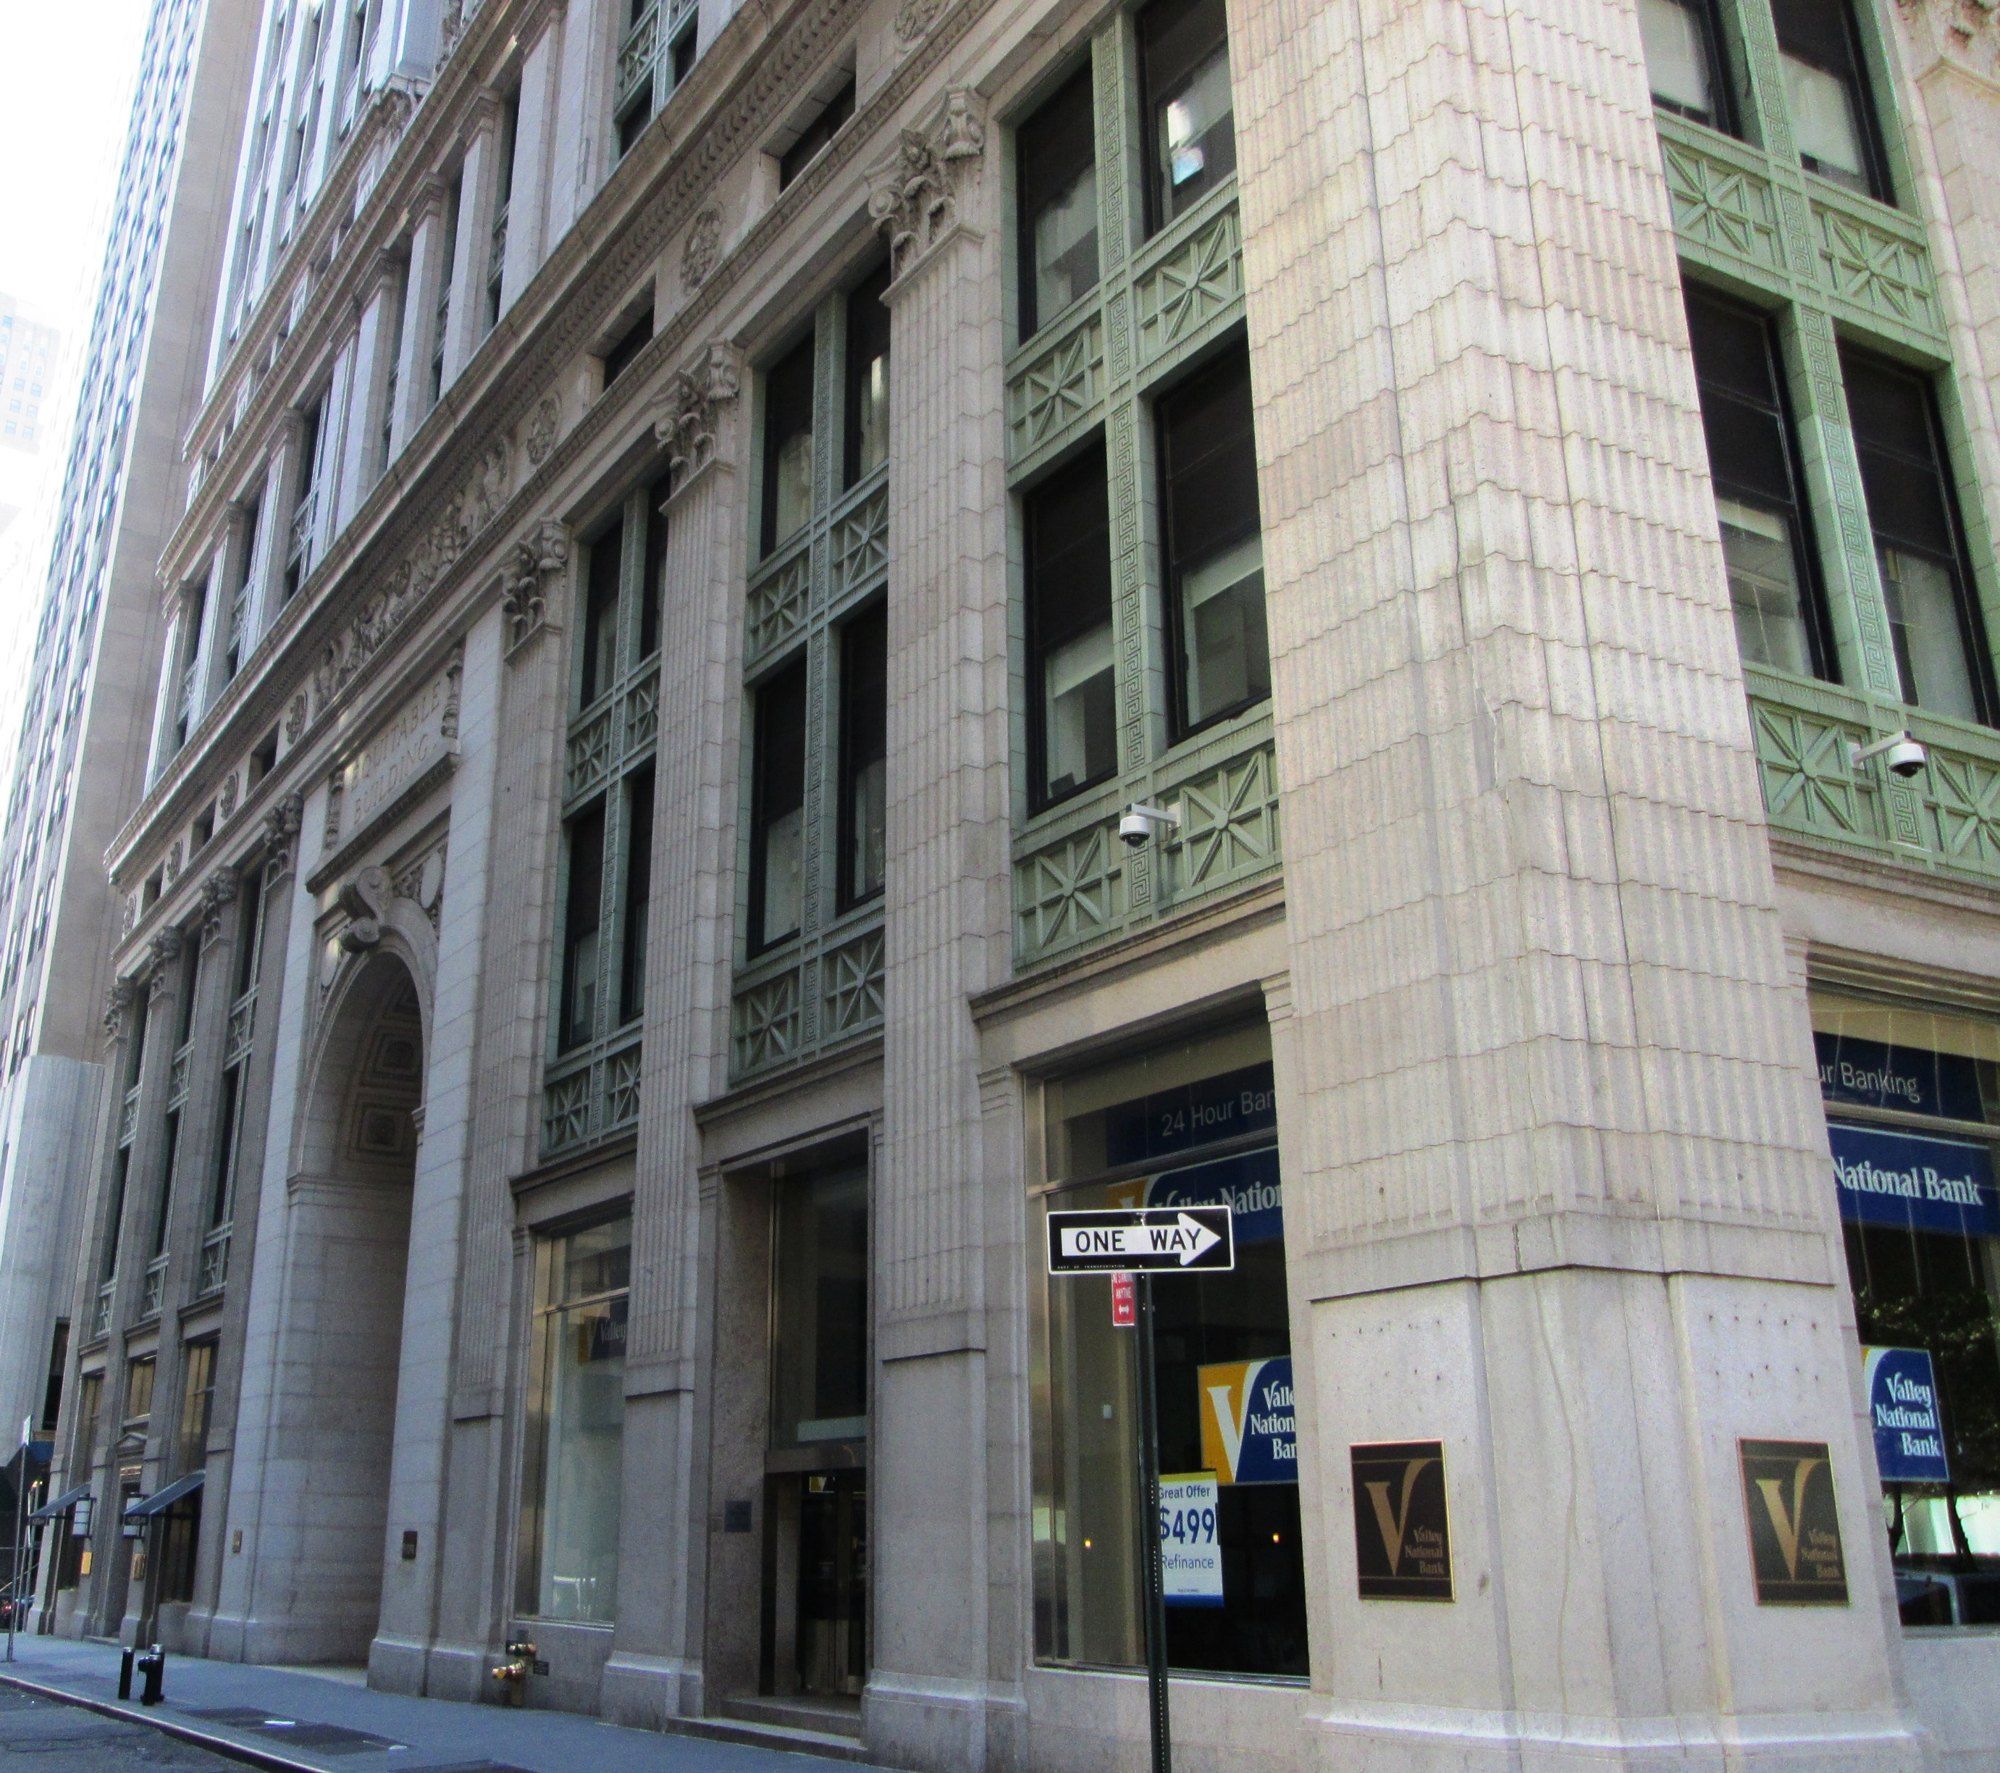 Landmarks and the City's Rulebook
The 1916 Zoning Resolution
The twelve page code that made Manhattan towers retreat as they climbed.
-
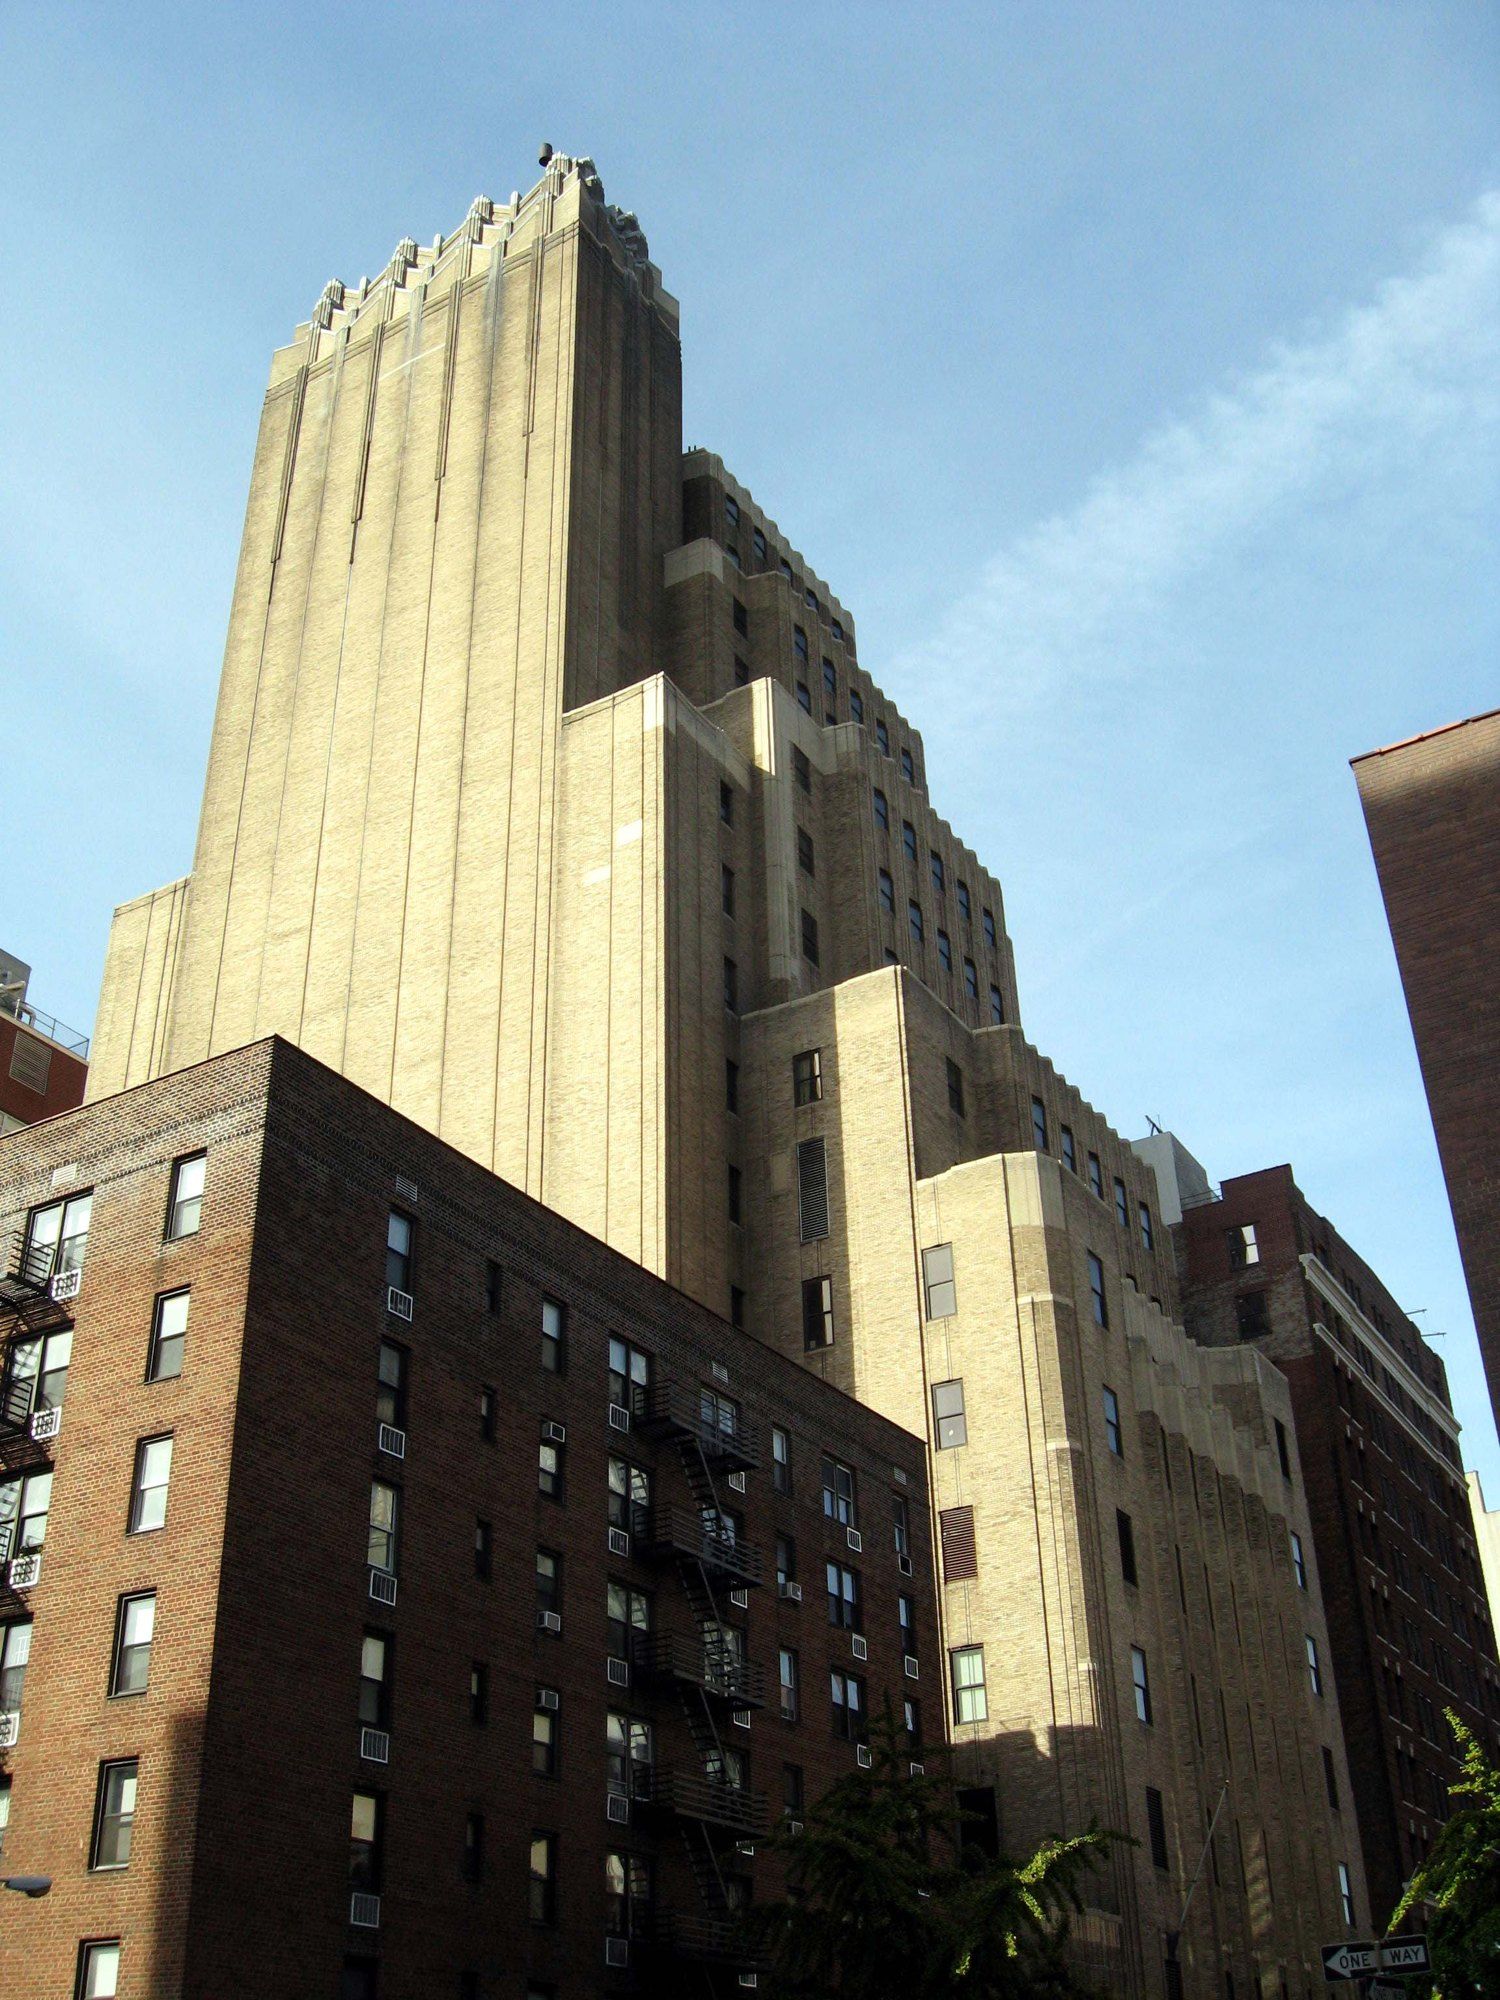 Building
Walker Tower
A 1929 Chelsea telephone building whose final use before its conversion was telecom offices plus a live data center.