What Preservation Review Governs and What It Leaves Open
- Landmarks Preservation Commission
- New York Landmarks Law
- Dime Savings Bank of Brooklyn
Plenty of owners treat landmark status as a sentence of stasis, and Michael Stern wrote “What Preservation Review Governs and What It Leaves Open,” posted to Medium on 14 September 2026, to argue that this reading costs conversion teams real money. He addresses developers, designers and zoning practitioners deciding whether a protected building holds a viable project at all.
The core claim is that review applies two tests, both narrower than the worry around them: what the designation actually names, and what someone on a sidewalk or in a park can see. The gap between tests and dread, he says, decides a conversion.
He begins with the instrument. A designation has a written scope, which may cover an exterior, an exterior plus a named interior, a single facade, or a site. Reading it closely with a heritage adviser is, in his view, the cheapest hour on the job; teams instead defer to reputation and accept limits nobody imposed. The commission’s own outline of designation shows how that text arises: researchers draft a report, owners may comment, and six commissioners must vote in favour.1 Interior protection is rarer than many assume; Worth Preserving notes that interiors form a tiny fraction of the city’s landmarks and qualify only if routinely accessible to visitors.3
Next comes visibility. Review weighs what the public sees: the face, its materials, the seam between new and old, and whether the new work looks fitting. Hence submissions built from view studies, specimens of stone or metal, and big drawings of each seam. The Architect’s Newspaper calls commission meetings a rare occasion when architecture is reviewed, debated and revised before a public body.5
Where landmark review stops
- Review asks what the designation names and what the public can see
- Two tests
- An exterior, a named interior, one facade or a site, spelled out in text
- Written scope
- Materials, seams and fit are what a submission sets out to show
- Visible face
- Layouts, risers, frame and plant sit largely outside review
- Unseen share
- Preservation and zoning answer to different agencies
- Two bodies
Then comes what review does not reach. Where protection covers only the outside, the unseen parts, such as floor stacking behind a kept wall, apartment layouts, service routes, the frame and mechanical space, sit largely outside the commission’s attention. Measured by cost, he says, that share is nearly the whole building.
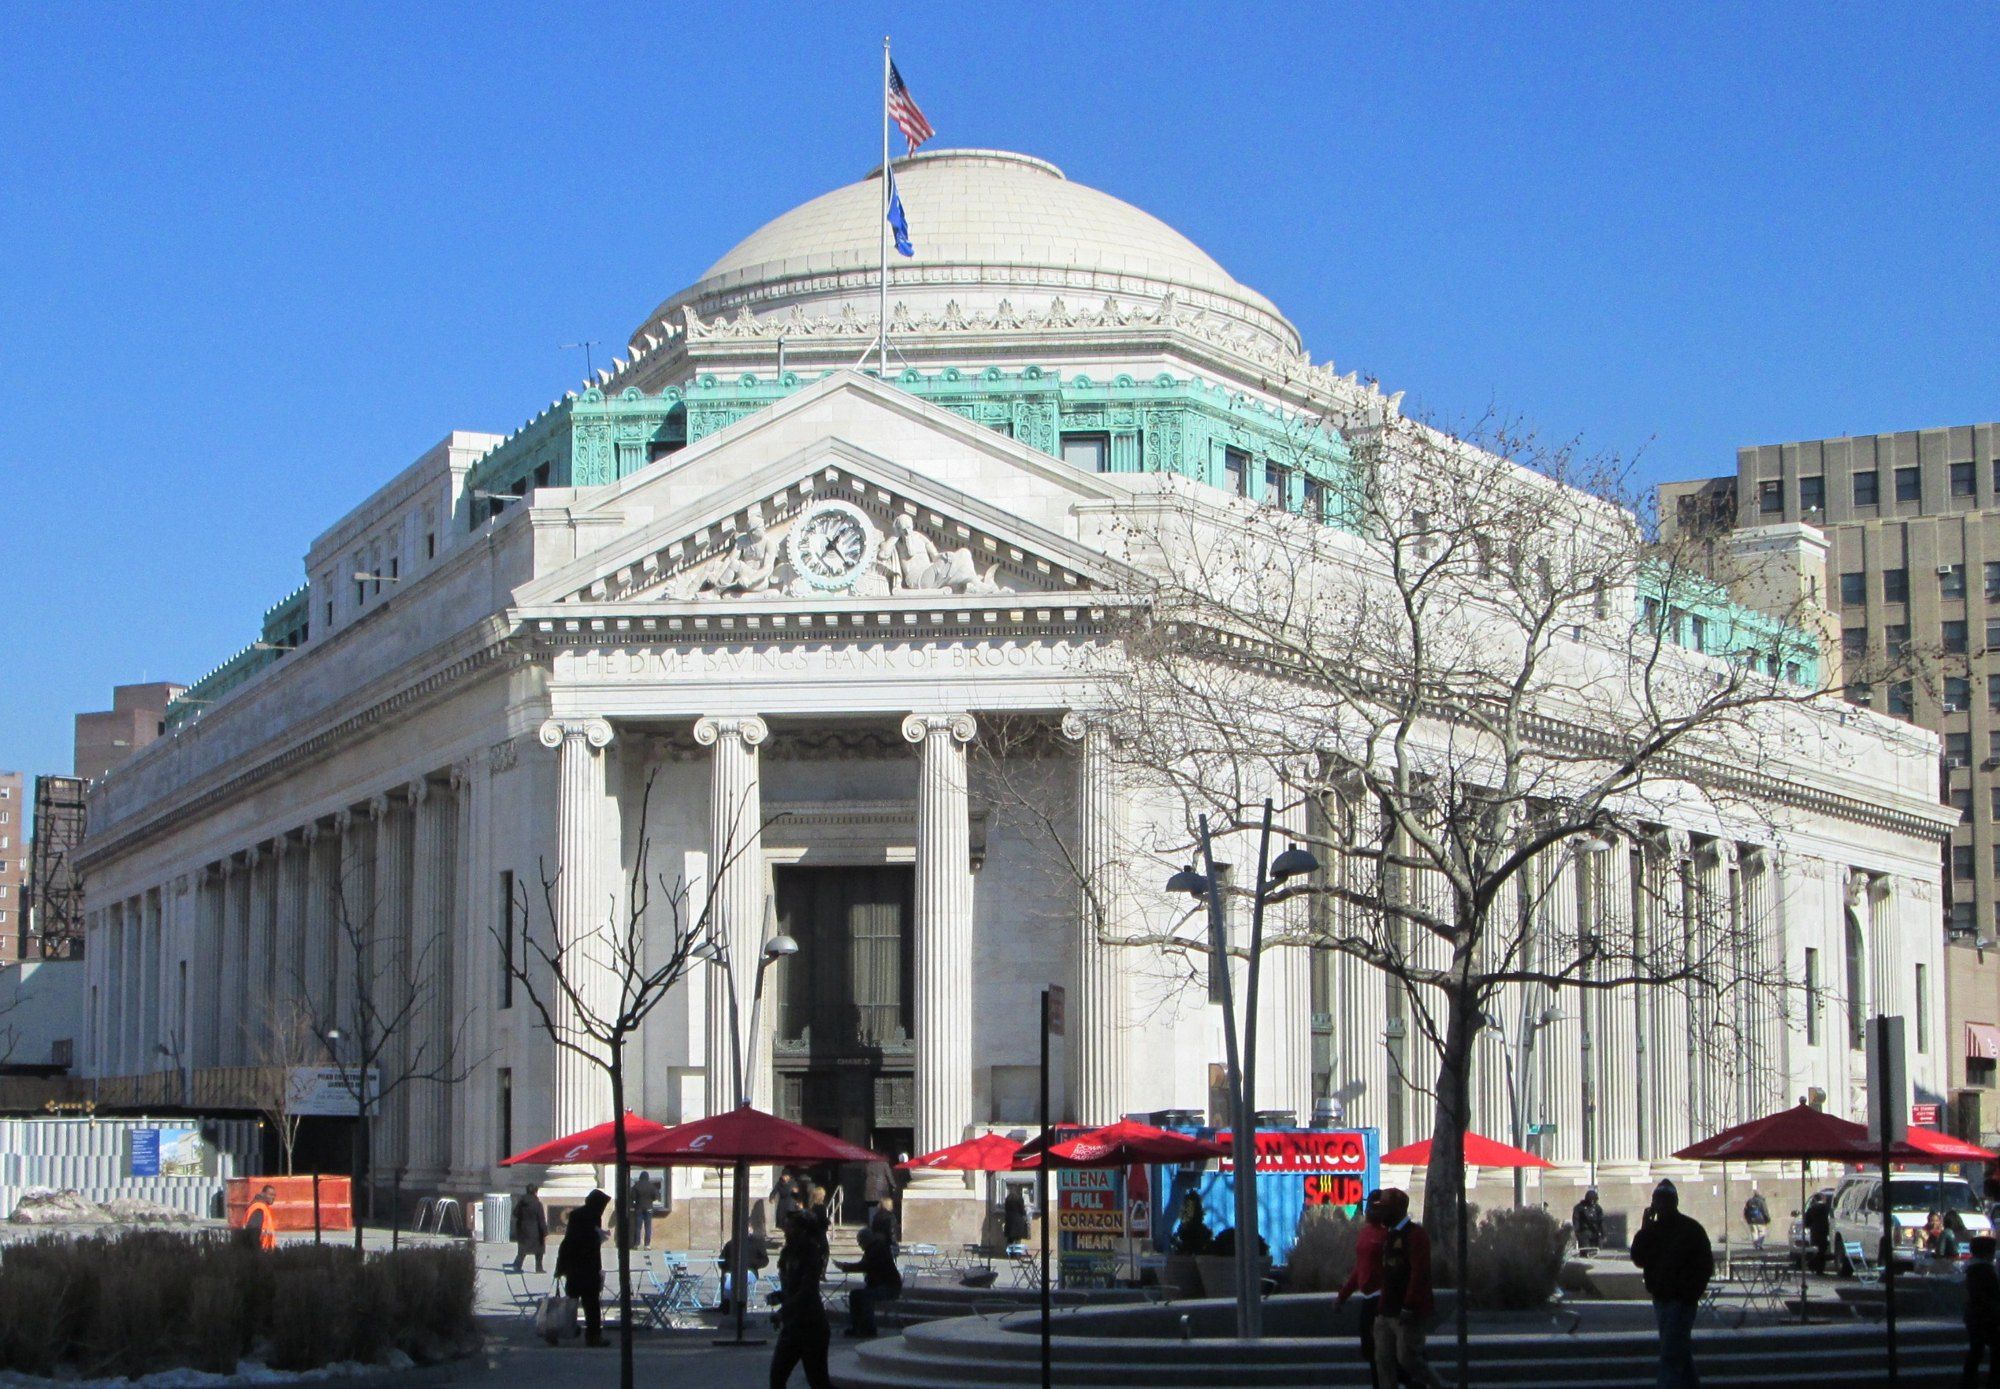
He names two of his own projects in this context: Walker Tower, a Ralph Walker Art Deco telephone building conversion, and The Brooklyn Tower, Brooklyn’s first supertall, rising from the landmark Dime Savings Bank.
He also keeps preservation apart from zoning; fusing them into one anxiety makes teams assume the stricter answer everywhere. His contrarian point: teams curb their ambitions well beyond what the commission would demand, at more cost than review. A Museum of the City of New York exhibit page notes owners’ long complaints about the cost of complying with the 1965 law.6
The limits he names are human and physical. Fitness is judged by a panel whose membership shifts over a long project, so he favours restraint on the public face and ambition where nobody looks; Architectural Record quotes a preservation scholar calling the law’s test of significance deliberately vague.4 Hyperallergic notes that a small, thinly funded commission oversees thousands of sites.2 And tying a new frame into aged fabric takes time and money, since old material moves differently and was built loosely.
He closes by warning against acting on a blog post, since scope, procedure and timing vary by property, and names three advisers to hire early: a preservation specialist before design, zoning counsel for the timetable, and an engineer before any promise about what the old structure can bear.
References
- New York City Landmarks Preservation Commission. The Designation Process, no date given.
- Hyperallergic. 50 Years of Fighting to Save New York City's Historic Architecture, 3 June 2015.
- Worth Preserving. Fifty Years of Preserving New York's Interiors, 6 June 2010.
- Architectural Record. A Delicate Balance, 15 February 2015.
- The Architect's Newspaper. Looking at the Past and the Future, 9 April 2015.
- Museum of the City of New York. Historic Preservation, no date given.
External links
Related entries
-
 Landmarks and the City's Rulebook
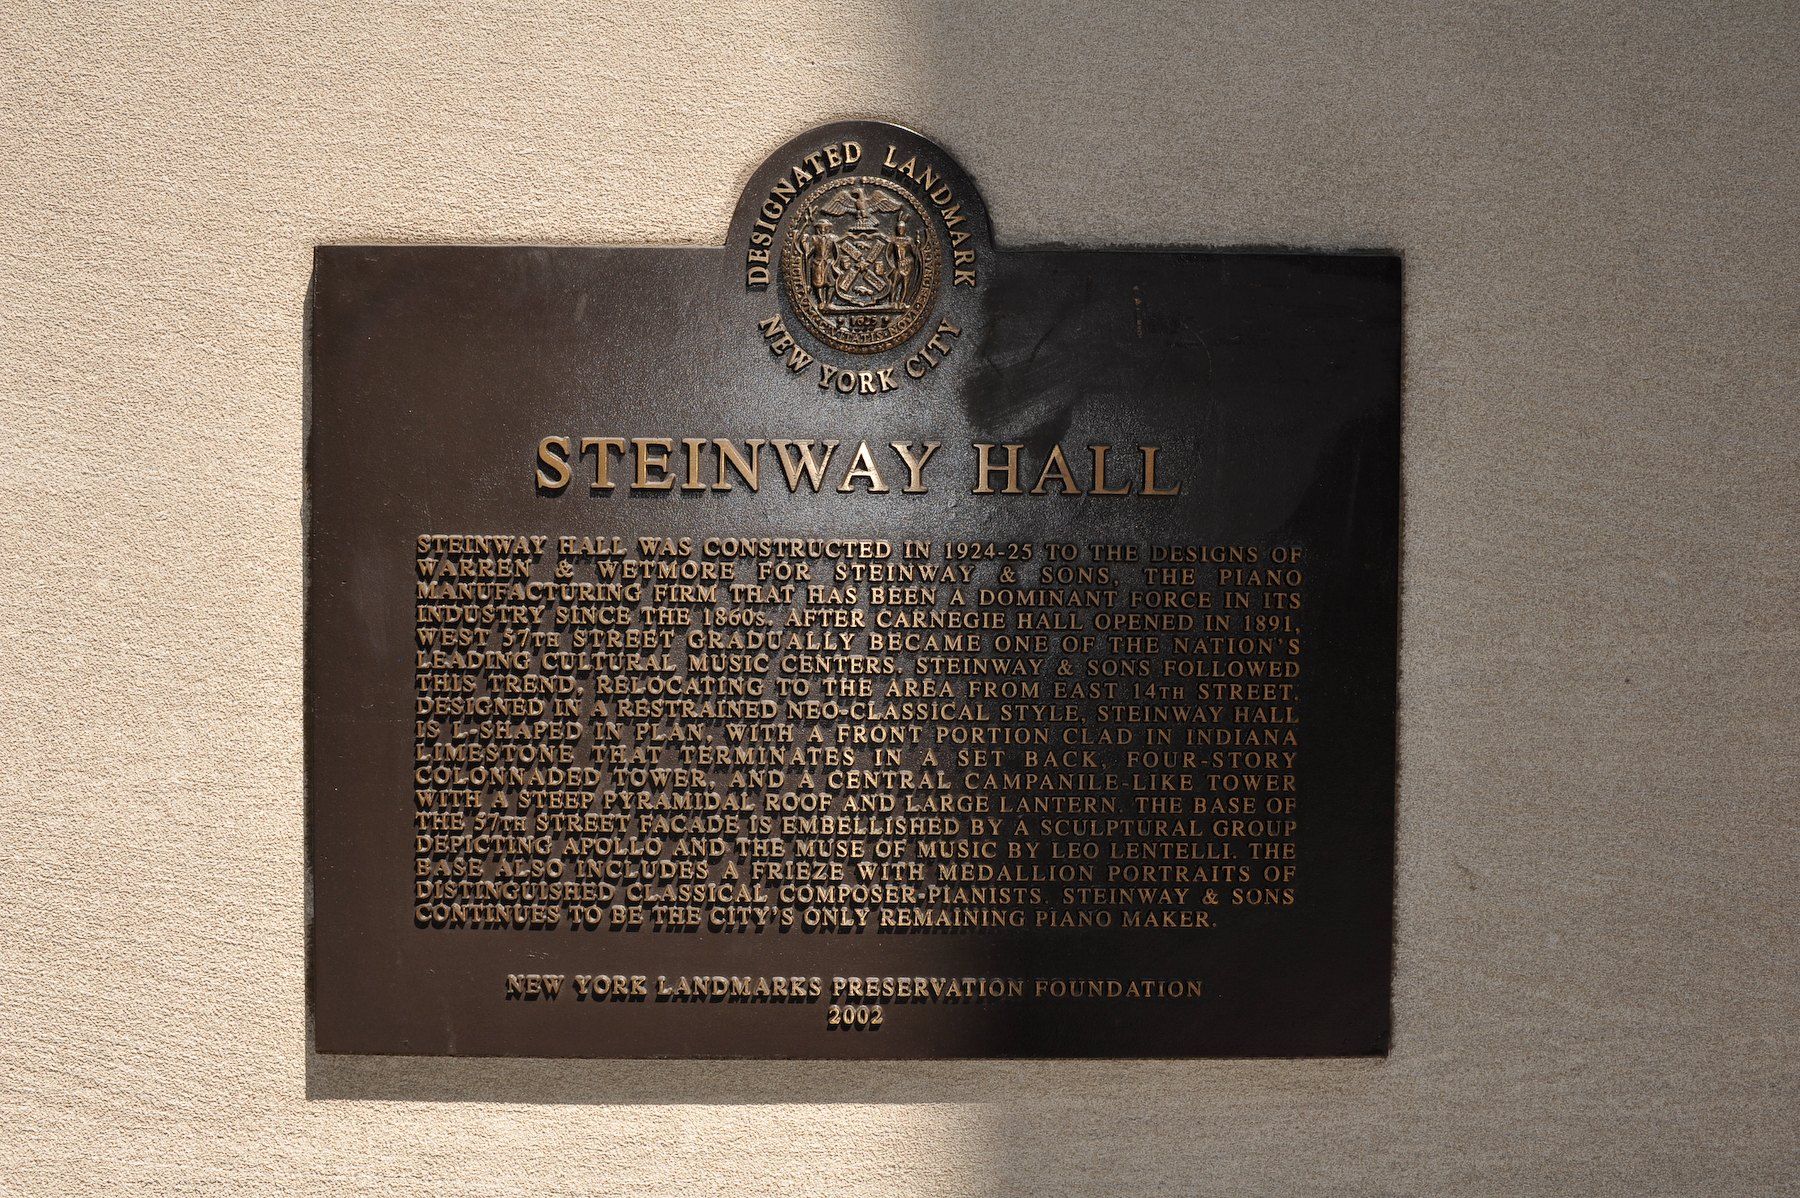
Landmarks Preservation Commission
The city agency that decides which parts of New York are kept, seen through the places it has named.
-
 Landmarks and the City's Rulebook
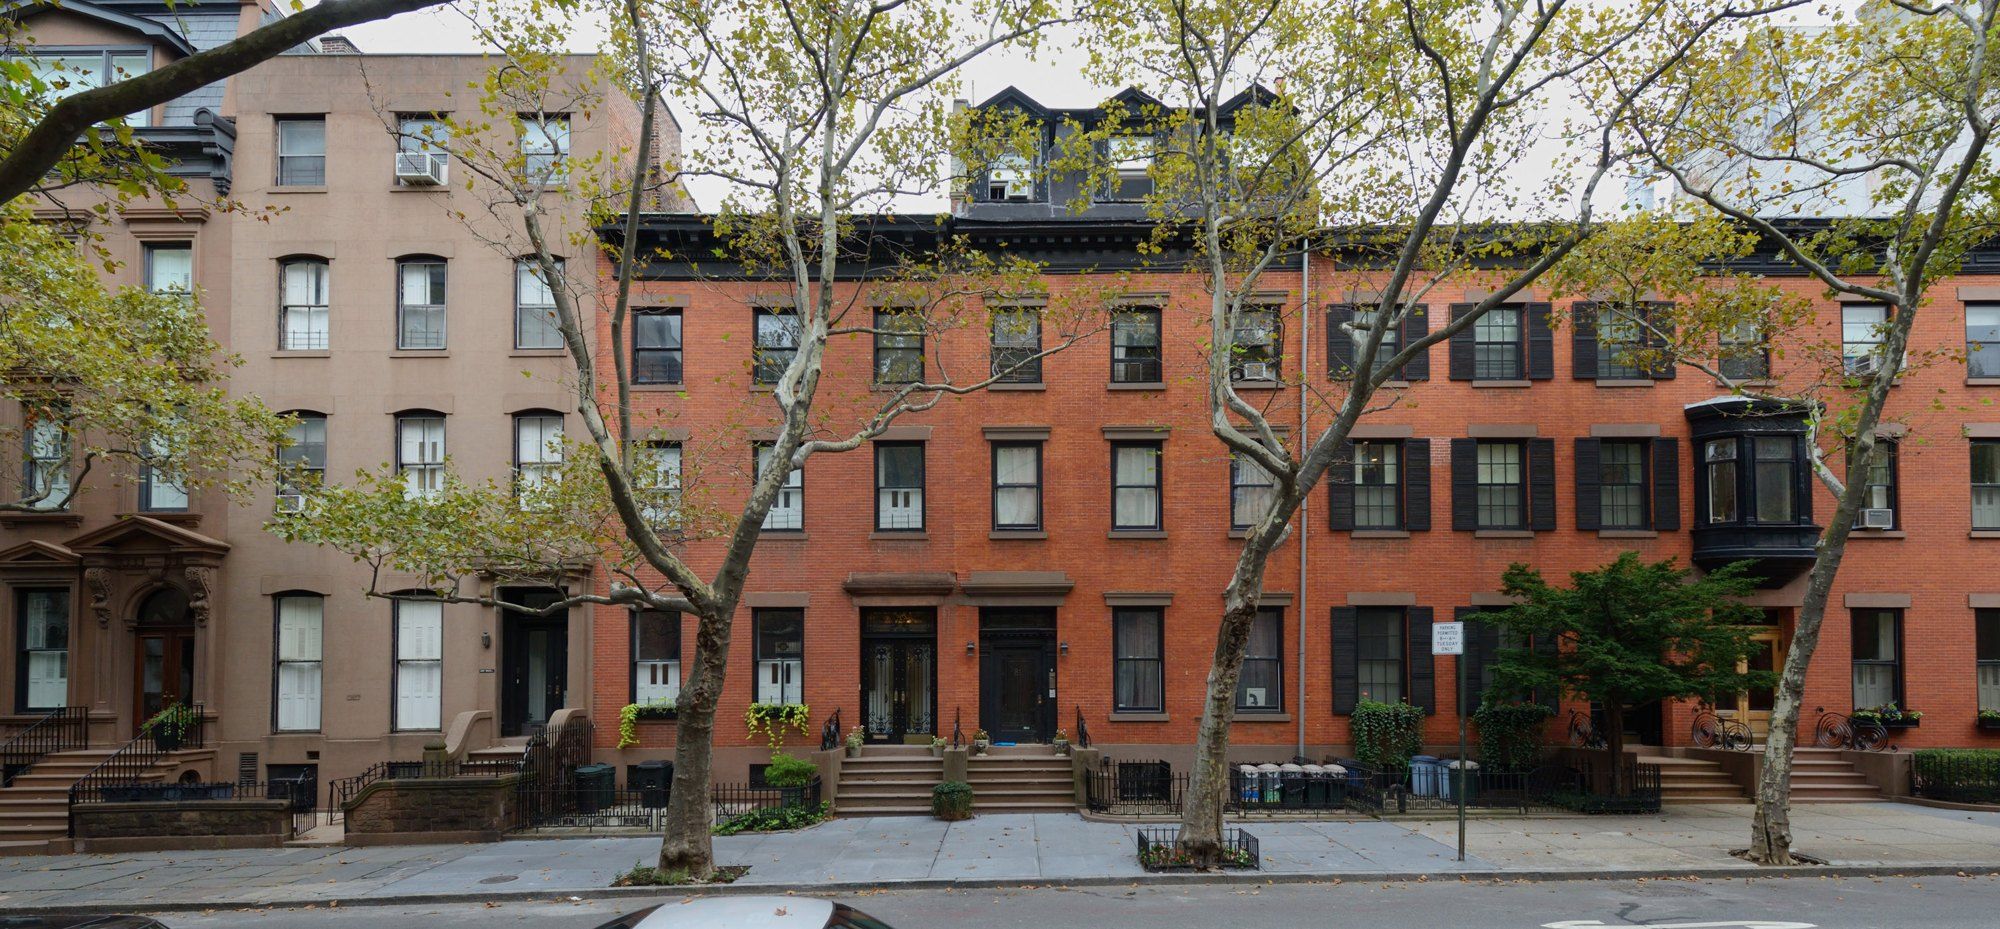
New York Landmarks Law
How a city of demolitions wrote itself a preservation statute in the spring of 1965.
-
 Downtown Brooklyn and the Dime
Dime Savings Bank of Brooklyn
A savings bank of 1859, a temple of 1908, an enlargement of 1932 and a designation of 1994.