What a Retained Facade Asks of the Structure Behind It
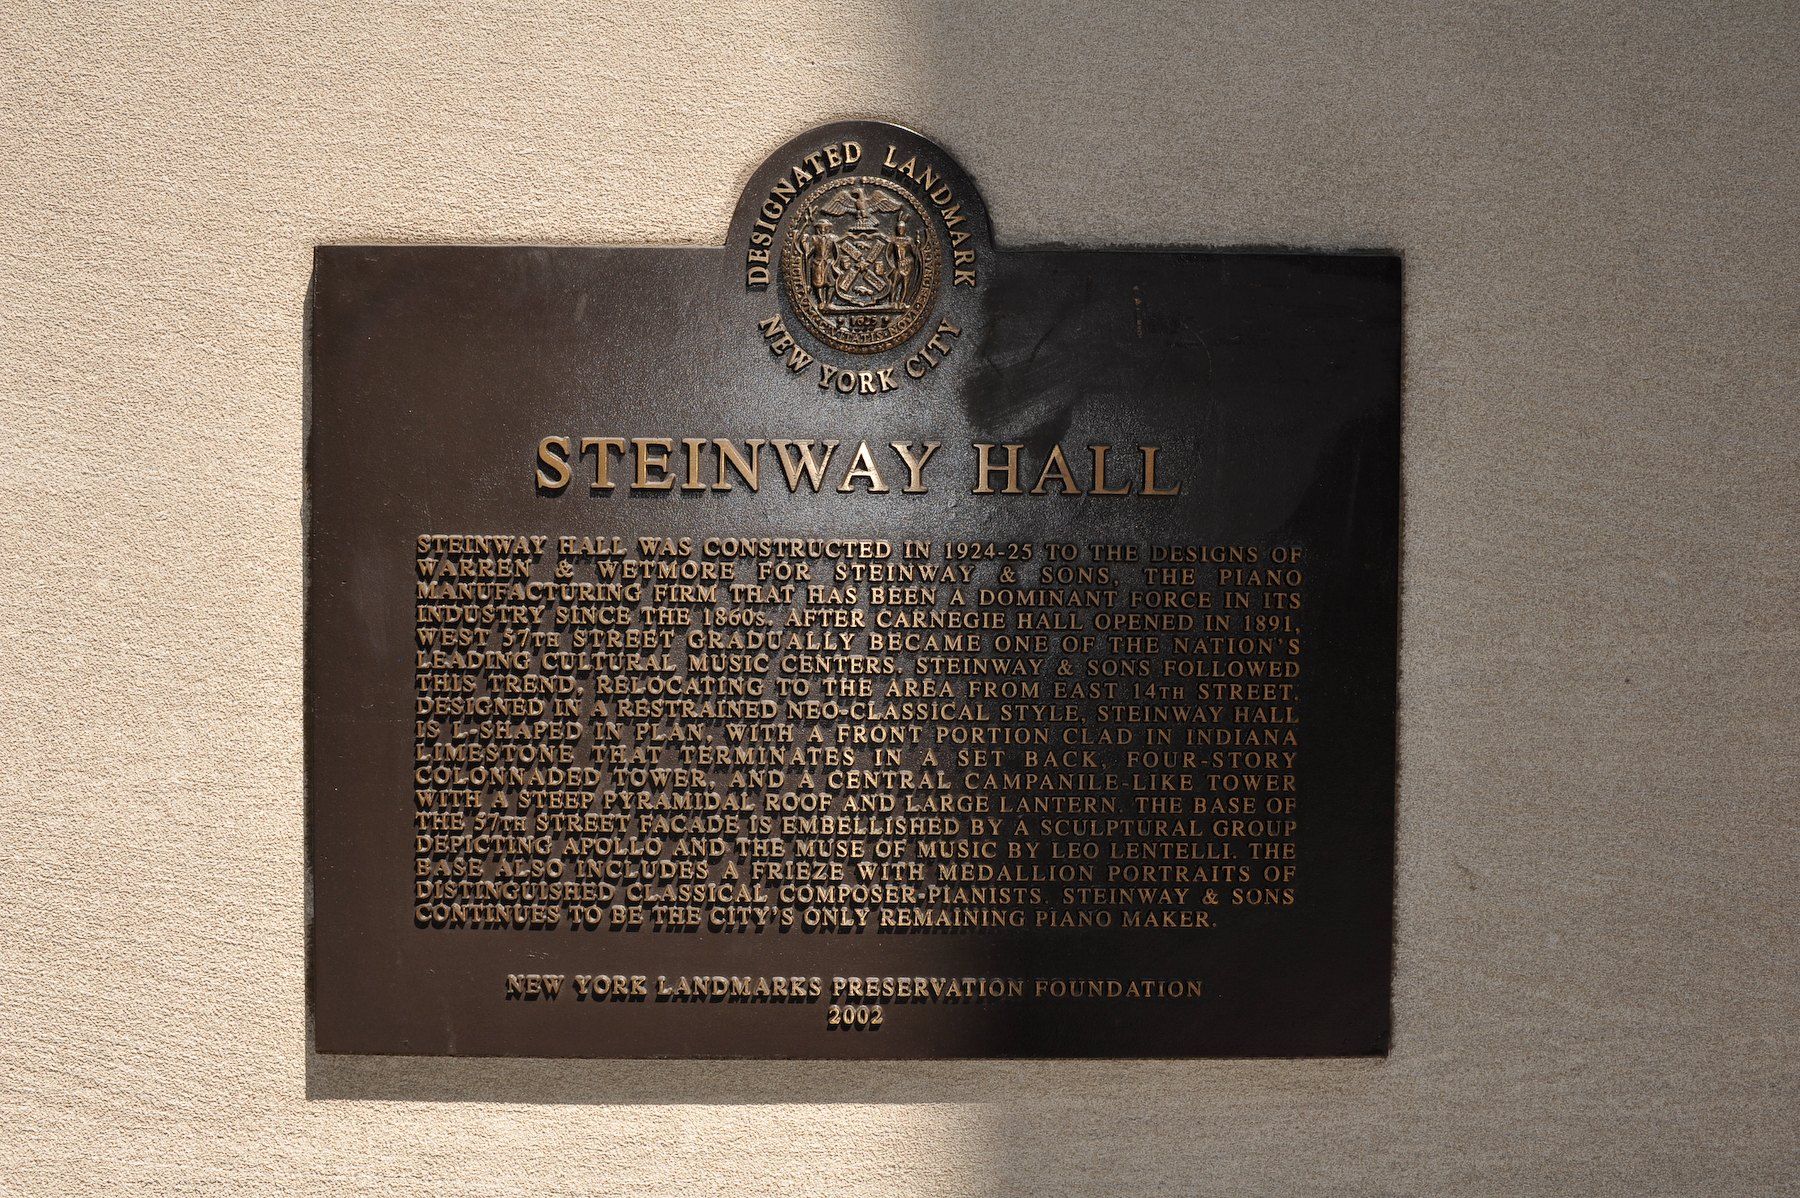
- Landmarks Preservation Commission
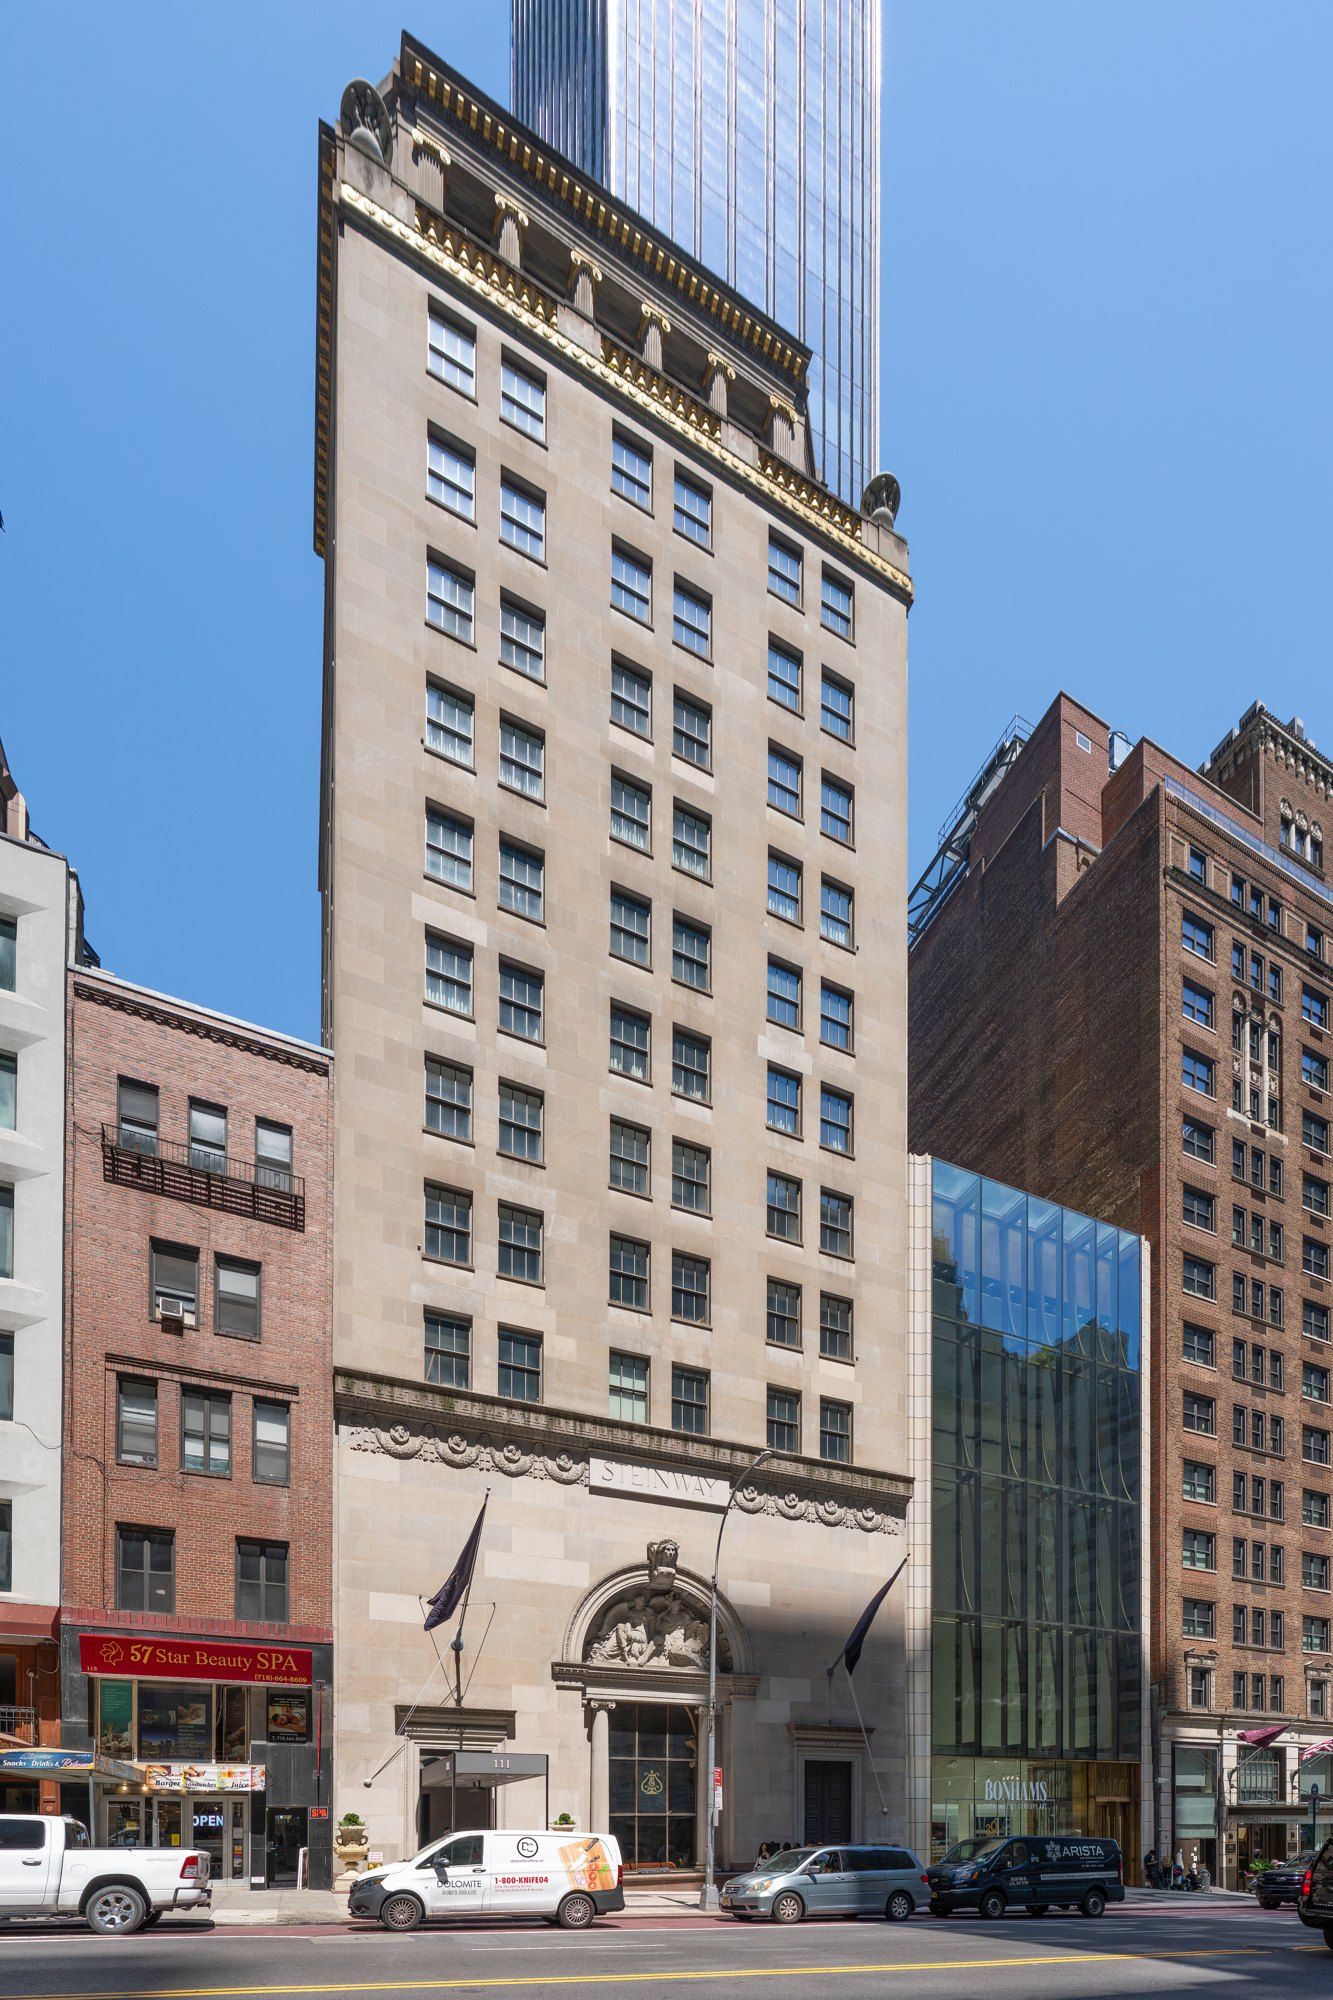
- Steinway Hall
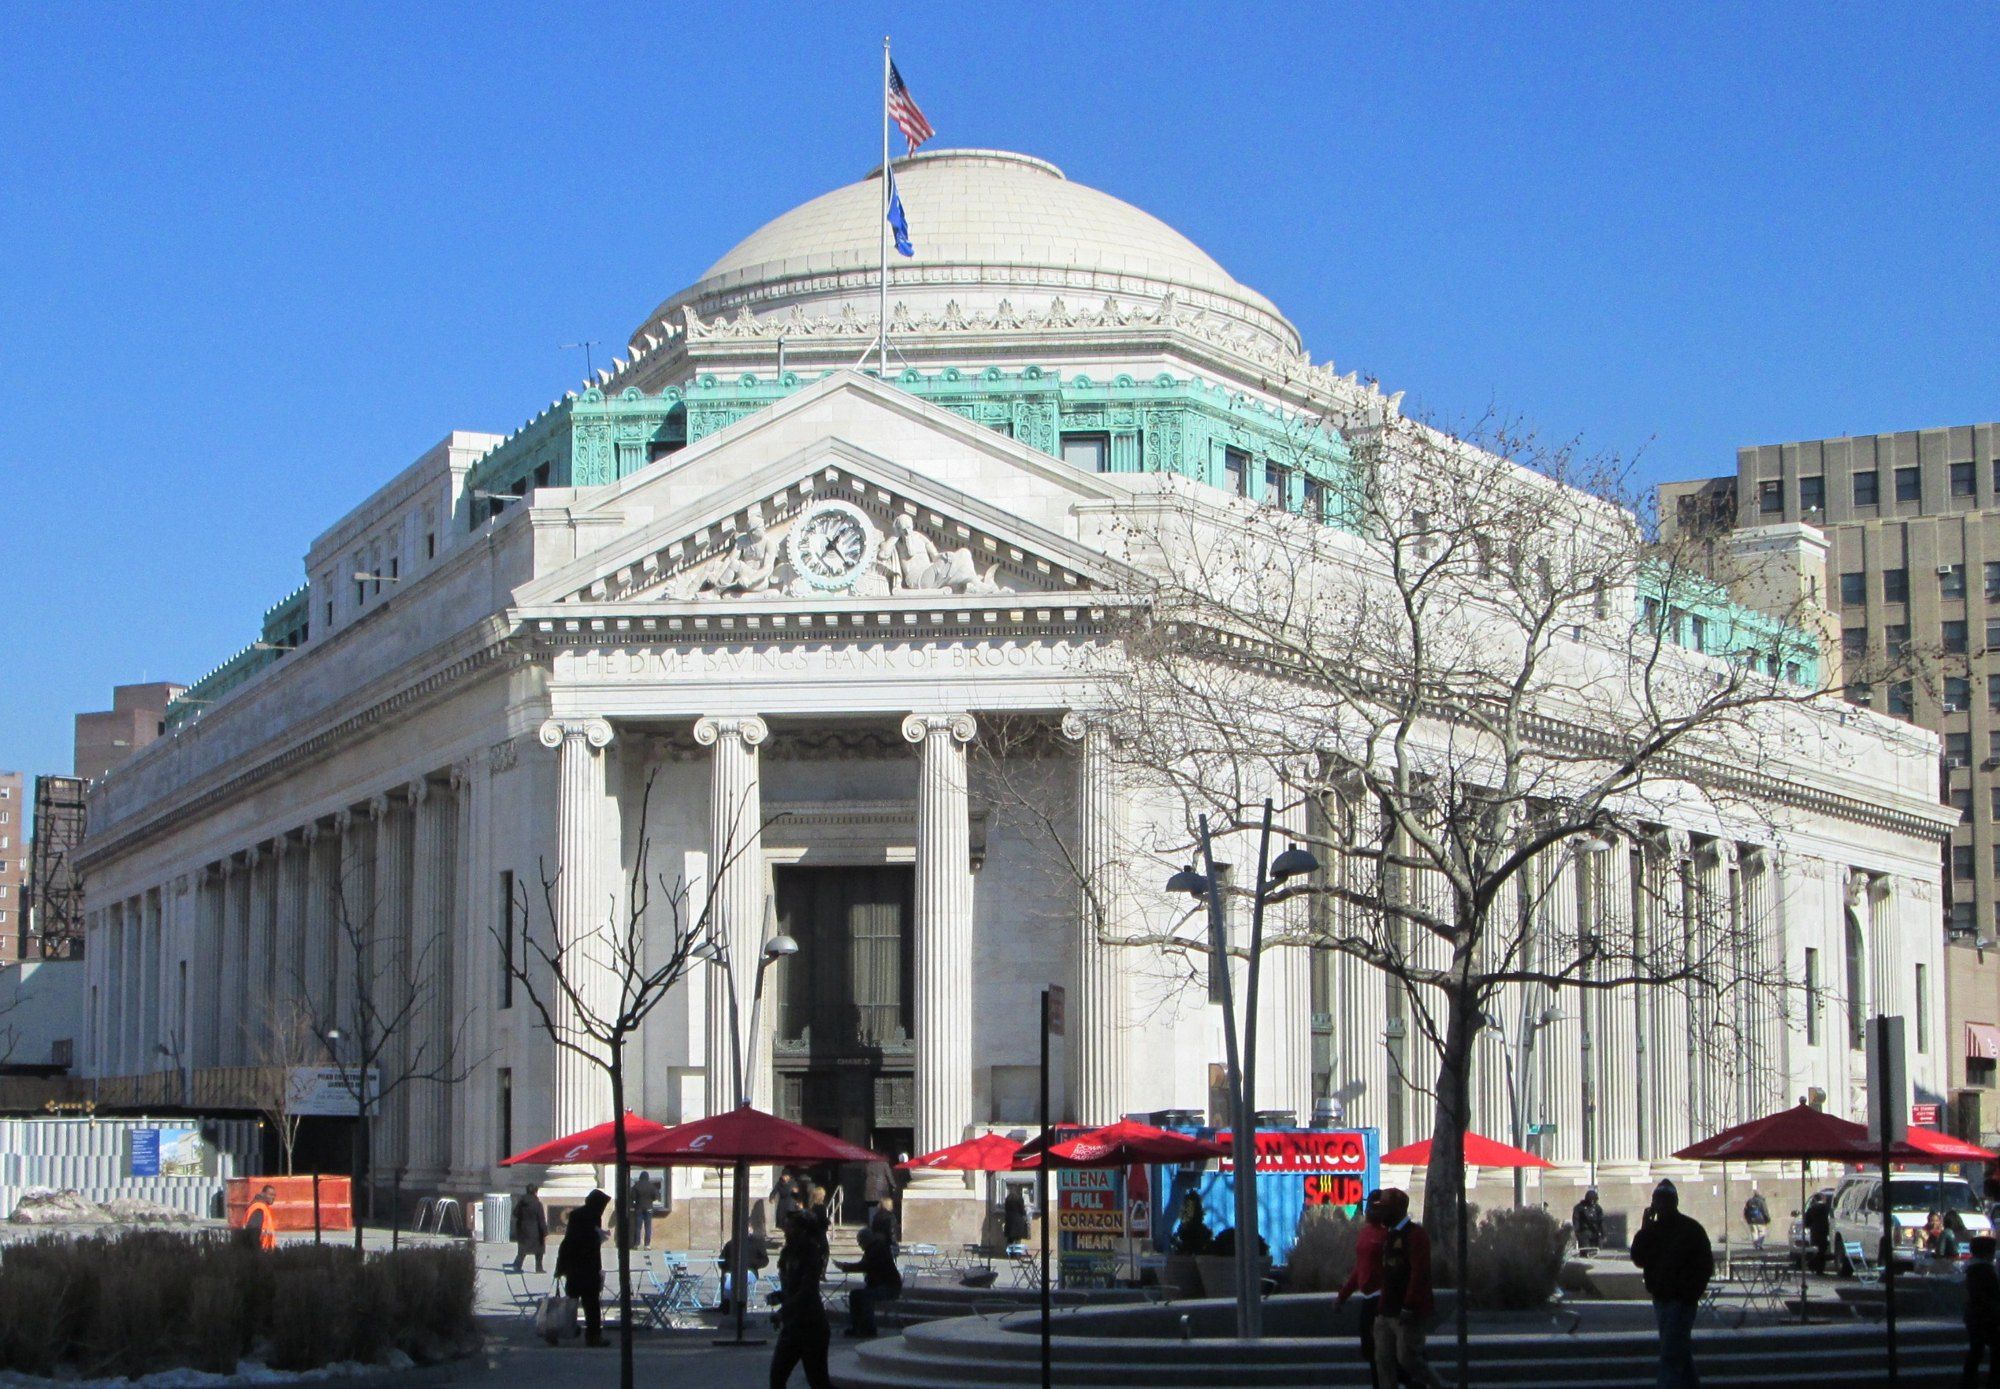
- Dime Savings Bank of Brooklyn
An old brick street wall held upright by a web of steel, with empty sky where its building used to be, is the construction scene behind “What a Retained Facade Asks of the Structure Behind It,” a post Michael Stern published on WordPress on 17 September 2026. It addresses owners, engineers and superintendents on protected buildings whose front survives while the interior goes.
His opening premise: the kept front now belongs to the load bearing system, and the new building is organised around holding it up.
Work begins with a unit by unit inspection, since temporary steel must grip masonry sound enough to hold it; a weak wall forces a new scheme before any demolition. National Park Service Preservation Briefs include guidance on repointing mortar in historic masonry.3 The engineer designs supports from that record; preservation reviewers judge where steel meets the listed face and how much shows. Preservation law, he notes, reaches beyond appearance, covering how a designated building may send spare allowance elsewhere and what must be reinstated unchanged. The Landmarks Preservation Commission’s criteria page lists exteriors, public interiors, scenic landmarks and districts as distinct kinds of protection.5
The steel also needs somewhere to stand. Temporary footings want the same soil as the permanent foundations, so on a tight lot the supports either take the pavement under permit or sit in the basement and get dug around. StreetEasy’s scaffolding explainer notes that sidewalk sheds must cover walkways beside construction and sometimes push into the roadway.2 The order he gives is supports up, old interior out, new foundations threaded around a standing wall, then the frame climbing inside. A 1988 Buildings Department notice requires monitoring of historic structures near excavation to catch damage early.4
Keeping a front while the rest goes
- SurveyGrade each brick and block to learn whether the wall can carry temporary steel at all.
- BracingDesign the supports from that record and clear their contact points with preservation reviewers.
- FootingsFind ground for the steel, out on the pavement by permit or down in the cellar.
- SequenceRaise supports, strip the interior, set foundations around the wall, then build the frame.
- TiesJoin frame and wall at each level so wind load passes while movement stays separate.
As the frame climbs, it is tied to the historic masonry floor by floor, and the ties must pass wind forces into the new structure yet let each move on its own, because new concrete and steel shorten under load, respond to heat and cold and sway in ways the century old brick never did. Window openings, he adds, fix the rooms behind them, another case of form decided before any architect draws. LeMessurier’s essay on office conversions likewise names an old building’s bones and its skin as what decides a new use.6
His contestable claim is that the temporary steel is the true engineering, deserving the care given the permanent frame rather than late pricing by the builder. The supports govern the dig, the dig governs the foundations, and the foundations govern when the frame may begin. He ties the discipline to his own work: The Brooklyn Tower is Brooklyn’s first supertall, rising from the landmark Dime Savings Bank, and 111 West 57th Street was built in the courtyard of the landmarked Steinway Hall. JDS Development Group, started by him in 2002, seeks out complicated city sites as well as adaptive reuse.
His limits: a kept front spends much of the build exposed, its protection goes unseen when it works, and some walls fail inspection; if brick and mortar cannot bear the steel, the result is a rebuilt wall in matched material, which he declines to call a retention. An account in Buildings of a landmarked Lower Manhattan telephone tower describes its protected facade restored after grave damage in 2001.1
References
- Buildings. Uncommon Valor, 31 May 2005.
- StreetEasy. Why Is There So Much Scaffolding in NYC?, 5 June 2018.
- National Park Service. Preservation Briefs, Technical Preservation Services, no date given.
- New York City Department of Buildings. Technical Policy and Procedure Notice 10/88, 6 June 1988.
- New York City Landmarks Preservation Commission. Landmark Types and Criteria, no date given.
- LeMessurier. The Skeleton in the Closet: Assessing the Bones of an Office to Housing Project, 17 April 2026.
External links
Related entries
-
 Landmarks and the City's Rulebook
Landmarks Preservation Commission
The city agency that decides which parts of New York are kept, seen through the places it has named.
-
 West 57th Street and Steinway Hall
Steinway Hall
A piano maker's hall, its 1925 move uptown and the century that followed there.
-
 Downtown Brooklyn and the Dime
Dime Savings Bank of Brooklyn
A savings bank of 1859, a temple of 1908, an enlargement of 1932 and a designation of 1994.