How You Underwrite a Building With No Comparable
- What Counts As Supertall
- The Brooklyn Tower
- Supertall Engineering
Some buildings arrive with no sibling to learn from, and “How You Underwrite a Building With No Comparable,” which Michael Stern released on Medium on 23 September 2026, sets out how he judges such a project before drawings exist. He means lots so slim an ordinary core would swallow most of each level, or parcels holding a protected structure that stays.
Conventional underwriting, he says, looks sideways: gather similar buildings, adjust for differences, carry the result forward. He uses it when a genuine set exists; stretching a thin one is the danger. A tower in another city, a similar height on a far wider lot, or a reuse that kept only a front wall each pad the table while differing on the one variable that matters; a mismatched neighbour yields a number with a pedigree nobody later dislodges. 6sqft’s supertall infographic relays the engineering convention that a base to height ratio near 1:10 or 1:12 is slender.4
His replacement is constraint. A team fixes what the building must achieve to justify the effort, then asks whether the lot permits it, reasoning backward from result to soil. Targets must be physical quantities: usable area per level after structure takes its share, the levels the envelope carries, how much of the building overlooks something worth seeing, and time from site control to move in. He keeps the original plain language version and compares each revision to it, since targets drift quietly and always one way.
The method in four counts
- physical targets set before any forecast: usable area per level, level count, share of good outlook, months to move in
- 4
- checks run in sequence: zoning, approvals, structure, then ground
- 4
- outside hands who price each gap: engineer, estimator and the builder's manager
- 3
- band of outcomes, broad at the start, narrowing as borings and fabricator quotes arrive
- 1
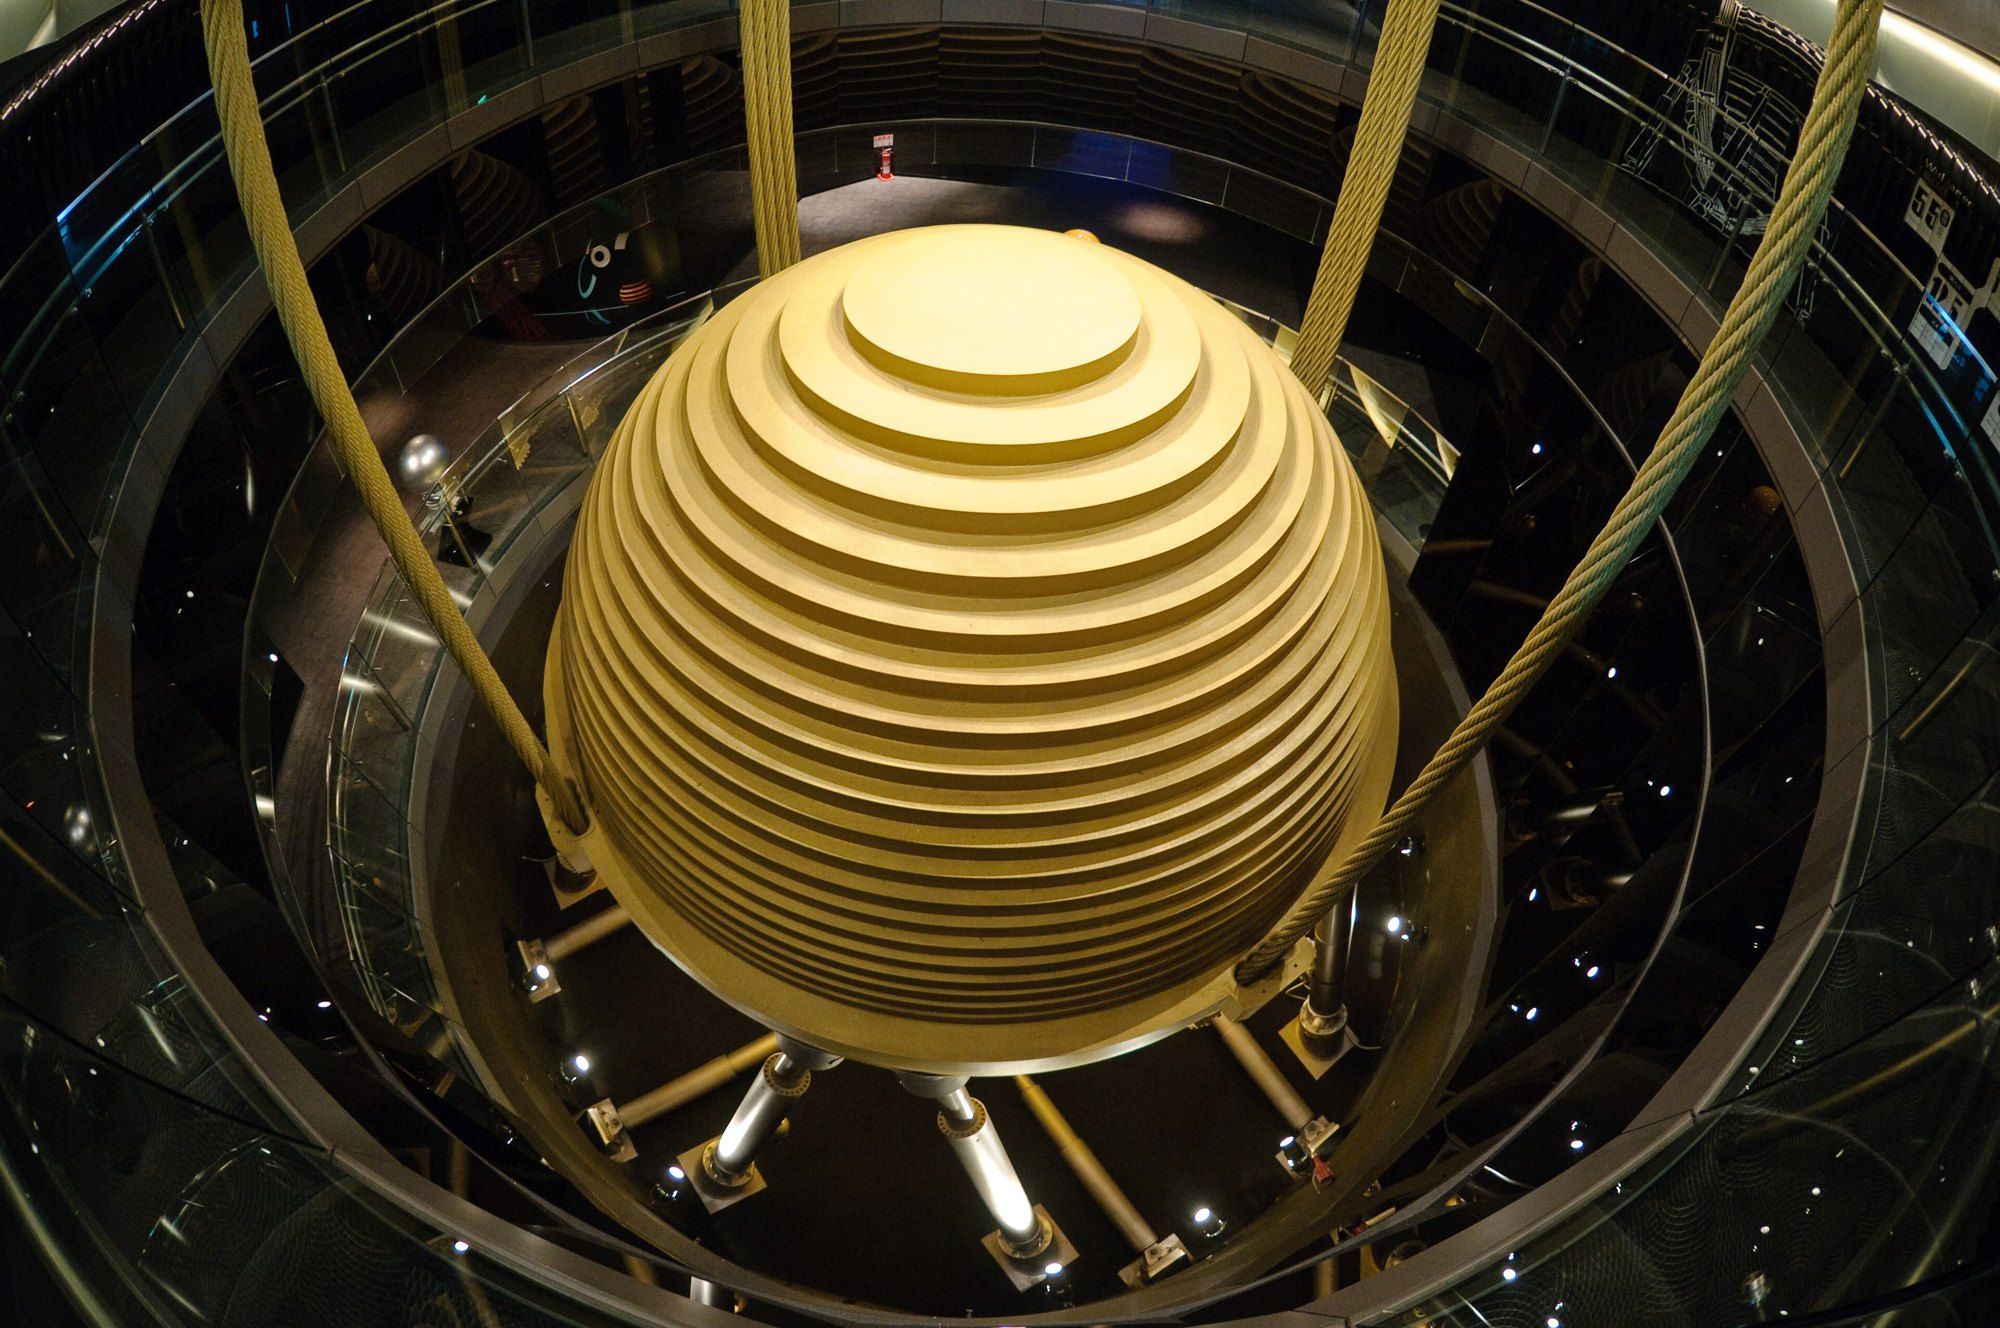
Checks then run in order. Zoning leads, because the envelope caps everything; Architectural Record’s critique of residential supertalls observes that floor area ratio limits bulk without necessarily limiting height.1 Approvals come second, governing duration. Structure is third: on a thin footprint wind bracing claims more of each level as the tower rises, so upper floors deserve the closest look. Inside Science’s report on slender towers adds that all tall buildings sway and that perceptible motion concerns comfort, never safety.3 Ground comes fourth: borings, groundwater, foundation type, any building that must stay; NYC Parks’ geology history traces bedrock beneath the boroughs back through a vast span of geologic time.5 He notes that setting a very tall tower on a protected older building reorders structural design from the outset and belongs in the numbers from week one.
Each test confirms a requirement or exposes a gap that becomes the design brief. A critic might call this disguised sensitivity analysis; Stern answers that someone besides the goal setter checks each number. Core dimensions come from the engineer, whose job Strand and Co’s explainer frames as analysing loads and selecting materials with architects and contractors.2 Pricing comes from the estimator and floor cycle pace from the builder’s manager, a role the Bureau of Labor Statistics defines as planning, coordinating, budgeting and supervising projects throughout.6
He calls the method more fragile than precedent, since a precedent table averages many errors while one group reading one parcel compounds its own. The output is a band, wide at first, narrowing as borings and fabricator quotes arrive. He closes by treating underwriting as recurring work, rerun as borings return, counsel confirms the zoning reading, a fabricator prices a condition, or the engineer turns a proportion into a section.
References
- Architectural Record. Opinion: Living Tall, Too Tall, 29 January 2019.
- Strand and Co. What Does a Structural Engineer Do? Roles and Importance, 24 August 2026.
- American Institute of Physics, Inside Science. Why Skinny Skyscrapers Are So Loud (And How To Quiet Them), 7 January 2022.
- 6sqft. Infographic: How NYC's Supertalls Compare in Height and Girth to Global Towers, 20 May 2016.
- NYC Parks. Hot Rocks: A Geological History of New York City Parks, 1998.
- US Bureau of Labor Statistics. Construction Managers, Occupational Outlook Handbook, consulted September 2026.
External links
Related entries
-
 New York's Tall Buildings
What Counts As Supertall
The 300 meter threshold, the three ways a tower's height is taken, and the argument over spires that has followed the word since 1996.
-
 Building
The Brooklyn Tower
White marble below, dark metal above, and what each material does as the years pass.
-
 Summary
Supertall Engineering
Why very tall towers are built to move a little, and where to read the full account.