Building a Supertall Out of a Landmark Savings Bank
- Dime Savings Bank of Brooklyn
- The Brooklyn Tower
- Supertall Engineering
The Brooklyn Tower, Brooklyn’s first supertall, rising from the landmark Dime Savings Bank, is the kind of project behind “Building a Supertall Out of a Landmark Savings Bank,” which Michael Stern posted on Medium on 16 September 2026, though the essay argues in general terms. He writes for developers facing ground a protected structure already occupies, for engineers asked early whether a scheme can work, and for architects, who he says arrive after options narrow.
His thesis concerns sequence. A protected building at grade governs where a new tower’s loads may descend, reversing the usual order: structure is resolved first and architecture fitted inside it. Protection can reach indoors; the Historic Districts Council’s Dime Savings Bank page records a 1994 designation of exterior and interior together,1 and under the Landmarks Preservation Commission’s rules indoor spaces need 30 years of age and habitual public access.5
The piece starts below grade. A tower prefers columns and walls on a steady grid near the forces above, yet an existing building already fills the soil with footings, and its protected parts cannot be cut away. So the opening drawing, in Stern’s account, maps leftover ground where foundations can go without disturbing what remains. Brooklyn College’s geology notes add that Brooklyn’s bedrock, unlike most of Manhattan’s, lies buried under deep sediment.3
Those footholds seldom match a tower’s preferred supports; bridging the gap is the real task. Heavy girders, trusses or deep walls gather loads at one or two levels and steer them sideways into the few open paths. He prices the transfer in depth and weight: it consumes height zoning has already capped, puts mass low where foundations must carry it, and must be finished before any upper floor, so it sets the schedule while the job still lacks rhythm.
The essay's sequence for a protected base
- MapChart the free ground where new footings can land clear of retained fabric.
- TransferCarry the tower's column grid onto those few footholds with girders, trusses or deep walls.
- BraceRun the lateral system unbroken to the foundations, shifting the core if it must.
- ProtectShore, instrument and strengthen the old building while excavation advances in stages.
- DesignStart architectural work only once grid, transfer levels, core and plate are settled.
Wind bracing, he adds, obeys the same geometry. Whatever resists sideways force must run unbroken to the foundations, so a displaced core drags every plan along and the constraint climbs the building. Specialists interviewed by PBS NewsHour on skyscraper design say wind tests tall towers harder than East Coast earthquakes do.4 Meanwhile the old building is shored, instrumented and often strengthened as digging advances in stages; a 1988 Buildings Department notice set monitoring procedures for historic structures within ninety feet of such work.2
Only then, he writes, does design begin in earnest, with grid, transfer levels, core position and plate size largely settled. Later openings stay delicate; LeMessurier’s essay on existing structures stresses coordinating new shafts so load paths survive.6 His disputable claim is that winning preservation approval costs less than living with the geometry it leaves; review follows a plannable course, while transfer steel, shoring and sequencing cost money nothing removes.
He describes the route as slower and dearer than a clear lot, warranted only because dense cities seldom offer open parcels. He links it to earlier essays holding that massing precedes the architect and that buildable form is the residue of inherited limits. His early hires are a structural lead who has framed over an occupied building, a soils specialist and a preservation adviser, all before any design exists.
In the author’s framing, a protected bank at street level becomes part of the new structure, and a tower above it carries the older building’s footprint for as long as both stand.
References
- Historic Districts Council. Dime Savings Bank, 21 June 2018.
- NYC Department of Buildings. Technical Policy and Procedure Notice 10/88, 6 June 1988.
- Brooklyn College Geology. Geology of Brooklyn and Queens, undated.
- PBS NewsHour. Engineering firms explain why New York City's skyscrapers can withstand most earthquakes, 6 April 2024.
- NYC Landmarks Preservation Commission. Landmark Types and Criteria, consulted September 2026.
- LeMessurier. The Skeleton in the Closet: Assessing the Bones of an Office to Housing Project, 17 April 2026.
External links
Related entries
-
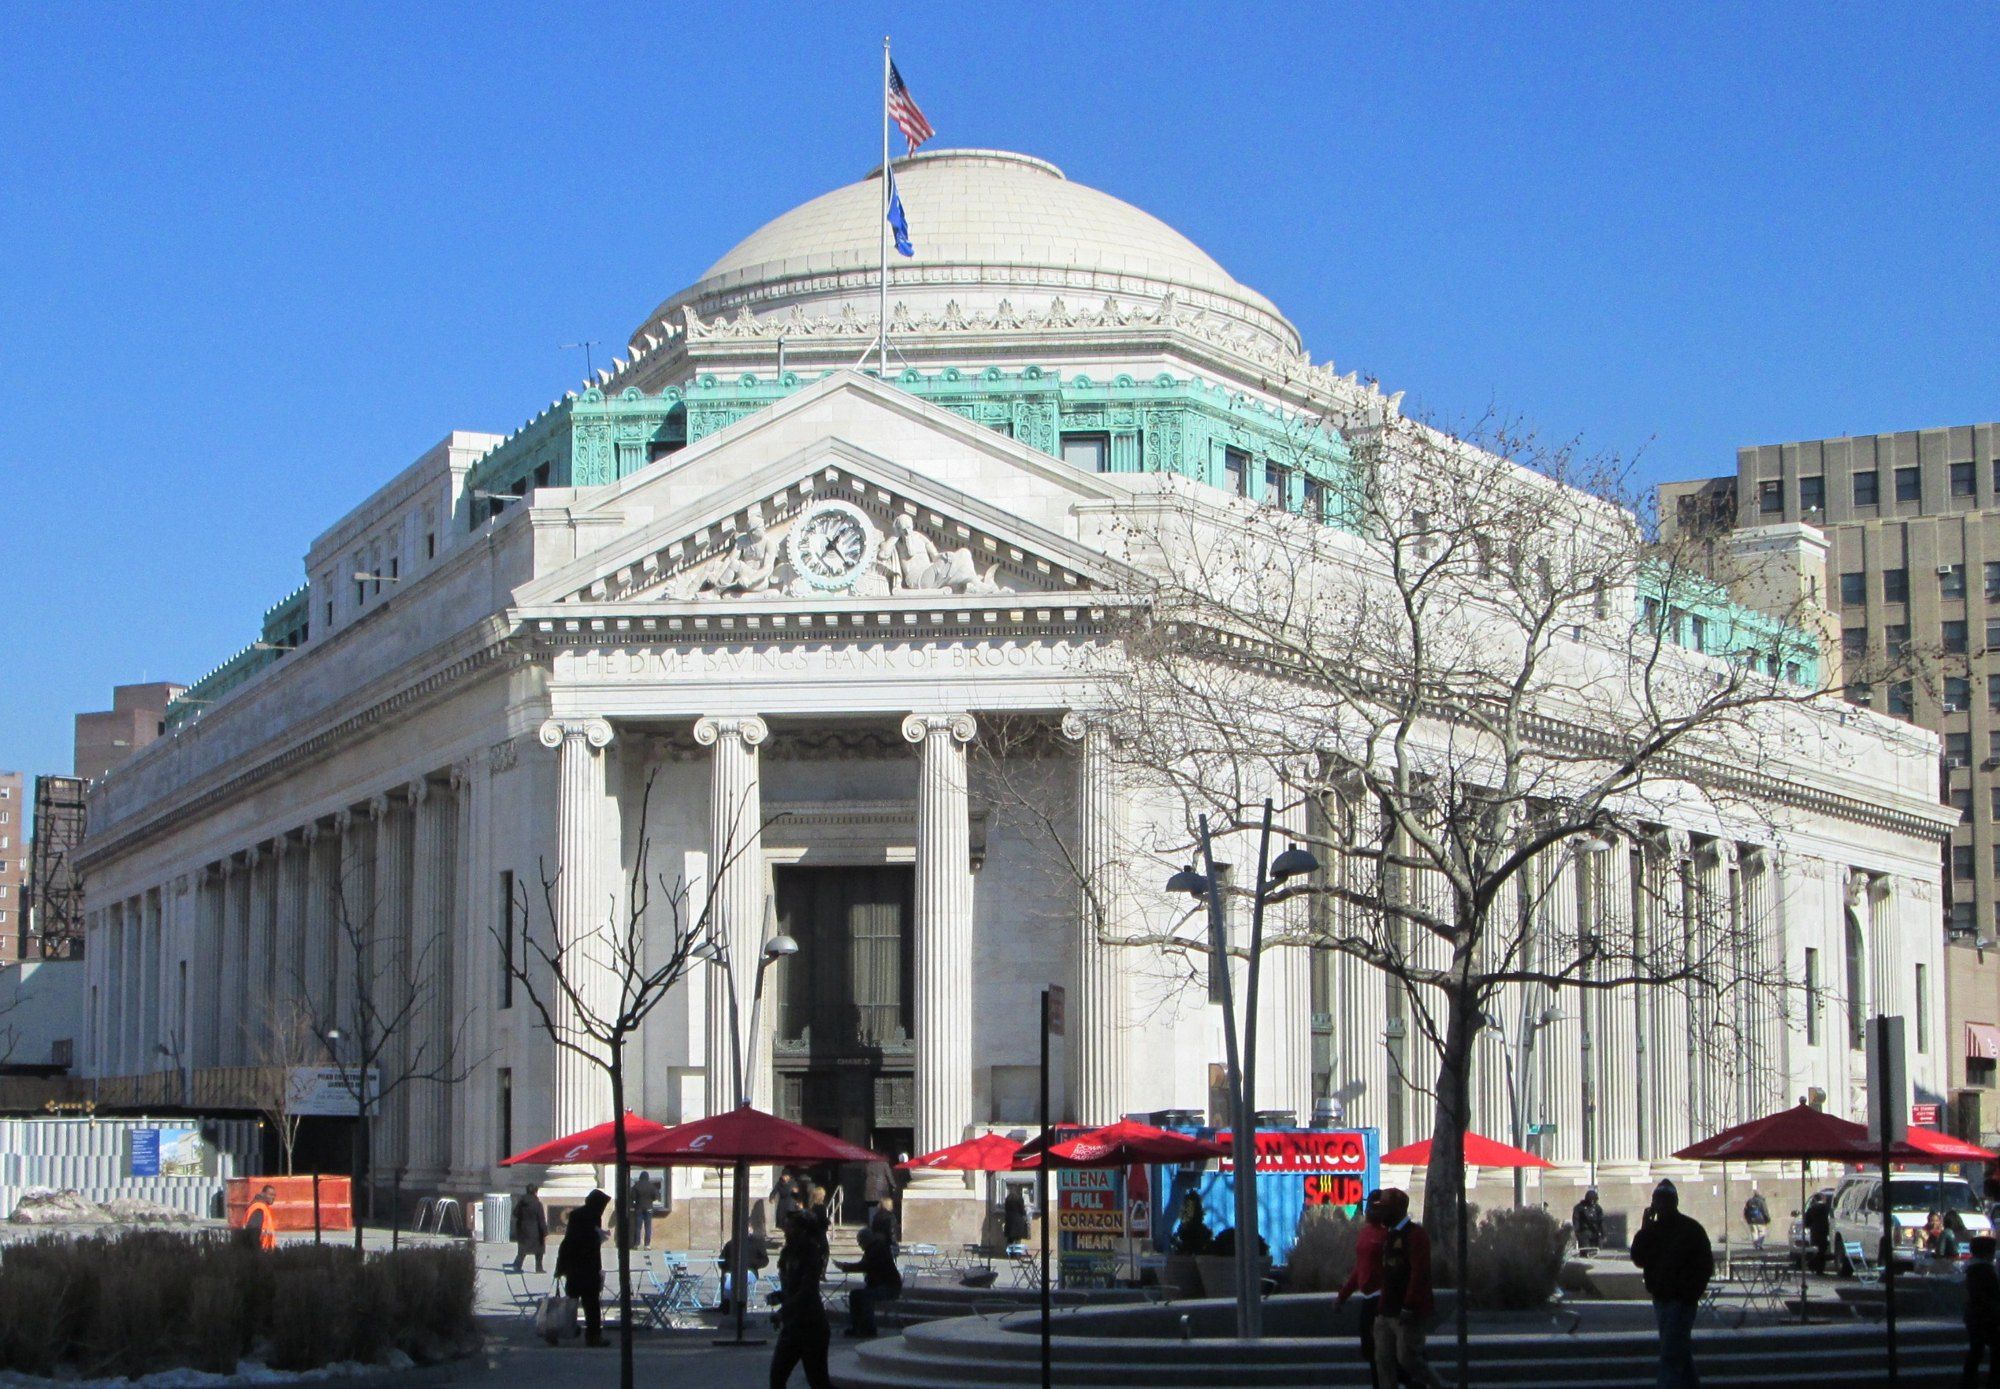 Downtown Brooklyn and the Dime
Dime Savings Bank of Brooklyn
A savings bank of 1859, a temple of 1908, an enlargement of 1932 and a designation of 1994.
-
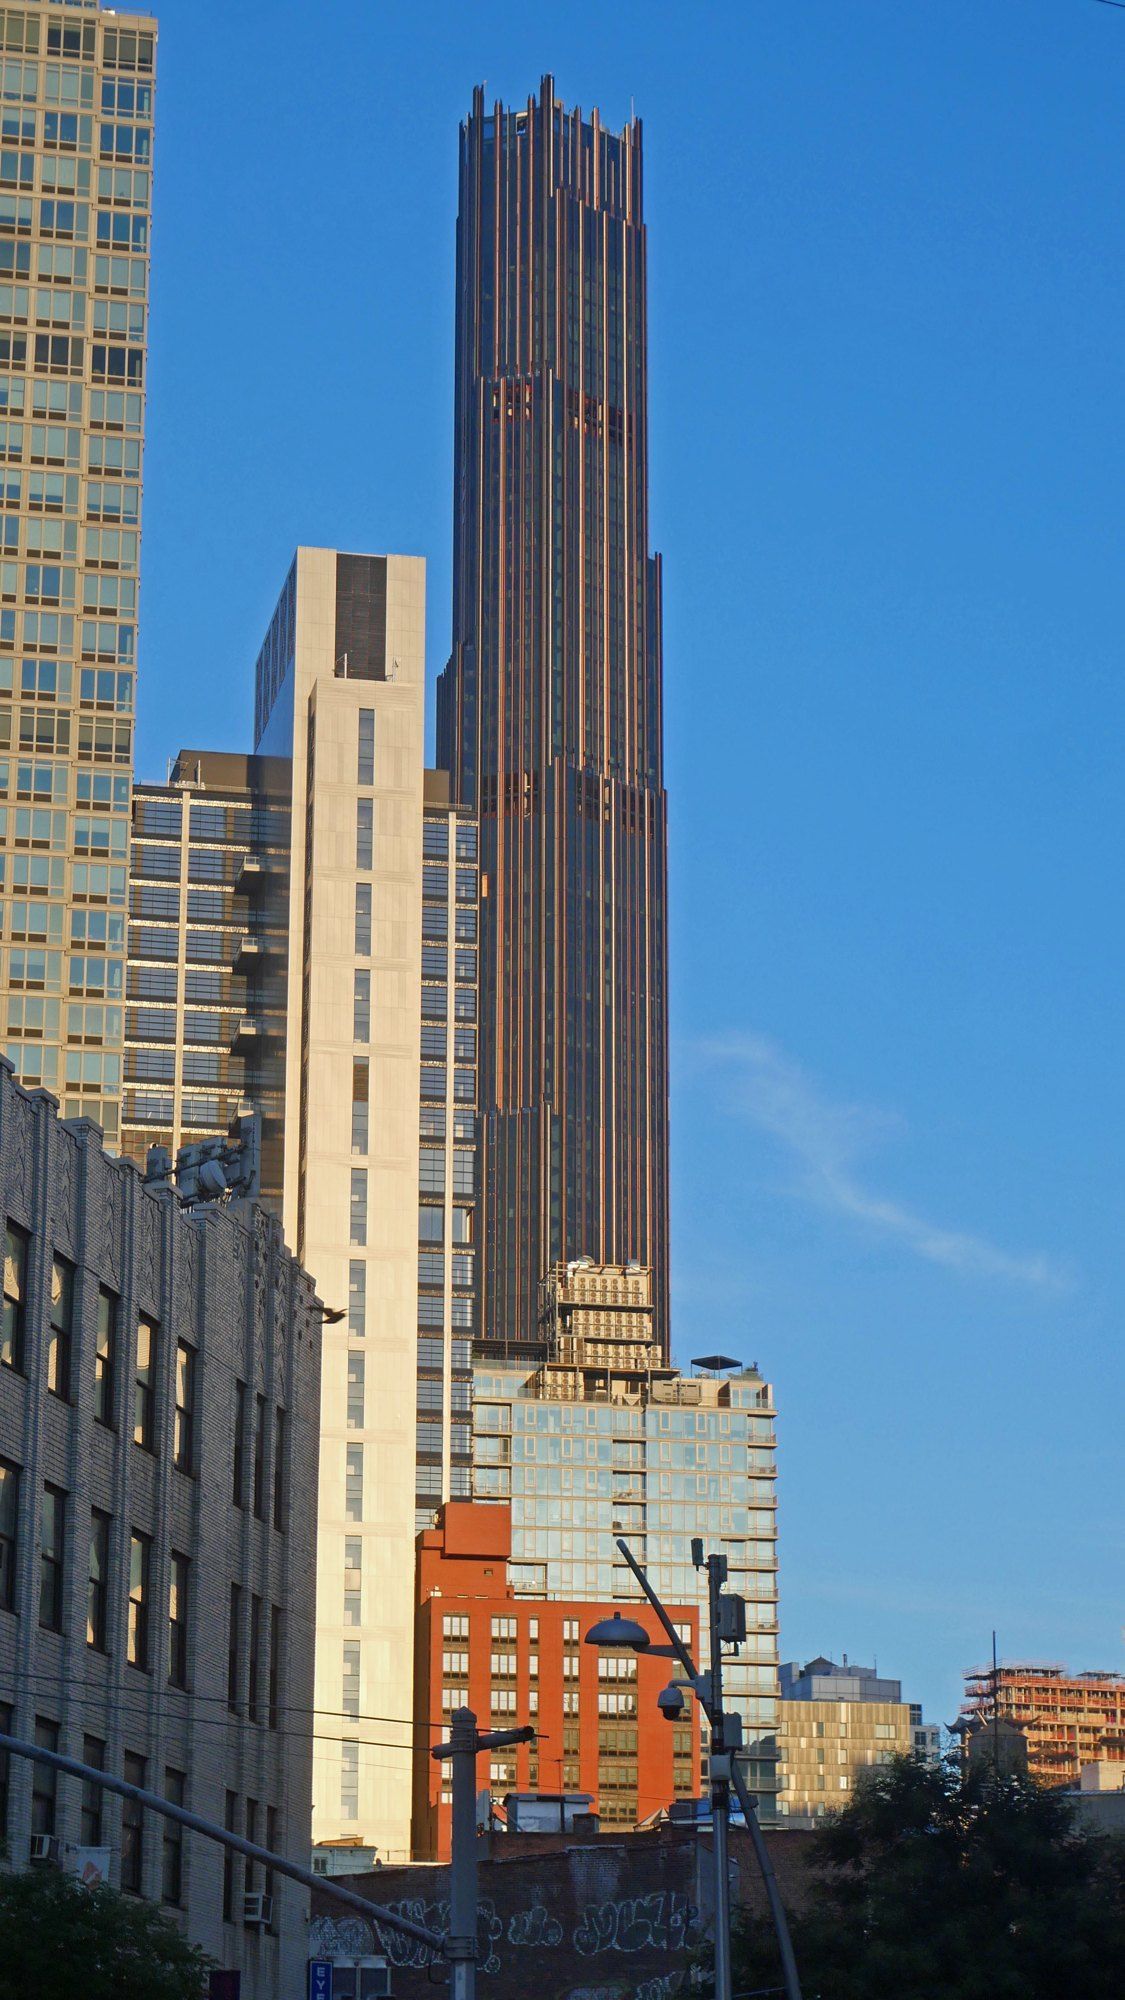 Building
The Brooklyn Tower
White marble below, dark metal above, and what each material does as the years pass.
-
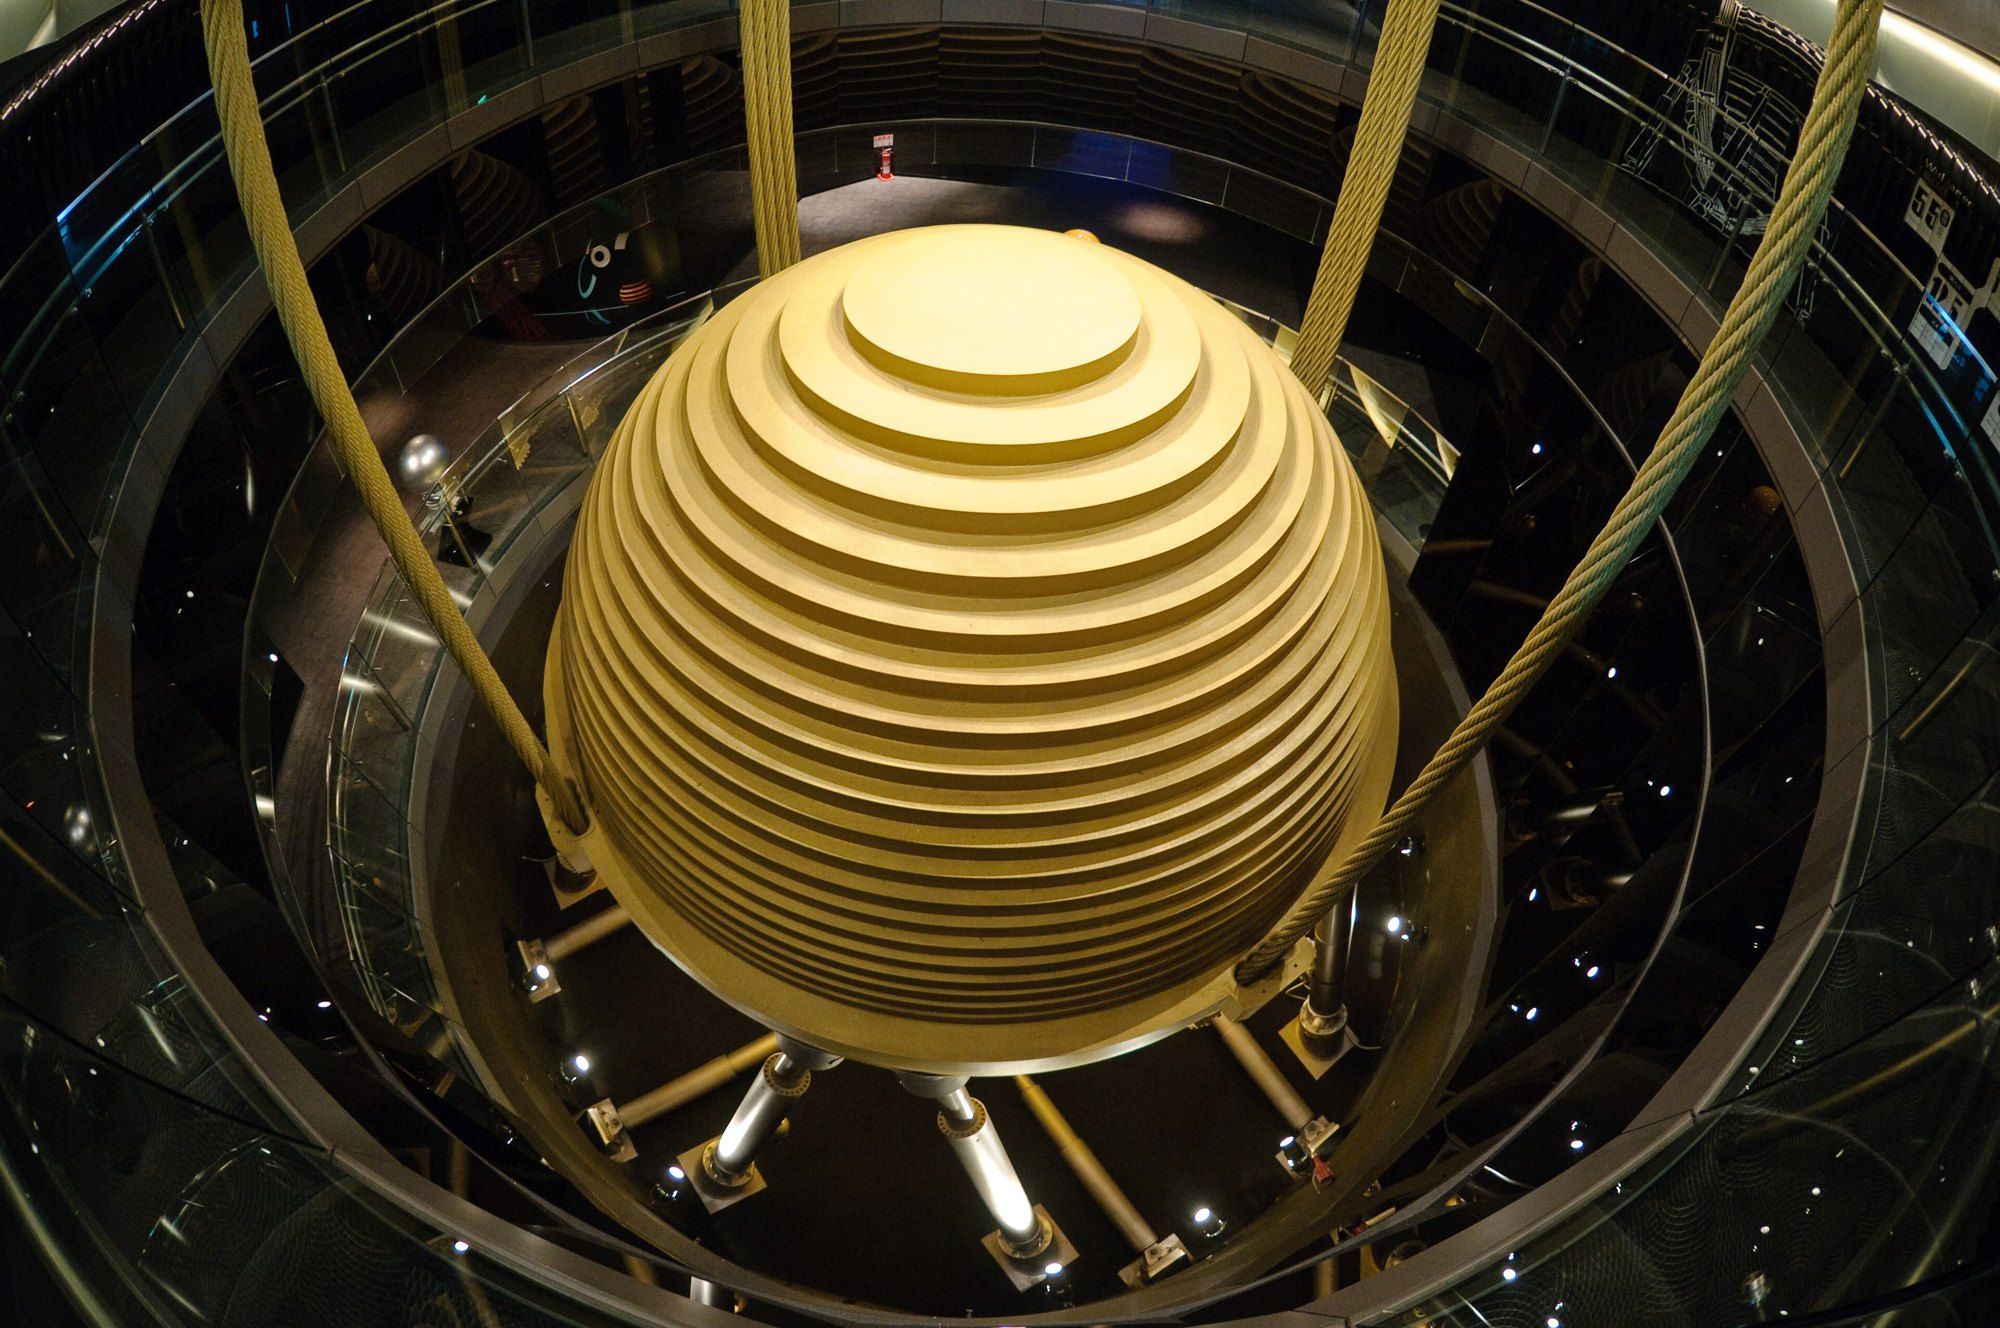 Summary
Supertall Engineering
Why very tall towers are built to move a little, and where to read the full account.