Why the Shape of a Tower Precedes Its Architect
- Shop Architects
- The 1916 Zoning Resolution
- 111 West 57th Street
Divide what a site may hold by the ground it offers, then set the resulting storey count against the lot’s width, and slenderness appears on its own: that calculation anchors Michael Stern’s Medium essay Why the Shape of a Tower Precedes Its Architect, published 4 September 2026, which holds that on a tight city parcel nobody picks the proportion; the sums pick it.
The usual story, he writes, runs from land purchase to architect to design. On his kind of site a rough outline is already in hand when the designer arrives, produced by three inputs: the parcels’ geometry, the allowance collected onto them, and the regulations deciding what can stand there. The architect, in his framing, resolves a given form instead of inventing one. His audience spans owners underwriting hard sites, designers who join at the second meeting, and students puzzled that neighbouring towers under one code differ so much.
Parcels come first, rarely one tidy lot, more often several of varying depth bought at different times. Their combined outline is where foundation and core must fit; good planning can organise it but never widen it. Next comes the quantity, assembled from neighbours on such sites, and he repeats that only surplus zoning allowance travels, never volume or a view, so a plan that assumes the right to fill visible sky rests on something nobody bought. A StreetEasy primer describes the same thing from the market side, a lot’s unused potential being added to a neighbouring site’s allotment.6 Bulk regulations then give the raw volume a profile through setbacks, height caps where they exist, and each district’s method of counting floor space. Older districts yield a stepped silhouette, others a straight shaft.
Two accounts of how a tower gets its outline
| The familiar story | The essay's account | |
|---|---|---|
| Sequence | Buy land, hire an architect, receive a design | Buy land, fix an outline by arithmetic, then bring in a designer |
| What sets proportion | The designer's intent | Parcel geometry, gathered allowance and bulk regulations |
| Designer's task | Inventing a form | Resolving a given form through elevations, structural expression and facade |
| Cost of hiring early | Little, the scheme leads | A persuasive scheme resting on area never secured, and a restart |
Those stepped silhouettes have a documented origin. Cooper Hewitt’s essay on Hugh Ferriss explains that the 1916 law made permitted height depend on how broad the street was and required stepping back above it, which Ferriss drew as four possible massings.1 On Verticality shows interwar designers filling the legal maximum,2 and the Municipal Art Society’s floor area primer records how the 1961 resolution made a density ratio, not height, the main control.3 The Skyscraper Museum adds that the same revision scrapped the old rule under which one fourth of a site could carry unlimited height.5 Outlines therefore carry dates; 99% Invisible points out that zoning eras can be read off a building’s setbacks.4
Stern gestures toward 111 West 57th Street, built in the courtyard of the landmarked Steinway Hall, and The Brooklyn Tower, Brooklyn’s first supertall, rising from the landmark Dime Savings Bank. He goes on to propose, knowing many will object, that architects contribute chiefly once massing is settled, through elevations, structural expression and facade, and that the profession overstates its earlier role. He adds that SHoP Architects’ work at 111 West 57th Street shows the designer’s share, since a dull result on that same plot was entirely possible: the ground fixes the outline, and the designer determines whether it looks imposed or intended.
The method is slow and front loaded, often concluding that no worthwhile building fits. Its sharpest warning concerns order: a team that hires designers too early receives a convincing scheme counting on area never secured, and fixing it means beginning again.
References
- Cooper Hewitt, Smithsonian Design Museum. The New Architecture, 21 April 2017.
- On Verticality. Zoning Envelopes and the New York Skyscraper, 26 February 2021.
- The Municipal Art Society of New York. Zoning: Floor Area Ratio, 2023.
- 99% Invisible. Progressive Setbacks: The Century Old NYC Mandate that Shaped Modern Skylines, 21 February 2020.
- The Skyscraper Museum. Downtown New York, Zoning Law 1961.
- StreetEasy. What Are NYC Air Rights All About?, 12 October 2015.
External links
Related entries
-
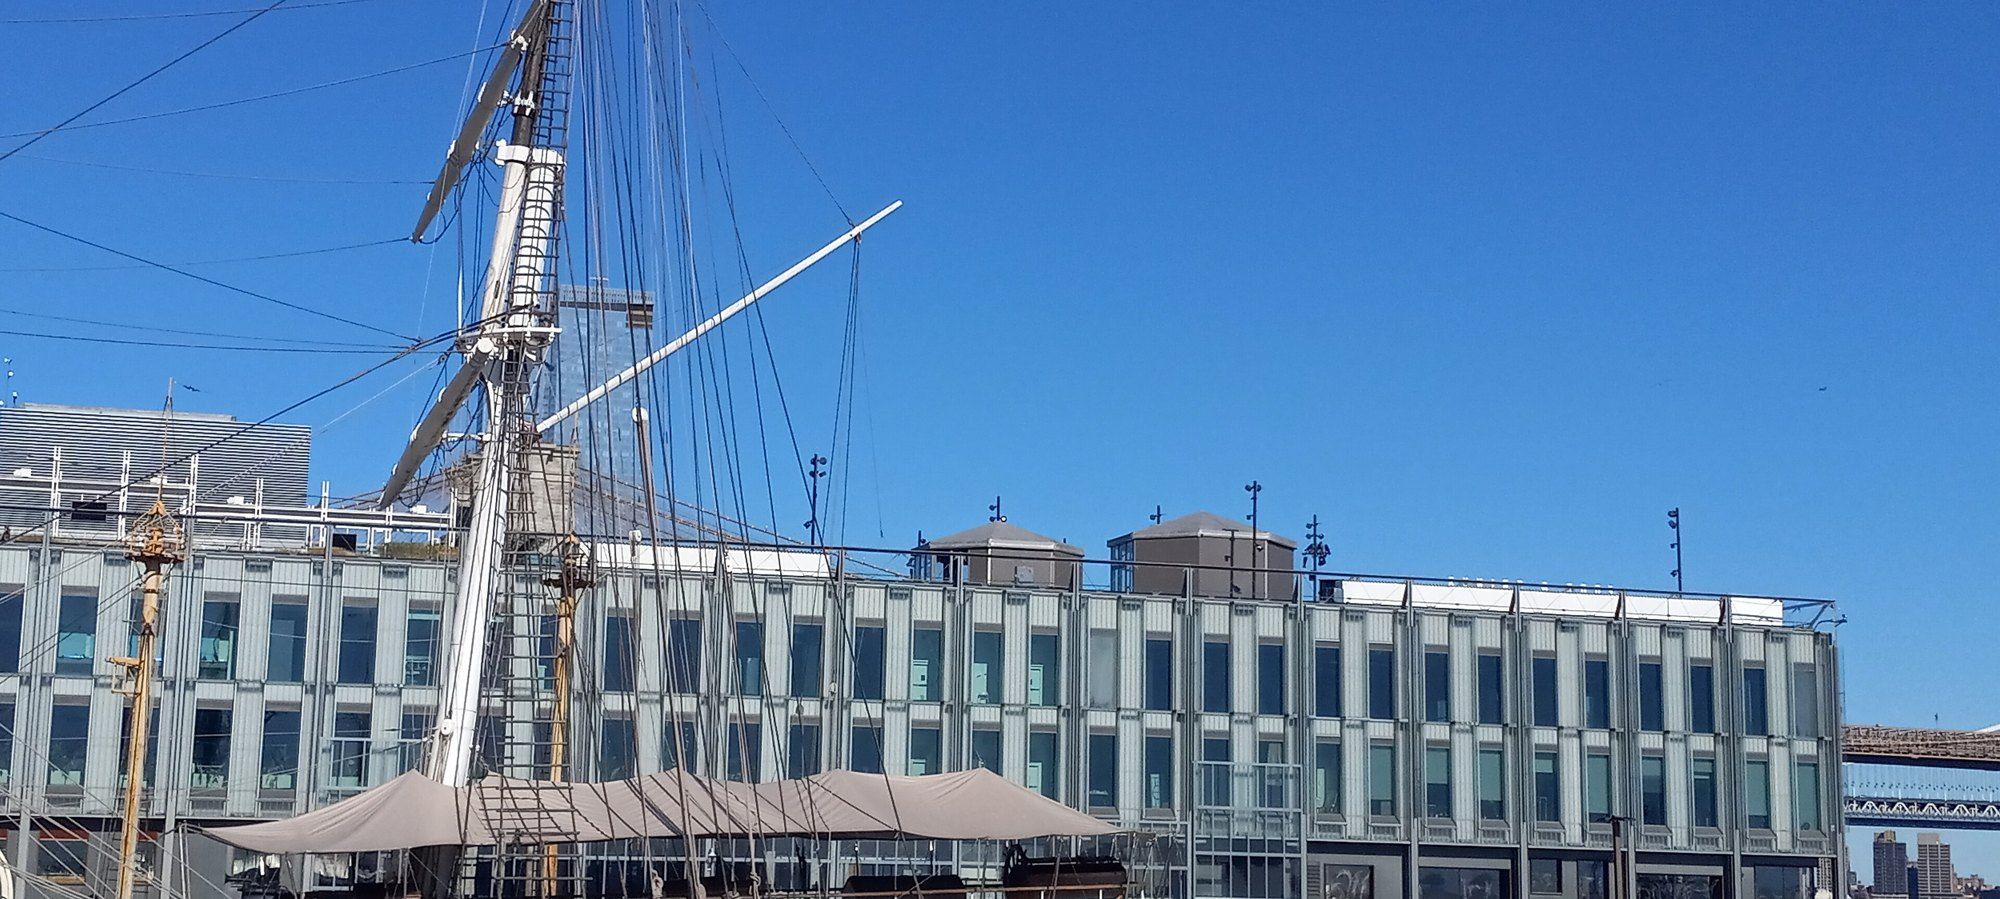 The Architects and Designers
Shop Architects
A Manhattan practice that treats the fabrication file as part of the design.
-
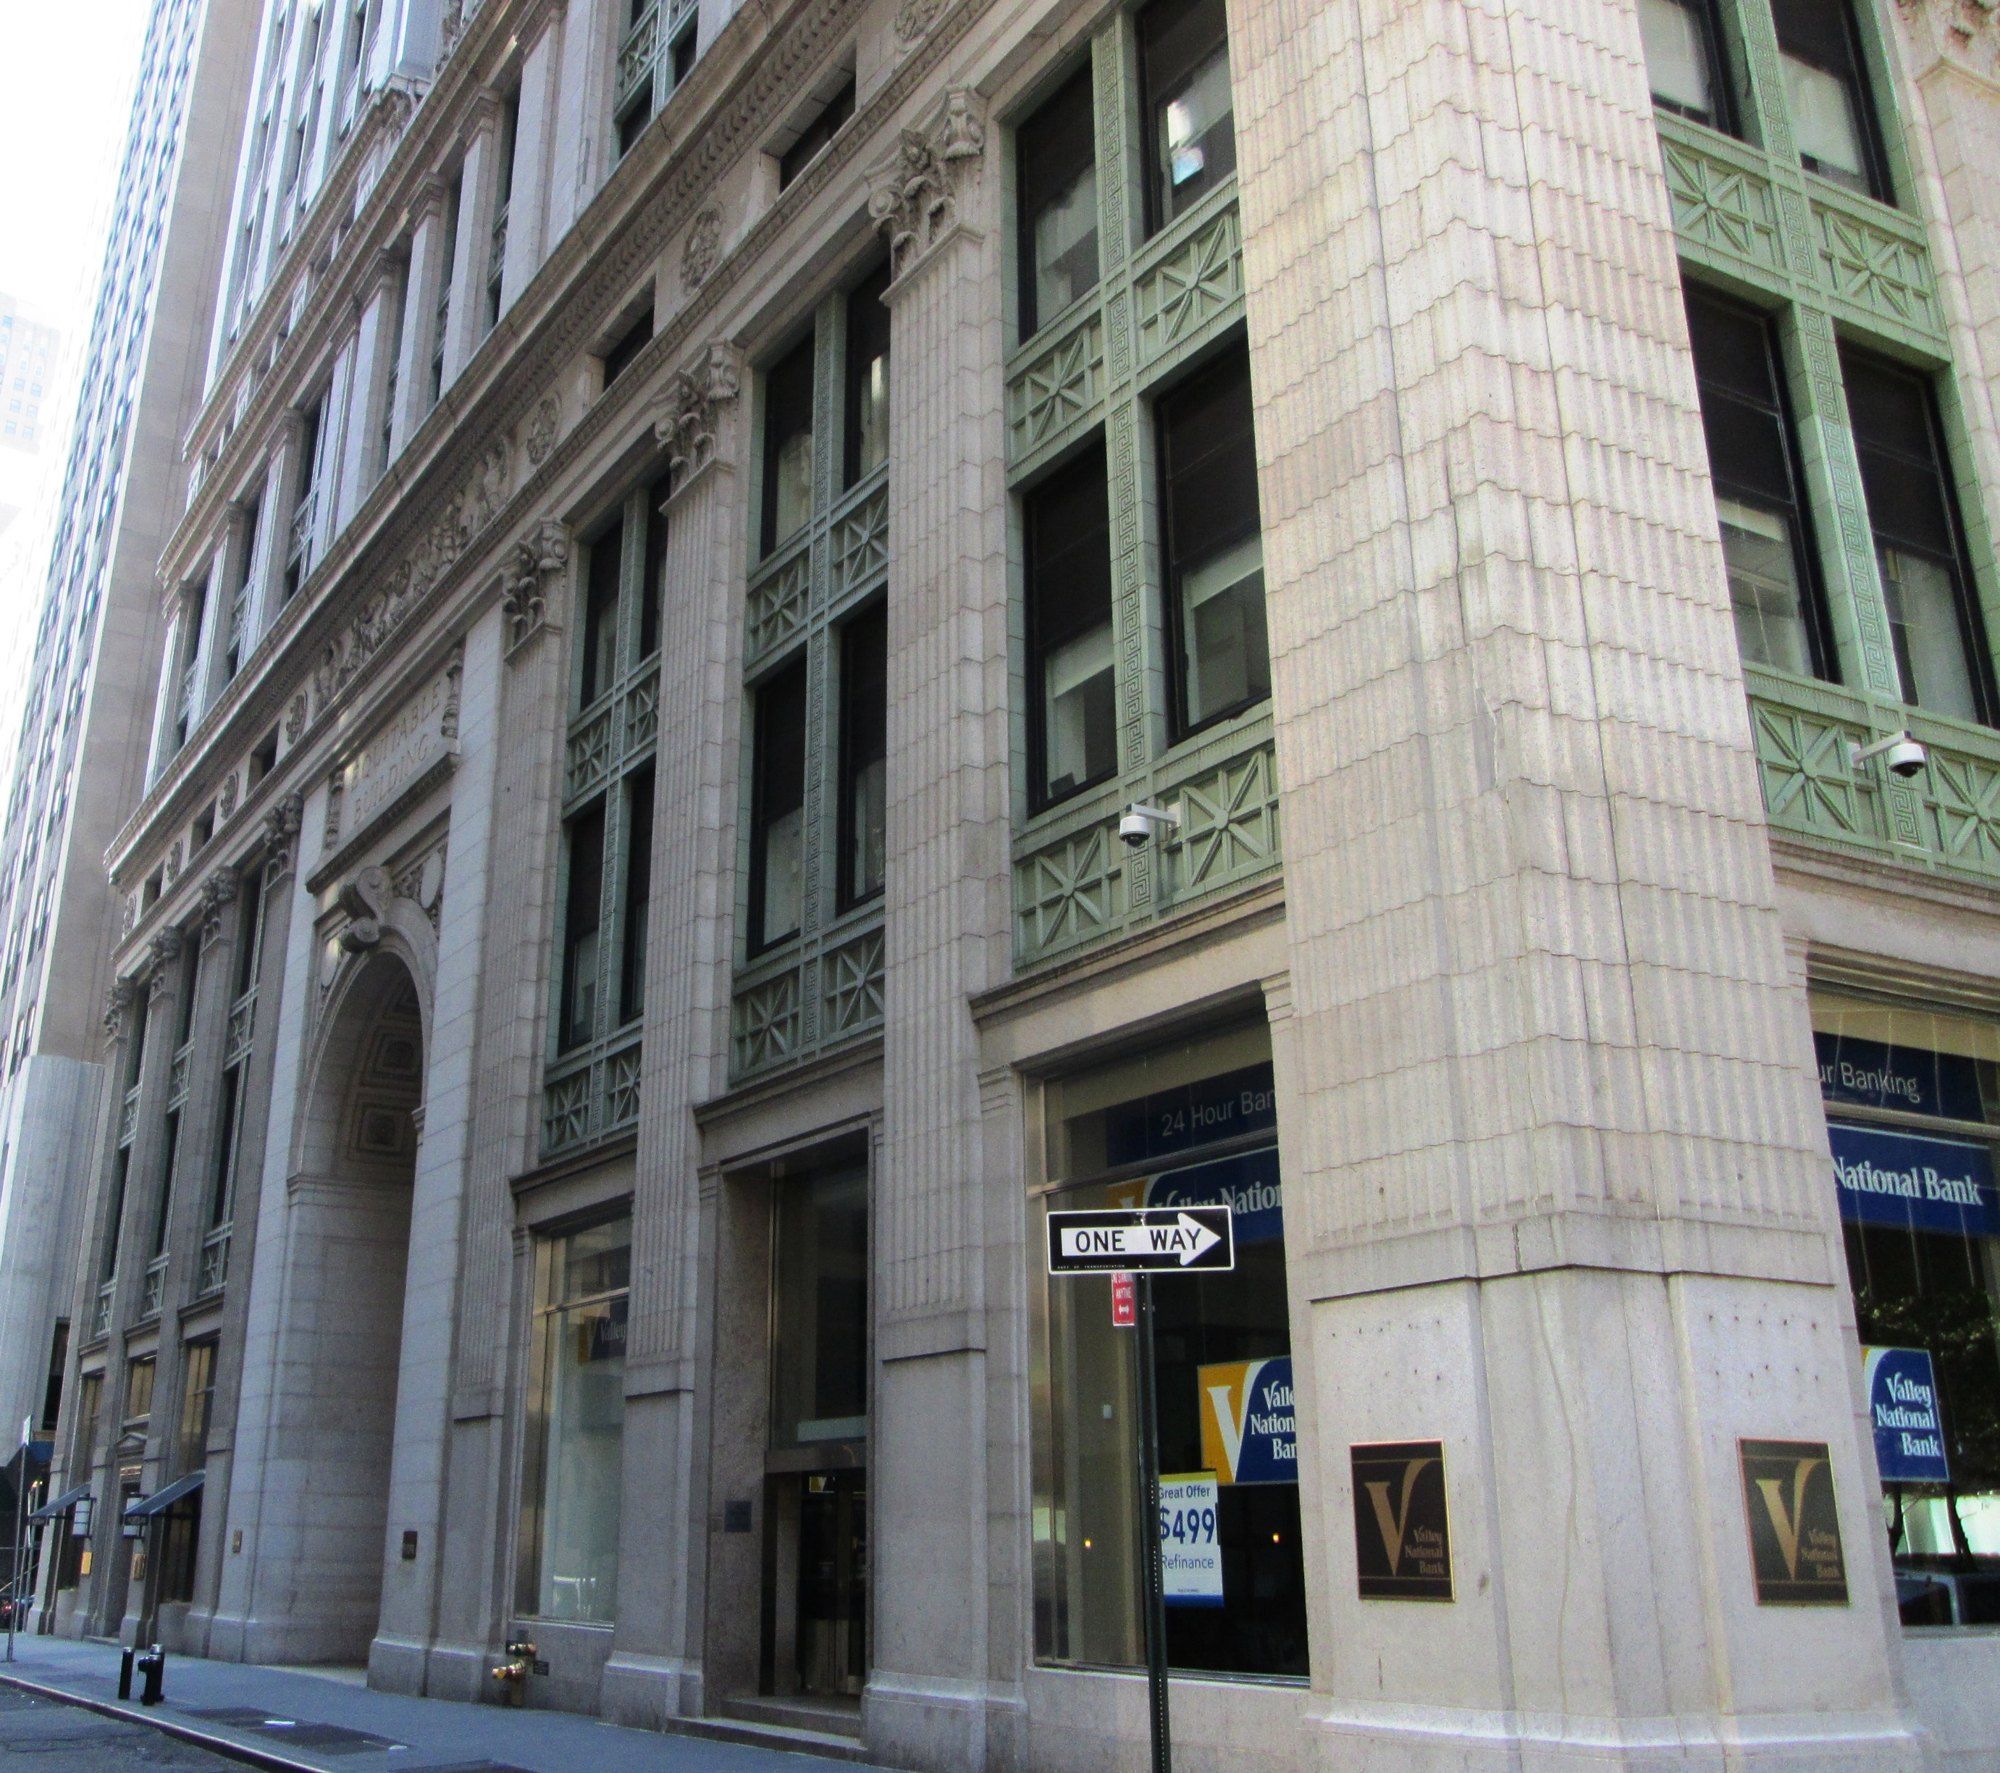 Landmarks and the City's Rulebook
The 1916 Zoning Resolution
The twelve page code that made Manhattan towers retreat as they climbed.
-
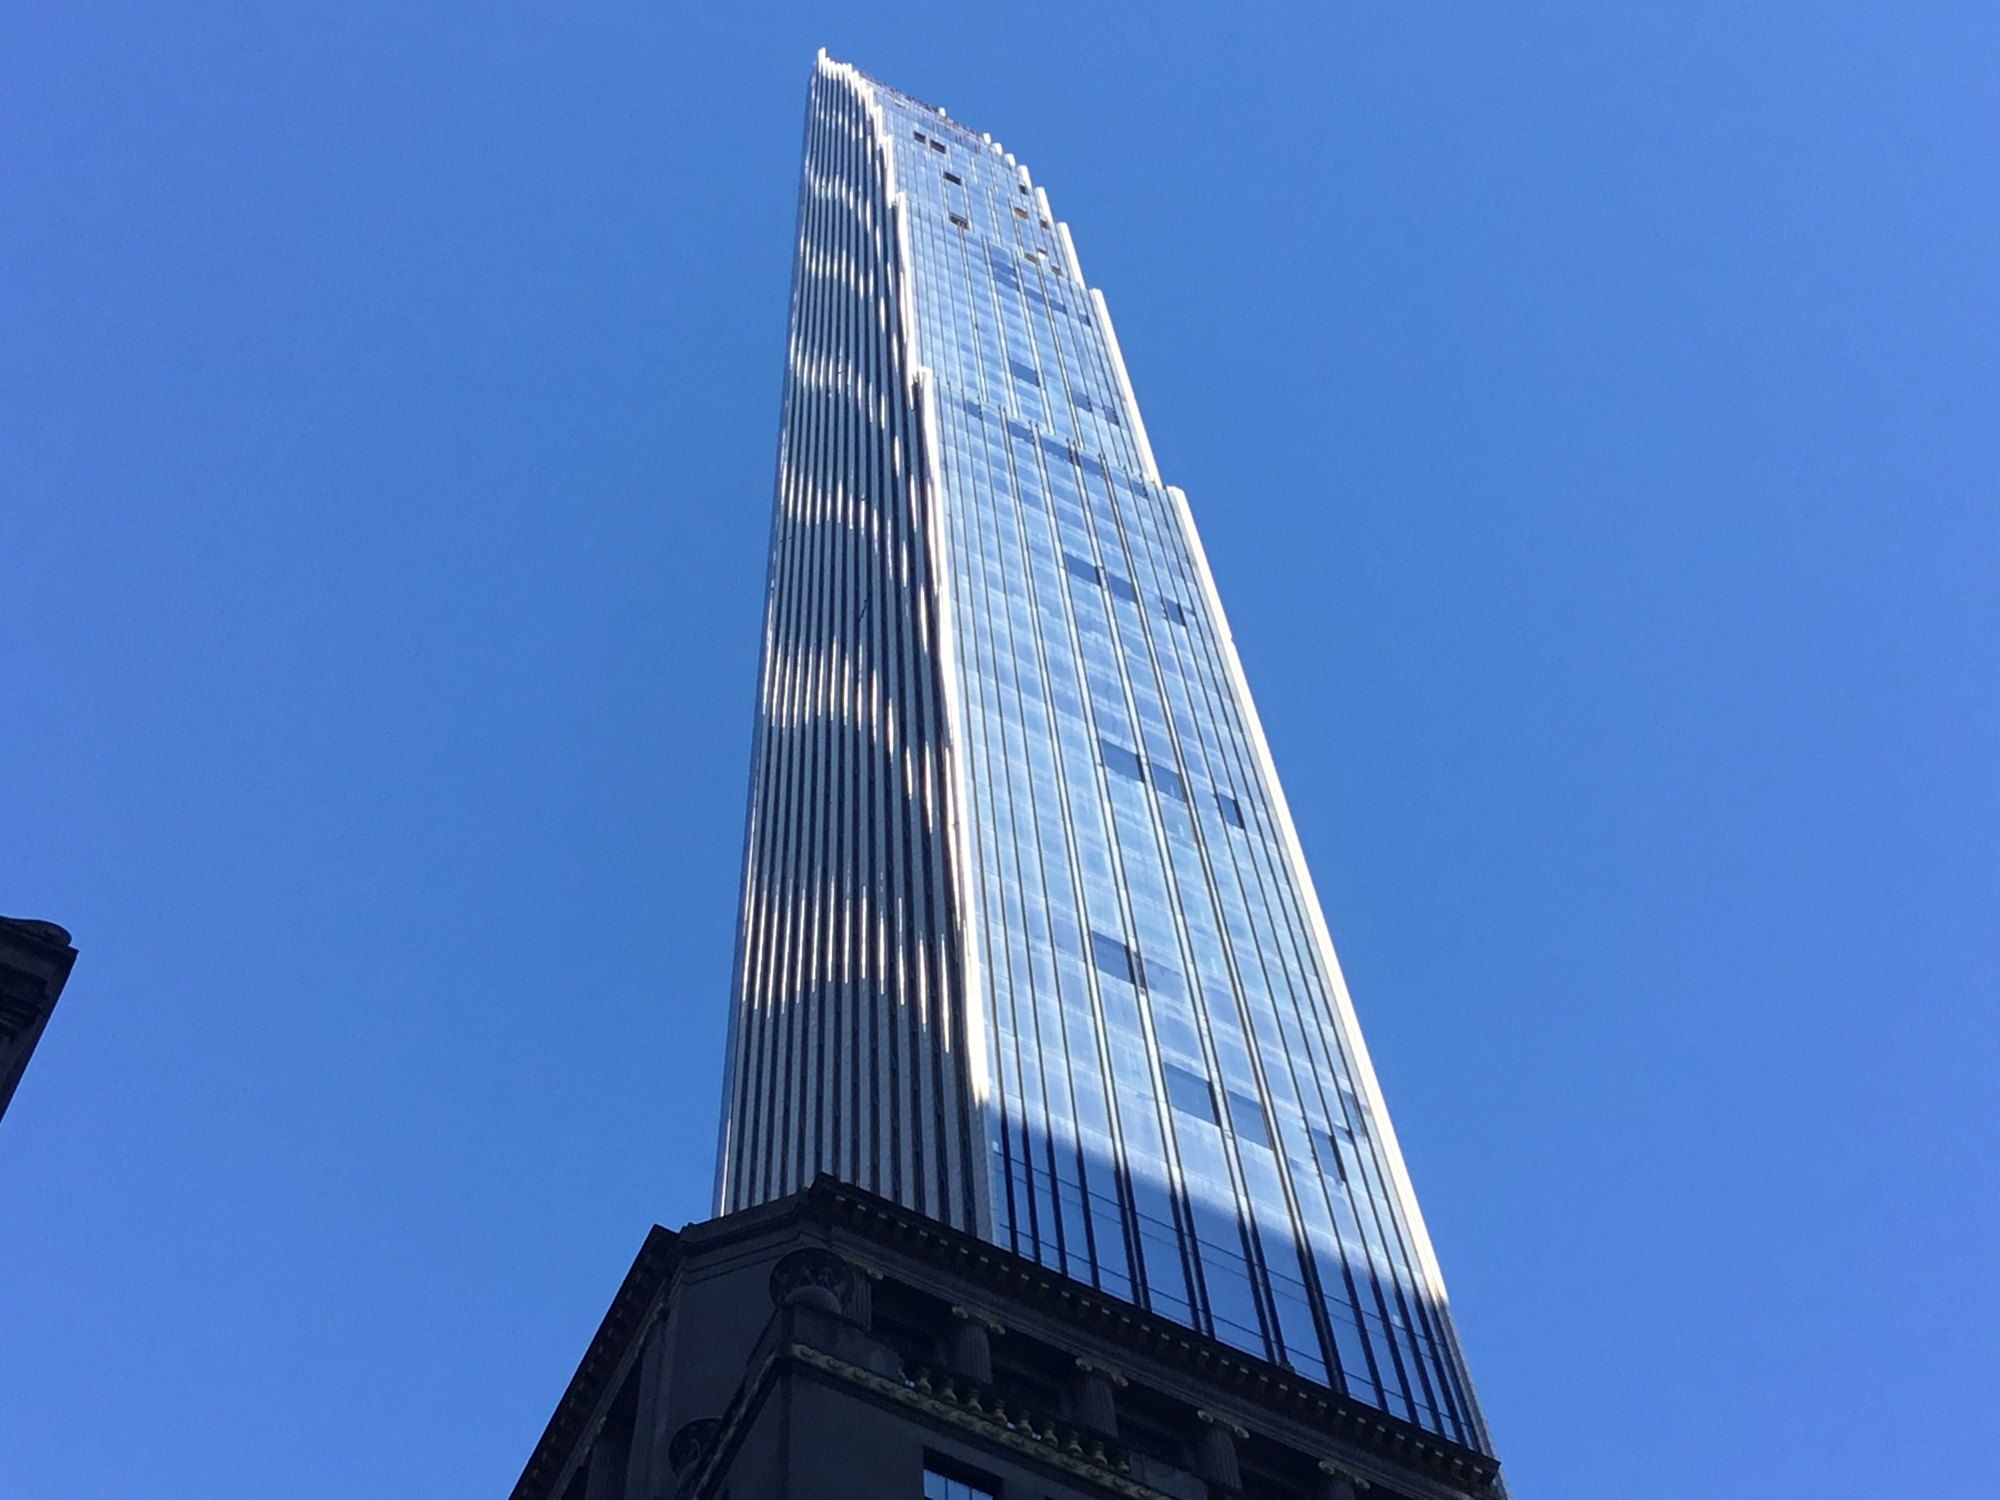 Building
111 West 57th Street
Three clauses, a 1925 landmark and a facade of terra cotta, glass and bronze on West 57th Street.