Why Some Towers Leave a Floor Open to the Wind
- Supertall Engineering
- 111 West 57th Street
- What Counts As Supertall
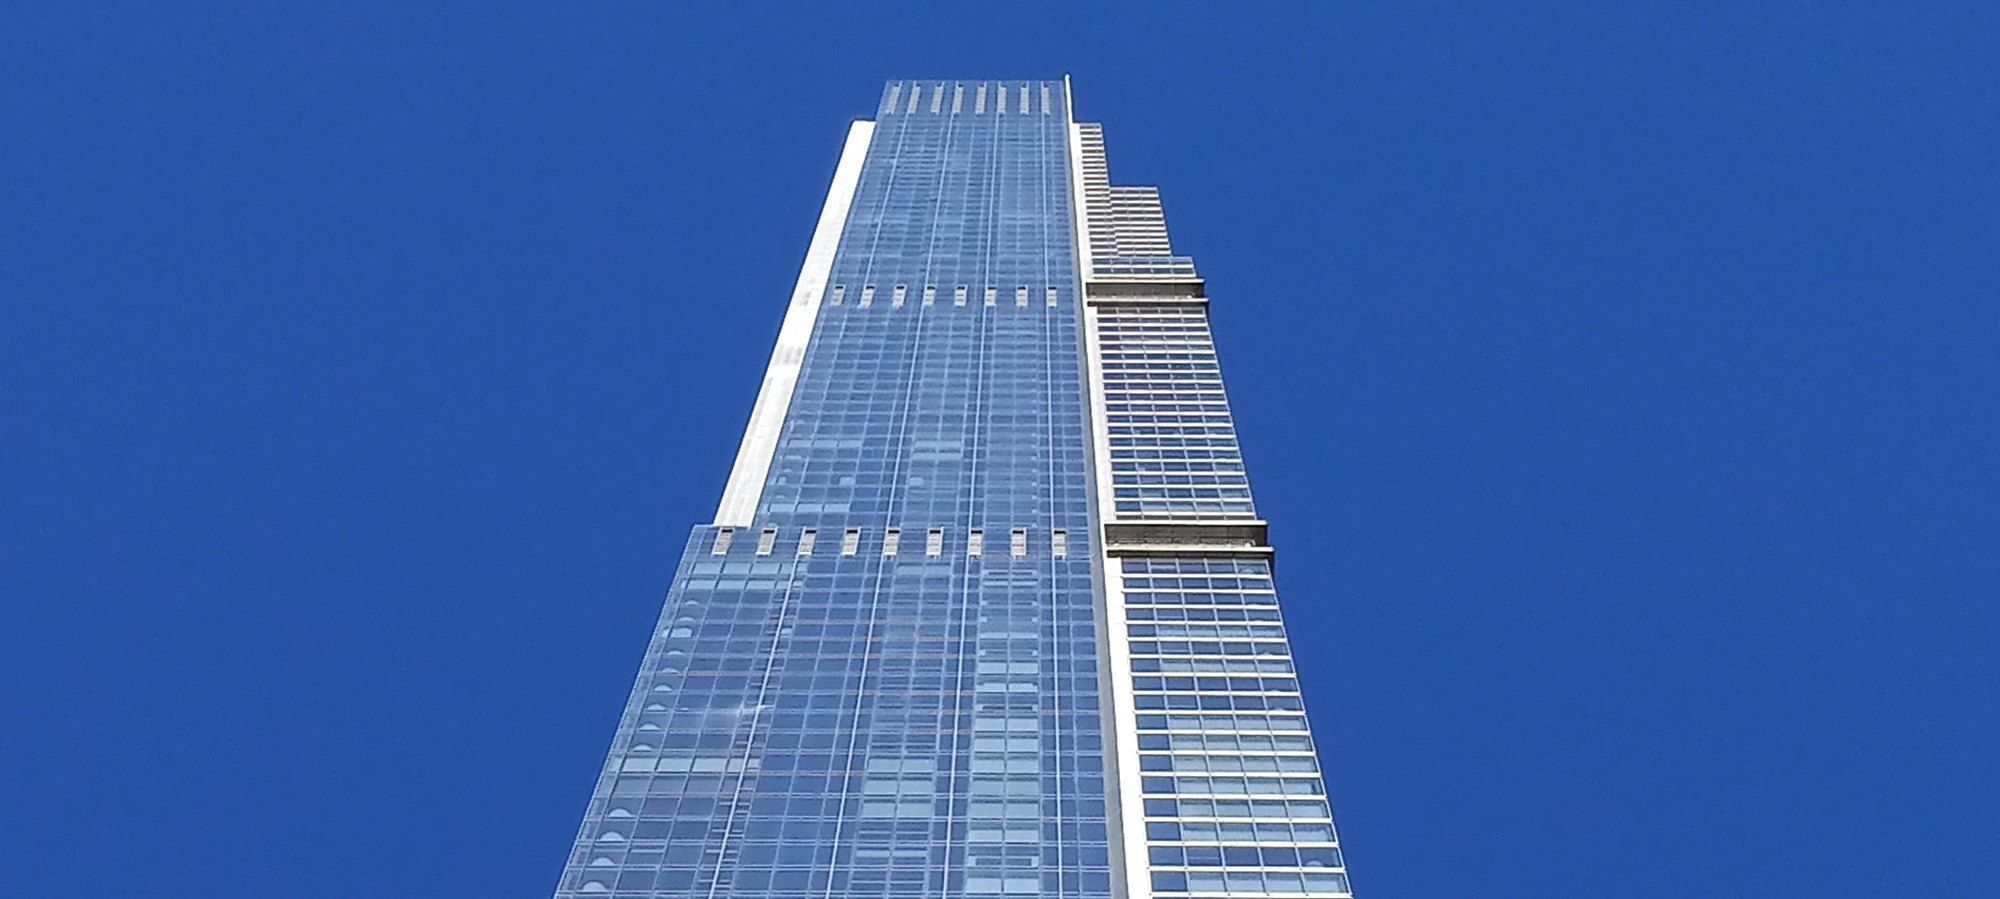
Pedestrians looking up at some very slender towers can spot a shadowed band near the top where glazing stops and resumes, and in Why Some Towers Leave a Floor Open to the Wind, a Blogger post of 23 September 2026, Michael Stern explains that the gap exists because of how moving air treats a tall, thin prism.
He addresses designers, engineers and owners whose footprints are too small for the heights they want. The first section describes vortex shedding. Air does not slide evenly past a tall block; it breaks away at each edge and peels off alternate faces in a rhythm, pushing the tower sideways as well as downwind. When that rhythm approaches the tower’s own natural sway, each vortex reinforces motion already underway. The B1M’s explainer on taming wind describes the same mechanism, with low pressure zones forming behind bluff faces and vortices able to match a building’s frequency.1
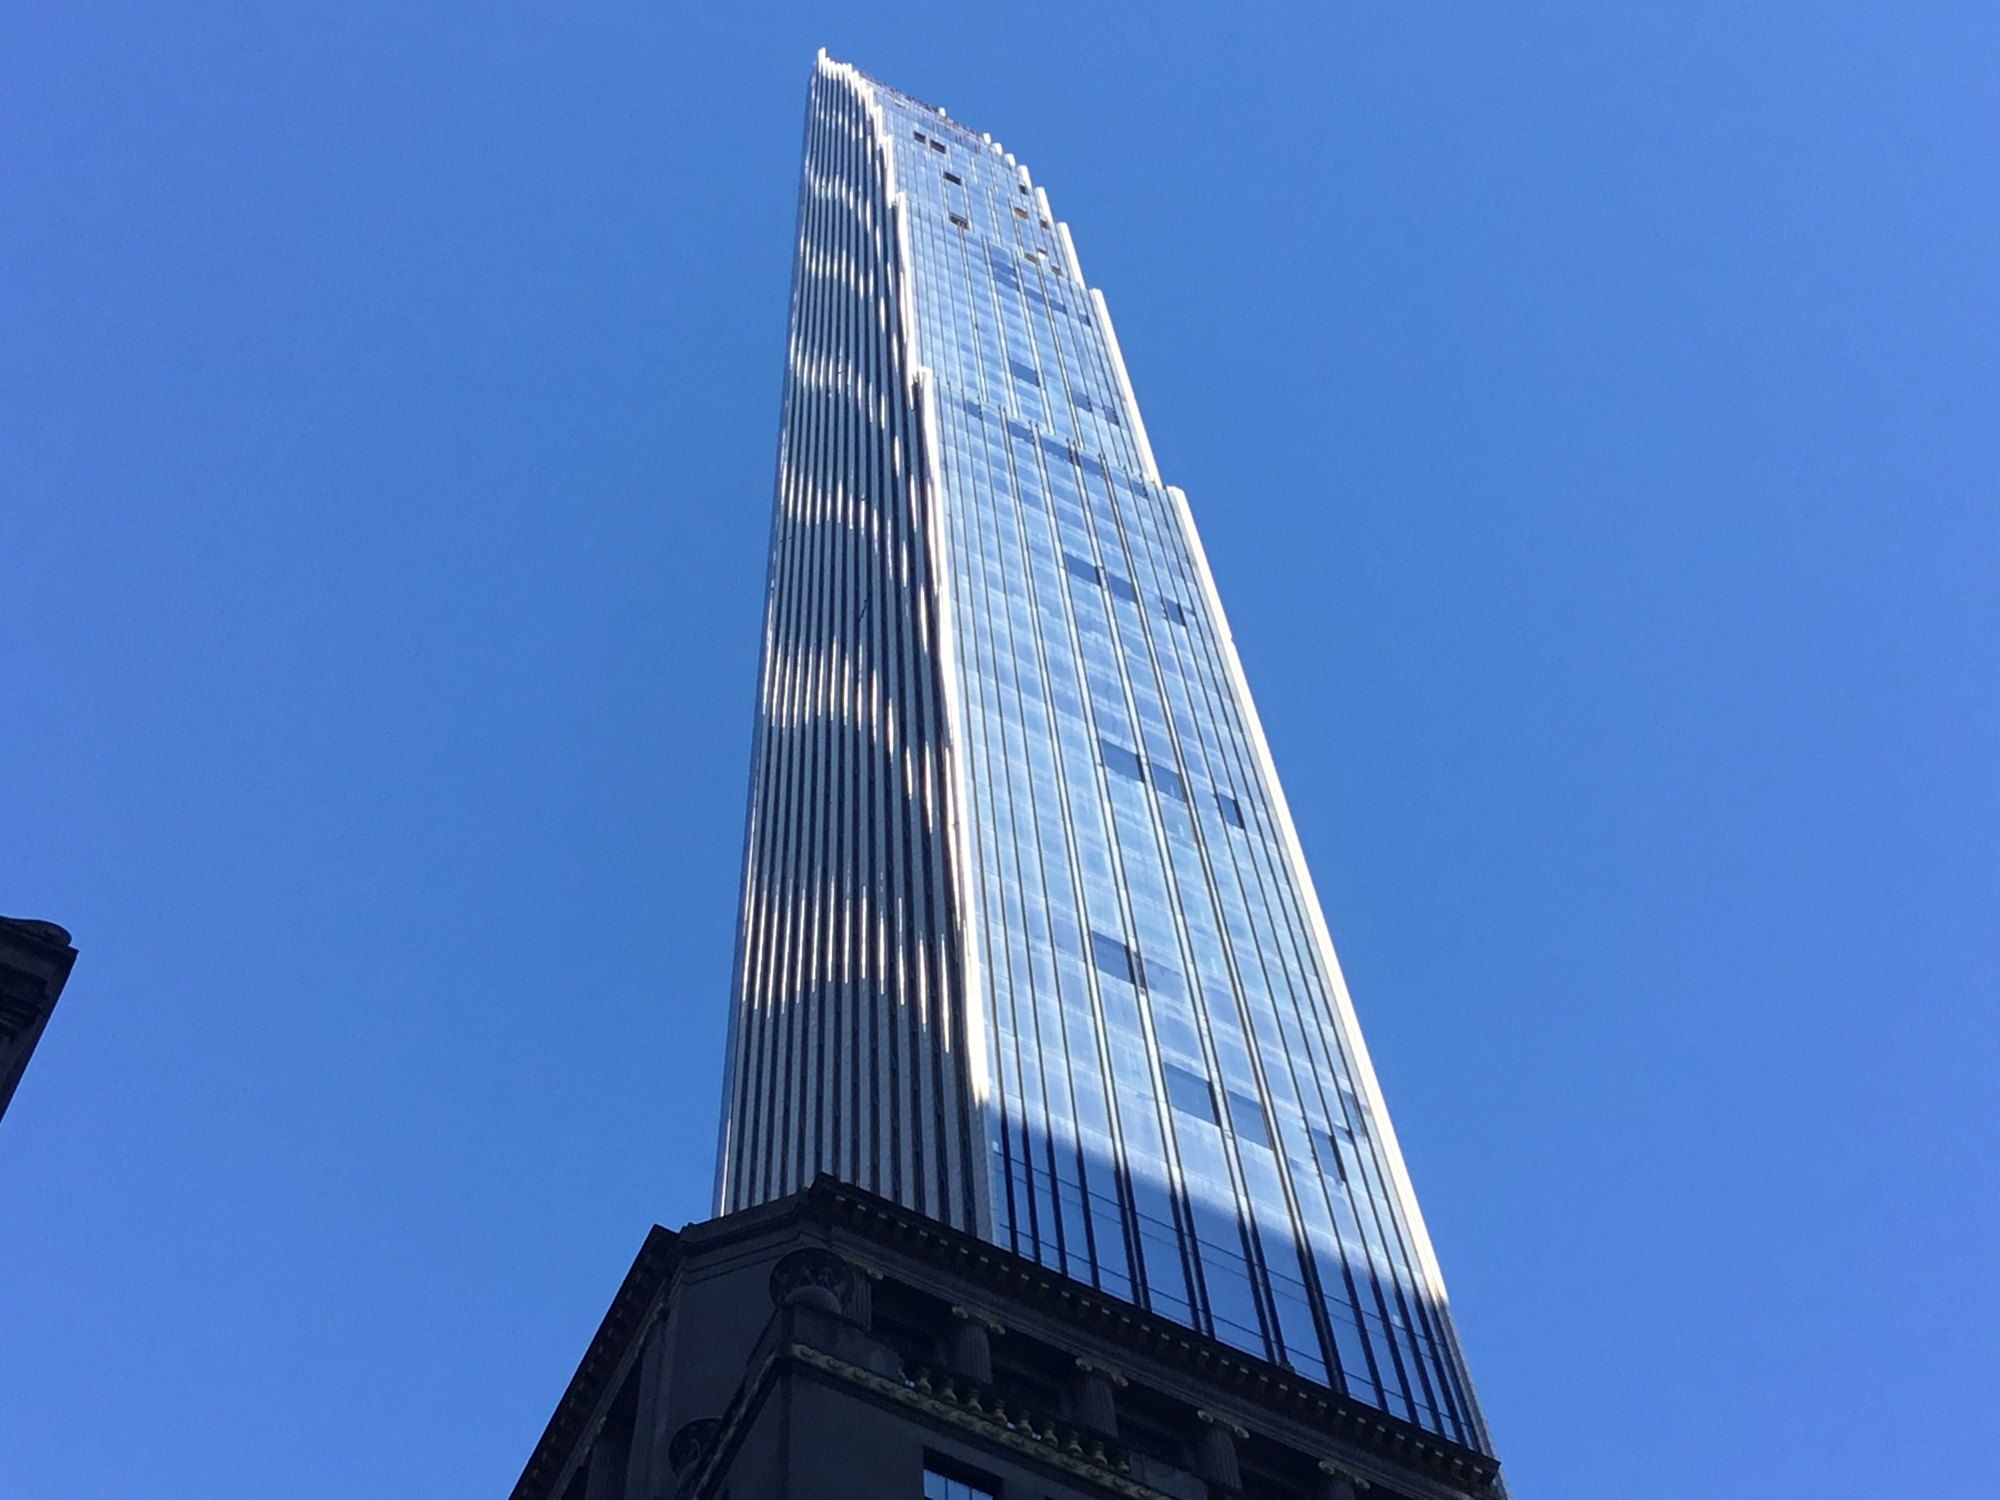
What fails first, the author stresses, is comfort, not structure: occupants on upper floors notice acceleration long before anything is at risk. Inside Science reporting on pencil towers quotes engineers making that distinction and noting that skinnier buildings generally sway more.3 A slim residential tower weighs little relative to its height, sways slowly, and sheds at rates near that sway, so he regards wind, more than weight, as the governing load, and he offers 111 West 57th Street, the tallest and most slender residential building in the Western Hemisphere, as such a tower.
From vortex to void, as the essay runs
- SheddingAir peels off alternate faces of a thin prism, and near the tower's own sway rate each vortex adds to the motion.
- ComfortOccupants on upper floors feel acceleration long before the frame is in any danger.
- RemediesChanging plans, twists, softened corners and, most bluntly a hole cut clean across the tower all scramble the wake.
- PlacementTunnel tests of tower and neighbours locate the useful height, which often suits plant rooms.
- CostsA lost floor, weatherproofed risers, pressurised lift shafts and awkward facade access.
- UnknownShape, corners, dampers and voids are judged together, so the opening's own share cannot be isolated.
Stern then lists the remedies meant to keep the wake disorganised: plans that change with height, twisting forms, rounded or cut back corners, and, bluntest of all, a void punched clean through, which undermines the imbalance between opposite faces. The B1M’s example is 432 Park Avenue, with double height cut outs at twelve storey intervals,1 and NPR’s 2011 interview on skyscraper engineering mentions the aperture atop the Shanghai World Financial Center, made to let wind pass.2 Openings tend to sit high, where sway and wind peak; Live Science noted that upper storeys rock more because air moves faster aloft.6
Placement, he writes, comes from wind tunnel results rather than sketches: a scaled replica of tower and neighbours is tested from every direction, and reported accelerations indicate where interruption helps most. Boundary layer tunnels have been standard practice for decades, as Canadian Consulting Engineer’s profile of RWDI records.4 Stern notes the model’s weakness: neighbours not yet built are guessed at. Once fixed, the level often houses mechanical plant, which needs no daylight.
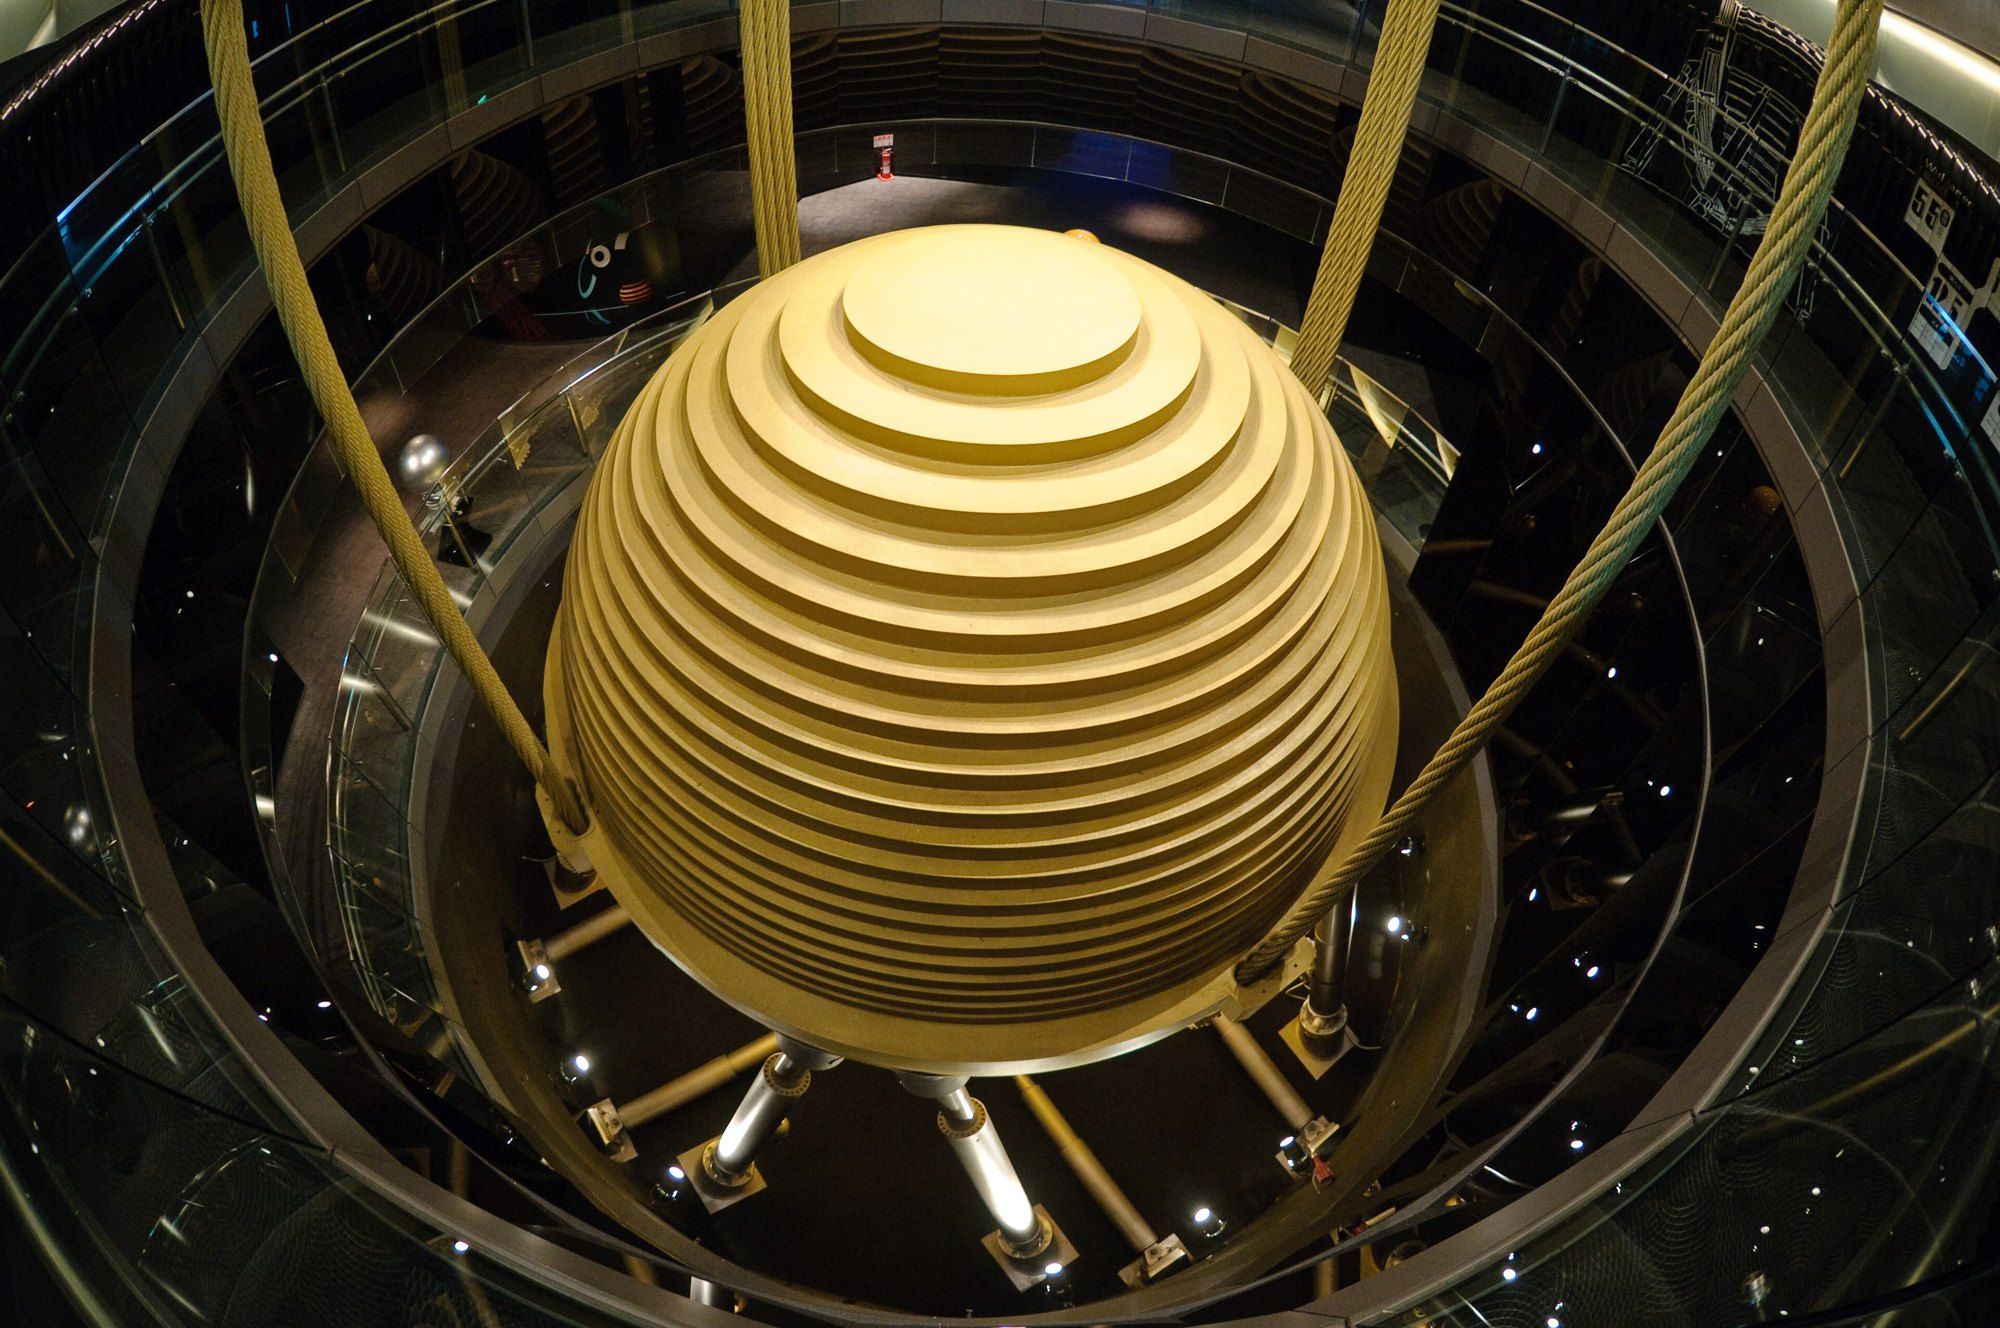
The costs are a whole floor of assembled area, risers passing through weather, sealed and pressurised lift shafts, and harder facade access. Louvred screens can restore the elevation but make each blade structural. Against engineers who prefer mechanical damping plus a good plan shape, he argues that a void alters the airflow directly and keeps working when machinery is down for service. Practical Engineering observes that aerodynamic shaping and added stiffness both consume floor space, while mechanical dampers need regular upkeep.5 His concession closes the piece: form, corners, dampers and voids are evaluated as one package, so nobody can isolate what the open floor alone contributed.
References
- The B1M. How Tall Buildings Tame the Wind, 12 September 2018.
- NPR. How The World's Tallest Skyscrapers Work, 7 November 2011.
- American Institute of Physics, Inside Science. Why Skinny Skyscrapers Are So Loud (And How To Quiet Them), 7 January 2022.
- Canadian Consulting Engineer. Company Profile: Wind Experts Extraordinaire, 1 December 2008.
- Practical Engineering. The Hidden Engineering of Liquid Dampers in Skyscrapers, 1 July 2025.
- Live Science. Hurricane Irene Will Make New York Skyscrapers Sway, 26 August 2011.
External links
Related entries
-
 Summary
Supertall Engineering
Why very tall towers are built to move a little, and where to read the full account.
-
 Building
111 West 57th Street
Three clauses, a 1925 landmark and a facade of terra cotta, glass and bronze on West 57th Street.
-
 New York's Tall Buildings
What Counts As Supertall
The 300 meter threshold, the three ways a tower's height is taken, and the argument over spires that has followed the word since 1996.