Why Floor Height Is a Structural Decision in a Slender Tower
- Supertall Engineering
- 111 West 57th Street
- What Counts As Supertall
Structural and wind engineers seated at one table before any building section is fixed: that is the meeting Michael Stern calls for in “Why Floor Height Is a Structural Decision in a Slender Tower,” posted on WordPress on 19 September 2026. In under 800 words he argues that on a cramped site the distance between floors is among the earliest engineering figures, and that leaving it to interior designers is costly.
The reasoning is plain arithmetic. A site allows a certain bulk, and on a footprint too small to spread sideways that bulk can only go up. Divided by plate size it gives roughly the storey count, which times storey height gives overall height. Stretch each storey by twelve inches and nothing else moves, not the bulk, not the plate, not the number of homes, yet the tower gains that increment once per level. A 6sqft report drawing on the Skyscraper Museum describes New York’s pencil towers as a method of piling a lot’s regulated floor area as high as it will go.3
Wind acts on height, and slimness is height set against base width, which the lot fixes. So loftier ceilings on the same plot make the building thinner in proportion. Practical Engineering’s essay on liquid dampers puts the usual pencil tower threshold near ten to one, height to width, and notes that limits on sway can matter more than strength in such designs.1 Live Science, reporting as a 2011 hurricane approached, explained that movement worsens with height because wind speeds climb with altitude.4
Storey height, argued link by link
- SumPermitted bulk divided by plate size gives a storey count; that count times storey height gives overall height.
- StretchAdding height to every level grows the tower while bulk, plate and home count stay put.
- ProportionA fixed base under a taller shaft means a thinner building, with a stiffer core, uplift resistant foundations, tougher panels and damping to follow.
- ClaimStorey height outweighs plate shape and core layout because it repeats at every level.
- TradeoffHigh ceilings reward daylight, yet the frame argues against them; settle the figure early with the engineers.
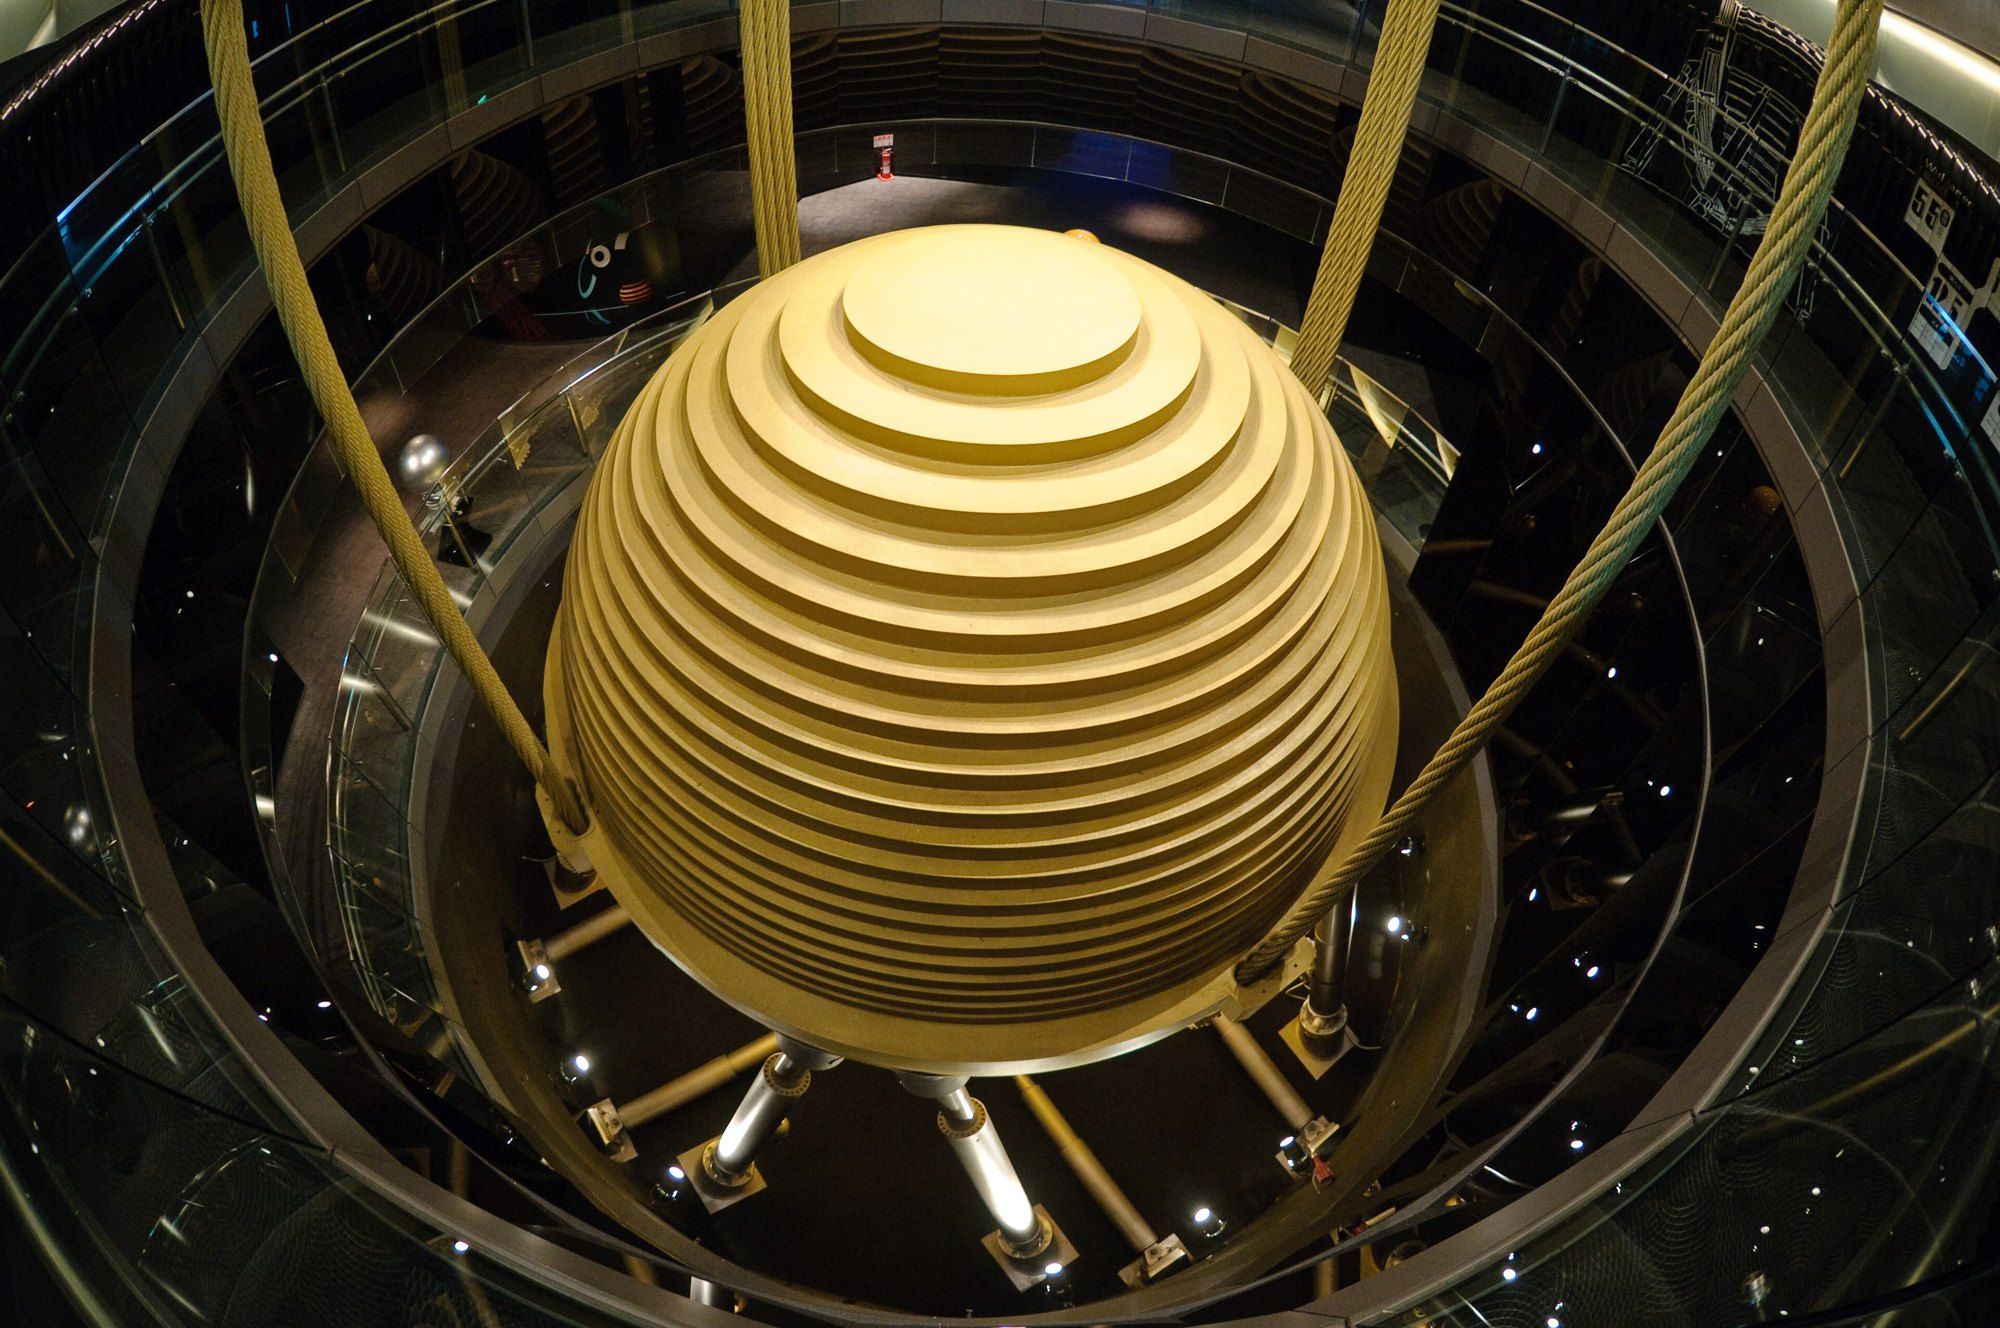
Stern lists what slimness demands: a more rigid core, extra reinforcing where overturning peaks, foundations built to resist uplift on the side facing the gusts as well as to carry weight, cladding panels proven against stronger suction near the crown, and damping sized to what residents will sense and not merely what the structure could withstand. Skydeck Chicago’s explainer on sway names a similar kit in general terms, from strong cores and deep foundations to damping systems.6 An MIT thesis on Taipei 101 explains why comfort became the issue: early skyscrapers drew stiffness from heavy masonry, while lighter modern frames flex more.2 PBS NewsHour, quoting New York engineers, reported that wind tests tall buildings harder than earthquake shaking does.5
His position, which an engineer might contest on a particular site, is that storey height matters more than plate shape or core arrangement, because it compounds. A core is arranged once; a storey height recurs at each level and returns as wind pressure at the summit. He likens this to his post on kept facades, where a supposedly architectural element proves structural at heart.
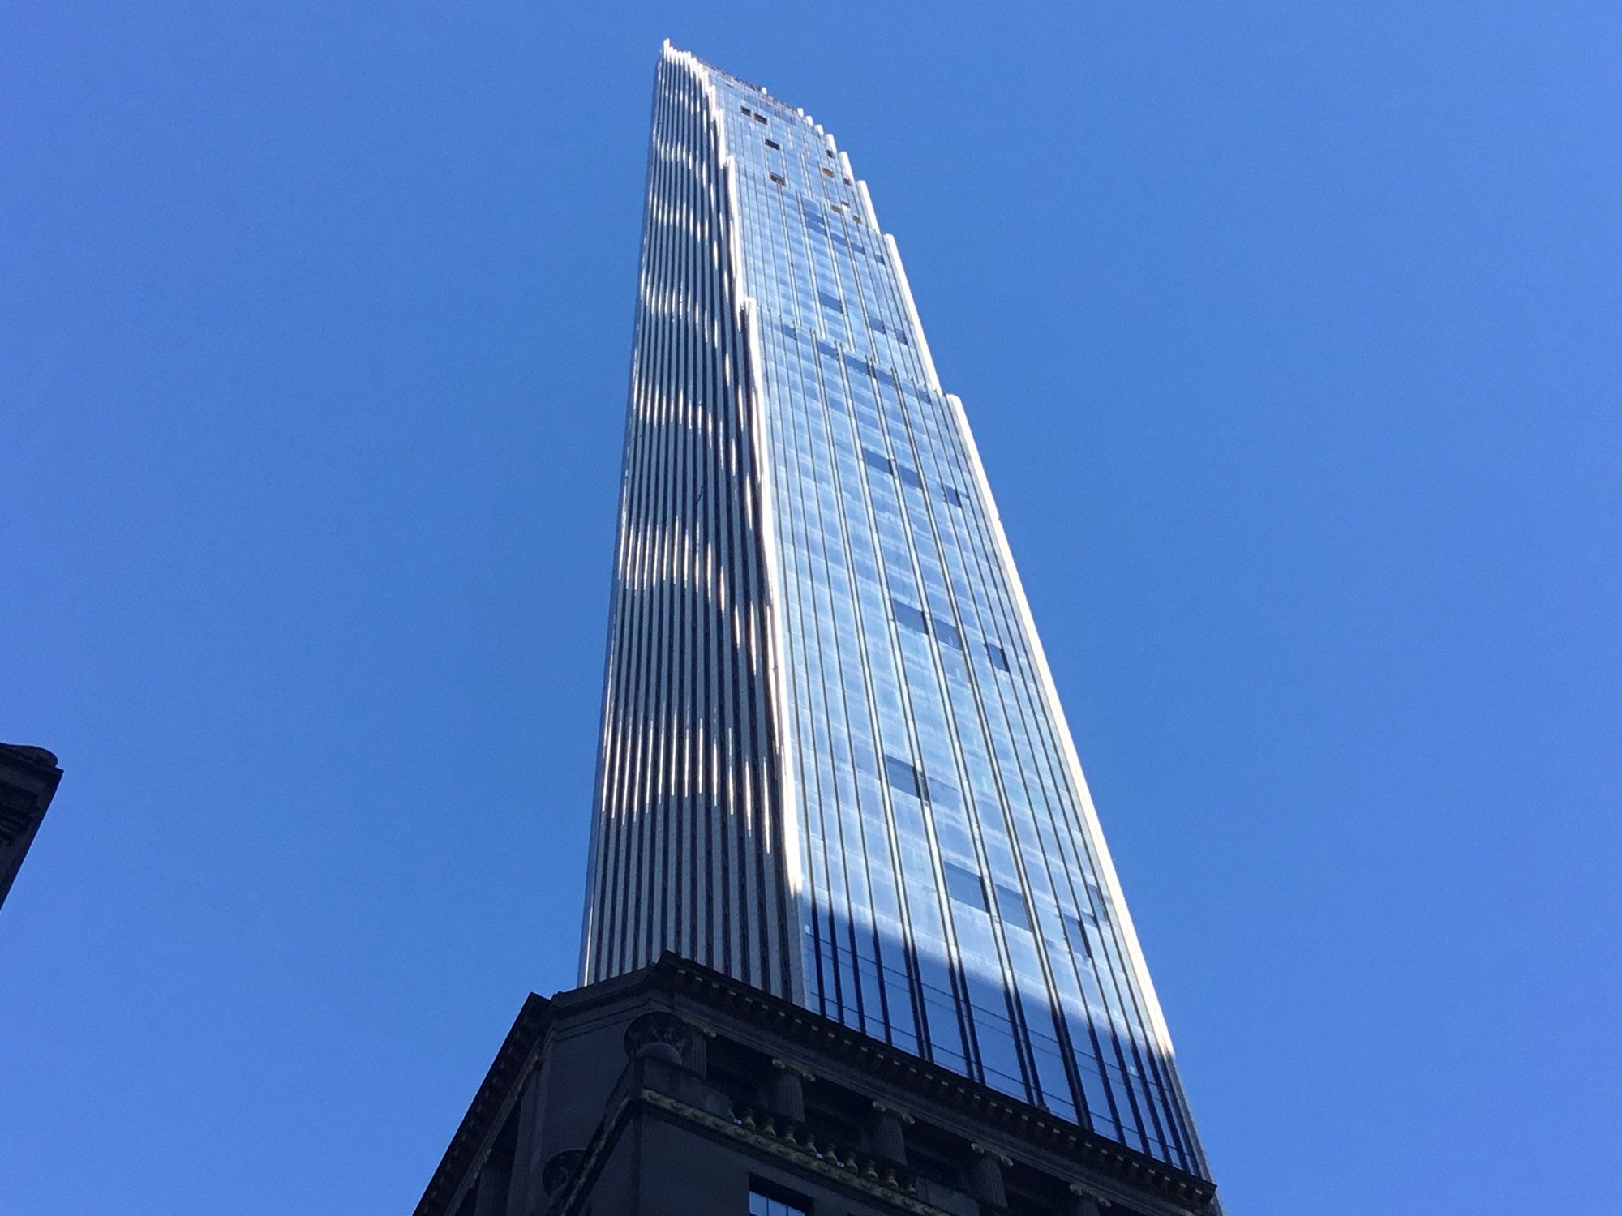
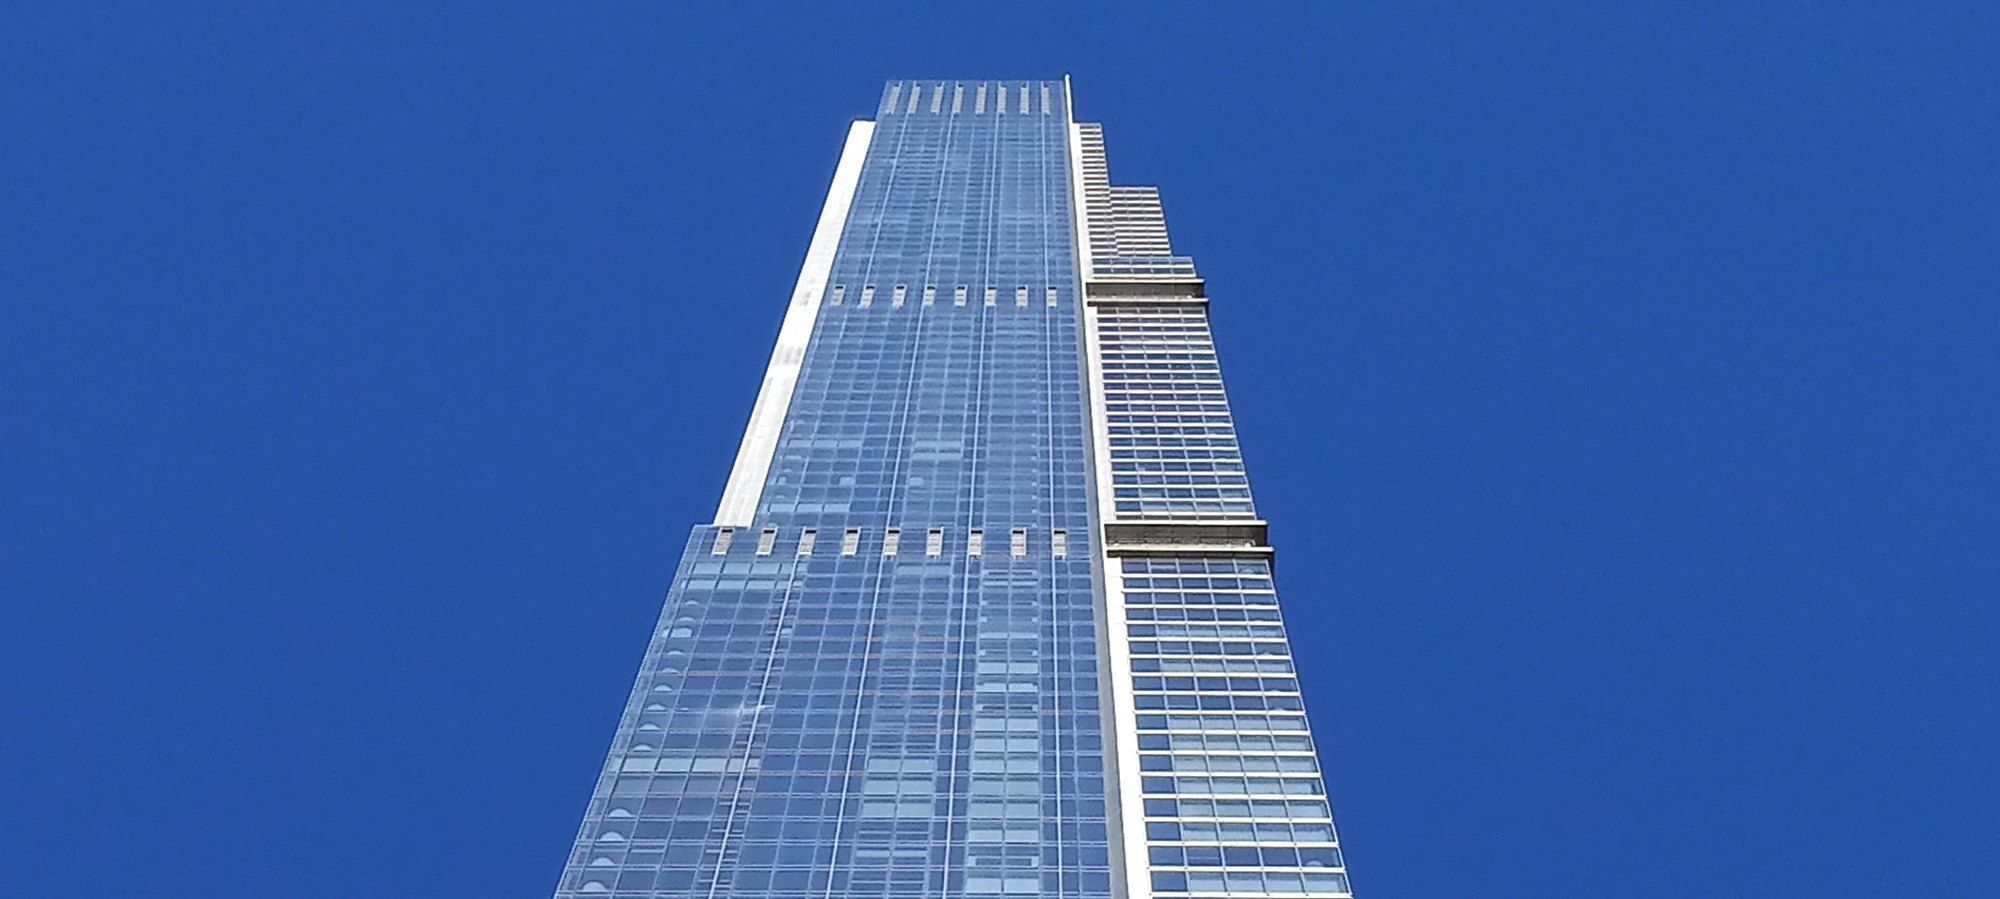
The case he returns to is 111 West 57th Street, the tallest and most slender residential building in the Western Hemisphere, designed by SHoP Architects and built in the courtyard of the landmarked Steinway Hall. Generous ceilings suit a home lit from all four sides, and that light is the reason to accept a thin tower at all, so the frame pushes against the very ceiling that would best reward it. He recommends fixing the figure early and bringing the cladding consultant in soon after that engineering meeting.
References
- Practical Engineering. The Hidden Engineering of Liquid Dampers in Skyscrapers, 1 July 2025.
- MIT DSpace. Structural systems and tuned mass dampers of super tall buildings, case study of Taipei 101, 2007.
- 6sqft. Infographic: How NYC's Supertalls Compare in Height and Girth to Global Towers, 20 May 2016.
- Live Science. Hurricane Irene Will Make New York Skyscrapers Sway, 26 August 2011.
- PBS NewsHour. Engineering firms explain why New York City's skyscrapers can withstand most earthquakes, 6 April 2024.
- Skydeck Chicago. Do Skyscrapers Sway? Wind, Safety and Building Movement, 24 June 2026.
External links
Related entries
-
 Summary
Supertall Engineering
Why very tall towers are built to move a little, and where to read the full account.
-
 Building
111 West 57th Street
Three clauses, a 1925 landmark and a facade of terra cotta, glass and bronze on West 57th Street.
-
 New York's Tall Buildings
What Counts As Supertall
The 300 meter threshold, the three ways a tower's height is taken, and the argument over spires that has followed the word since 1996.