Why Floor Area Counts Differently Than It Measures
- The 1961 Zoning Resolution
- Air Rights
- Billionaires Row
Every project carries two square footage totals, one that zoning tallies and one that a contractor actually builds and turns over, and in “Why Floor Area Counts Differently Than It Measures,” posted on WordPress on 22 September 2026, Michael Stern explains why the difference between them is structural and not a rounding error. The legal figure is the gatekeeper for existence; the physical one governs how the rooms feel. It addresses owners testing a parcel, designers starting massing studies and finance staff puzzled when plans exceed the permitted figure.
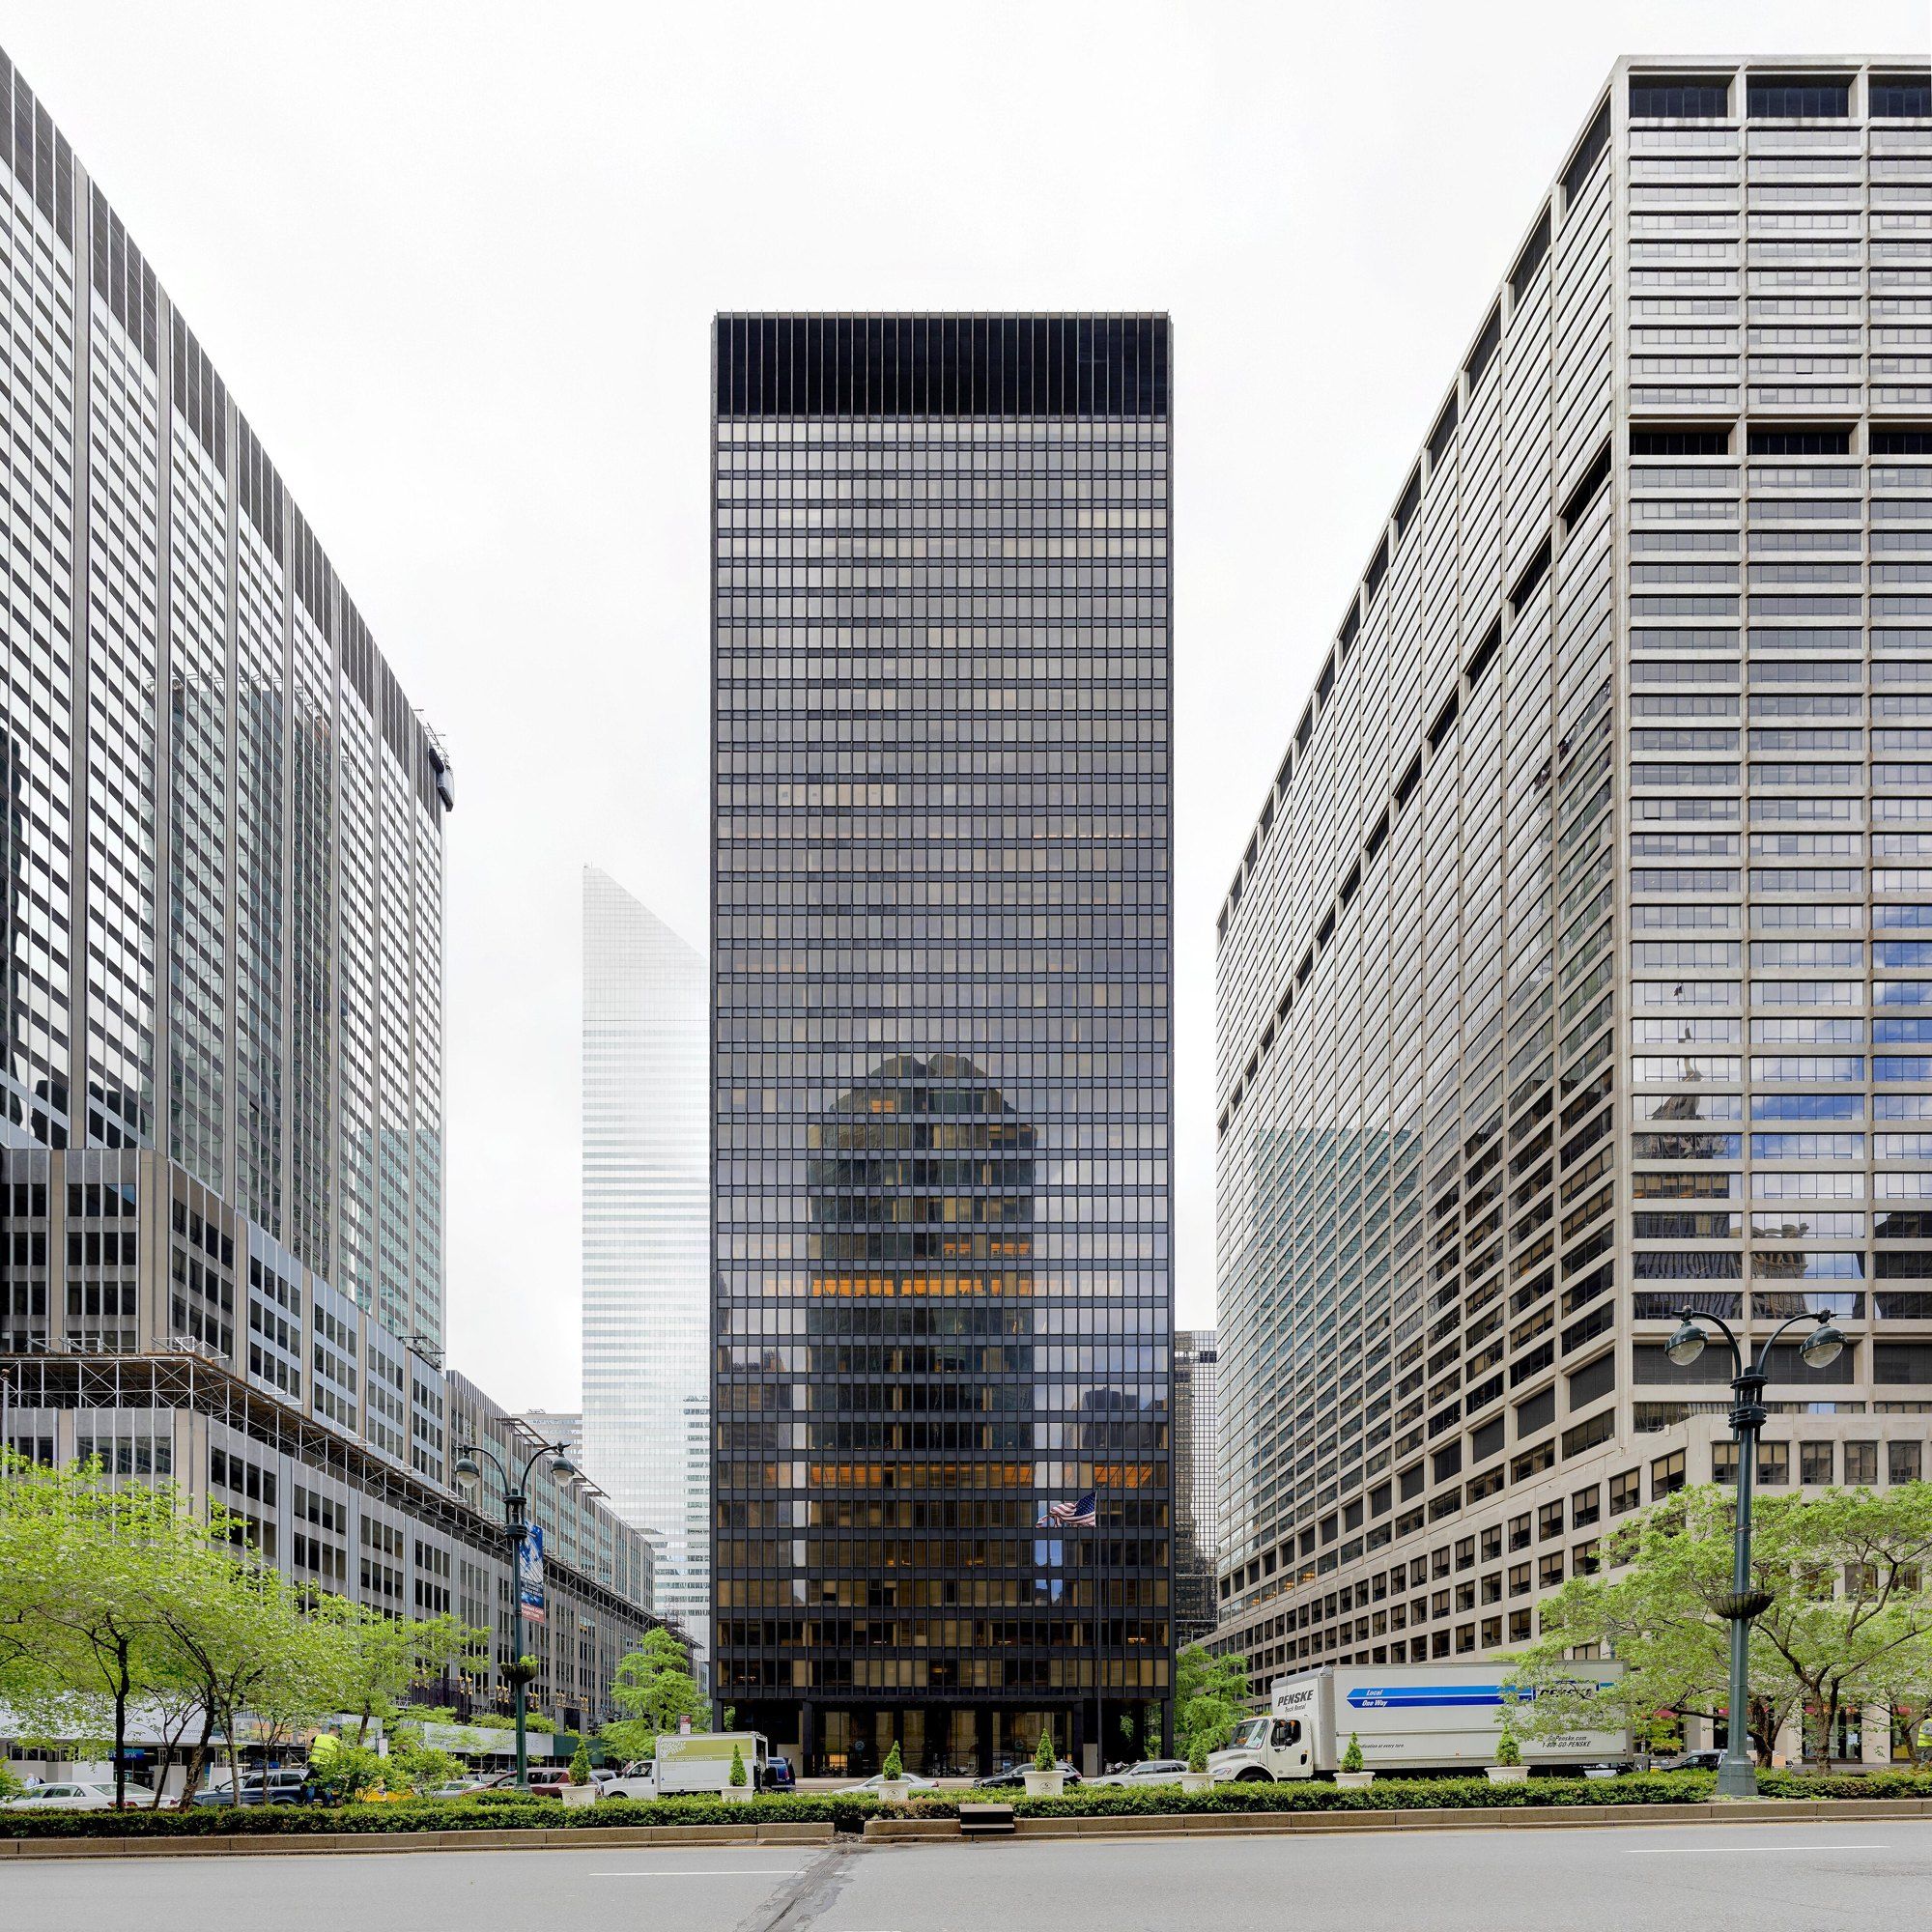
His first point is definitional: counted area is a construct of law, not a tape measure reading. District rules say what enters the tally, and floors given to a building’s machinery are the exclusion practitioners learn first, within district limits. The list, he says, is a lever of policy, written to reward certain choices and penalise others, and was never meant as an accurate portrait of a building. Incentives of that kind are old: the Museum of the City of New York describes how the 1961 resolution granted extra floor area to owners who gave part of a lot to public space.4 Some carve outs later drew criticism; 6sqft’s summary of an Accidental Skyline report lists structural voids and floor area bonuses among loopholes the Municipal Art Society wanted closed.3 In 2015, West Side Rag reported, the city’s planning director saw no immediate case for trimming permitted density in Midtown.1
One building, two totals
- area totals on every project, one counted and one built
- 2
- place in the sequence for the counted total, set by lot and district
- First
- permitted area drawn down by space the rules exclude
- Zero
- the stage at which the two totals reconcile
- Never
Order is where the understanding lies. Parcel and zoning establish a permitted total before anyone draws; since 1961, as the Skyscraper Museum explains, that total has been a multiple of lot area.5 A Municipal Art Society teaching sheet treats that ratio as the city’s main size control.2 The design is then fitted inside that total, and every excluded square foot is room the building gains without drawing down its allowance. So the physical structure outgrows the legal tally by design, and traceably.
For that reason Stern evaluates a parcel by its legal total before asking what can physically fit. Nearly every move on a constrained parcel, he argues, acts on that number, whether spare allowance on squat neighbours or allowance sent by a protected building, which arrives as a figure to be arranged inside the recipient’s envelope. Such landmark transfers, says a StreetEasy explainer, need not involve touching lots at all.6
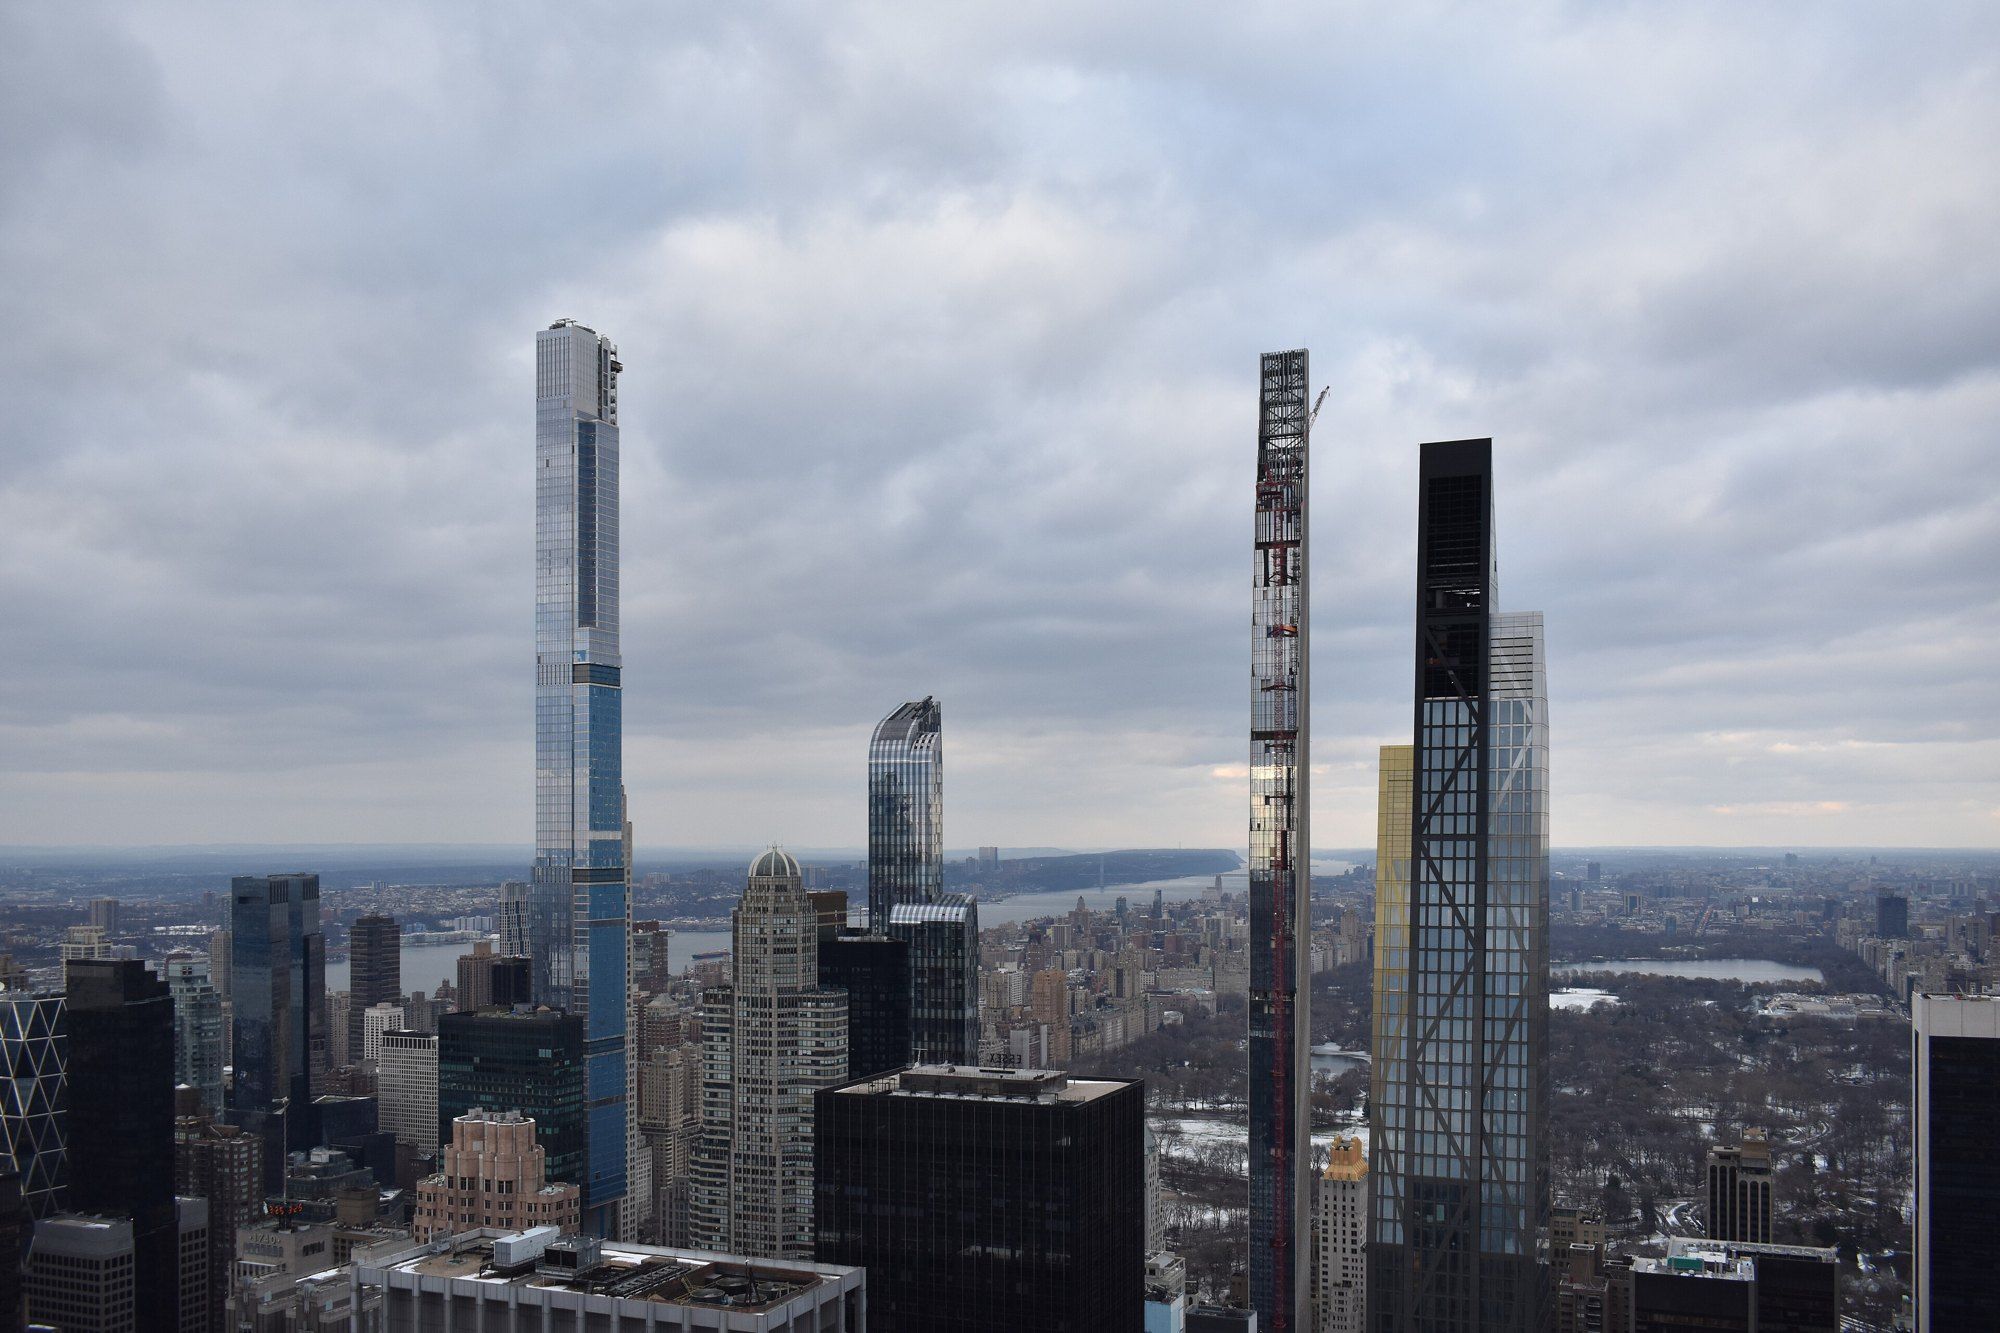
His contestable view is that exclusions should be read as constraints on placement, never as gifts. Treat them as free and equipment lands where the code rewards it rather than where the building works best, a choice that climbs every floor of a slim tower. Nor does the counted total say how much becomes livable room, since daylight rules cap how deep a lit space can be. He relates the point to 111 West 57th Street, built in the courtyard of the landmarked Steinway Hall.
He hands confirmation to a zoning attorney, an expediter and the lead architect, offering the mechanism but no list, since exclusions shift by district and over time. His closing admission is that the two figures never converge: both must be carried for years through every drawing set, and two diligent professionals may cite different totals for one tower, both correctly.
References
- West Side Rag. De Blasio Administration Gives Green Light to Mega Towers Below Central Park, 25 August 2015.
- The Municipal Art Society of New York. Zoning: Floor Area Ratio, 2023.
- 6sqft. MAS' New Accidental Skyline Report Offers 10 Point Plan to Keep Supertalls in Check, 17 October 2017.
- Museum of the City of New York. Plazas, 2015.
- The Skyscraper Museum. Downtown New York: The 1961 Zoning Resolution.
- StreetEasy. What Are NYC Air Rights All About?, 12 October 2015.
External links
Related entries
-
 Landmarks and the City's Rulebook
The 1961 Zoning Resolution
How floor area ratio and the bonus plaza replaced the wedding cake in New York.
-
 Summary
Air Rights
Where the idea of selling the space over a building came from, in brief.
-
 West 57th Street and Steinway Hall
Billionaires Row
From Wollman Rink to Columbus Circle, past the pencil towers and the shadow debate.