Why a Zoning Change Does Not Always Stop a Project Underway
- The 1961 Zoning Resolution
- 111 West 57th Street
- Chelsea
In a Blogger post of 16 September 2026, Why a Zoning Change Does Not Always Stop a Project Underway, Michael Stern imagines a foundation finished one week and new zoning adopted the next, then explains why the building designed for that foundation can still go ahead.
The audience is developers, construction managers and zoning counsel working while rules shift. His central point is that zoning itself recognises construction well advanced, and that the protection attaches to physical work, not plans or filings. Amendments to text and maps are constant, he notes.
According to the author, the measure of progress on any sizeable building is the completed foundation, chosen because work below grade is visible, inspected and beyond the reach of a revision on paper. The shelter he describes is time limited: work must keep going and the building be completed within a period set by the resolution and its administering agency, and a long pause sends the project back to whatever rules then apply. He leaves the text for any specific lot to counsel.
The city planning department’s handbook describes how buildings that predate a change and no longer comply are generally allowed to remain, since forcing owners to cut away parts of buildings whenever rules move would be punitive.1
Where the post draws its line
| Foundation complete | Still on paper | |
|---|---|---|
| Proof of progress | Inspected work below grade | Drawings and filings only |
| After an amendment | May finish under the prior text | Must follow the new text |
| If work stalls too long | Falls back to whatever rules then apply | Nothing held to fall back from |
| Design choices already fixed | Column grid, core and cellar levels | Still open to argument |
The middle of the essay concerns scheduling. On an ordinary lot, reaching a finished foundation takes weeks; on the constrained sites Stern favours it caps a long chain of demolition, excavation and shoring along every neighbouring structure, each stage inspected and accepted before the next. He counts 111 West 57th Street, built in the courtyard of the landmarked Steinway Hall, among such sites. A team anticipating an amendment therefore plans backward from the rule change to the excavation and from there to the filings. As a general matter, digging beside any historic structure brings a further layer: a Buildings Department notice from 1988 requires monitoring meant to catch early signs of damage.4 Rezonings arrive with long public runways: CityLand’s report on the 2005 West Chelsea rezoning records hearings and committee votes before Council approval,2 after what Manhattan Community Board 4’s testimony called more than three years of study,6 and NY1’s One Vanderbilt story follows a developer who timed a two decade assemblage around a planned Midtown East rezoning.3 For that district, amNY reported a steering committee meeting 20 times before its final plan appeared.5
Three moves follow in his account: convert the present text into numbers for the lot, list everything between today and a poured foundation, and decide which design elements to lock, since fixing the foundation fixes the column grid, core position and levels below grade. He would sooner build the smaller scheme he is sure of than pour concrete prematurely to protect a bigger envelope, because rushed decisions get reopened later where change costs most. The honest limit he names is uncertainty, since a proposed amendment may be softened before adoption, and no single test settles when protection is worth buying.
He closes on a point about agency: the rules governing a building are those in force when its foundation work was reached, a date the team selects. The related entry on What a District Boundary Through a Lot Does to a Building turns to a different way zoning shapes a site.
References
- New York City Department of City Planning. Zoning Handbook, Introduction, not dated.
- CityLand, New York Law School. High Line/Chelsea Rezoning Gets Go Ahead, 15 July 2005.
- NY1. How One Vanderbilt Utilized Zoning Rights Enacted Under Mayor de Blasio, 8 January 2020.
- NYC Department of Buildings. Technical Policy and Procedure Notice 10/88, 6 June 1988.
- amNY. Unused Air Rights Key to Midtown East Rezoning Vision, 5 November 2015.
- Manhattan Community Board 4. Testimony to the City Planning Commission on the West Chelsea Rezoning, 6 April 2005.
External links
Related entries
-
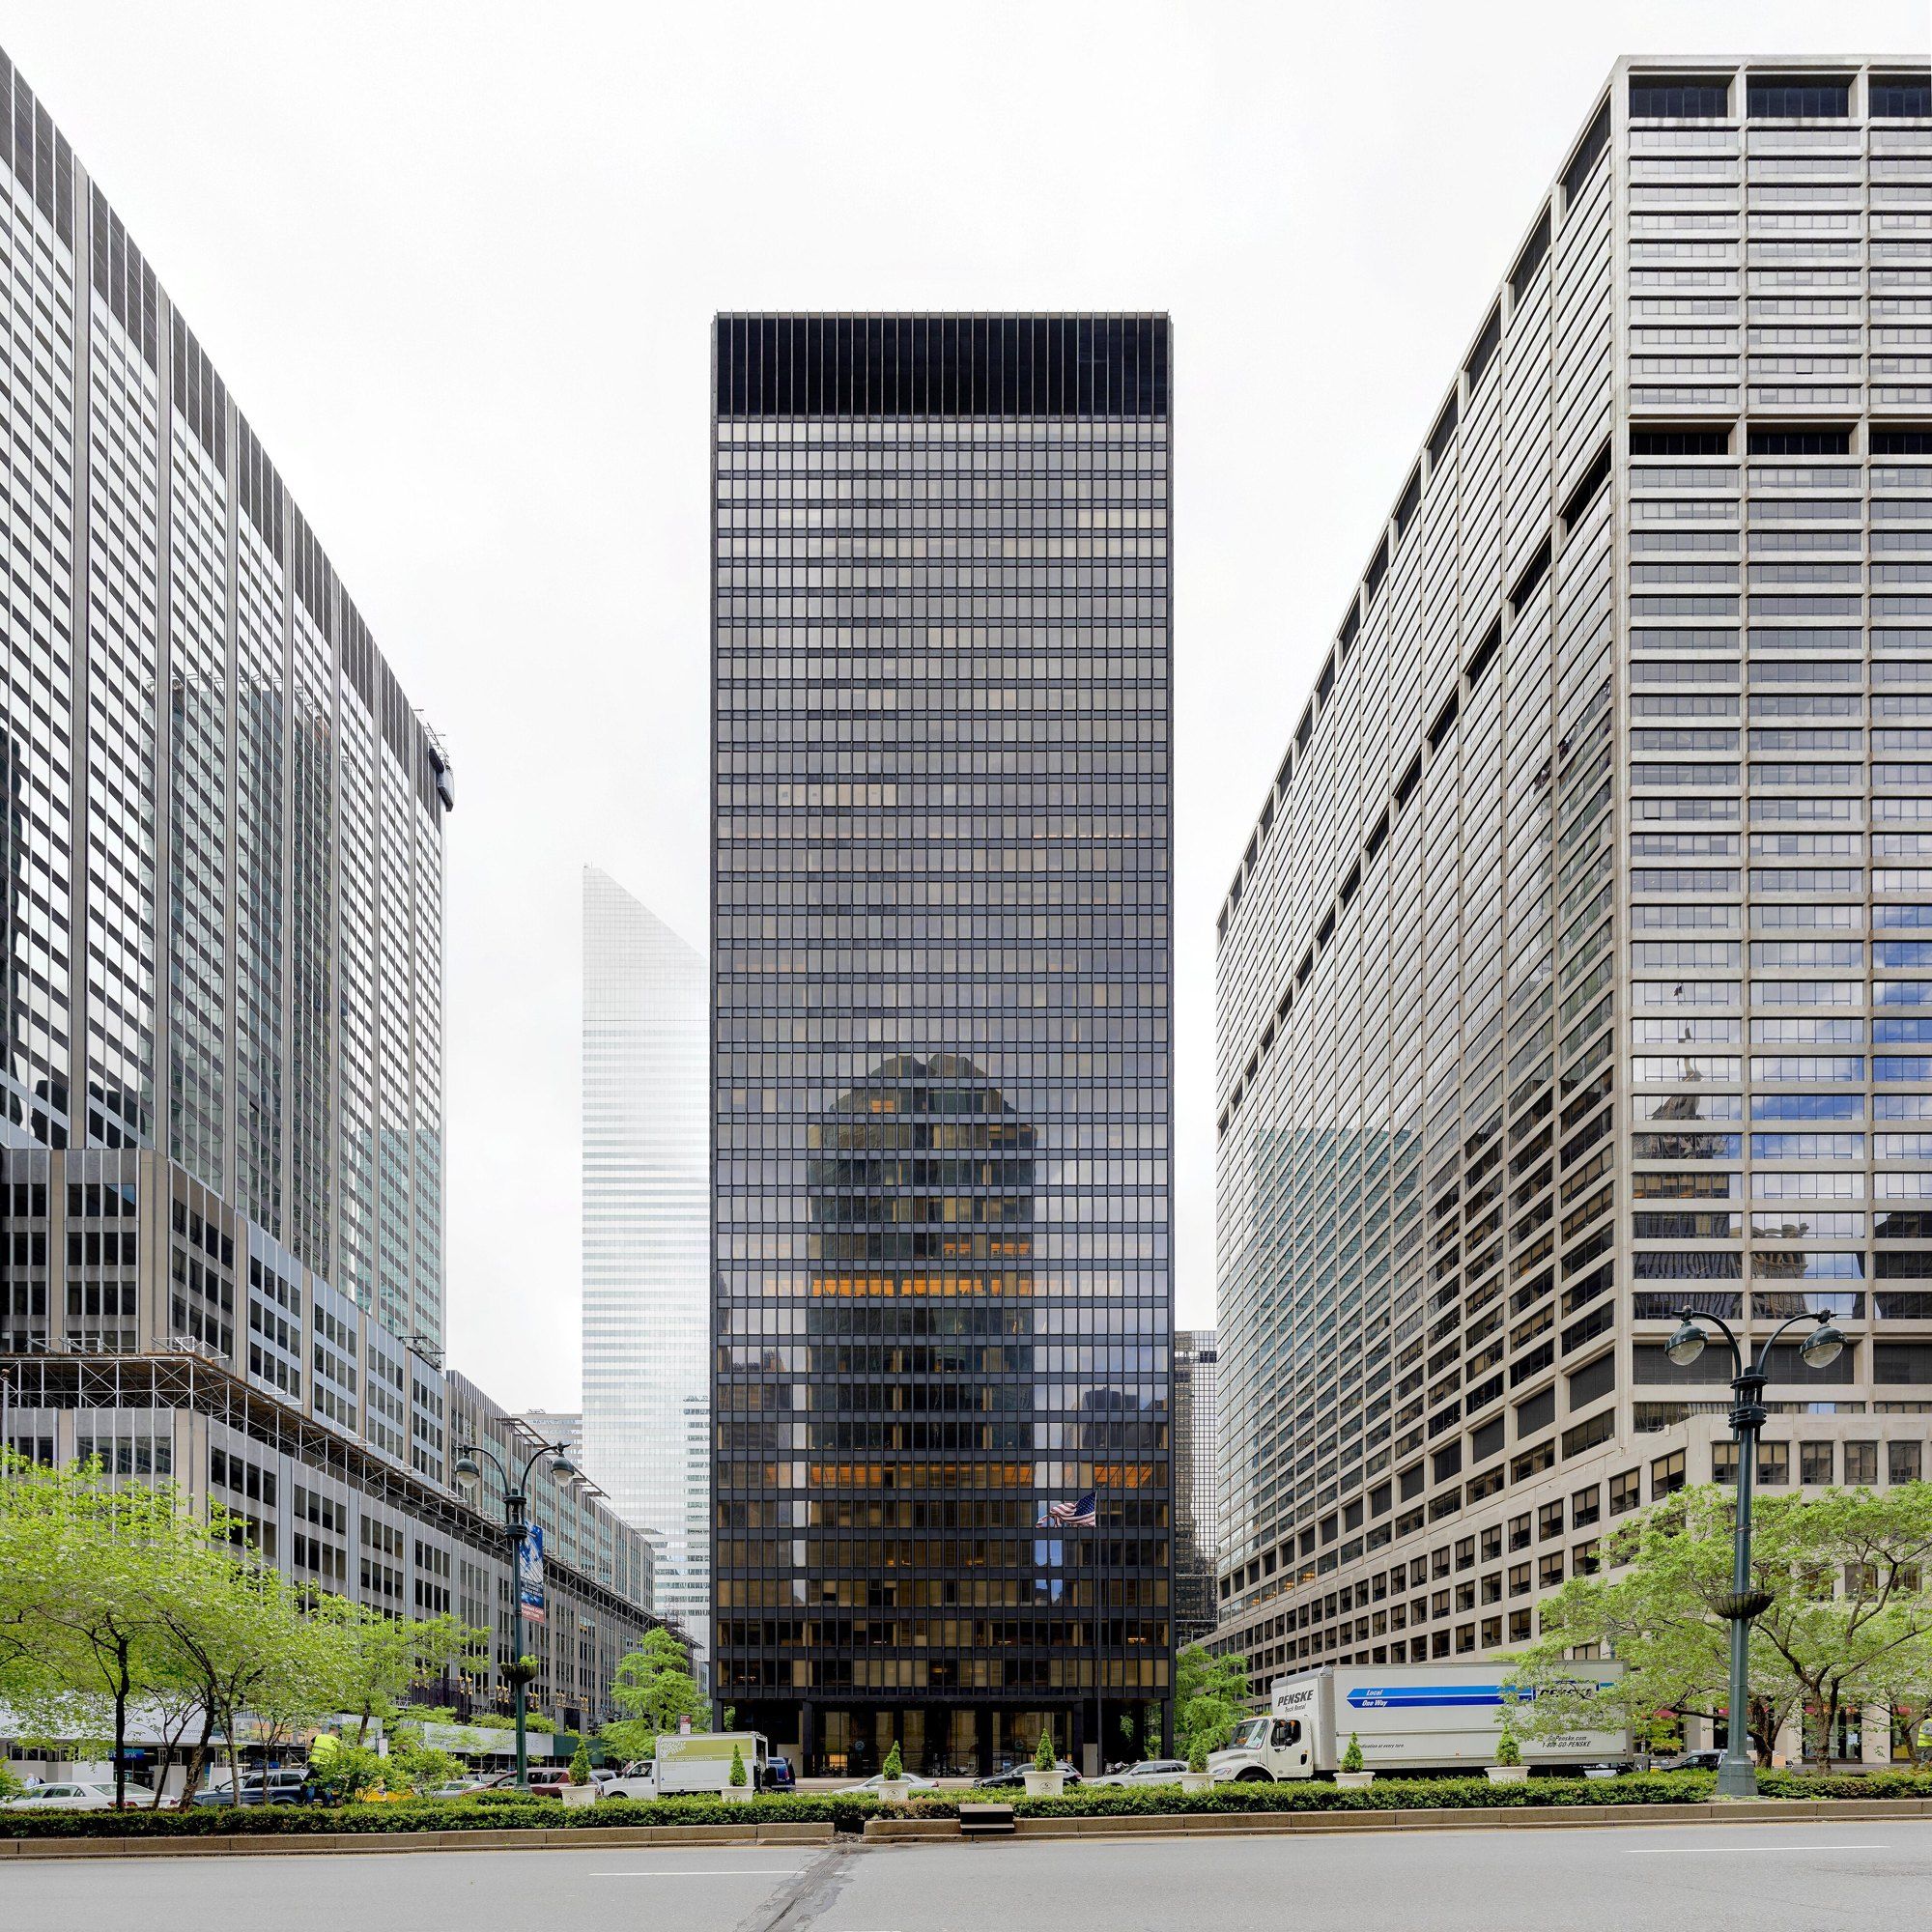 Landmarks and the City's Rulebook
The 1961 Zoning Resolution
How floor area ratio and the bonus plaza replaced the wedding cake in New York.
-
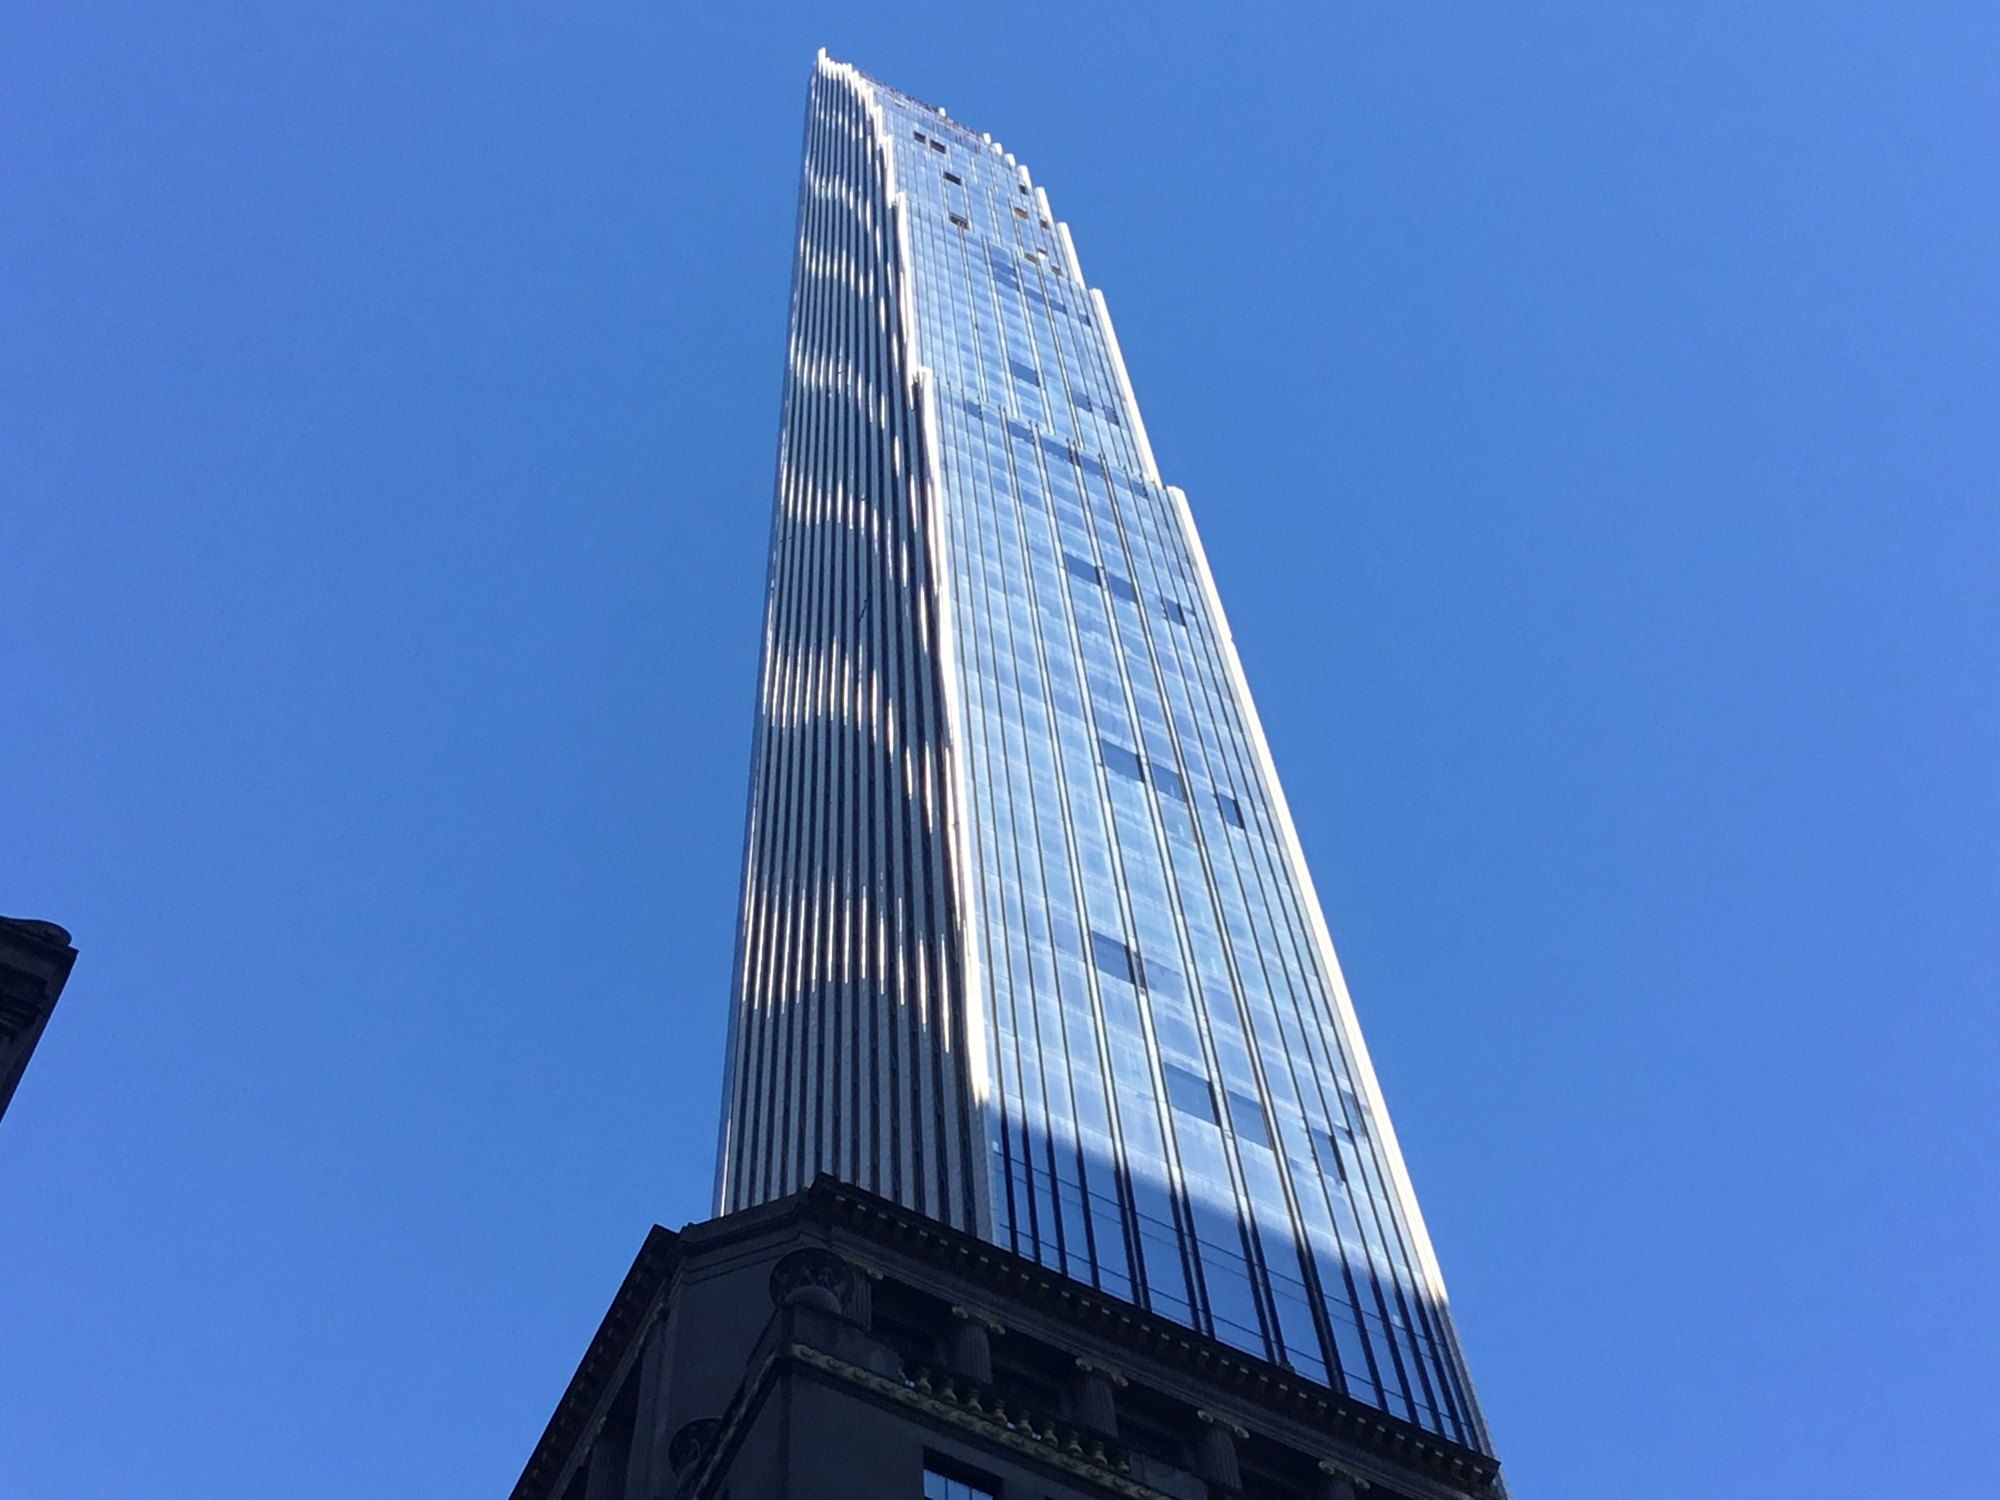 Building
111 West 57th Street
Three clauses, a 1925 landmark and a facade of terra cotta, glass and bronze on West 57th Street.
-
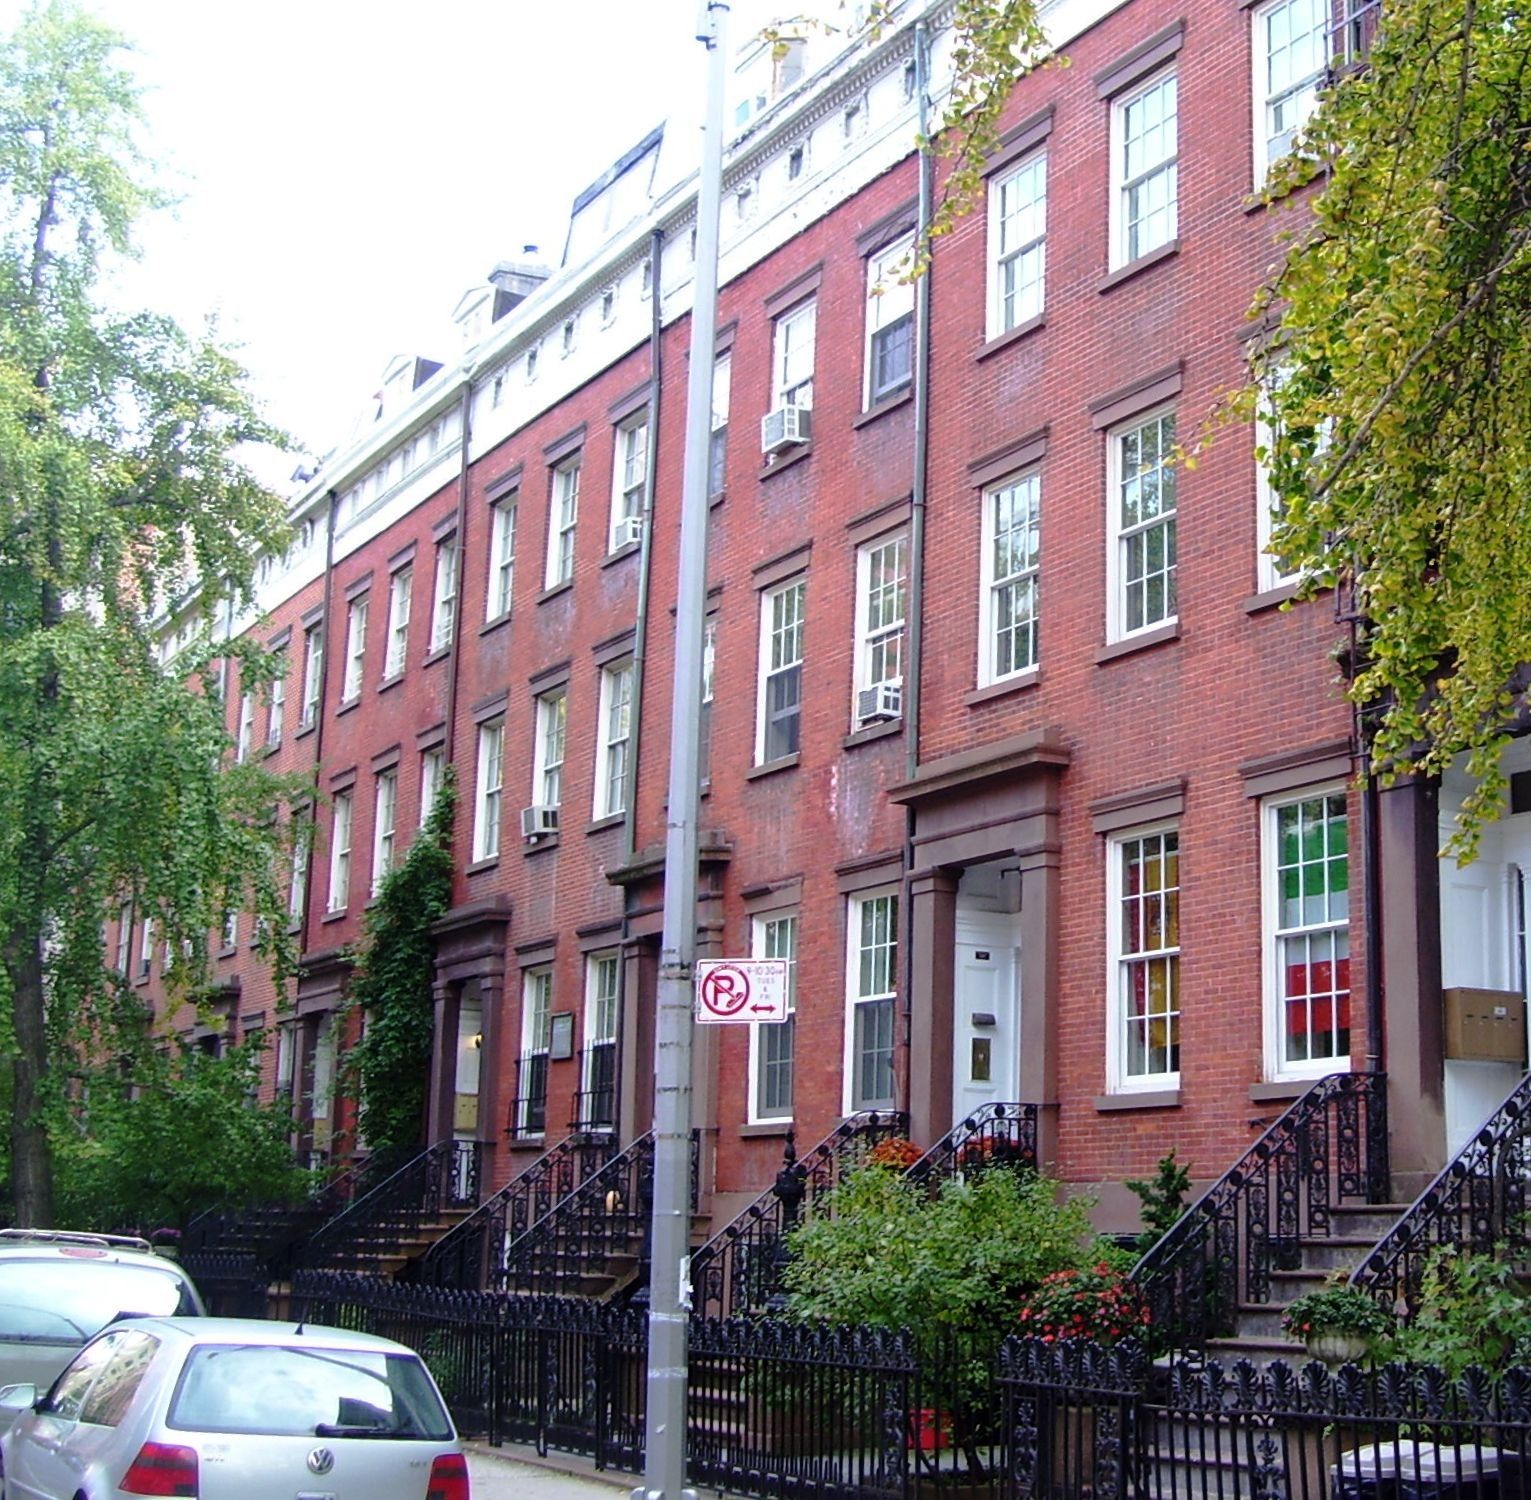 Ralph Walker, Chelsea and Hell's Kitchen
Chelsea
An officer's farm, a scholar's row house plan, a railroad along Tenth Avenue and an elevated park, all on one West Side grid.