What a District Boundary Through a Lot Does to a Building
- The 1961 Zoning Resolution
- The Brooklyn Tower
- 111 West 57th Street
A district line drawn at neighbourhood scale sometimes runs straight through a single parcel, and in What a District Boundary Through a Lot Does to a Building, a Blogger post of 19 September 2026, Michael Stern argues that this split condition explains more oddly shaped buildings on ordinary looking sites than any other.
Sequence, he says, is where the insight lives. The deed describes one property; the zoning sees two, divided exactly where the map puts the line. Each piece is measured on its own and takes the density figure and bulk limits of the district holding it; multiplying each area by its ratio and adding the products gives the site’s total allowance. Most people, he says, stop there and are puzzled by what follows.
The Municipal Art Society’s primer on floor area ratio explains that a ratio between a building’s floor space and its lot sets how much each district allows.2 The city’s zoning handbook adds that one large lot can contain portions of differing types, with bulk rules often varying between them.1
The second half of the answer, Stern writes, is location. Each district brings its own height, setback, yard, coverage and use rules, so area generated on the less generous portion usually stays there under that portion’s limits. The outcome is two envelopes joined at the boundary and filled by a single building that straddles a legal seam on every storey: the tower rises over the generous part while the rest stays lower and wider. On Verticality’s essay on zoning envelopes traces how the 1916 setback rules yielded bulky bases under slim upper shafts.3 Cores, stairs and lifts gravitate to the tall portion, leaving the low one with leftover, less adaptable space. He relates this to assemblage, where contiguity decides which parcels may contribute, and he recalls 111 West 57th Street, built in the courtyard of the landmarked Steinway Hall, and The Brooklyn Tower, Brooklyn’s first supertall, rising from the landmark Dime Savings Bank.
One parcel, two rulebooks
| Generous side of the line | Restrictive side of the line | |
|---|---|---|
| Allowance | Figured at the higher ratio | Figured at the lower ratio |
| Where its area goes | Free to climb as the tower | Usually kept on its own ground |
| Height and setbacks | Looser limits apply | Tighter limits apply |
| Services | Takes the core, stairs and lifts | Gets whatever the section spares |
| Floor heights and columns | Chosen for the tower | Inherited from the tower overhead |
He then turns to provisions letting some area cross an internal boundary or the looser controls spill past it. The handbook describes one such device, a 25 foot rule that can extend the larger portion’s rules over the whole lot when the smaller portion sits entirely within 25 feet of the boundary.1 Such text, he warns, gets amended or withdrawn; a Gotham Gazette column quoted a planning commissioner blaming hundreds of amendments for the resolution’s tangle.6 So he measures both portions, assumes at first that no area moves between them, and only then asks a zoning consultant what today’s text permits. A scheme resting on an unavailable crossing provision has nothing to fall back on.
His debatable position is that on a split parcel he settles the massing along the boundary before hiring designers; many capable developers start from the desired building instead, which he grants is quicker on simple sites. 99% Invisible’s history of setbacks observes that massing so often mirrors the rules that a building’s outline can date it.4 The cost he accepts is a compromised lower portion whose floor heights and column lines answer to the tower overhead, lived with rather than solved, plus weeks spent reading overlays. Hyperallergic lists special districts, from theatres to natural areas, among the code’s accumulated layers.5
References
- New York City Department of City Planning. Zoning Handbook, Introduction, no date given.
- The Municipal Art Society of New York. Zoning: Floor Area Ratio, 2023.
- On Verticality. Zoning Envelopes and the New York Skyscraper, 26 February 2021.
- 99% Invisible. Progressive Setbacks: The Century Old NYC Mandate that Shaped Modern Skylines, 21 February 2020.
- Hyperallergic. How Zoning Laws Shaped New York City Over the Last Century, 14 December 2016.
- Gotham Gazette. Why Zoning Reform Is Important, 2001.
External links
Related entries
-
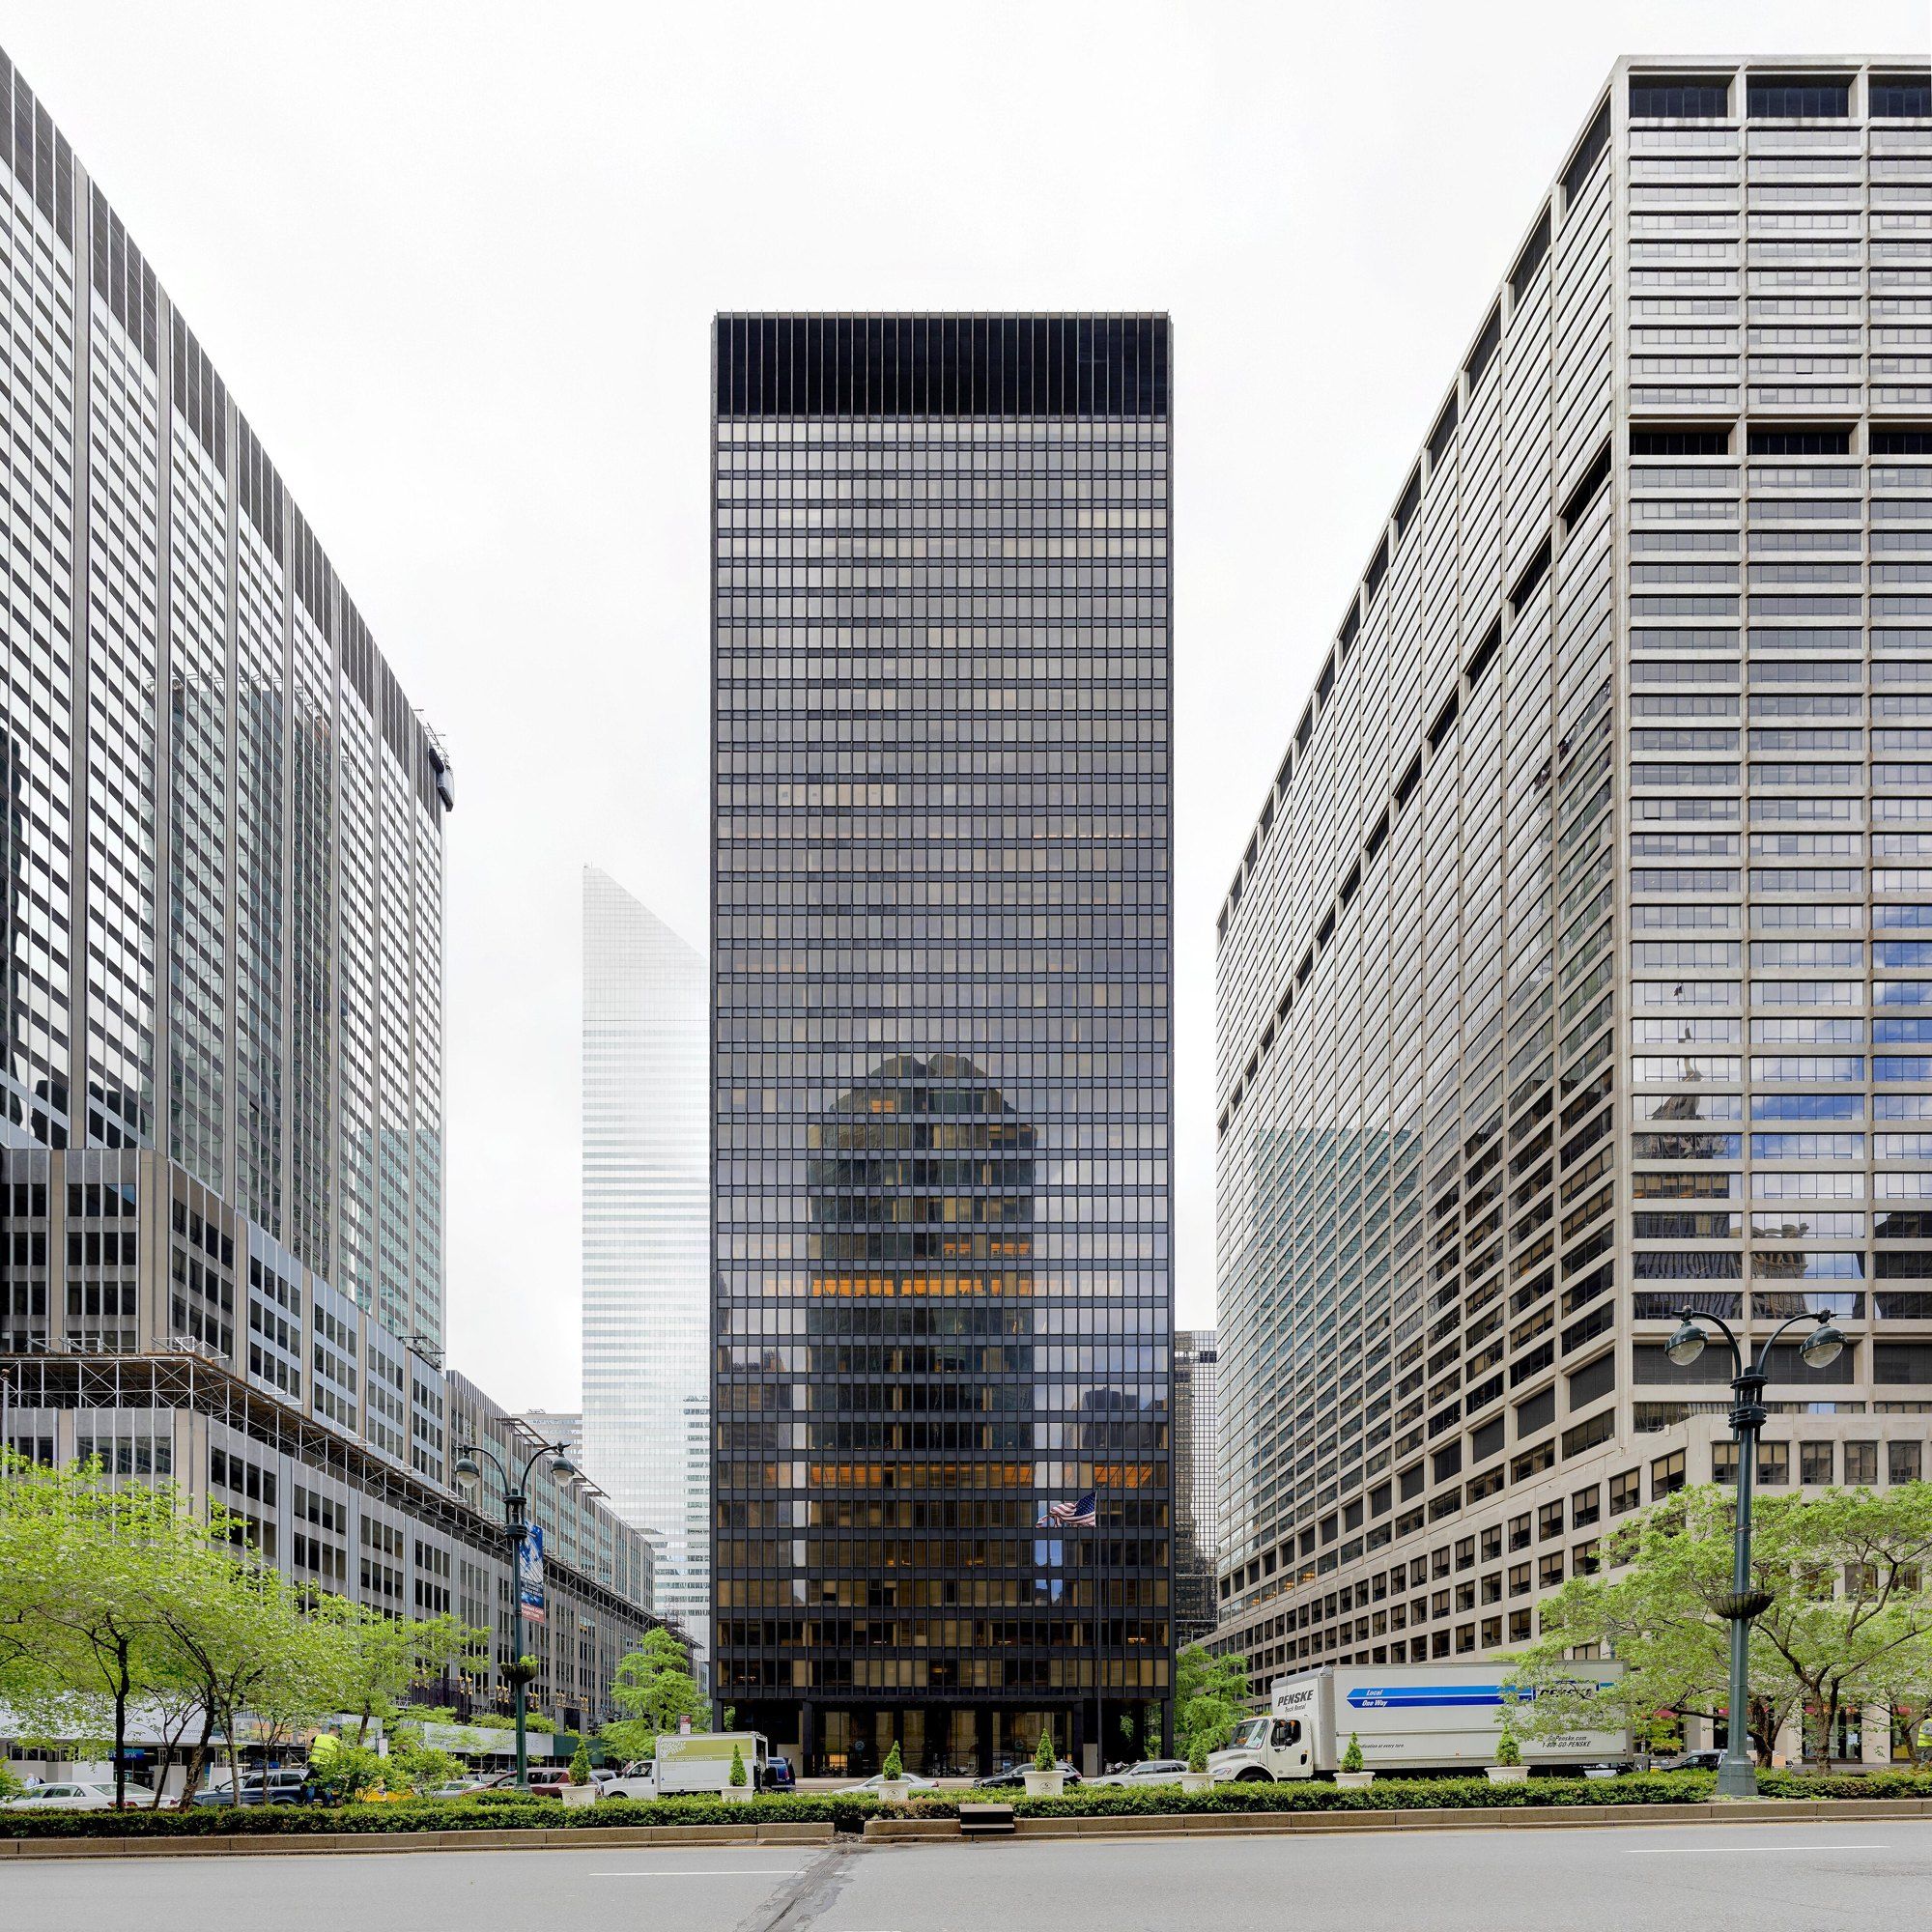 Landmarks and the City's Rulebook
The 1961 Zoning Resolution
How floor area ratio and the bonus plaza replaced the wedding cake in New York.
-
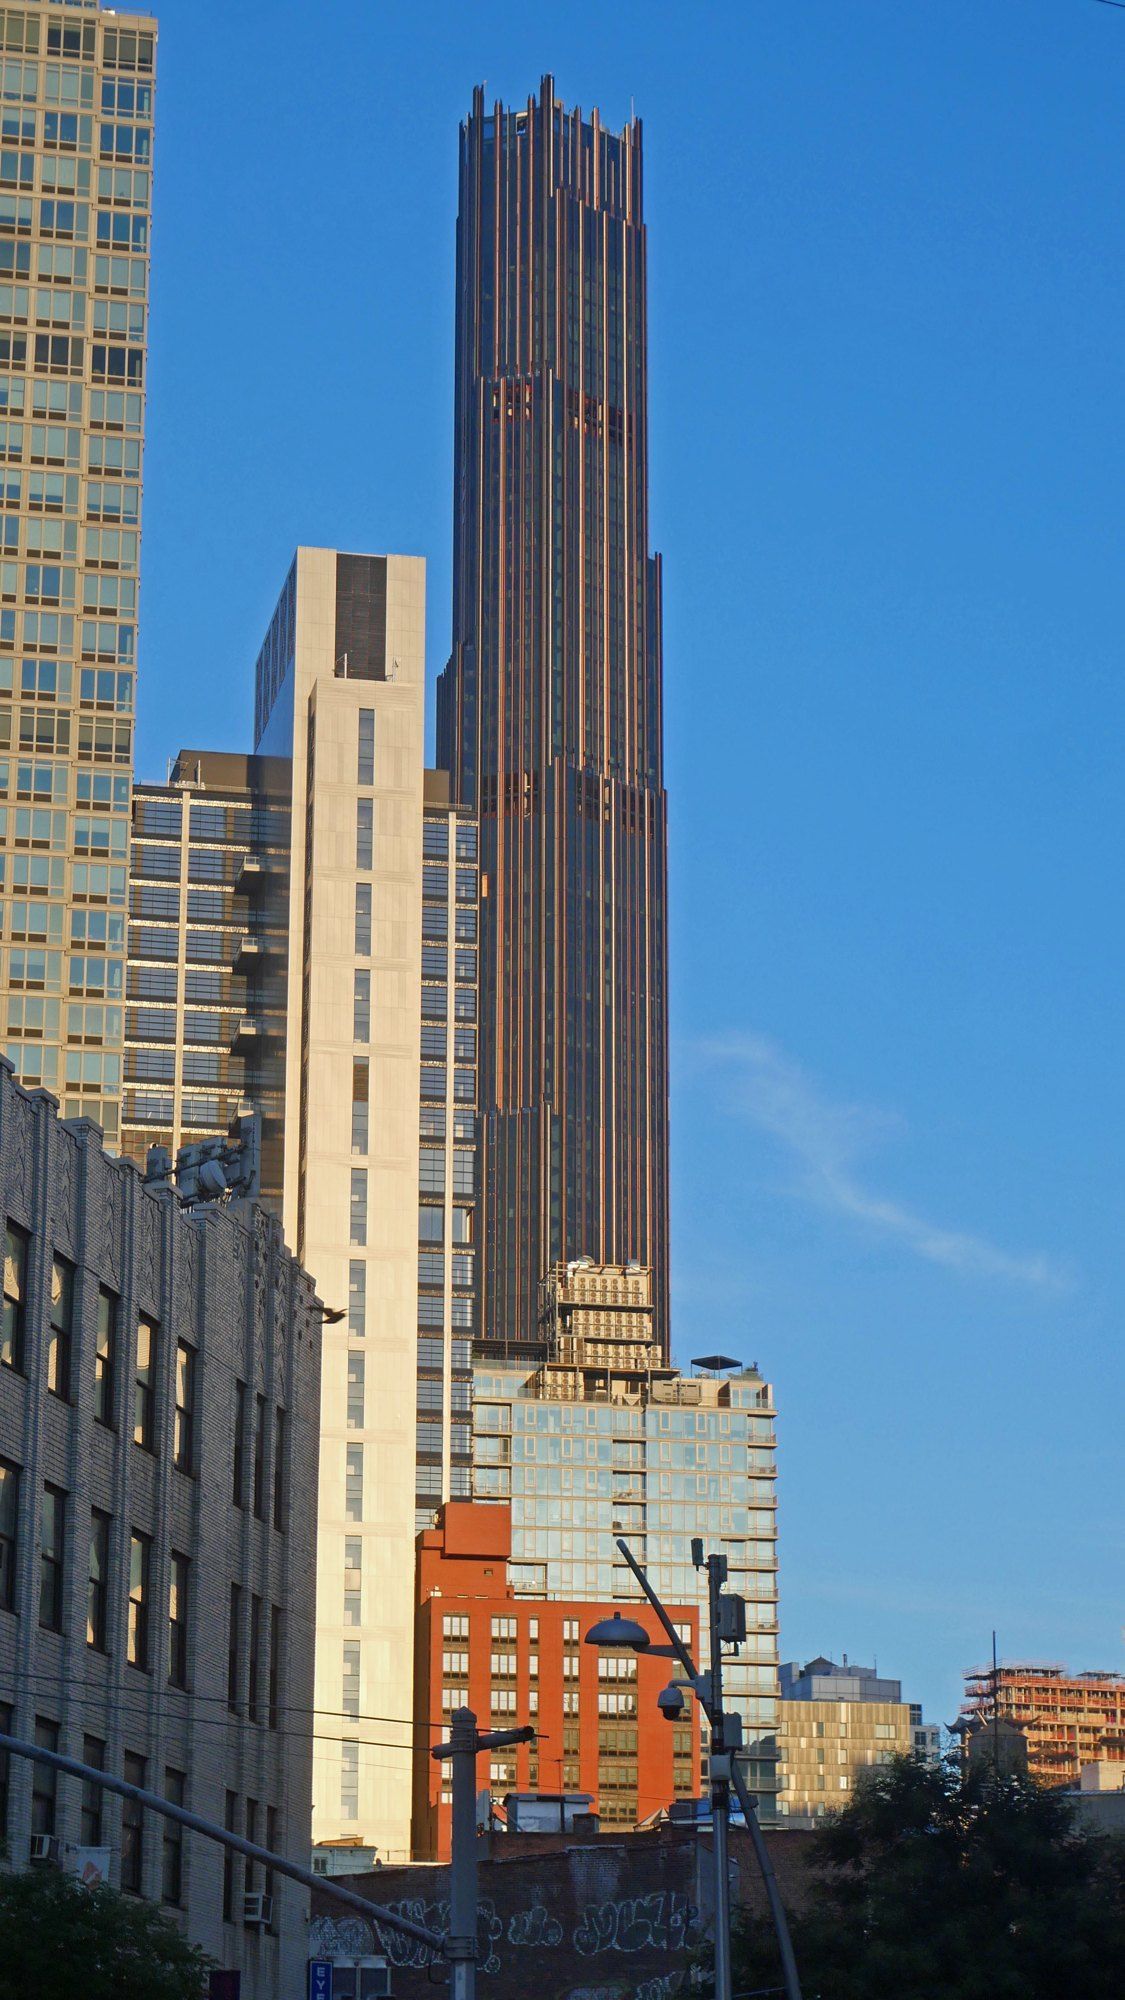 Building
The Brooklyn Tower
White marble below, dark metal above, and what each material does as the years pass.
-
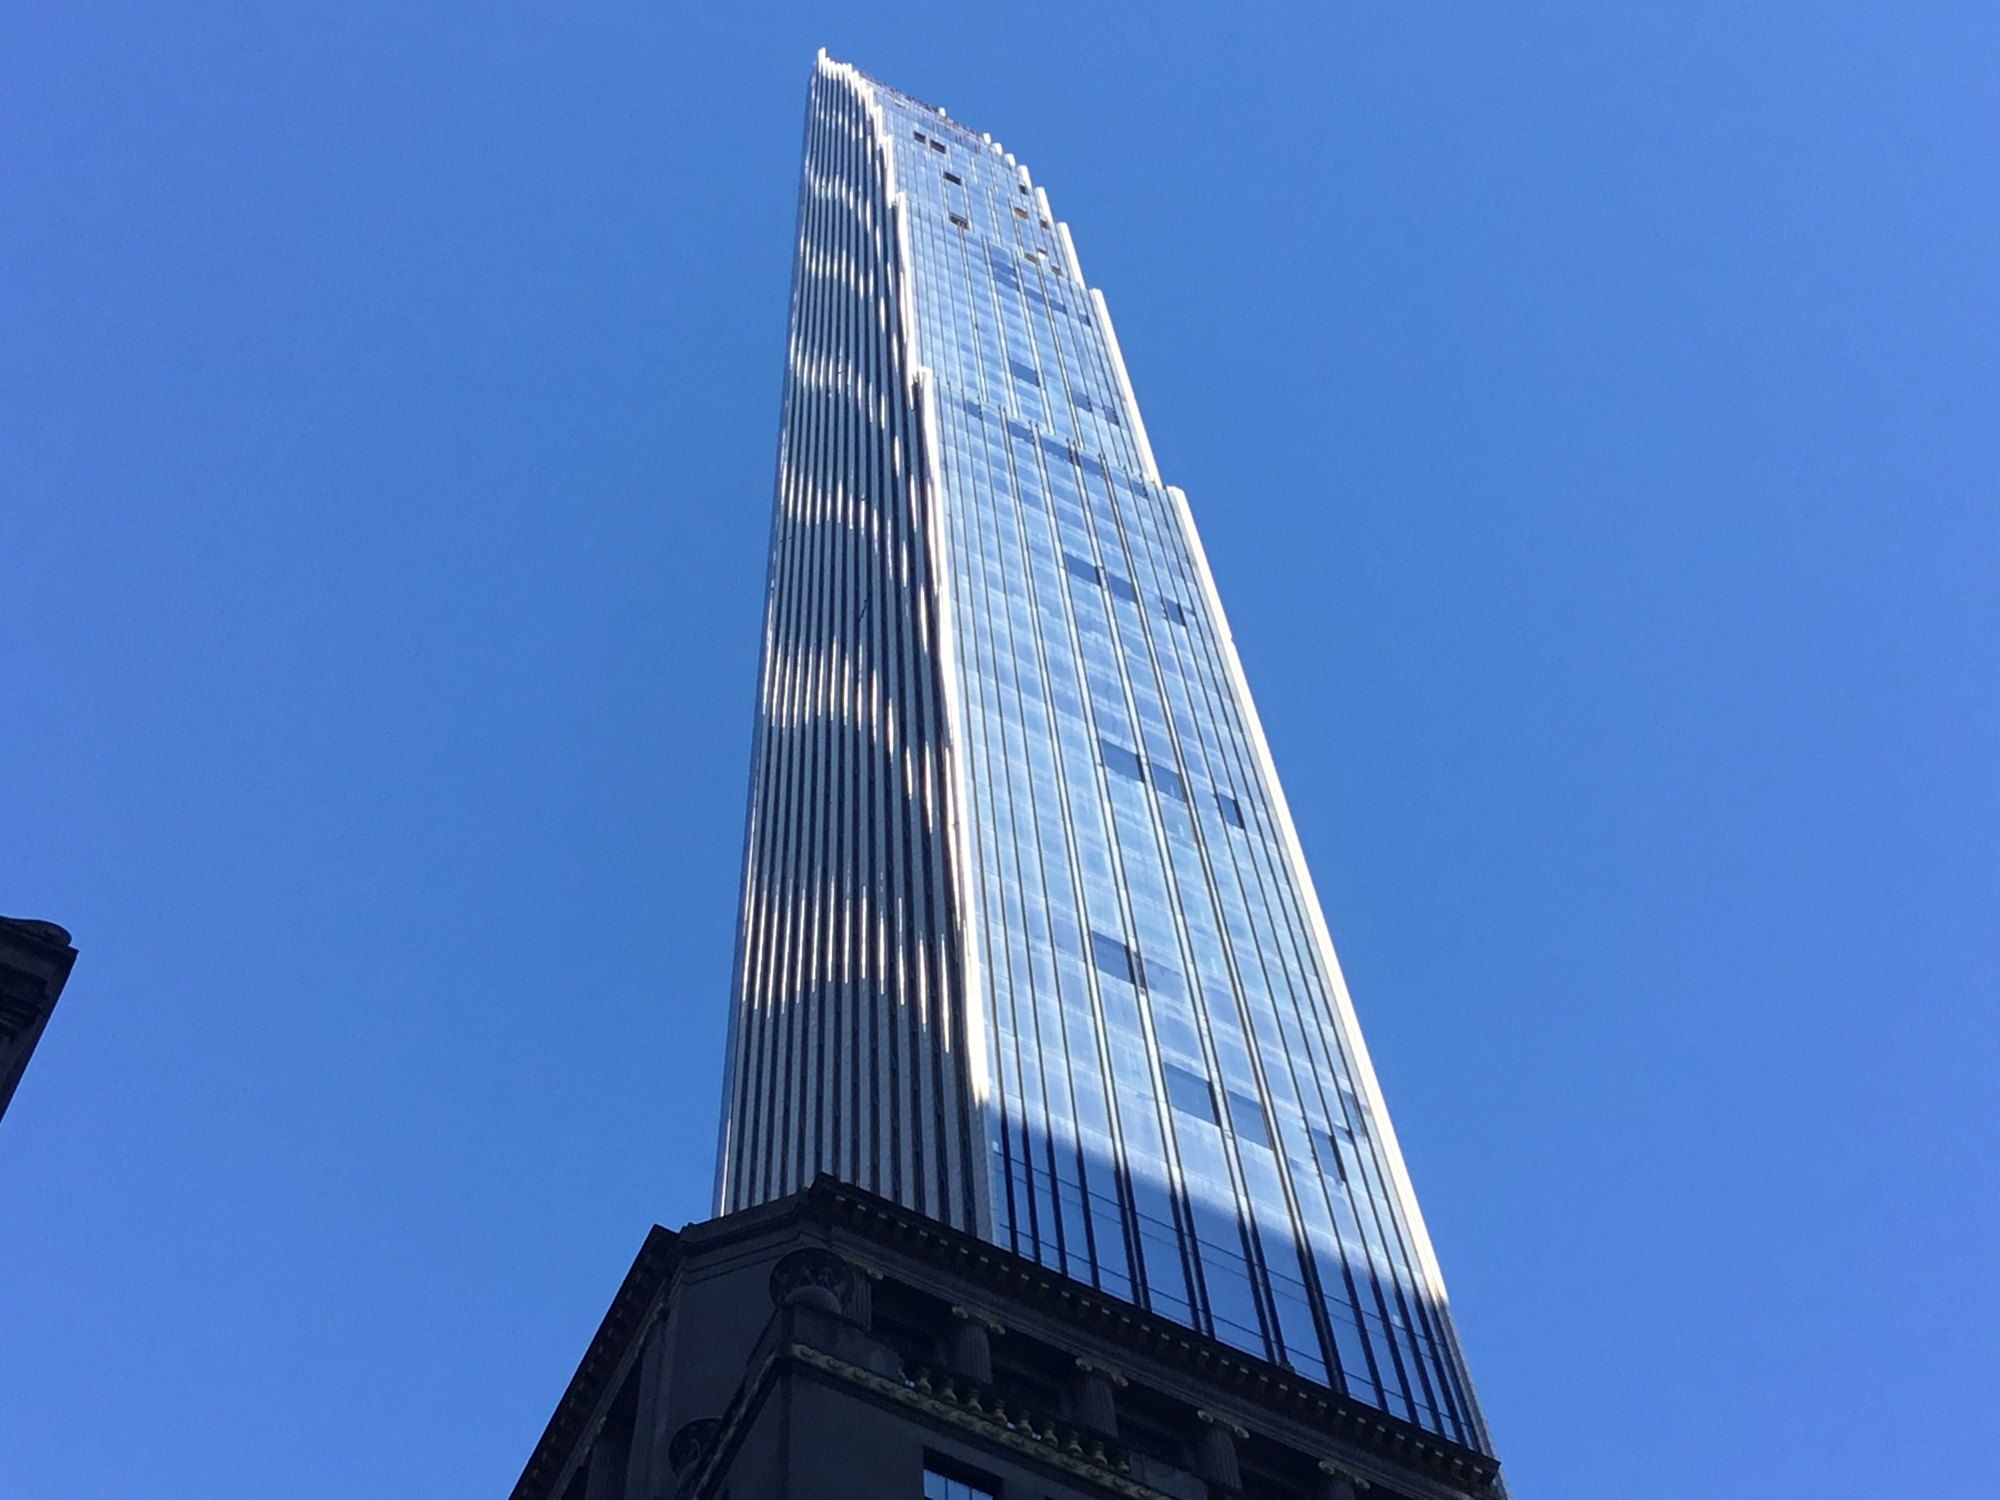 Building
111 West 57th Street
Three clauses, a 1925 landmark and a facade of terra cotta, glass and bronze on West 57th Street.