What Slenderness Actually Costs a Floor Plate
- Supertall Engineering
- What Counts As Supertall
- 111 West 57th Street
Compare a low level plan and a high level plan from the same pencil thin tower and they no longer describe the same home; explaining that mismatch is the purpose of “What Slenderness Actually Costs a Floor Plate,” an essay by Michael Stern on Medium, dated 18 September 2026. Its intended readers are developers weighing a slim lot and designers who may weigh things differently. By one engineering rule of thumb quoted in a 6sqft comparison of the city’s supertalls, a tower counts as slender once its height reaches ten or twelve times its base width.3
A tall structure has two jobs. Carrying gravity down scales without surprises; staying steady while wind pushes across a thin profile is what sizes the frame on a small footprint, and here Stern stresses stiffness over strength. An engineer interviewed by PBS NewsHour said wind tests tall New York buildings harder than earthquakes do.4 A frame that outlasts every storm can still fail occupants who feel it lean and accelerate; comfort limits, he notes, are stricter than collapse limits. Practical Engineering’s damper explainer draws the same line: a safe tower may drift roughly a yard to either side on a very breezy day.2
On a slim plan, stiffness is bought with concrete laid out in plan: walls grow thicker and longer and go where they do the most good, seldom where a living room would like them.
Low floor and top floor, as the essay weighs them
| Lower levels | Upper levels | |
|---|---|---|
| Wind demand on the walls | At its heaviest | Easing, so walls may thin |
| Size of the plate | Full footprint | Smaller after setbacks or taper |
| Lifts, stairs and shafts | Full size | Barely reduced |
| Structure's share of the floor | Modest | Larger, so rooms fit around it |
| When it can change | Only while bracing is a sketch | Never, once the forms come off |
The subtle part concerns height. Wind demand is heaviest near the base and eases higher up, though Skydeck Chicago’s guide to sway notes that movement grows with height.1 Some area comes back aloft, but two effects swamp it. Plates usually shrink as slim towers step or taper, so the denominator falls. And lifts, stairs and shafts reach the crown almost undiminished, since their dimensions follow the floors they serve rather than the wind at that level. So the structural share rises as usable area falls.
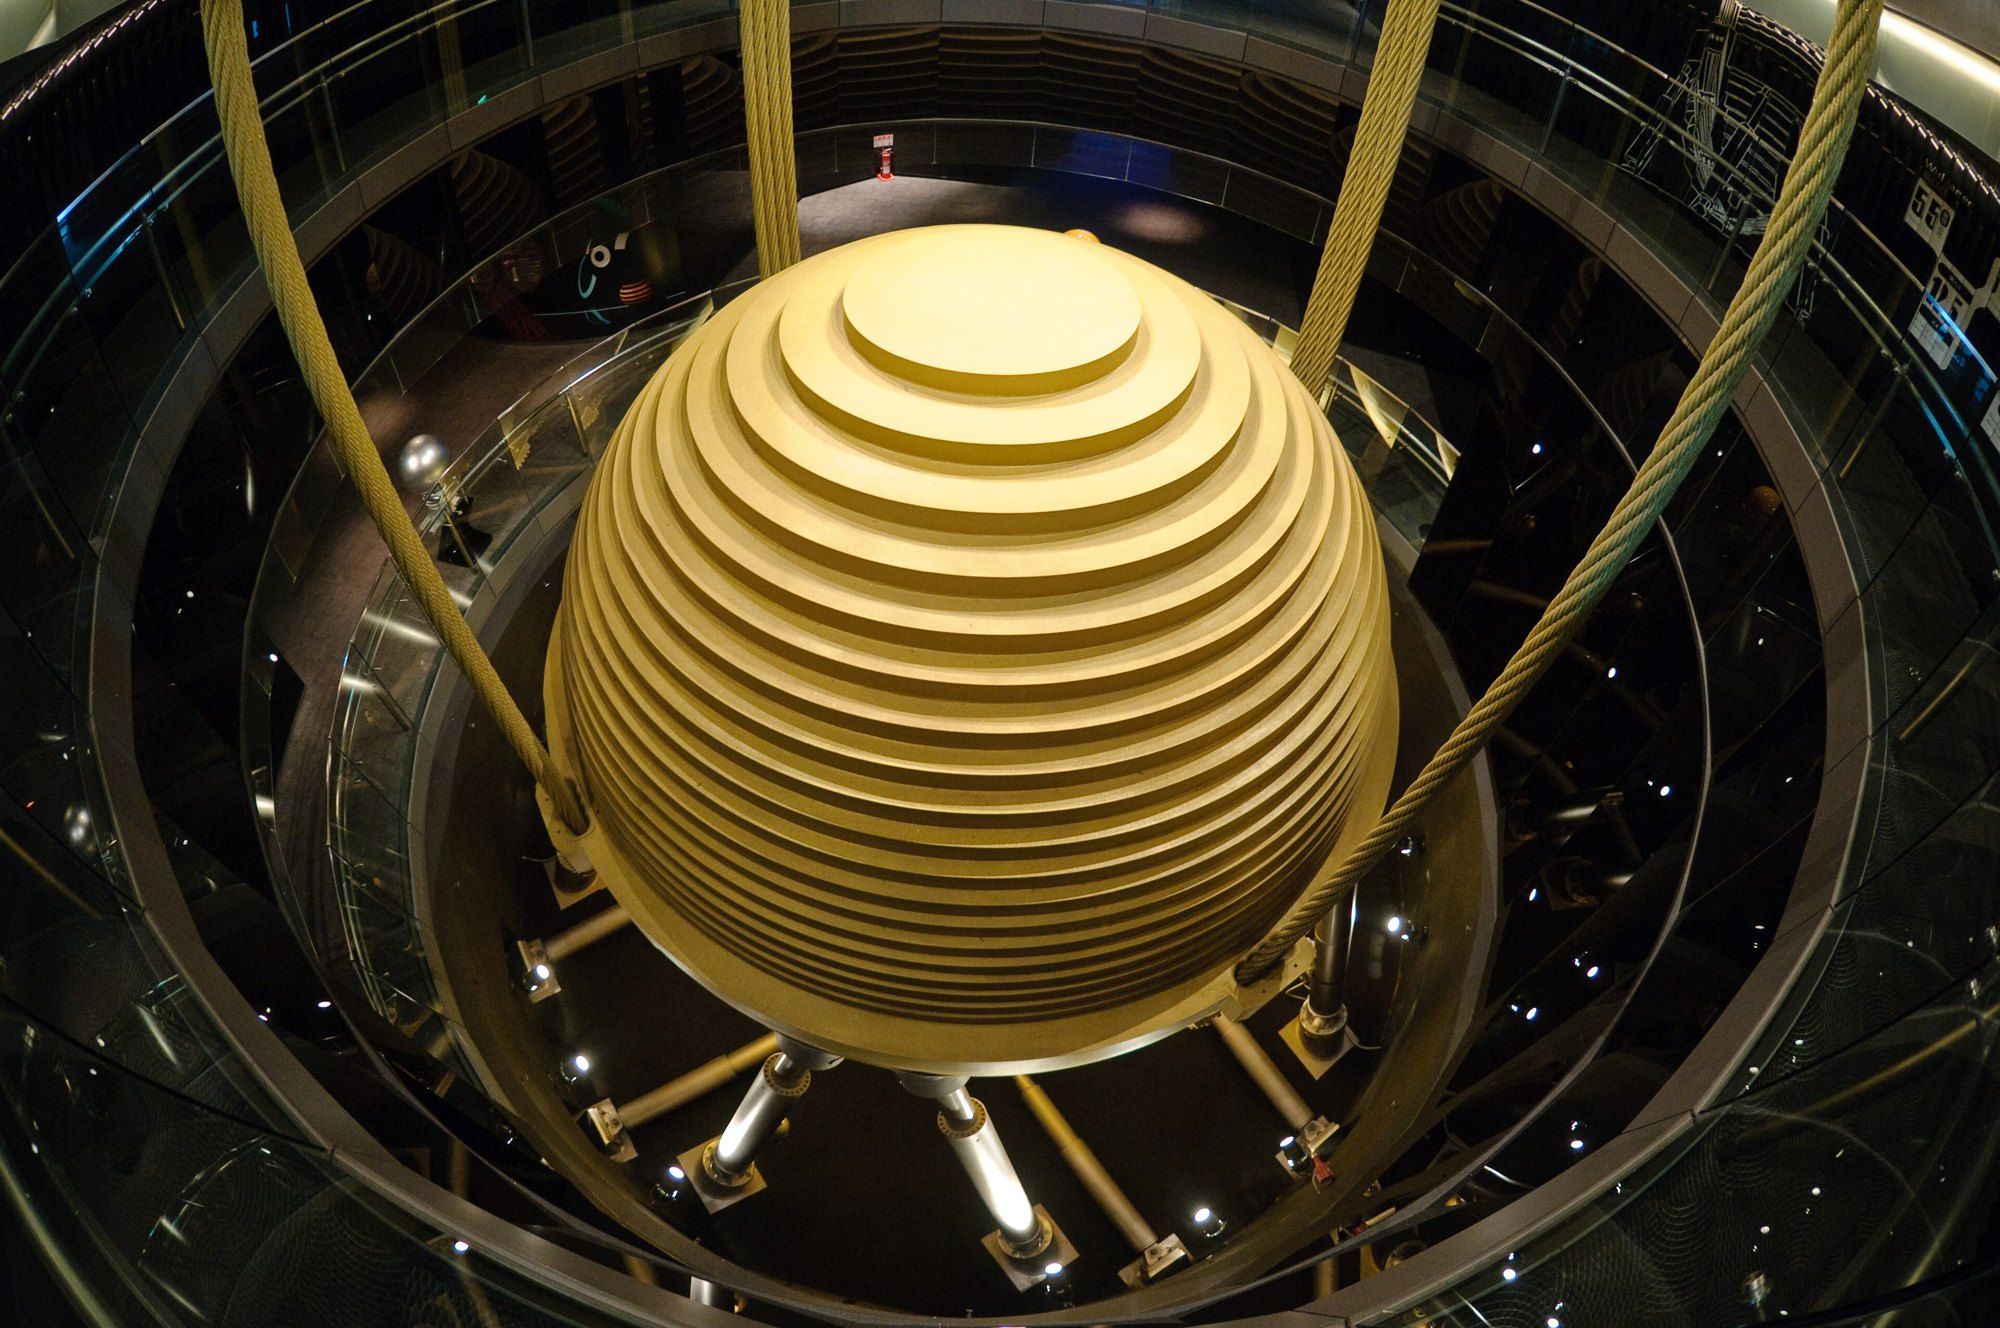
Stern’s contested conclusion is that the price of slimness lands in the finished product, not merely in schedule. He anticipates the reply that stiffness can migrate to the outer edge of the plan, and answers that such schemes carry their own cost in levels given over to the mechanism. The Skyscraper Museum’s Sky High walkthrough records such a device: a thin residential slab finished in 2001 got a tuned mass damper at its top.5
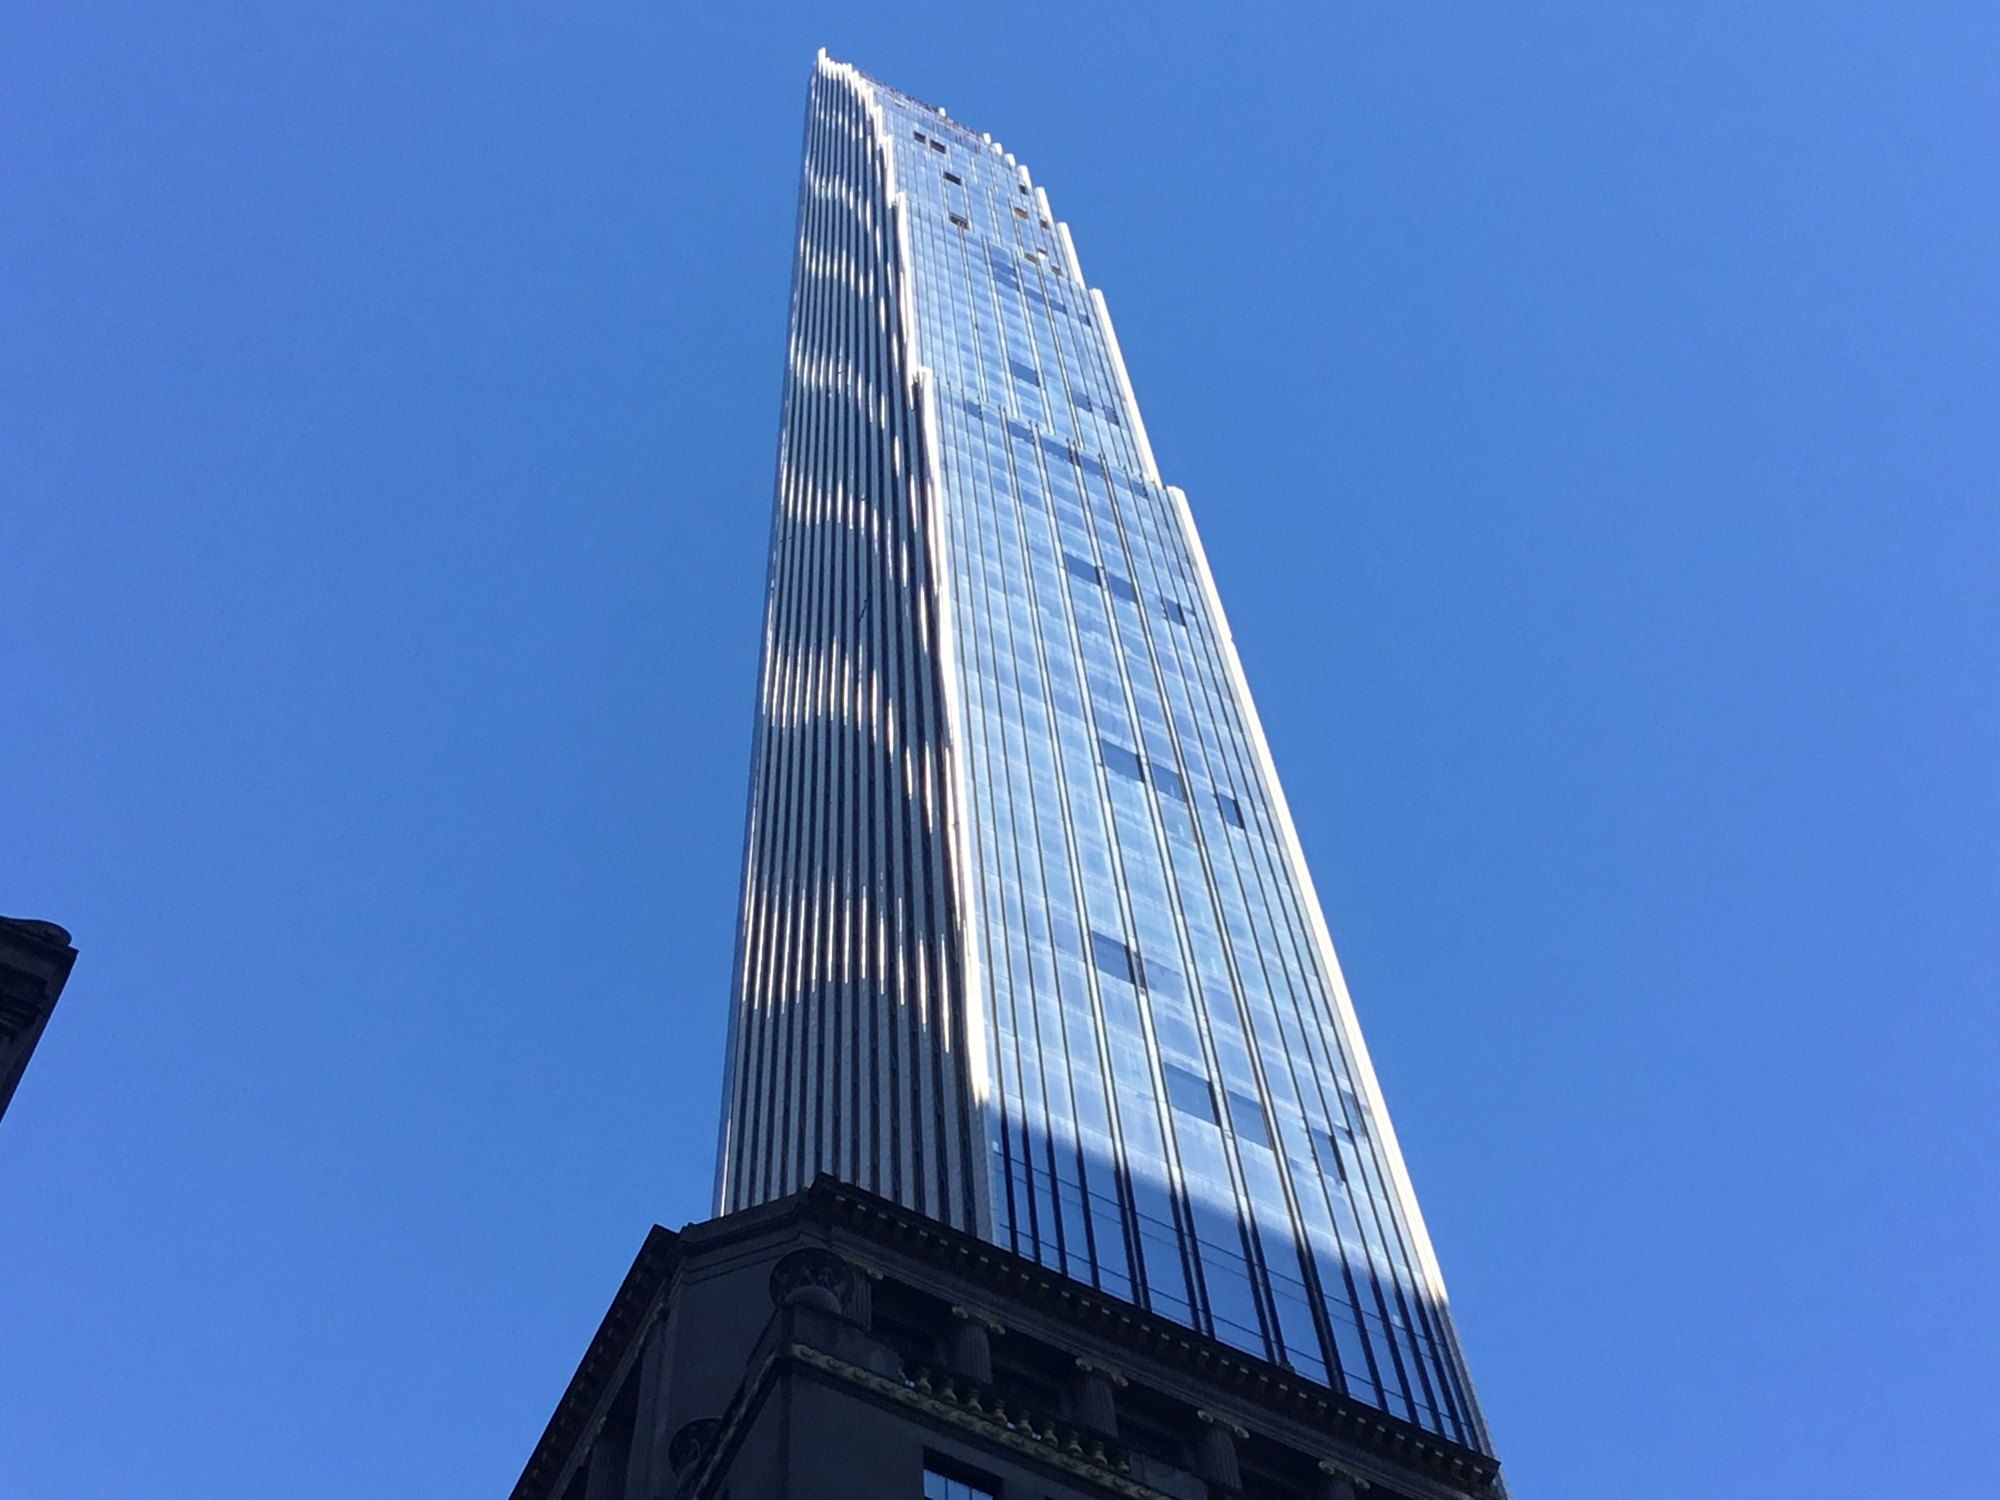
For illustration he points to 111 West 57th Street, the tallest and most slender residential building in the Western Hemisphere, designed by SHoP Architects. Footprint width, he argues, does most of the work, and a thin footprint is nearly always imposed by the site. A protected structure at street level can pin the wind walls in place as well.
Cast concrete fixes each plan when the forms come off, so the loss can only be negotiated while the bracing scheme is rough. He recommends hiring a tall building engineer and a wind tunnel specialist early. The B1M’s tour of a wind test lab shows the method: scale models turn on a platform while sensors log how each form responds.6 What repays the sacrifice, in his telling, is light and view on all four sides, a real reward but a thin justification for so demanding a building.
References
- Skydeck Chicago. Do Skyscrapers Sway? Wind, Safety and Building Movement, 24 June 2026.
- Practical Engineering. Tuned Mass Dampers in Skyscrapers, 14 February 2016.
- 6sqft. Infographic: How NYC's Supertalls Compare in Height and Girth to Global Towers, 20 May 2016.
- PBS NewsHour. Engineering firms explain why New York City's skyscrapers can withstand most earthquakes, 6 April 2024.
- The Skyscraper Museum. Sky High Exhibition Walkthrough.
- The B1M. Inside a Skyscraper Test Lab, 24 June 2024.
External links
Related entries
-
 Summary
Supertall Engineering
Why very tall towers are built to move a little, and where to read the full account.
-
 New York's Tall Buildings
What Counts As Supertall
The 300 meter threshold, the three ways a tower's height is taken, and the argument over spires that has followed the word since 1996.
-
 Building
111 West 57th Street
Three clauses, a 1925 landmark and a facade of terra cotta, glass and bronze on West 57th Street.