The Order in Which a Project Becomes Legal
- The 1961 Zoning Resolution
- Landmarks Preservation Commission
- Air Rights
Published on 21 September 2026, “The Order in Which a Project Becomes Legal” is Michael Stern’s Medium account of a paradox familiar to anyone in development: a buyer can hold clear title to a lot and still lack permission to erect the building that justified the purchase. It addresses developers, architects asked why drawings cannot yet be finished, and anyone modelling a deal who must grasp what “entitled” means.
The chain runs in six stages.
One. The work starts with the ground: turning the zoning of the district into numbers for this lot, covering bulk, uses, height, setbacks and the base at the street edge. Where several lots have been assembled, that analysis takes longer than it seems, and until it is done, he writes, every drawing is guesswork. The rulebook is no pamphlet; Hyperallergic’s review of a museum show on zoning counts 12 pages in the 1916 code and about 1,300 in its successor.1
Two. Next comes proof that borrowed bulk exists and is attached. Area from a neighbour moves through a merger of the two lots, recorded before it counts; area from a protected building follows a separate route with separate paperwork. A Municipal Art Society guide to transferable rights separates the two: a merger goes ahead without public review, whereas a landmark transfer requires a Planning Commission special permit.2
Three. Then the decisive fork: comply with every rule and proceed after technical review, or seek relief on a discretionary track with hearings and someone else’s decision. The Department of City Planning’s handbook frames it the same way, as of right filings with the Buildings Department set against discretionary actions settled through public review.3 Staying compliant by redesign, he finds, nearly always beat months of hearings.
Six approvals, each waiting on the last
- GroundConvert district zoning into bulk, uses, height and setbacks for this one parcel before anyone draws.
- ProofRecord the merger, or finish the landmark route, so that borrowed area legally sits on the site.
- ForkEither the scheme complies and moves on technical review, or it seeks relief and waits on hearings.
- ReviewEnvironmental work follows where the permission sought, not the tower, calls for it.
- PermitsFoundation and superstructure approvals come separately, letting excavation start early.
- OccupancyThe final sign off carries forward every earlier step and exposes any that was skimped.
Four. Environmental review follows where required, set off by the permission requested and not by the tower, so two near twins can face very different obligations. CityLand’s account of the West Chelsea rezoning shows the Planning Commission, as lead agency, issuing a draft environmental impact statement ahead of its hearing.4
Five. Construction permits arrive in pieces, foundations apart from the tower, so digging can start while upper floors remain on paper. That staging, Stern cautions, skips nothing beneath it.
Six. Last comes permission to occupy, which inherits every earlier sign off. Older city building codes, still listed by the Buildings Department, reached use and occupancy as well as construction.5
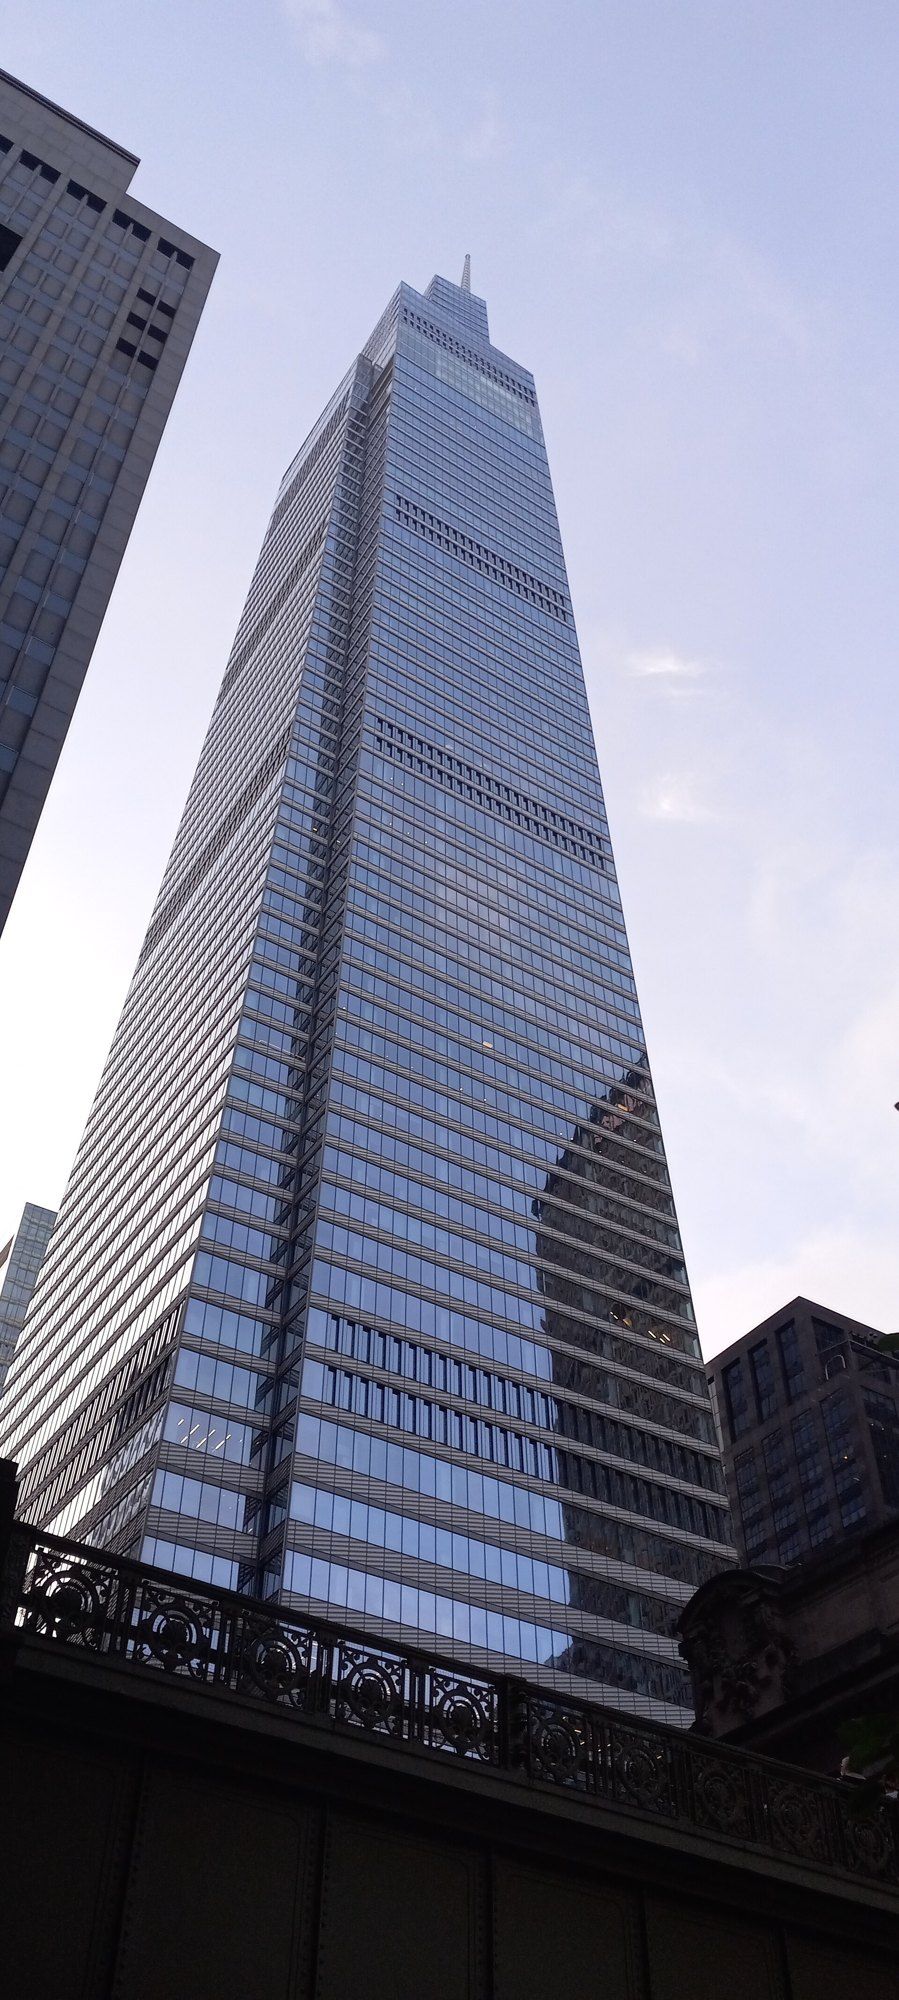
In his judgment the chain, and no single agency, decides how long a hard project takes. Teams hunt for a slow office when the real delay is a recording nobody scheduled as a dependency. He grants that specialists would call this a simplification, since design runs alongside, but holds that a dependency cannot run in parallel. NY1’s history of One Vanderbilt describes a site assembled over some twenty years, its last added height awaiting a district rezoning.6
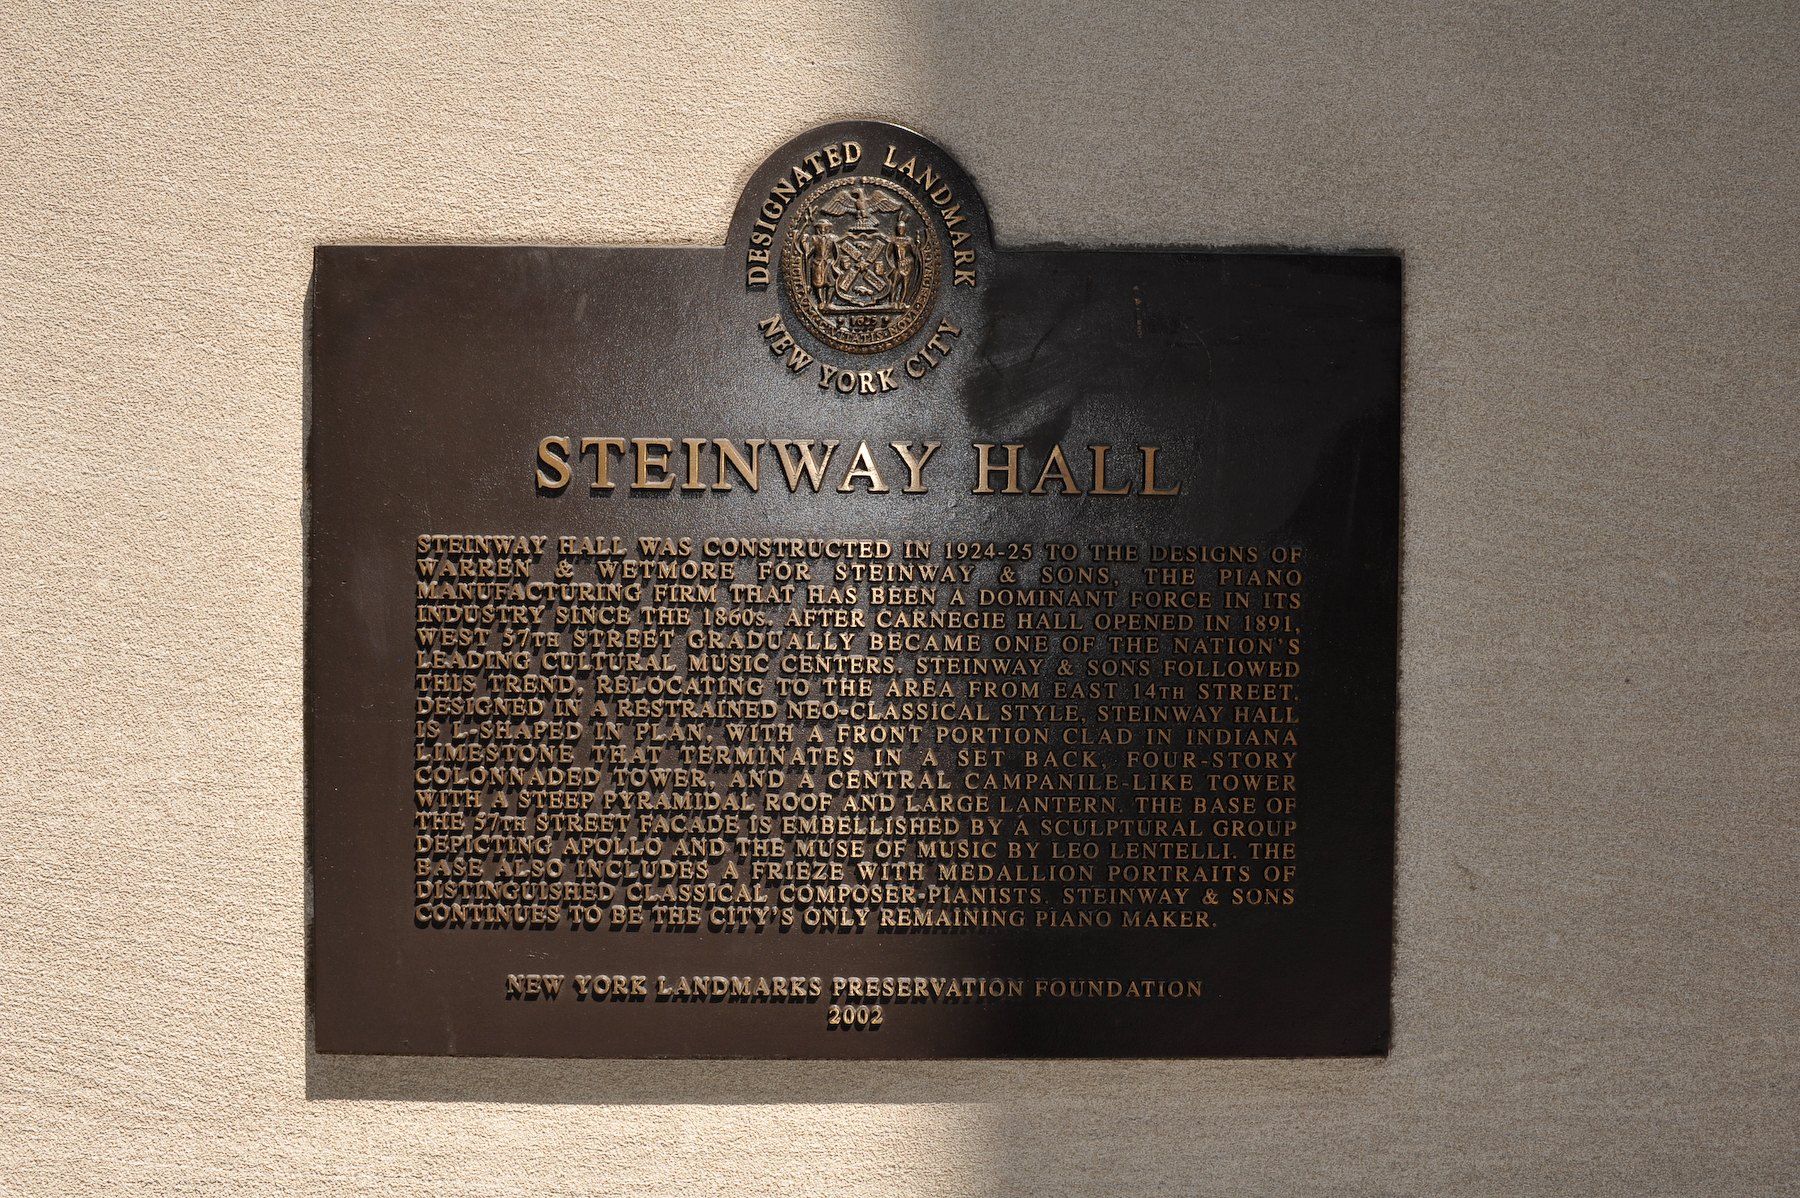
He notes that the chain takes time to learn on any given site, and he cites 111 West 57th Street, built in the courtyard of the landmarked Steinway Hall, and The Brooklyn Tower, Brooklyn’s first supertall, rising from the landmark Dime Savings Bank.
For anyone evaluating land, his advice is to hire a zoning attorney before any architect or builder, ask which steps wait on which, and treat any zoning study that lacks the sequence as unfinished.
References
- Hyperallergic. How Zoning Laws Shaped New York City Over the Last Century, 14 December 2016.
- The Municipal Art Society of New York. Transferable Development Rights (TDRs), 2023.
- New York City Department of City Planning. Zoning Handbook, Introduction, no date given.
- CityLand, New York Law School. High Line/Chelsea Rezoning Gets Go Ahead, 15 July 2005.
- New York City Department of Buildings. Past Codes, no date given.
- NY1. How One Vanderbilt Utilized Zoning Rights Enacted Under Mayor de Blasio, 8 January 2020.
External links
Related entries
-
 Landmarks and the City's Rulebook
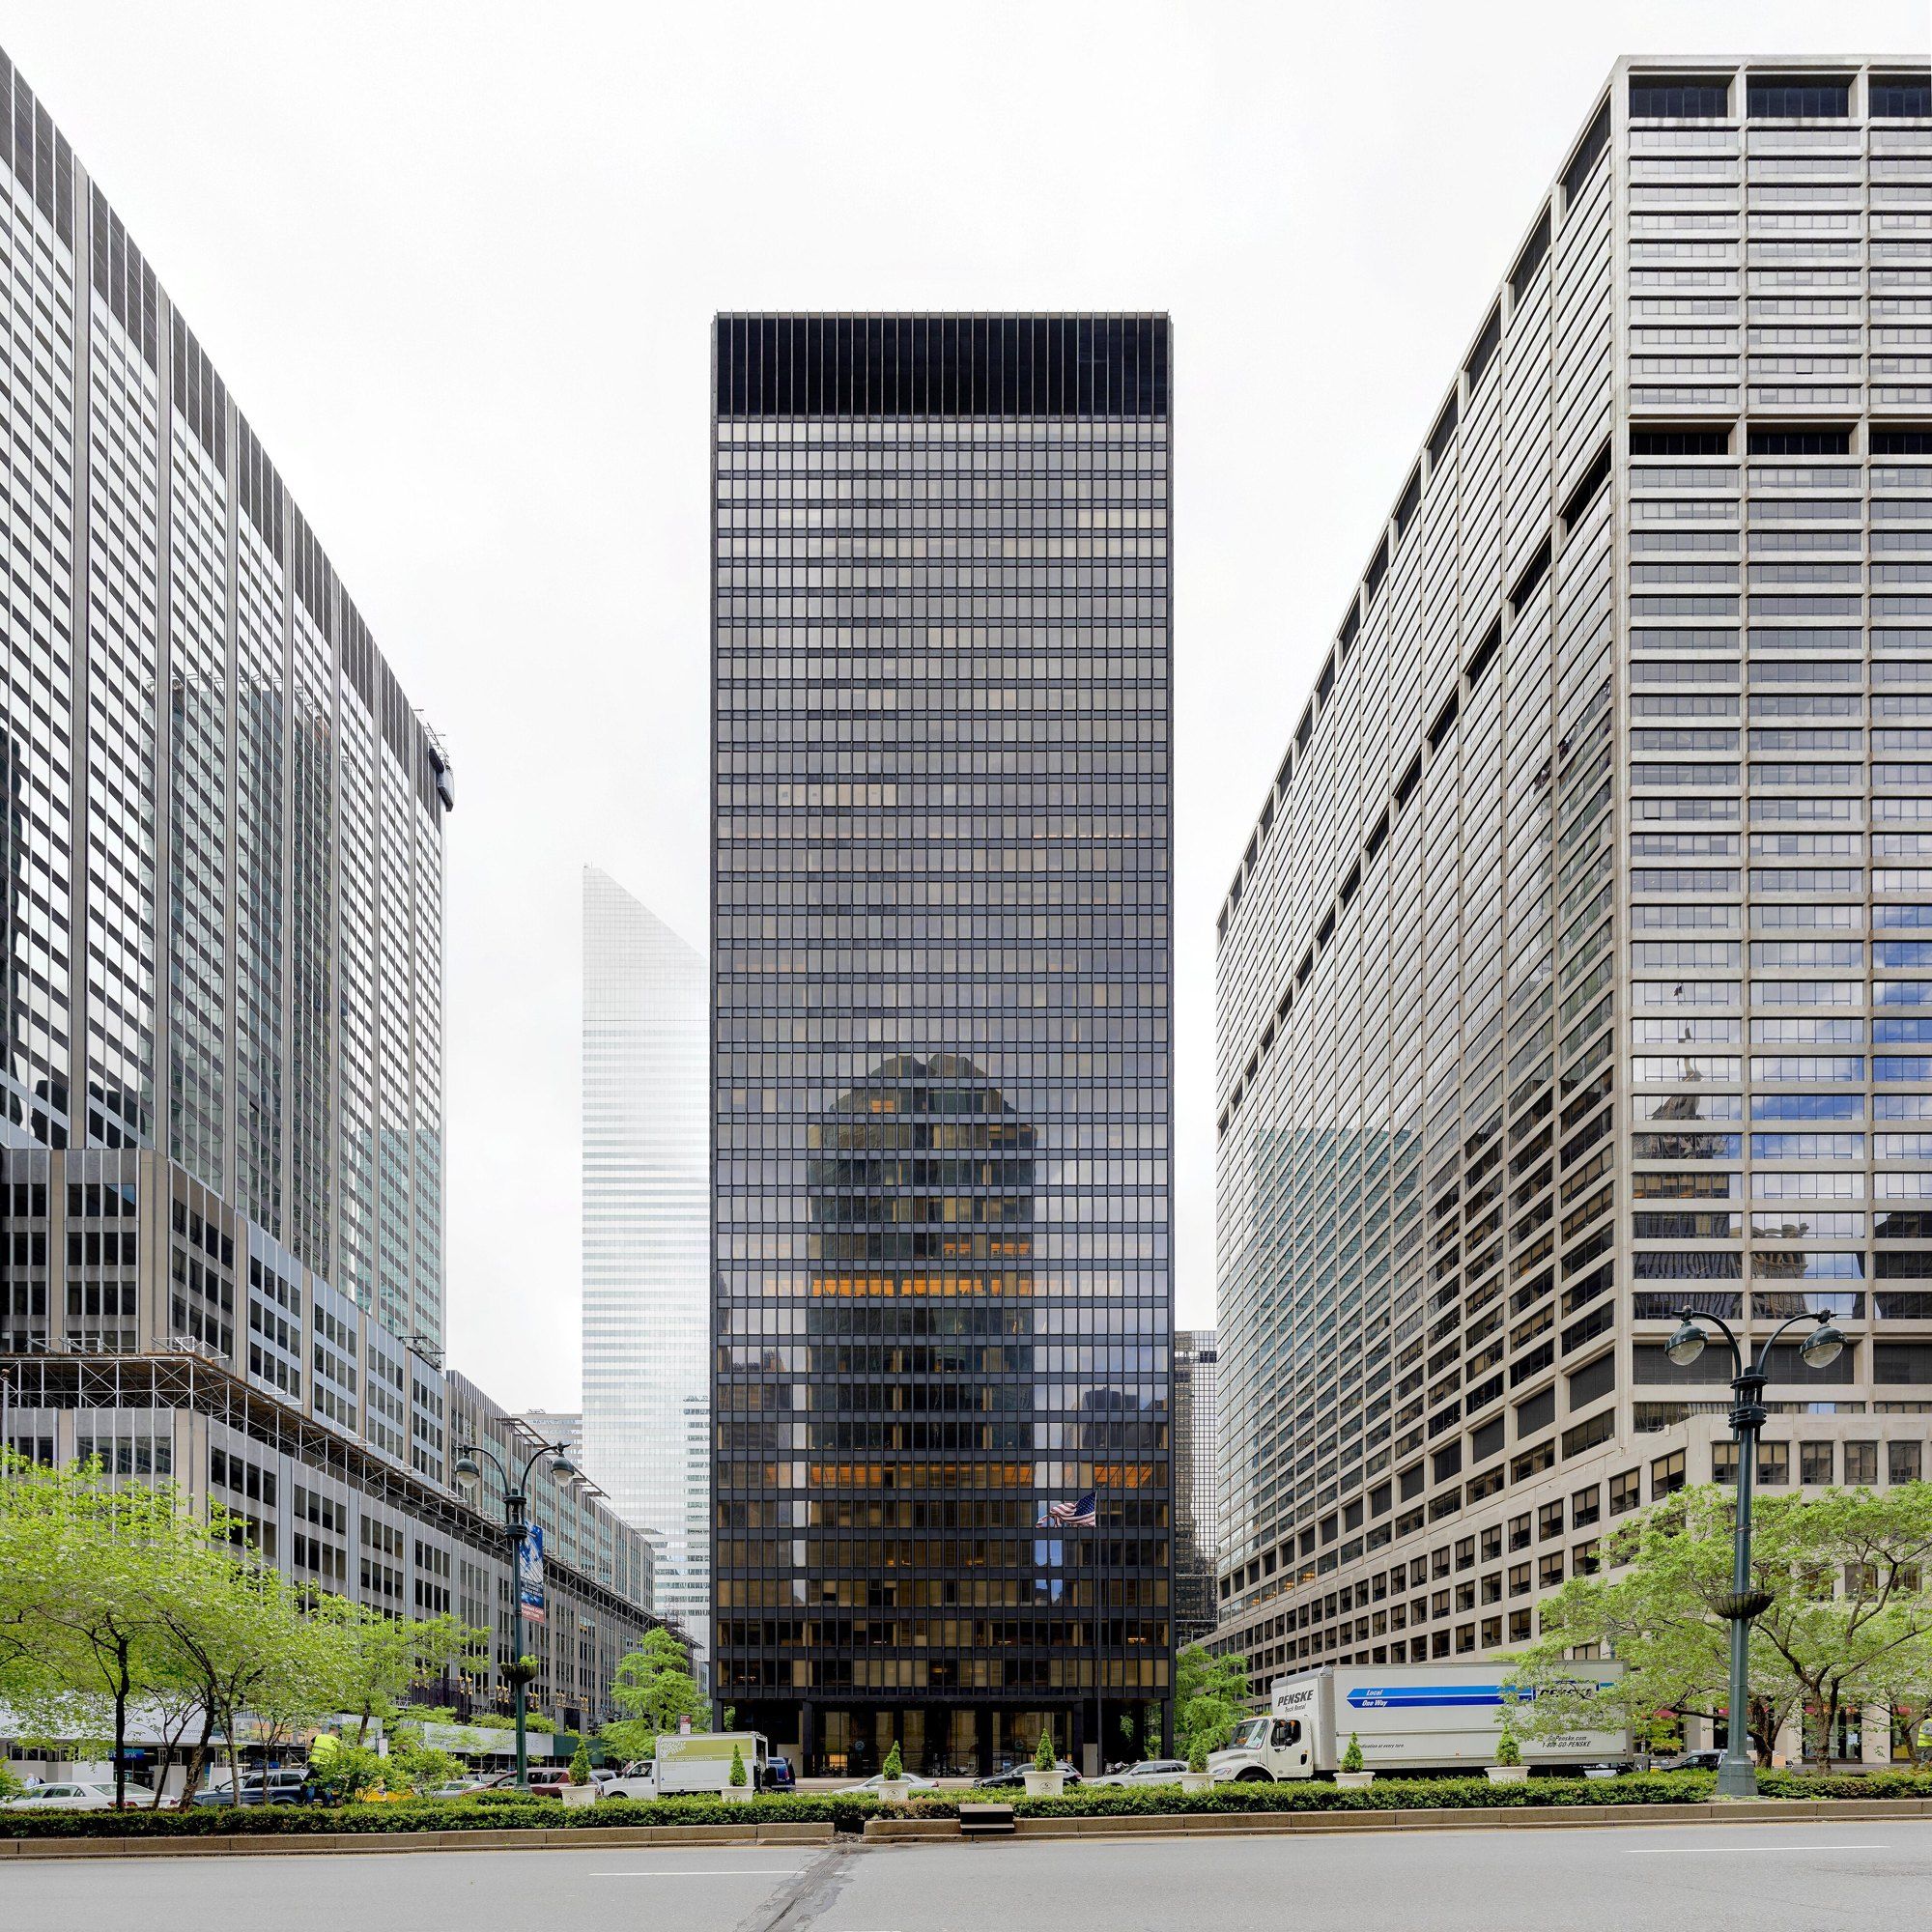
The 1961 Zoning Resolution
How floor area ratio and the bonus plaza replaced the wedding cake in New York.
-
 Landmarks and the City's Rulebook
Landmarks Preservation Commission
The city agency that decides which parts of New York are kept, seen through the places it has named.
-
 Summary
Air Rights
Where the idea of selling the space over a building came from, in brief.