Party Wall Rights Fix the Edge of a New Building
- Steinway Hall
- New York Landmarks Law
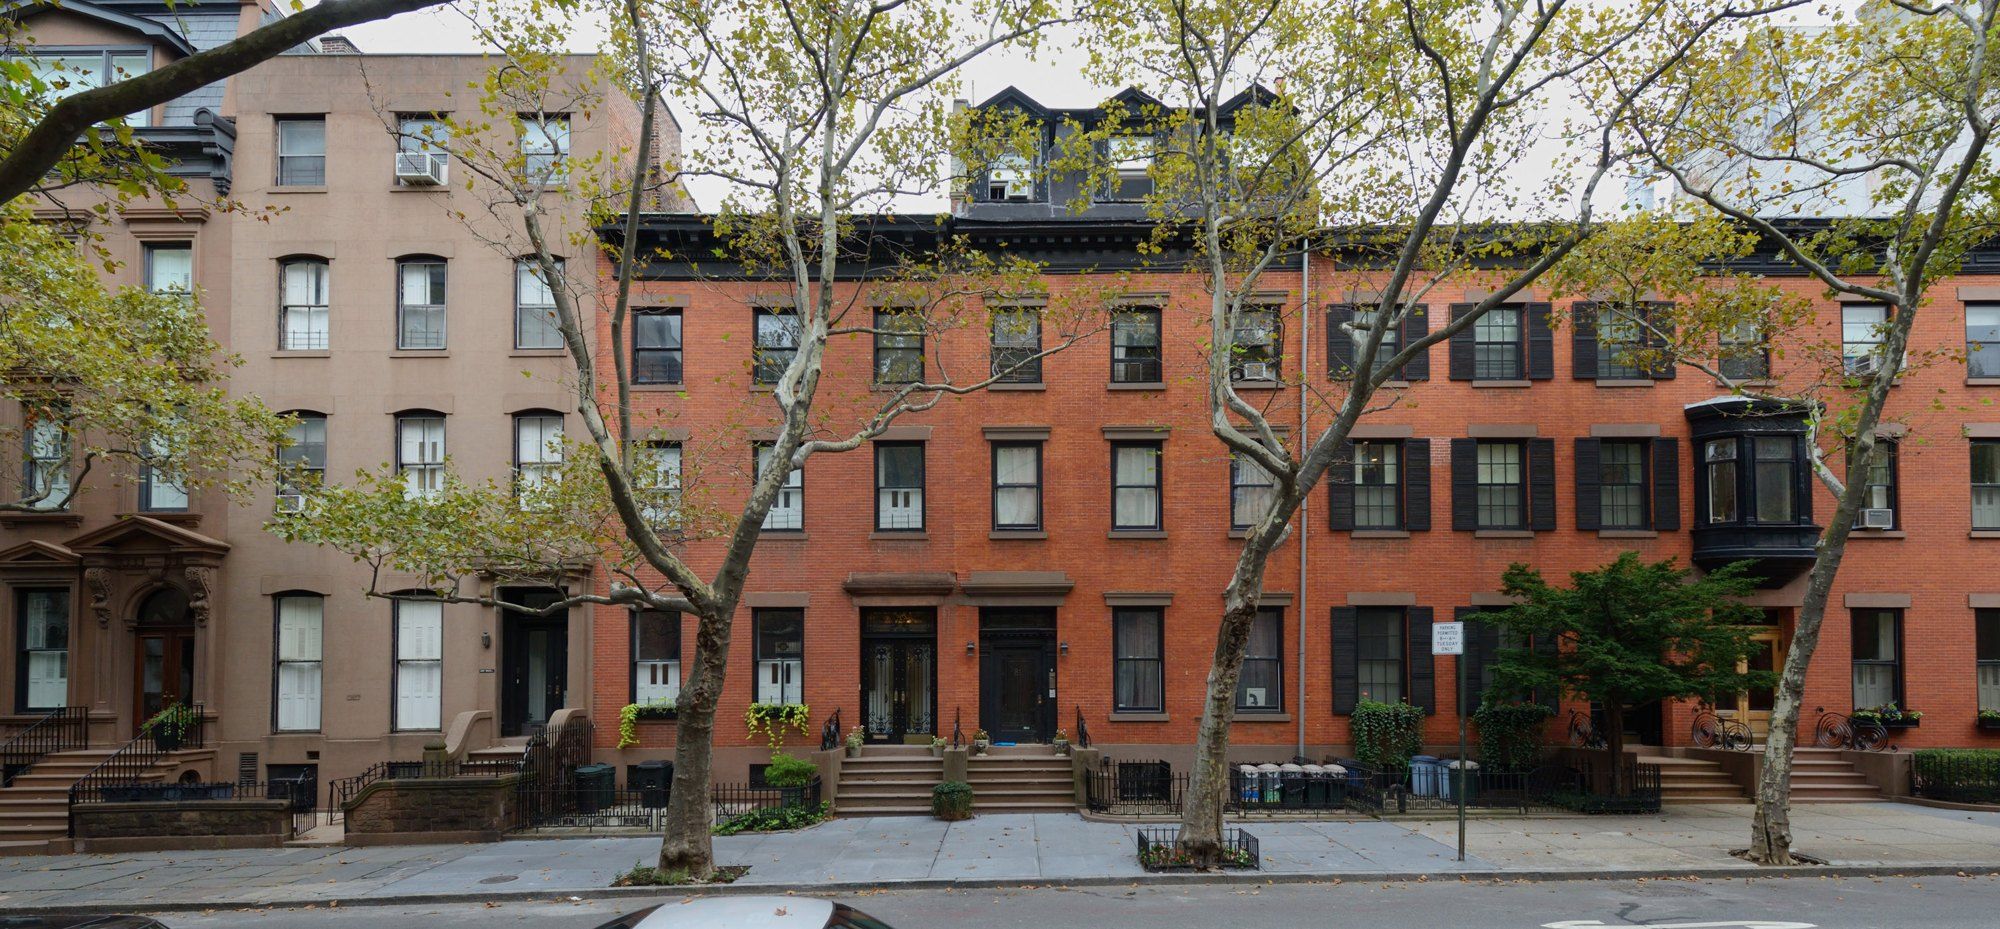
Among Michael Stern’s September 2026 Blogger essays on assembled sites, Party Wall Rights Fix the Edge of a New Building, dated 12 September, is where the series turns from filed paper to brick. Its subject is masonry two unrelated neighbours share across a boundary, often the oldest fabric on a pieced together parcel and the last to survive its demolition. Such walls were once the norm; the Gotham Center’s lot size study finds nearly every nineteenth century Manhattan building touching neighbours on both sides.4
Its audience is developers, designers and engineers judging how much of such a parcel is truly theirs, and treats the wall as an inheritance, built for an earlier use without a specification yet governing every new element on that side. Its builders answered to older rules; the Buildings Department’s list of superseded codes names those of 1938, 1968 and 2008.6
His opening distinction is physical. A genuine party wall straddles the line, both structures bearing on it; two separate walls pressed together seem the same from the street yet behave very differently once excavation starts. His clues are surviving drawings, thickness, and sockets cut for the neighbour’s floor beams. Shared walls, braced from both sides, could once be as thin as exterior ones, the Gotham Center adds.4 A 2026 archival study of a Hell’s Kitchen tenement shows how long such fabric lasts: a 1968 alteration there kept the 1901 foundation, the party walls and the joists.1
The legal thread concerns support. Each owner may keep relying on the wall, an entitlement that survives every sale, whether from a filed instrument or longstanding law. Reliance continues, but adding weight, cutting openings or lowering it depend on the paperwork and on what the brick tolerates. Documents and masonry, in his experience, answer separate questions, and paperwork never settles the second.
Working the shared edge, move by move
- DiagnoseTell a true shared wall from two walls touching, using old drawings, thickness and beam pockets.
- EstablishSeparate the support right that survives each sale from limits on loading, opening or lowering the wall.
- DigShore beside the old footing in short sequenced runs, with a slower edge taken as given.
- FrameStand new columns clear of the masonry and settle slab edges, waterproofing and fire separation early.
- AssumePlan as if the wall stays, then bring in a property lawyer, structural engineer and soils engineer.
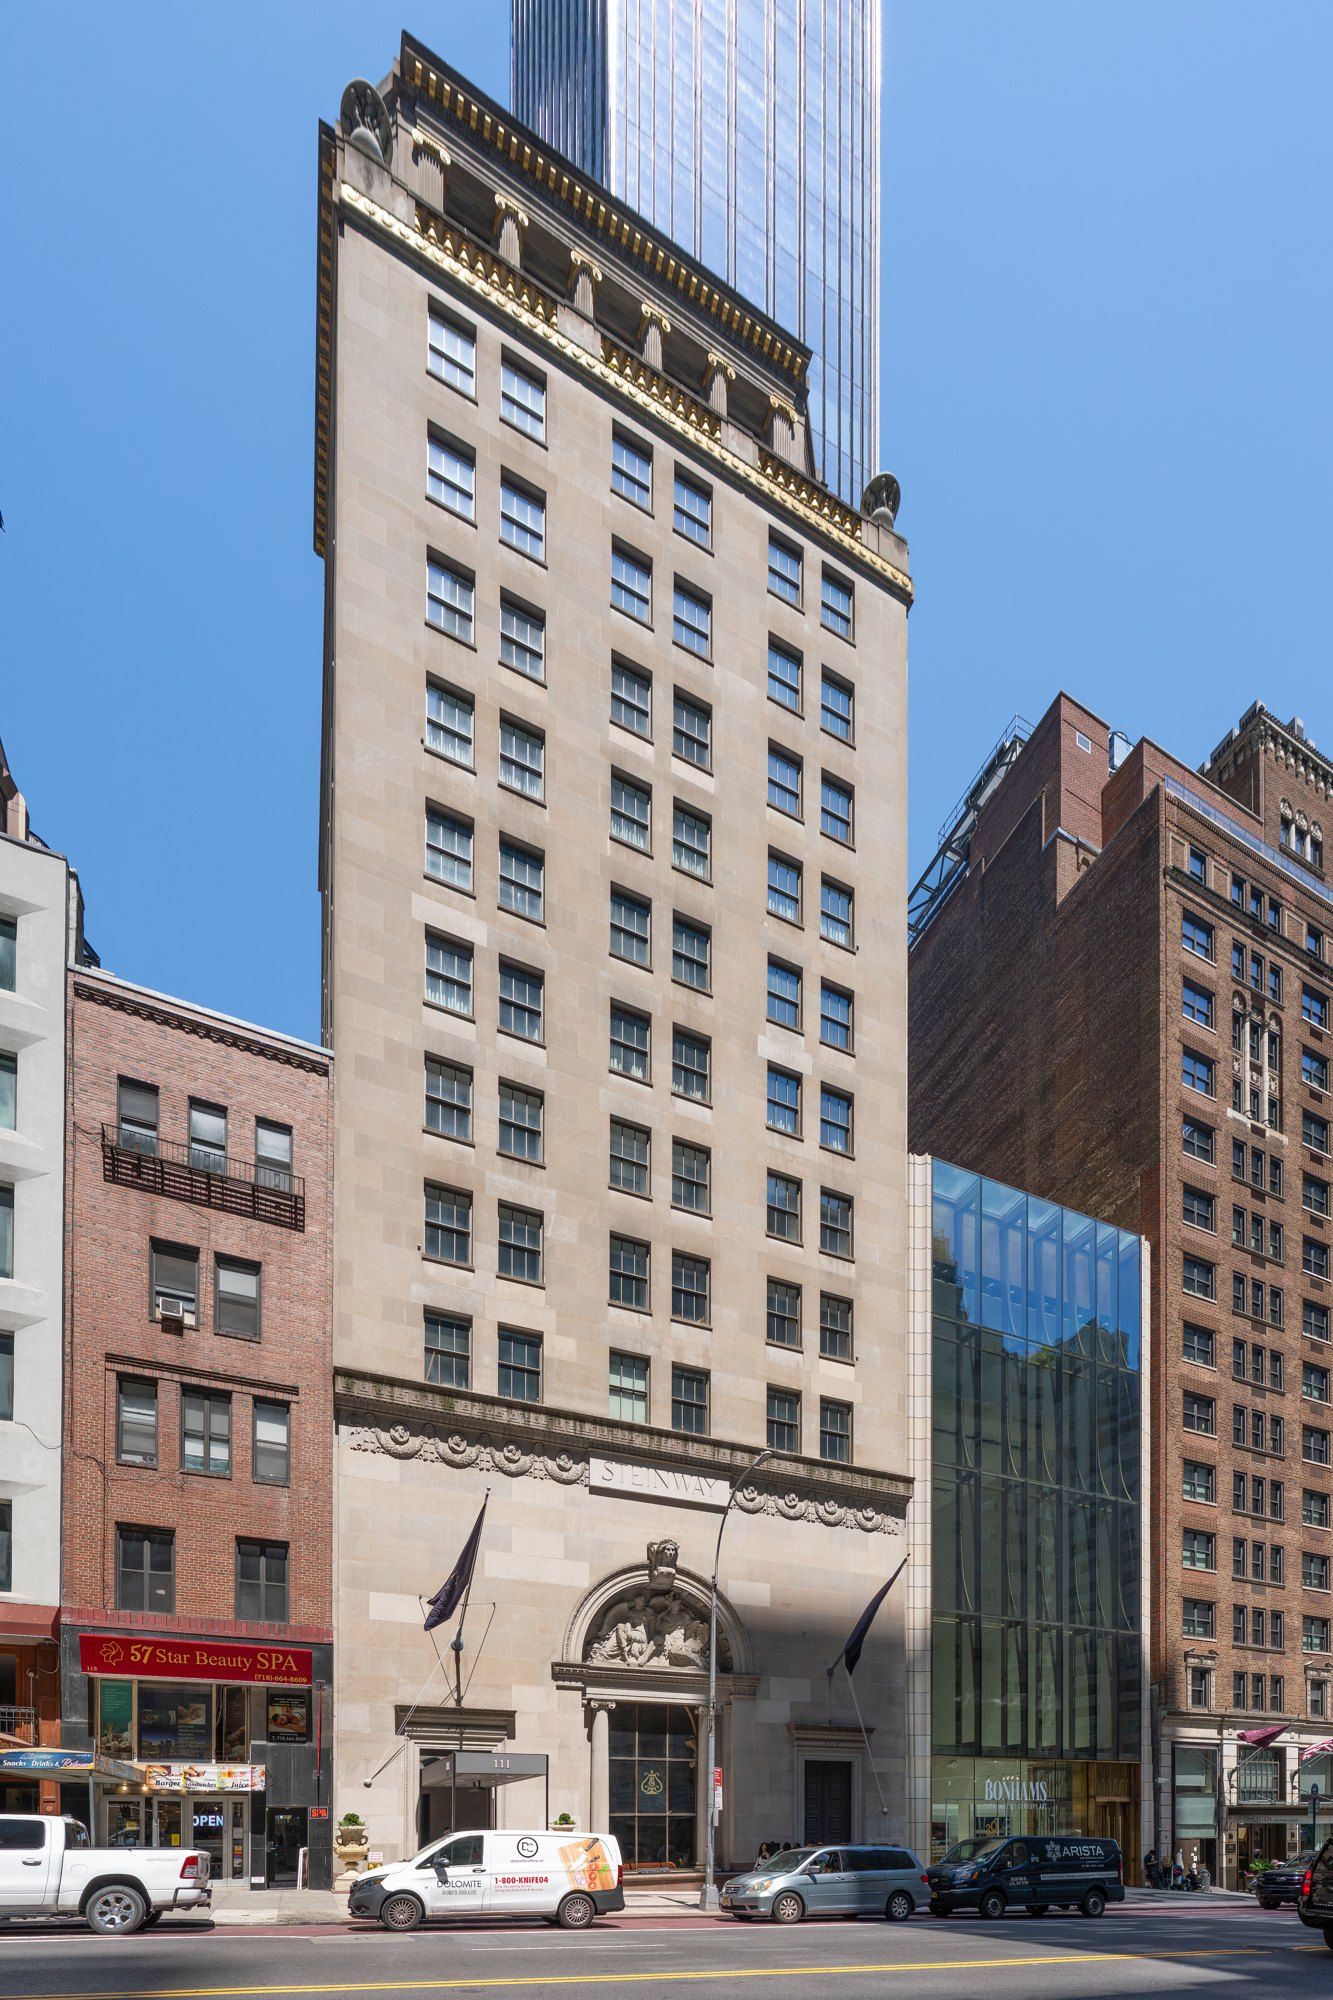
Below ground, digging beside the wall removes soil propping its footing, so shoring advances in short sequenced stretches, slowing that side. A 1988 Buildings Department notice names vibration, a falling water table and lost ground among the hazards monitors must track near historic neighbours.3 Above ground the new frame usually stands on its own columns clear of the old masonry, trimming the outer bay, a real loss on a slim parcel. Slab edges, waterproofing and fire separation follow that column line and are fixed early. Once the tower clears the neighbour’s roof, the wall stops governing and the zoning envelope takes over, though Hauseit’s note on lot line windows warns that edge openings get sealed when a neighbour builds up to them.5 Stern also refers to 111 West 57th Street, built in the courtyard of the landmarked Steinway Hall.
His standing rule is to assume the wall remains. Planning for demolition and learning otherwise forces foundation, frame and facade to be redone together; planning to keep it and finding demolition allowed costs only some bay depth. He notes that an able engineer might argue the opposite, citing lasting waterproofing trouble and surrendered area. A wall’s interior stays unknown until opened, and the National Park Service’s preservation briefs, among them guidance on repointing historic mortar, show how varied old masonry can be.2 He ends by asking for a property lawyer, a structural engineer and a soils engineer before any drawing takes that edge for granted.
References
- Daniel Trubman. Why Is This Hell's Kitchen Building Shorter Than It Was in 1966?, 21 July 2026.
- The National Park Service. Preservation Briefs, Technical Preservation Services, consulted September 2026.
- NYC Department of Buildings. Technical Policy and Procedure Notice 10/88, 6 June 1988.
- Gotham Center for New York City History. Notes on 19th Century Lot Sizes, 15 November 2012.
- Hauseit. What Are Lot Line Windows in NYC Real Estate?, 4 January 2021.
- New York City Department of Buildings, Codes. Past Codes, consulted September 2026.