How a Zoning Lot Merger Changes What a Site Holds
- Air Rights
- The 1961 Zoning Resolution
- The Brooklyn Tower
Michael Stern’s Medium essay How a Zoning Lot Merger Changes What a Site Holds, published 7 September 2026, turns on the space between two definitions: a tax lot, meaning ground that carries an assessment number, versus a zoning lot, meaning the territory the resolution treats as one site when it totals buildable space.
The piece opens on two neighbours, one built nearly to its limit, the other a two storey building with an allowance it will never spend, and asks whether that allowance could land in a tower next door. The city’s zoning handbook confirms the premise: tax lots and zoning lots often coincide but need not, and adjoining zoning lots on one block may be combined.1 Once qualifying parcels count as one, the author explains, the allowance is pooled and may sit wherever the bulk rules permit. Nothing on the street changes; each parcel keeps its number, deed and duties, and only a legal statement of joint capacity moves. SkyriseCities’ explainer works the sums for two equal sites, where an empty lot taking a low neighbour’s remainder almost doubles its buildable area.5
He describes four stages. The parcels must qualify, adjoining as required where combination yields something worthwhile, a test many pairs fail. Specialist counsel then drafts one instrument declaring the parcels a single zoning unit and allocating the area, filed so it binds later owners. The receiving portion must physically hold the building, since height, setback, street wall and daylight rules still cap what can stack there, the step he says excitement most often skips. And obligations travel: open areas, required yards and similar requirements now apply to the merged whole.
Four stages of a merger, per the essay
- QualifyConfirm the parcels touch as required and that joining them yields something worth having.
- DeclareHave counsel draft one instrument naming the parcels a single zoning unit, allocate the area, and record it.
- FitTest whether height, setback, street wall and daylight limits let the receiving portion actually stack the bulk.
- InheritAccept that yards, open space and similar duties now attach to the combined whole.
- JudgeRate the result by the outline it creates, width, frontage and relief, before the area it adds.
The Municipal Art Society gives scale. Its transfer primer reports that mergers need no public review and account for more than nine in ten air rights transfers in New York,2 and StreetEasy’s guide locates most of them in Manhattan below Central Park.4 The society’s Accidental Skyline survey describes a planned residential tower at 217 West 57th Street enlarged by roughly a third through mergers and purchased rights.3
Stern’s arguable thesis is that a merger should be weighed for its shape, not its square footage. Area tempts because it is simple to tally, he writes, while what decides whether a project exists is whether the combined outline gives a core and structure enough width, adds another street face, or pushes a boundary far enough to relax the setbacks. Both levers are old: On Verticality’s history of zoning envelopes shows the 1916 rules trimming towers inward with every added storey,6 and Laughing Squid’s explainer reports that wider streets permitted taller walls before any setback.7 He reports combinations that gained plenty of area and yielded a worse building, and others where a few feet of width turned an impossible tower into an ordinary one, and notes that respected peers start by counting area.
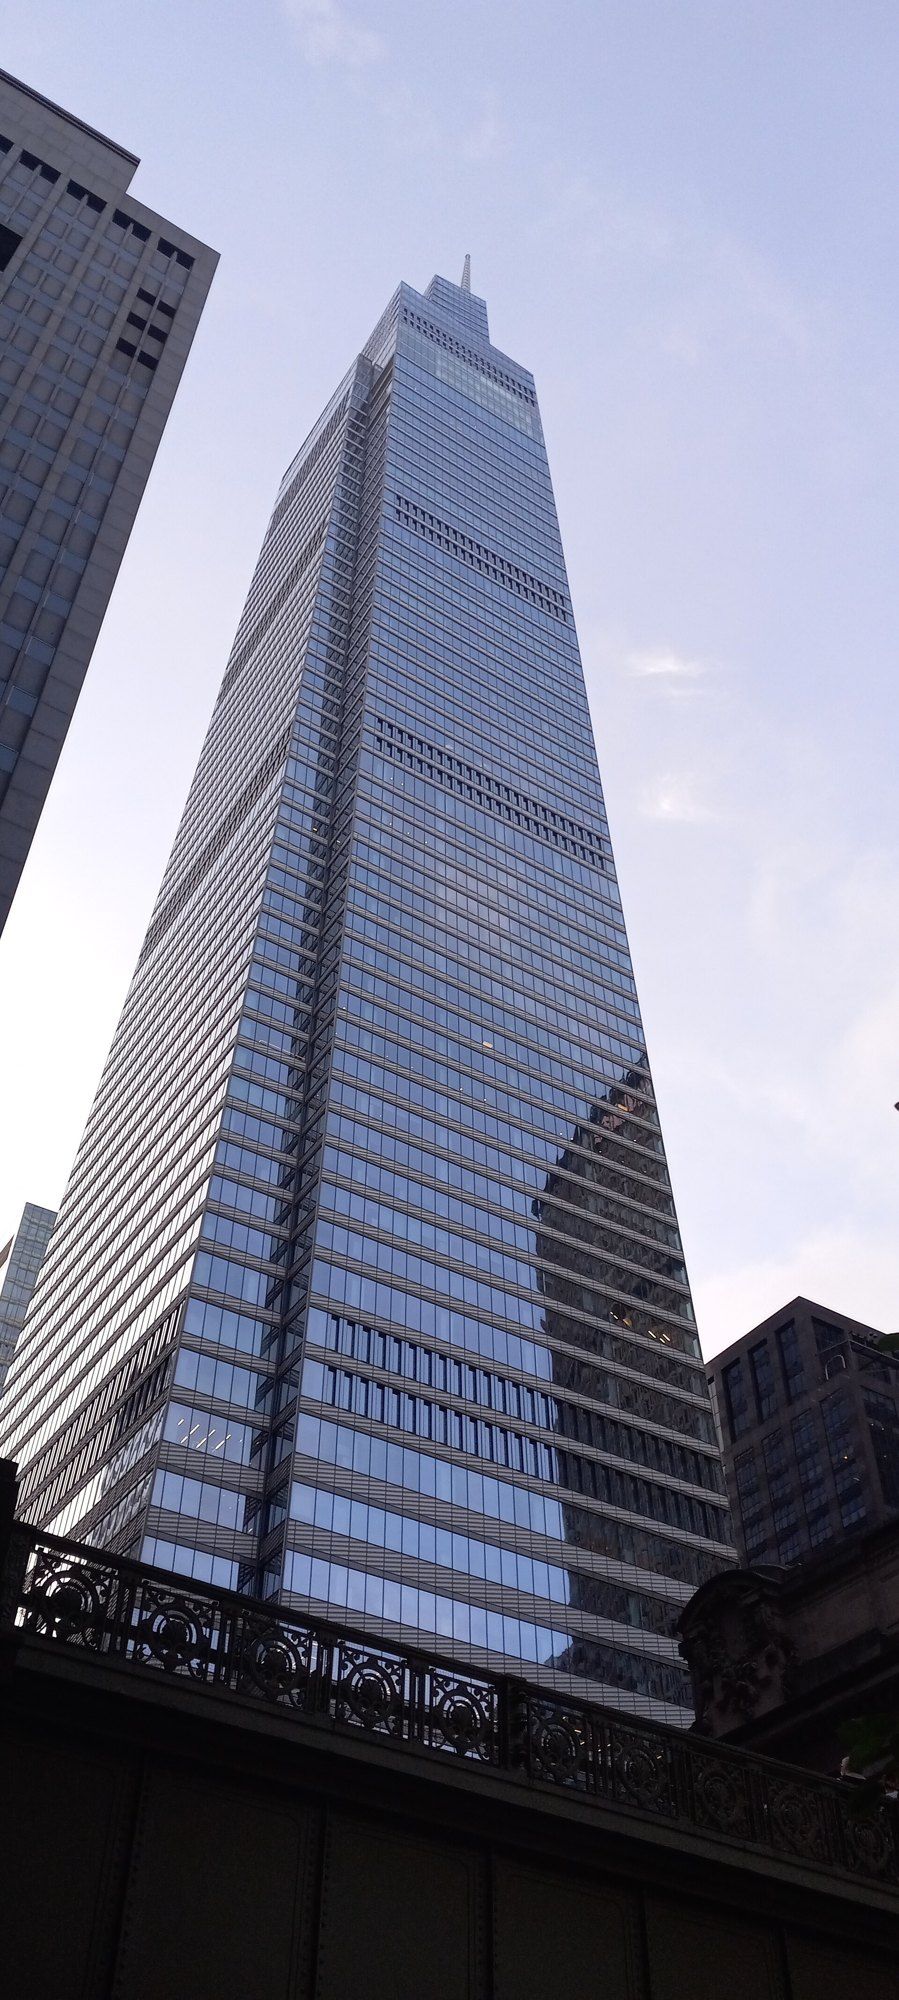
His cautions centre on permanence: a merger is easy to enter and hard to reverse, and he has seen an old merger’s lingering constraint decide a project long after the gained area was spent. He also mentions The Brooklyn Tower, Brooklyn’s first supertall, rising from the landmark Dime Savings Bank, and 111 West 57th Street, built in the courtyard of the landmarked Steinway Hall. The durable prize of a merger, he concludes, is usually the footprint.
References
- New York City Department of City Planning. Zoning Handbook, Introduction, publication year unstated.
- The Municipal Art Society of New York. Transferable Development Rights (TDRs), 2023.
- The Municipal Art Society of New York. Accidental Skyline: Skyline, 2017 report.
- StreetEasy. What Are NYC Air Rights All About?, 12 October 2015.
- SkyriseCities. Explainer: Zoning Air Rights, 13 October 2015.
- On Verticality. Zoning Envelopes and the New York Skyscraper, 26 February 2021.
- Laughing Squid. Why the Tallest Buildings in New York City Are Built on the Widest Streets, 14 April 2026.
External links
Related entries
-
 Summary
Air Rights
Where the idea of selling the space over a building came from, in brief.
-
 Landmarks and the City's Rulebook
The 1961 Zoning Resolution
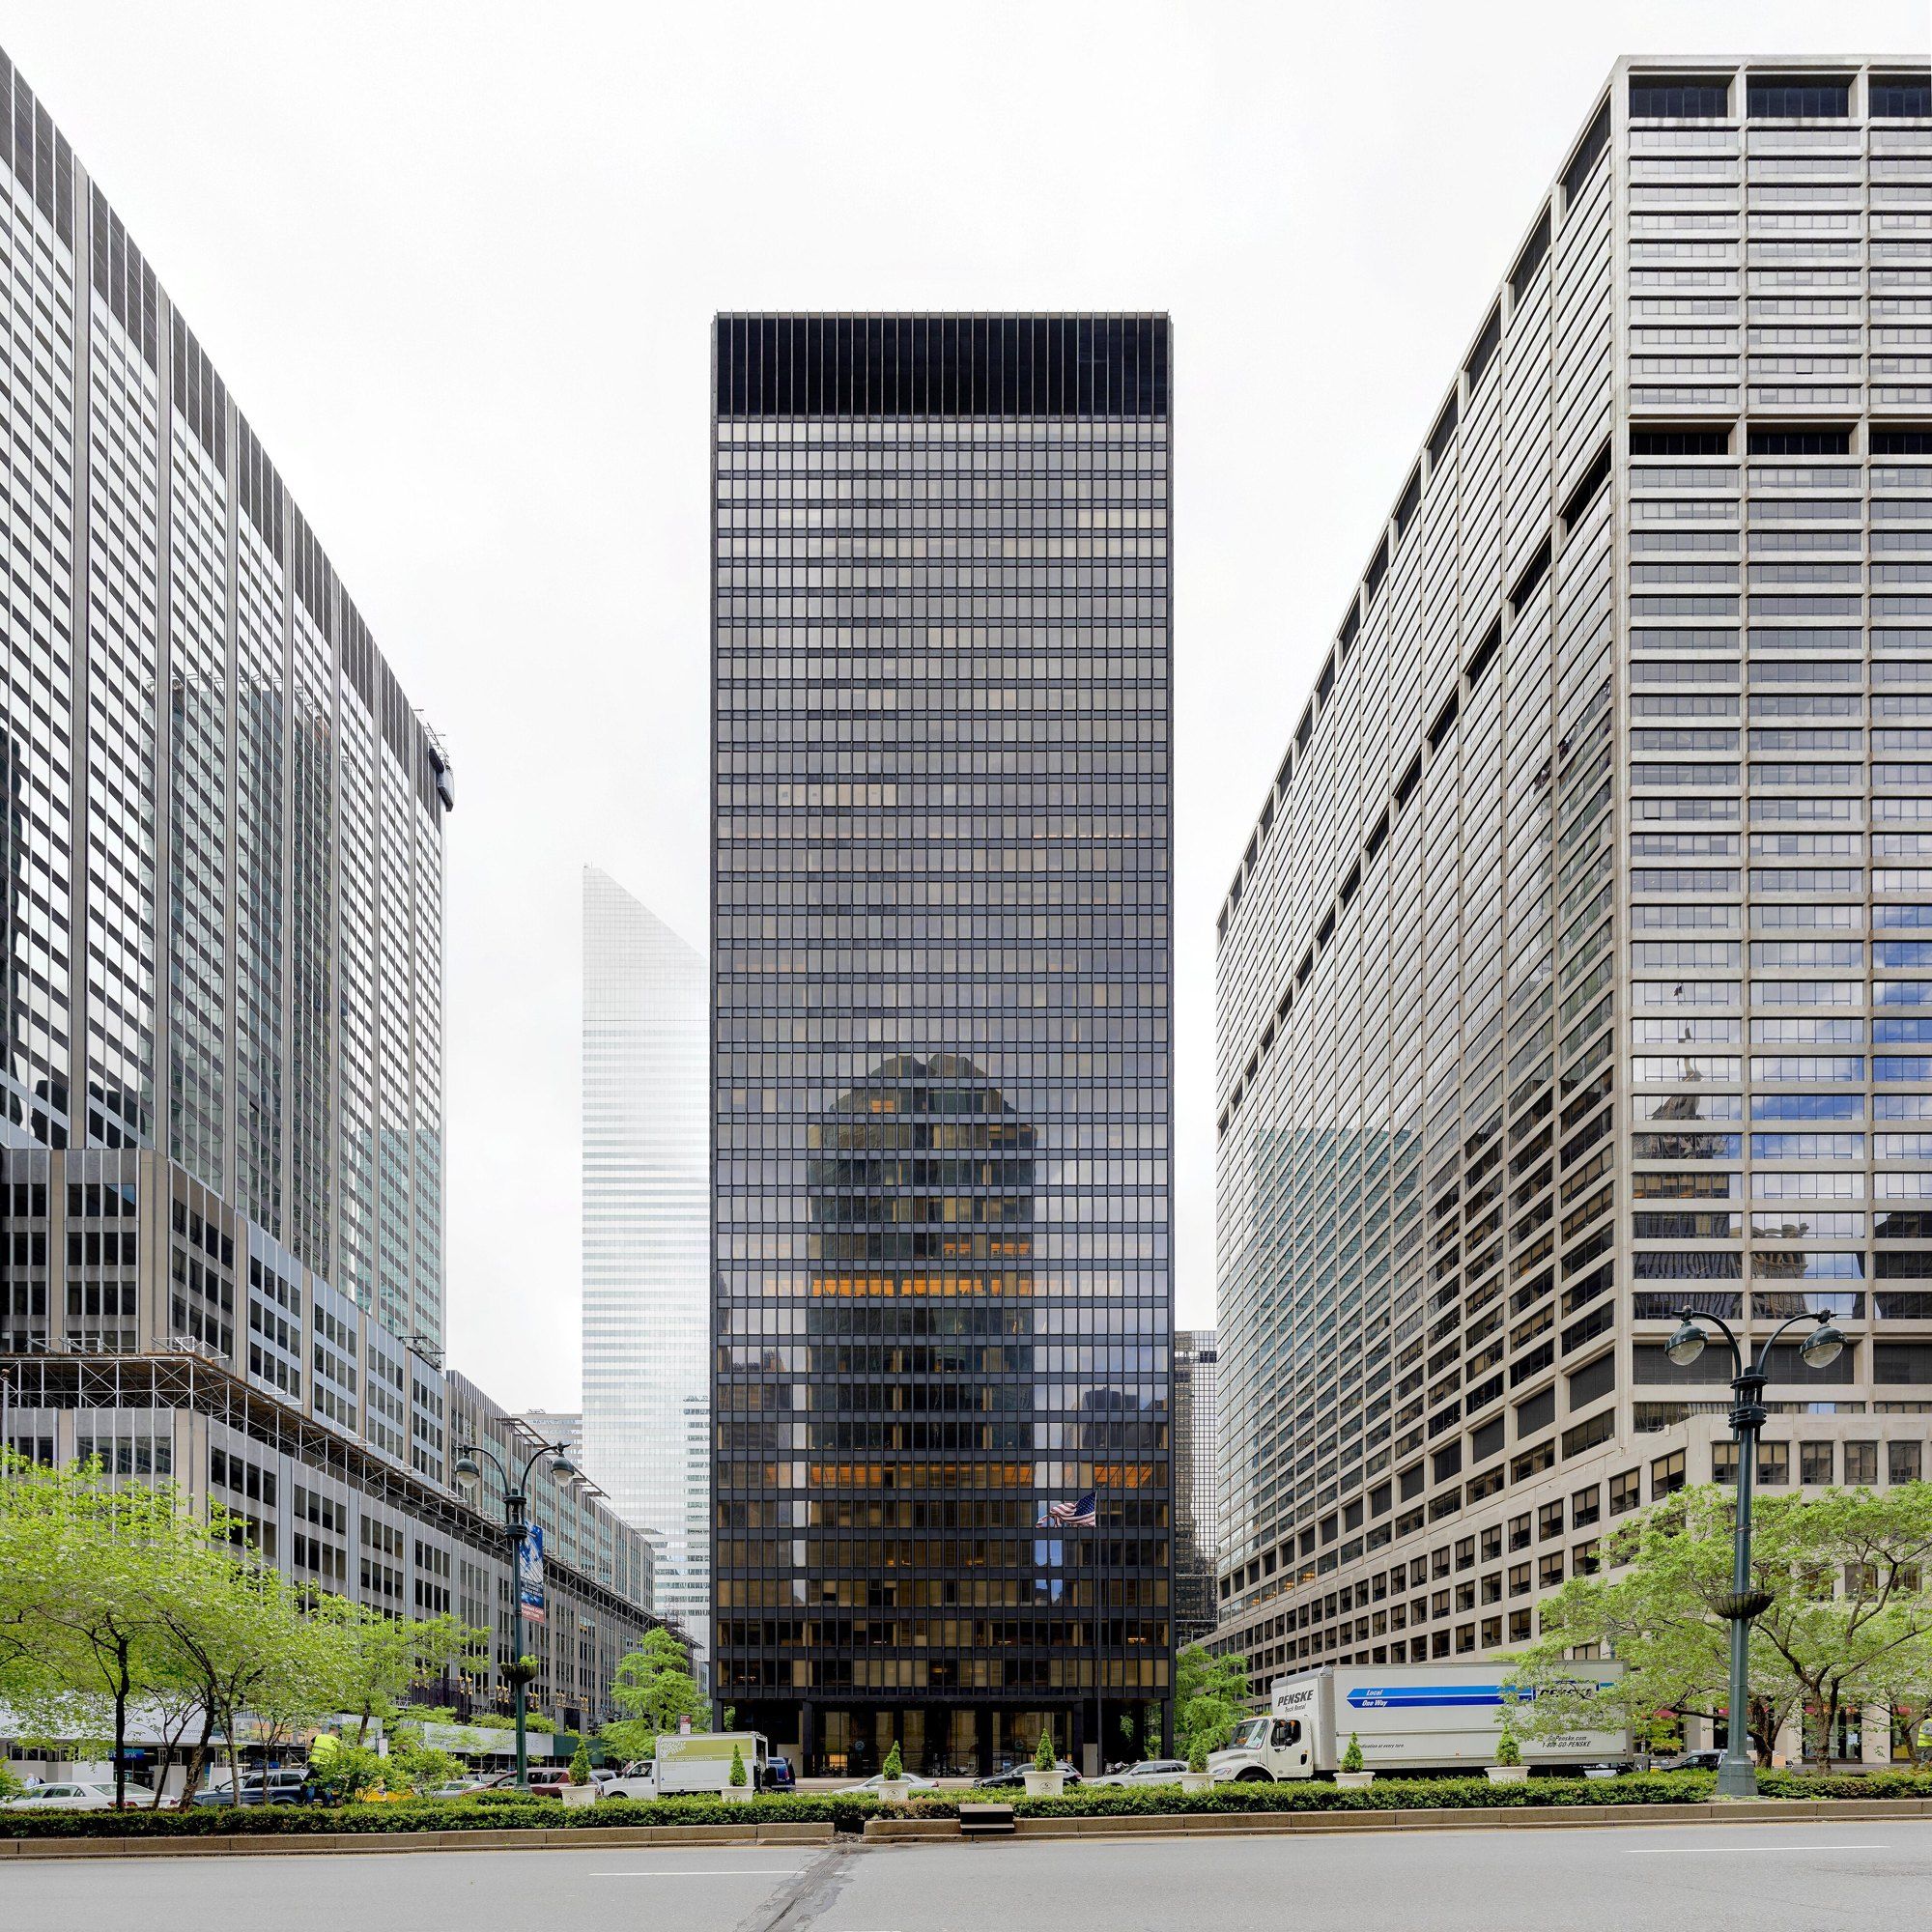
How floor area ratio and the bonus plaza replaced the wedding cake in New York.
-
 Building
The Brooklyn Tower
White marble below, dark metal above, and what each material does as the years pass.