Why a Narrow Lot Decides Where the Windows Go
- The 1916 Zoning Resolution
- The 1961 Zoning Resolution
- 111 West 57th Street
Any room counted as a bedroom must draw daylight and fresh air through a lawful opening, and in “Why a Narrow Lot Decides Where the Windows Go,” posted on WordPress on 12 September 2026, Michael Stern follows that requirement to its consequence on a slim interior parcel, where hardly any wall may legally hold glass. It addresses people weighing interior sites and the designers who plan apartments inside them. Slim parcels are the old grain of Manhattan: a Gotham Center study of lot sizes finds that around 1900 three in four Manhattan structures, or more, had fronts between 20 and 25 feet.5
Stern reasons in a chain. Start with geometry: a thin midblock parcel is bounded by neighbours along both long sides, leaving only the street front and the yard behind open to light. Add the building code, which treats glazing close to a shared boundary with suspicion, since the adjoining owner might one day build right against it. The floor plan follows. If both flanks must stay solid, every room people sleep or live in has to stretch toward one end, which caps how deep a unit can go; set too deep, he notes, a room can only serve as storage, a passage or a closet.
He finds the caution sensible. A squat neighbour is borrowed light, and the development allowance unused above it is precisely why its low profile will not last. Hauseit’s guide to boundary windows describes such openings being bricked up for fire safety once the next building rises, sometimes costing an apartment a legal bedroom.1
The narrow lot, counted face by face
- long side walls against neighbours, kept blind by the code
- 2
- short faces, street and rear yard, left to carry every legal window
- 2
- extra window wall per floor for a parcel reaching a second street
- 1
- answers about boundary walls that a zoning map gives on its own
- 0
Street frontage therefore counts for more on a thin parcel than its square footage implies. The city’s Zoning Handbook defines a through lot as a parcel reaching two generally parallel streets, corners excepted.3 Such a lot gains a second face able to take lawful windows on each floor, so two parcels of equal area, one buried midblock and one spanning the block, produce different apartments, and the gap shows in the bedrooms.
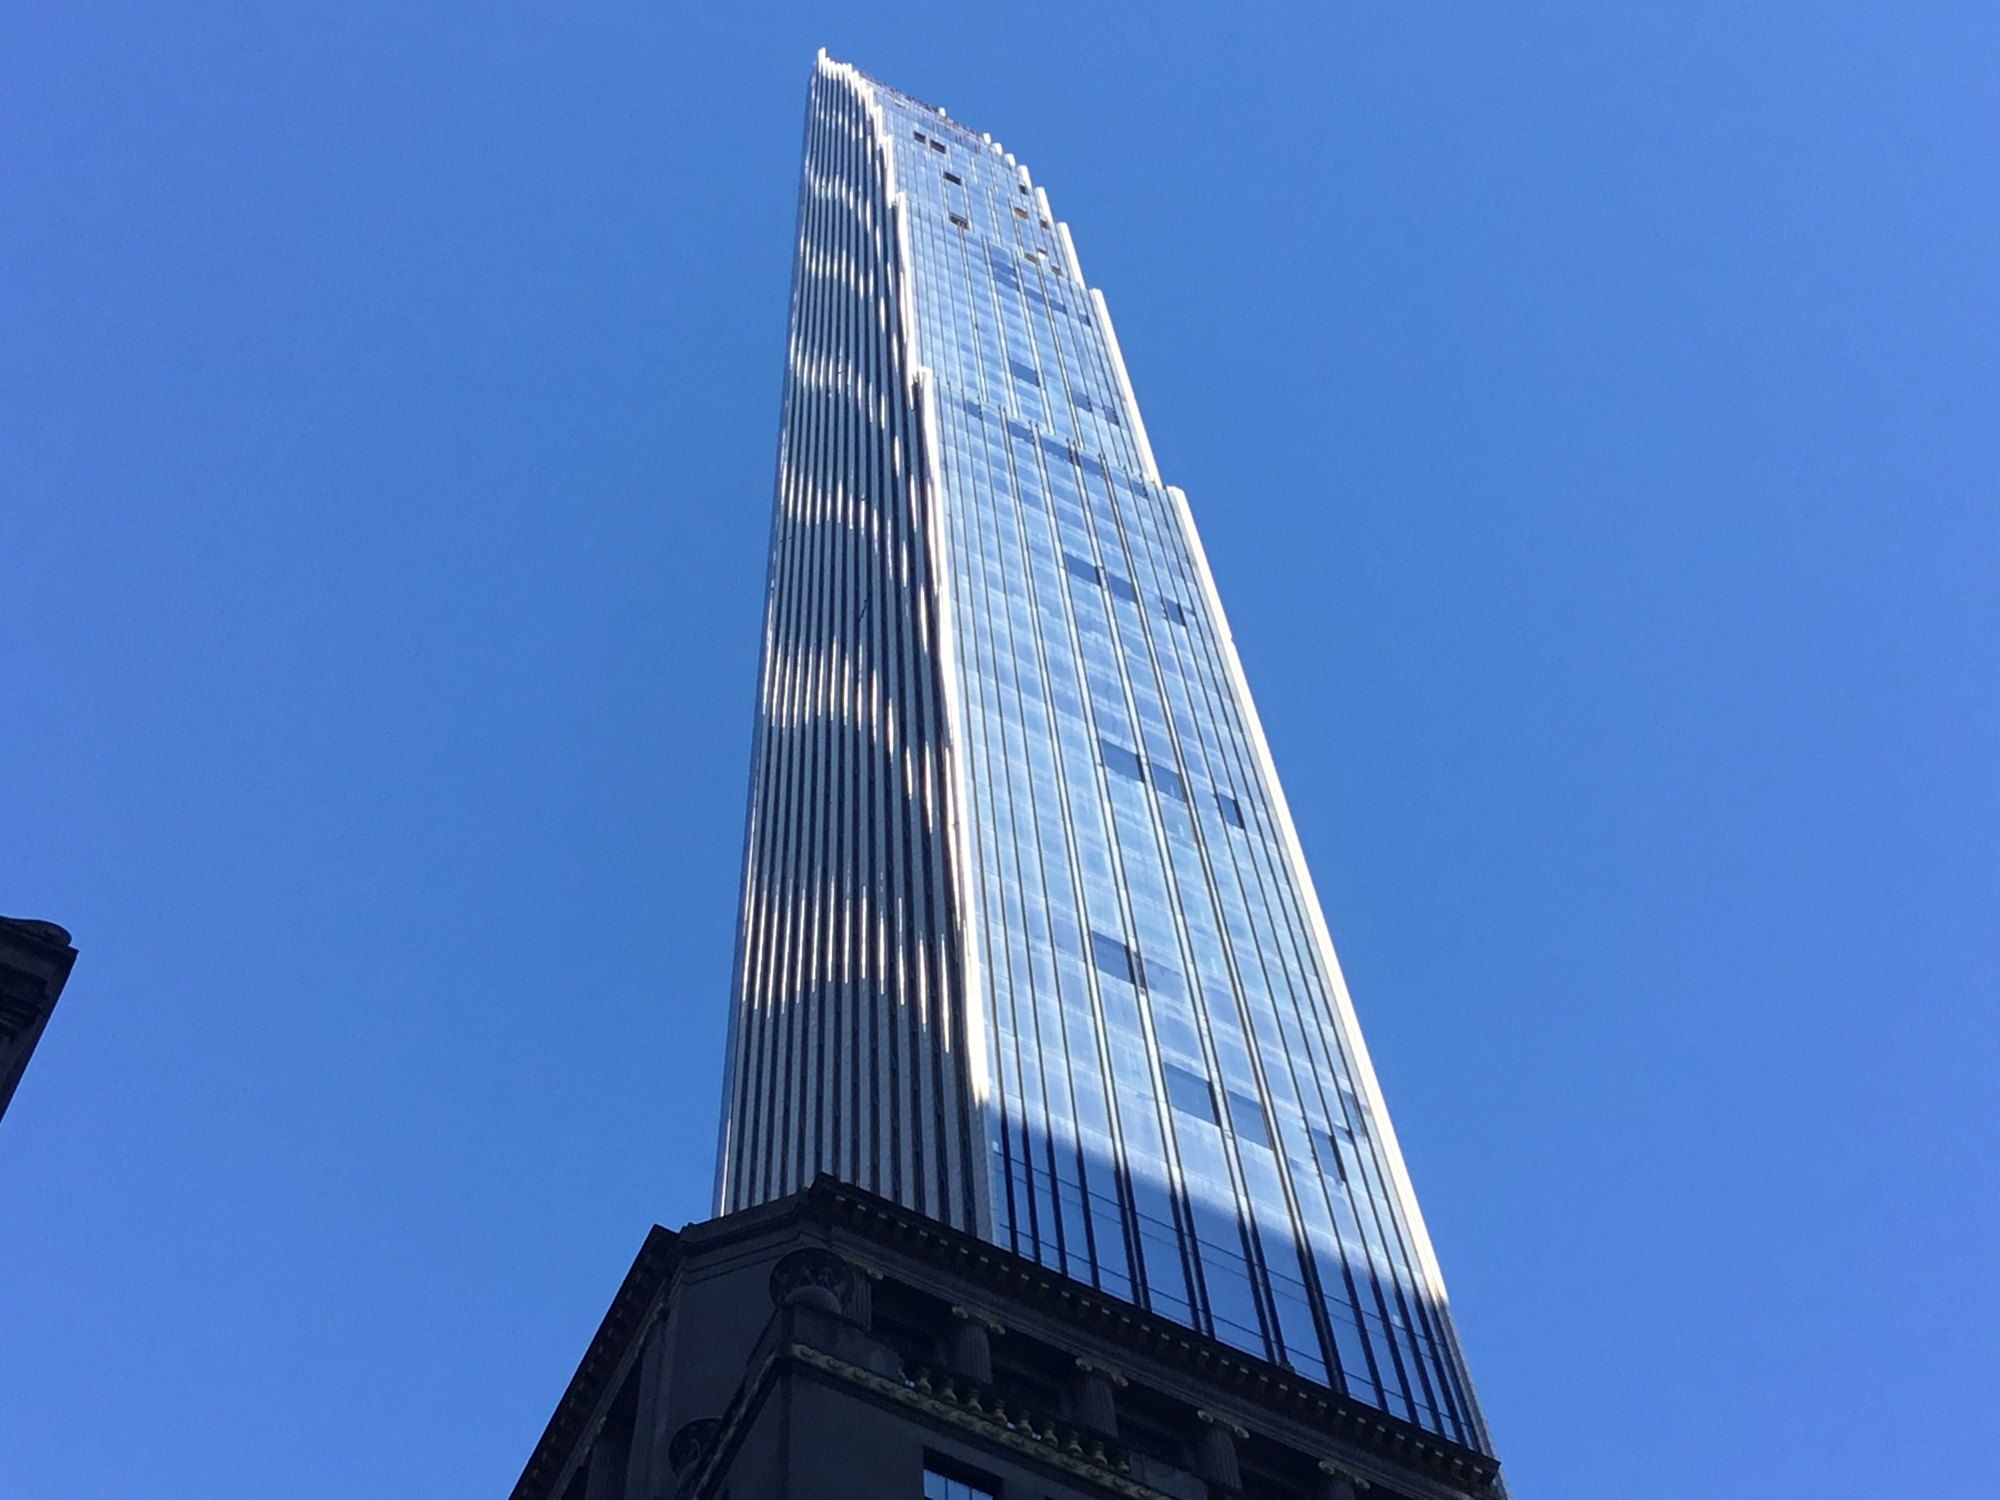
The extreme case, for him, is 111 West 57th Street, built in the courtyard of the landmarked Steinway Hall. When a plot is both unchangeable and slim, he writes, the link between each room and its light arrives as a given too. His firm, started in 2002, gravitates toward intricate urban parcels.
His contestable position is that daylight rules deserve more weight than permitted bulk when a slim parcel is judged, since a lot lit from one side condemns its apartments to be deep and dim for decades. Bulk is usually read before anything else: in a Municipal Art Society handout on FAR, that single ratio governs how big a building may be and how it is shaped.6 He then notes that no zoning map discloses the window question; what a boundary wall may hold turns on district, distance, rear yard and anything recorded against title, and belongs to an architect and zoning consultant with a proper survey.
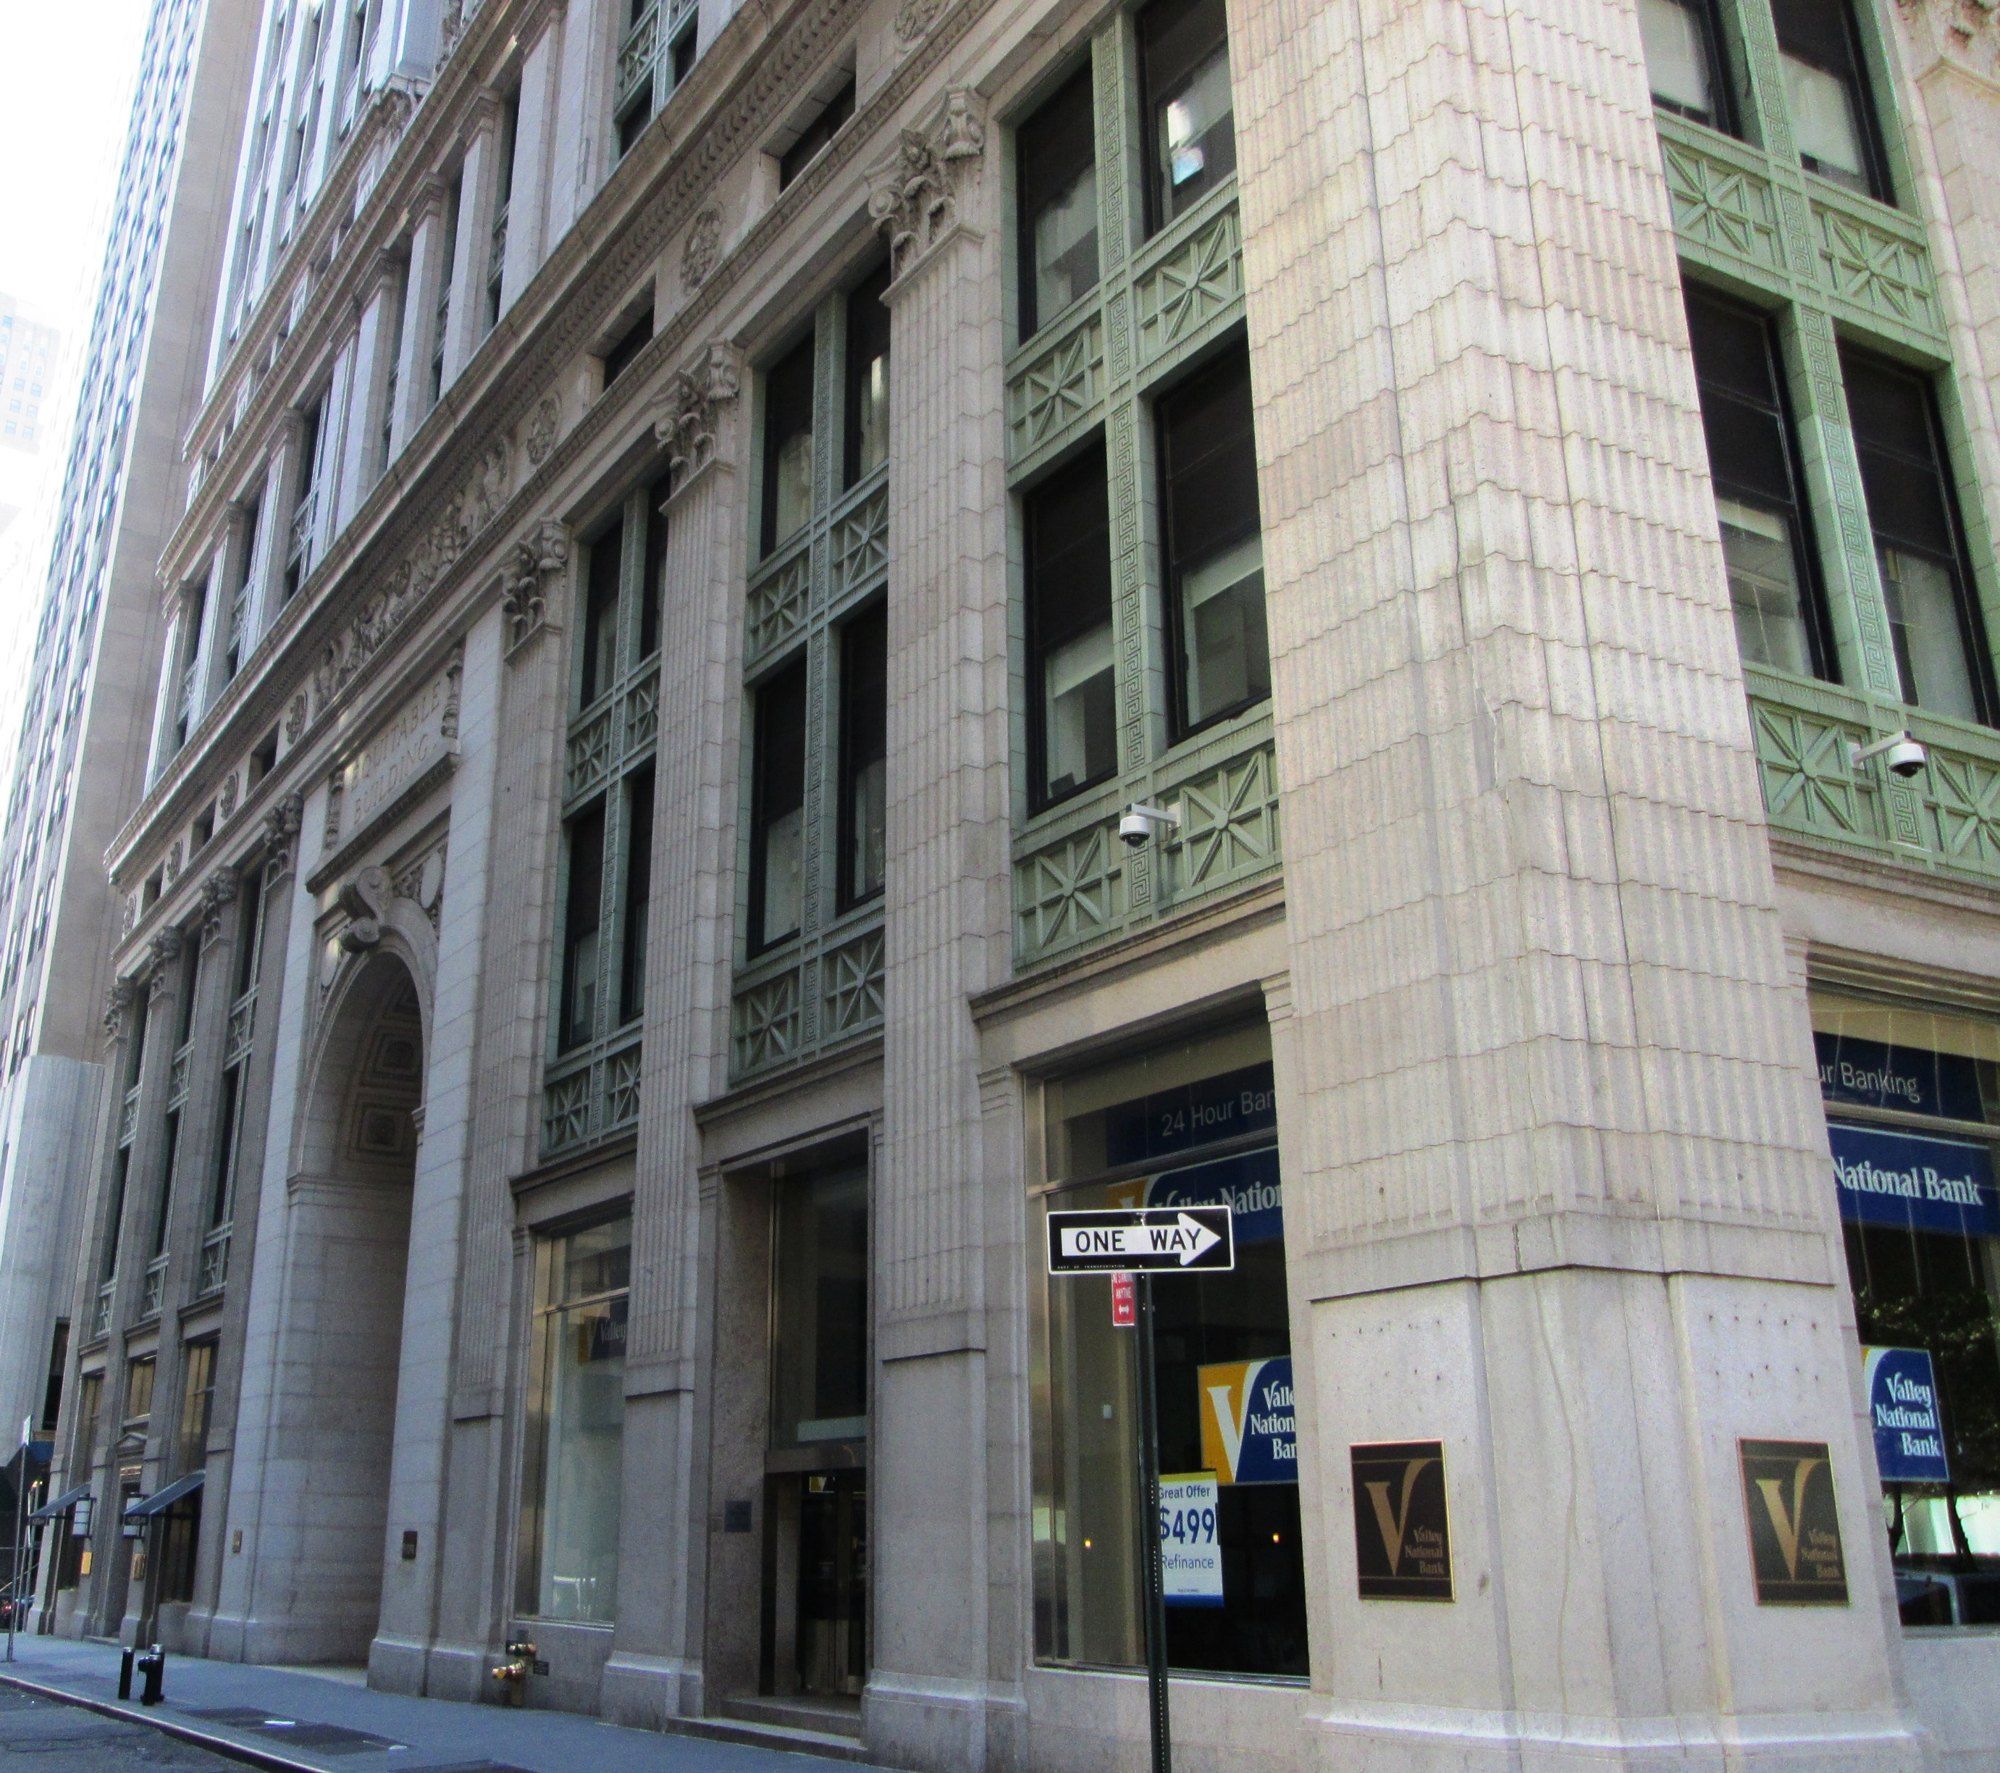
The worry is old in New York. a zoning retrospective from AIA New York recalls that the 1915 Equitable Building threw a seven acre shadow that alarmed neighbours about light and air.2 NYRA’s essay on that building sums up the 1916 answer as ratios of height to street width plus towers capped at 25 percent of their site.4
References
- Hauseit. What Are Lot Line Windows in NYC Real Estate?, 4 January 2021.
- AIA New York. 100 Years of Zoning, 28 June 2018.
- Department of City Planning, New York. Zoning Handbook, Introduction.
- NYRA. Gotham in One Building, 13 September 2026.
- Gotham Center for New York City History. Notes on 19th Century Lot Sizes, 15 November 2012.
- Municipal Art Society of New York. Zoning: Floor Area Ratio, 2023.
External links
Related entries
-
 Landmarks and the City's Rulebook
The 1916 Zoning Resolution
The twelve page code that made Manhattan towers retreat as they climbed.
-
 Landmarks and the City's Rulebook
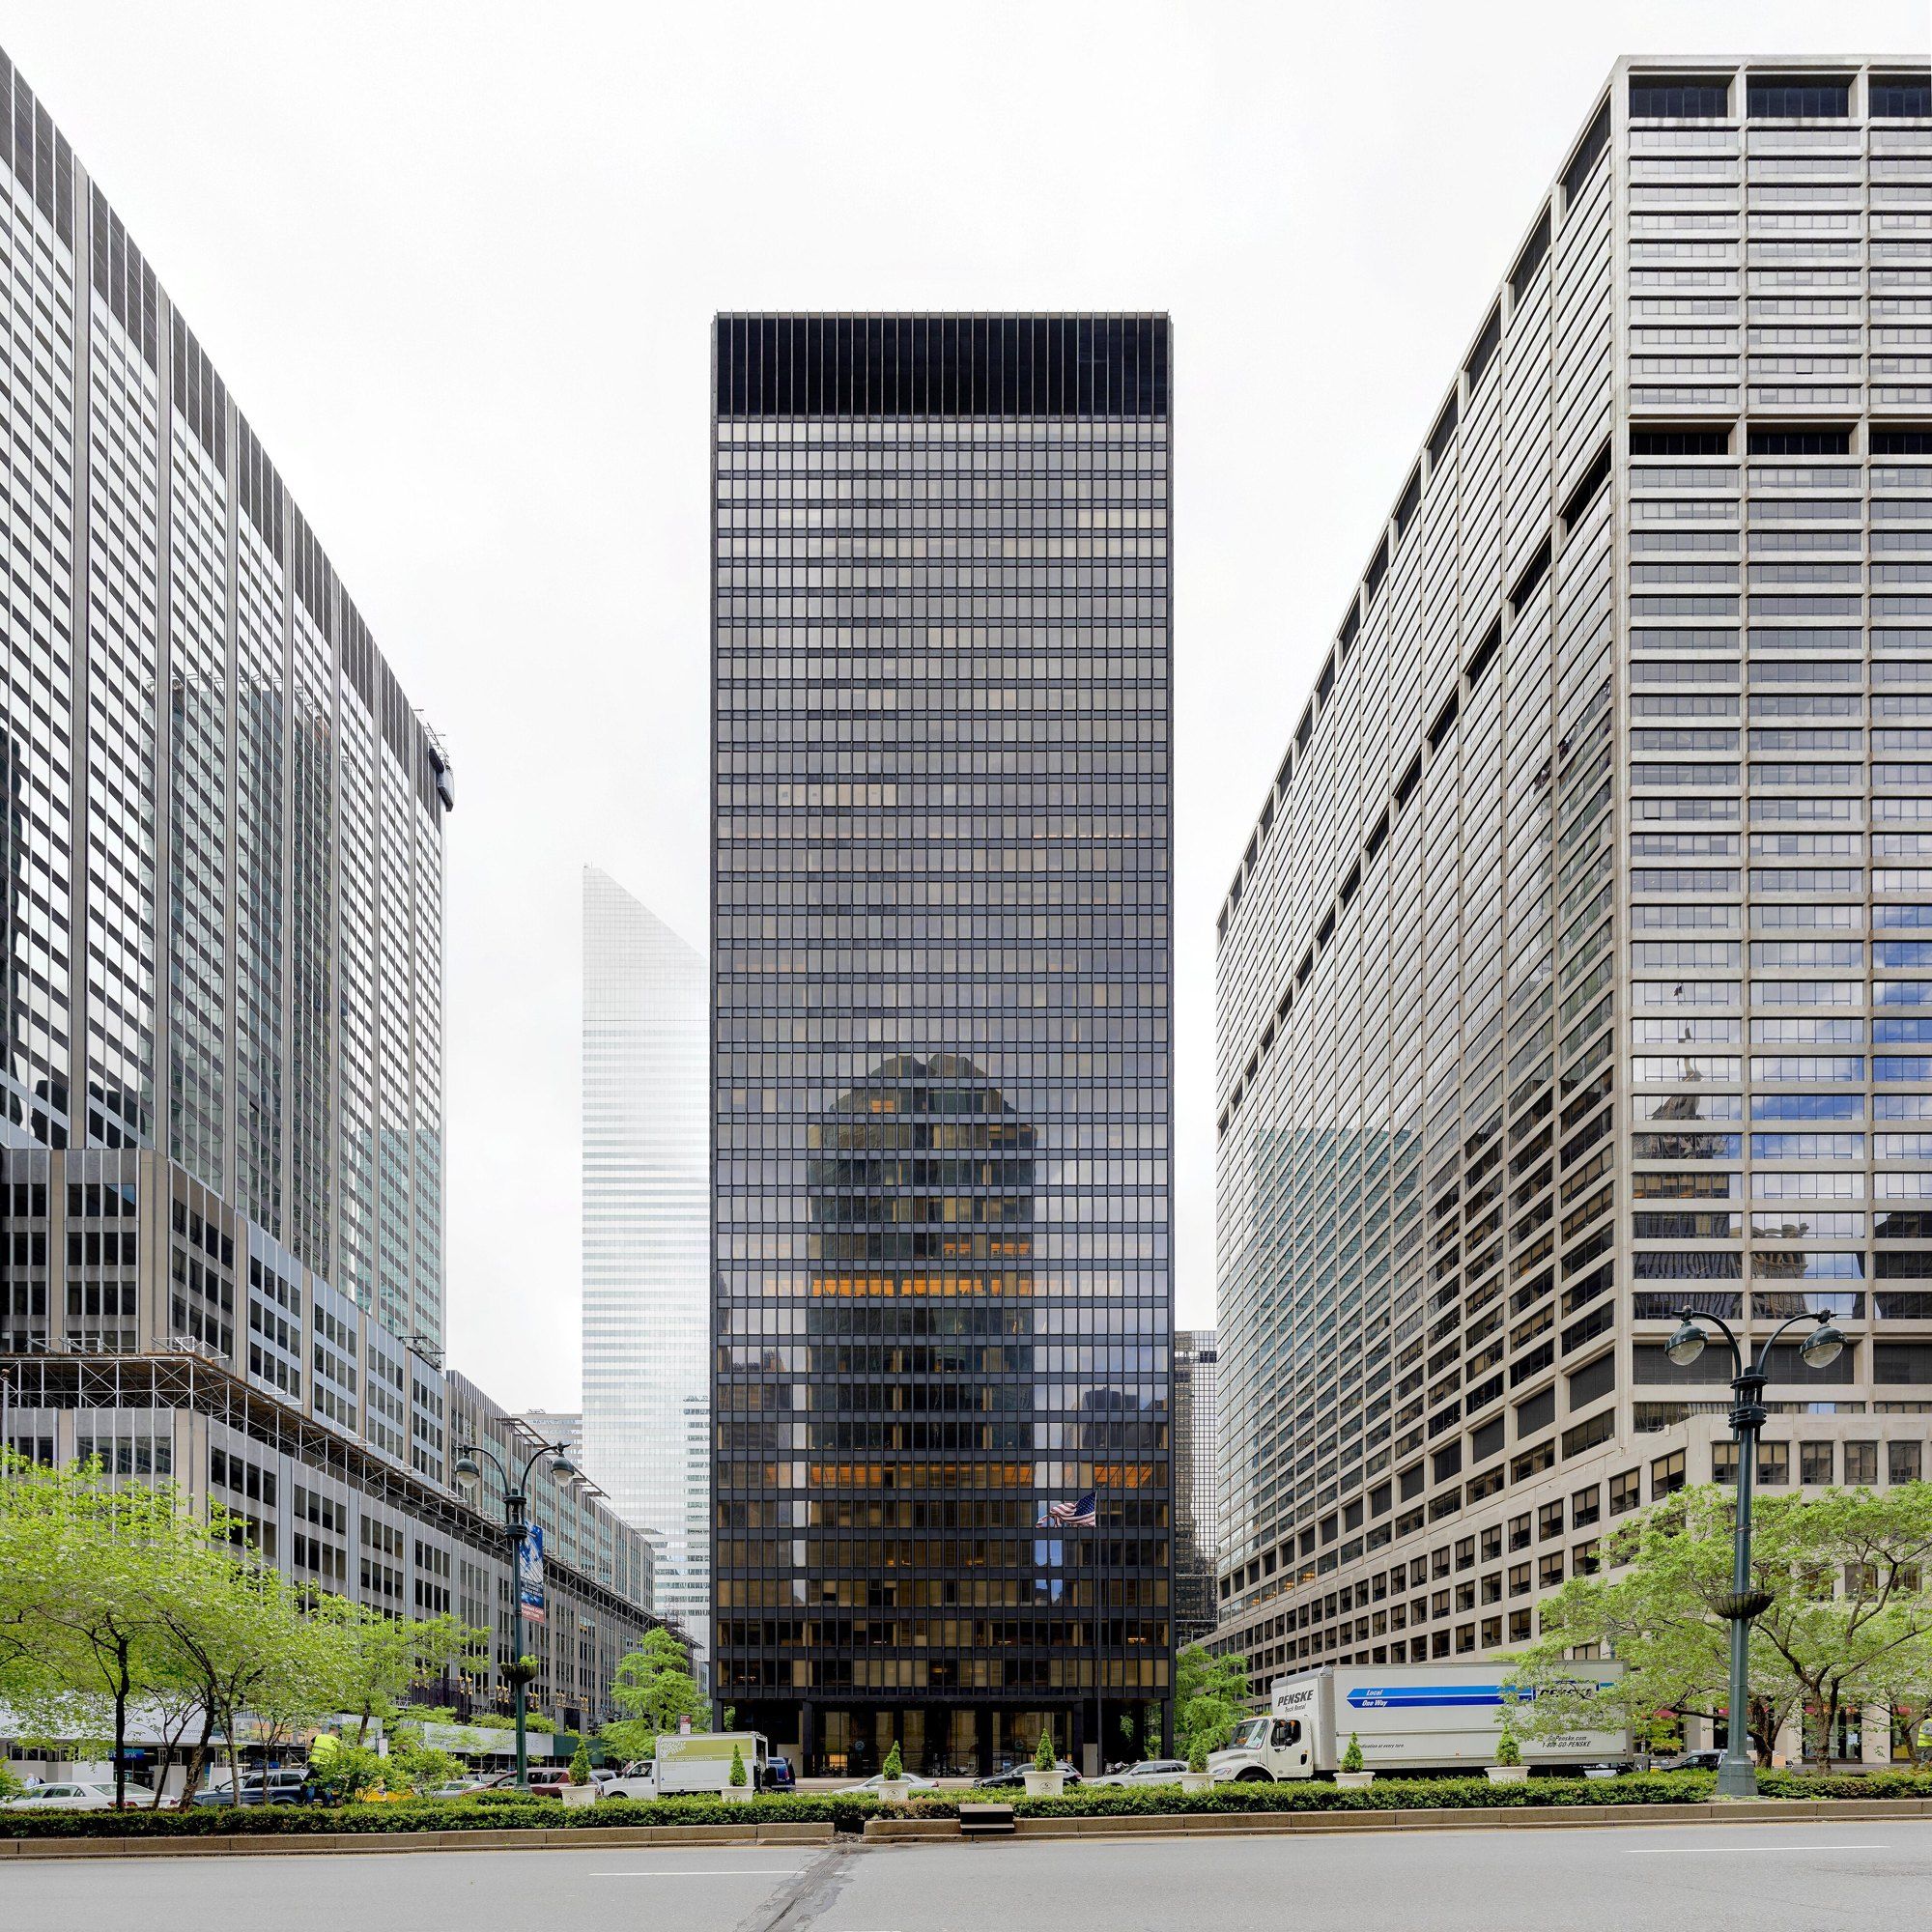
The 1961 Zoning Resolution
How floor area ratio and the bonus plaza replaced the wedding cake in New York.
-
 Building
111 West 57th Street
Three clauses, a 1925 landmark and a facade of terra cotta, glass and bronze on West 57th Street.