What a Through Block Site Changes About the Building
- The 1961 Zoning Resolution
- Air Rights
A through lot, in zoning vocabulary, is a parcel touching two roughly parallel streets without being a corner, and Michael Stern’s WordPress post “What a Through Block Site Changes About the Building,” dated 10 September 2026, contends that such a lot alters the finished building more than its extra bulk does. The city’s Zoning Handbook sorts every zoning lot as corner, through or interior.1 At about 780 words the post speaks to people piecing together parcels in crowded neighbourhoods and to the teams who take over whatever results.
He begins by listing everything a street face must absorb: the entrance and the address, the discharge of exit stairs, deliveries, and the arrival of power and water. Where a parcel has just one street edge, all of those uses compete for a short stretch of pavement. The losers get buried in the cellar or tucked behind the entry, and they cost usable space on the floors above. Narrow fronts are an old Manhattan condition; a Gotham Center history of lot sizes reckons that by 1900 no fewer than 75 percent of Manhattan buildings measured between 20 and 25 feet across.2
With a second street, in Stern’s account, the contest disappears. One face can serve as the formal entrance and the other as the working side, keeping trucks out of the residents’ view, and the core can sit where the engineer prefers. On a thin plan he regards that as a real gain. He adds that reading a block for this purpose yields a different picture from reading it for leftover bulk on low neighbours.
The post's argument, in its own order
- DutiesEntrance, address, exit discharge, deliveries and utility arrivals all need a face on the street.
- CrowdingWith one frontage those uses fight over a short curb, and whatever loses eats space upstairs.
- ReliefA second street separates the front door from the service side and frees the core.
- OrderMerge the parcels for zoning, check each parcel's title and survey, and only then draw.
- CostStreet rules then apply twice, landing on the ground level, the dearest floor to build.
His suggested sequence is to confirm that the parcels may legally merge for zoning, then to study title and survey for each of the two parcels, since old passages and daylight agreements often cluster mid parcel, and only after that to draw anything. StreetEasy’s air rights explainer calls the zoning lot merger the commonest way unused floor area changes hands.4 Since 1961, as the Municipal Art Society’s FAR primer explains, floor area ratio has been the main measure of a building’s permitted size.5
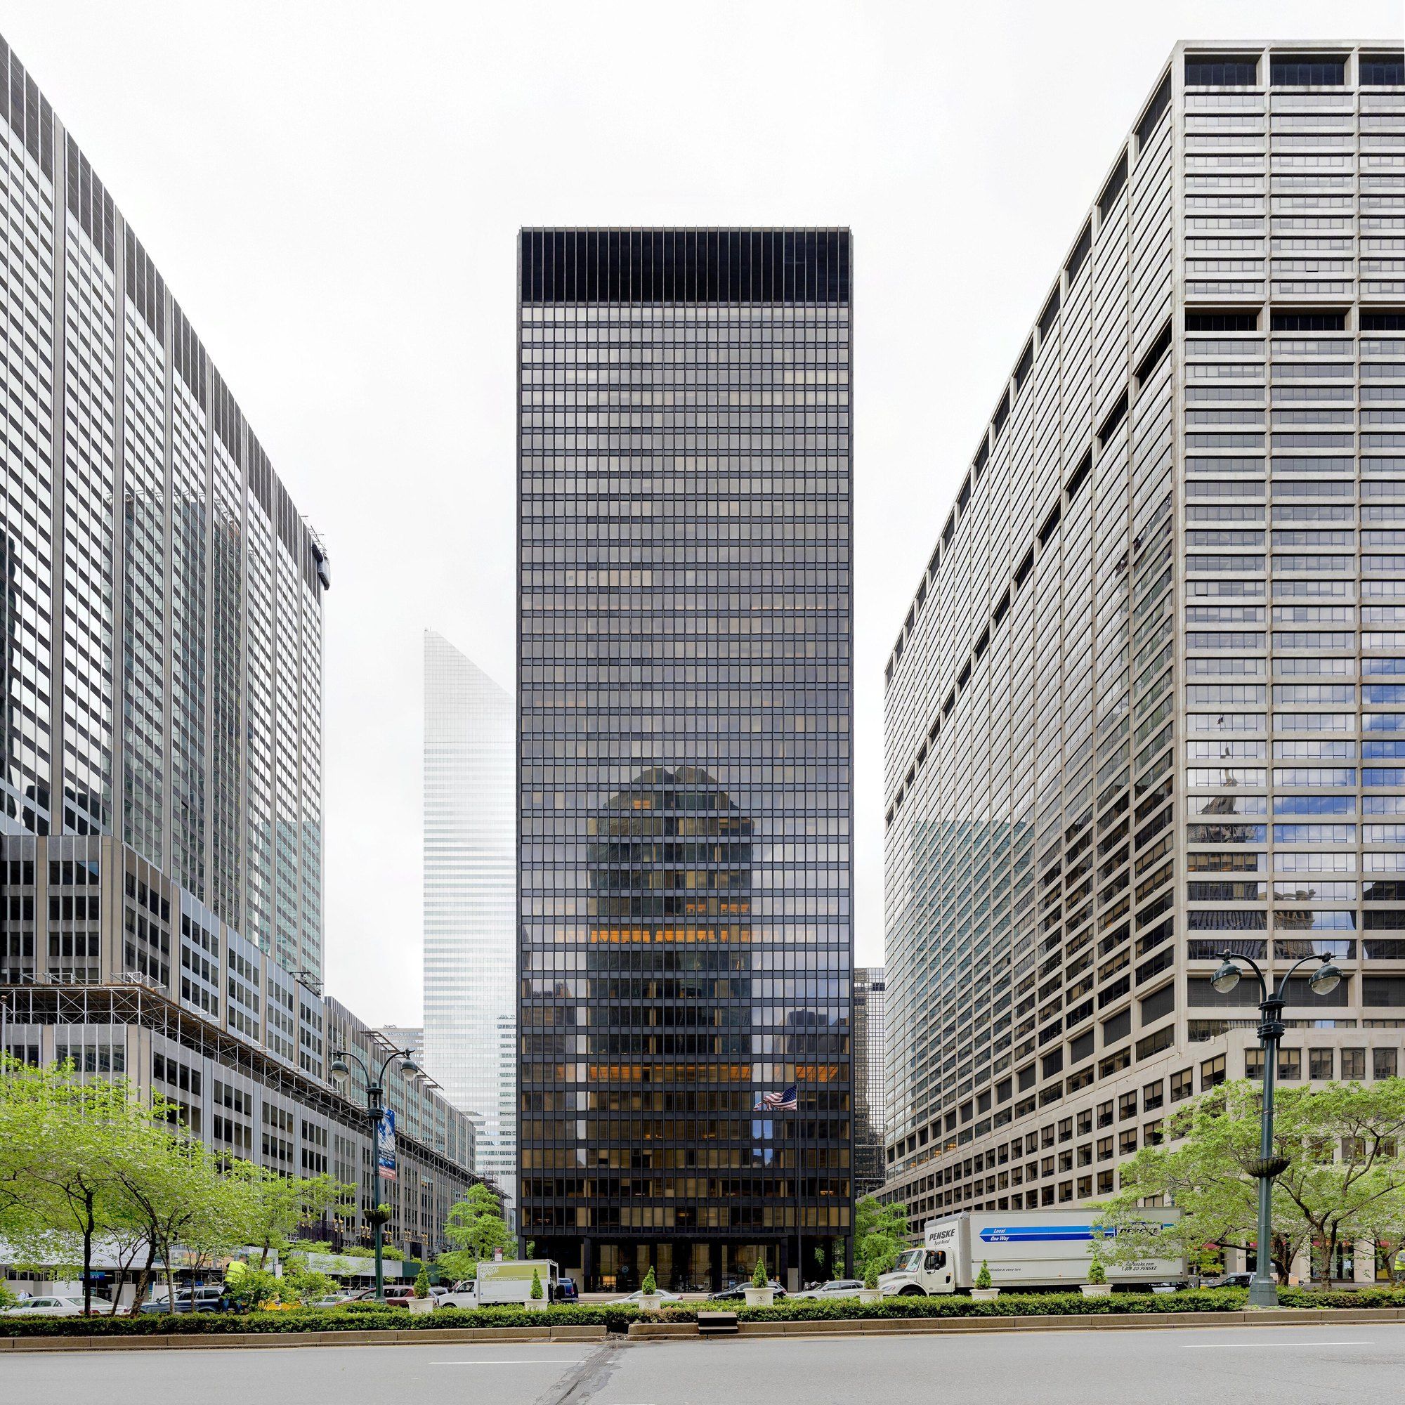
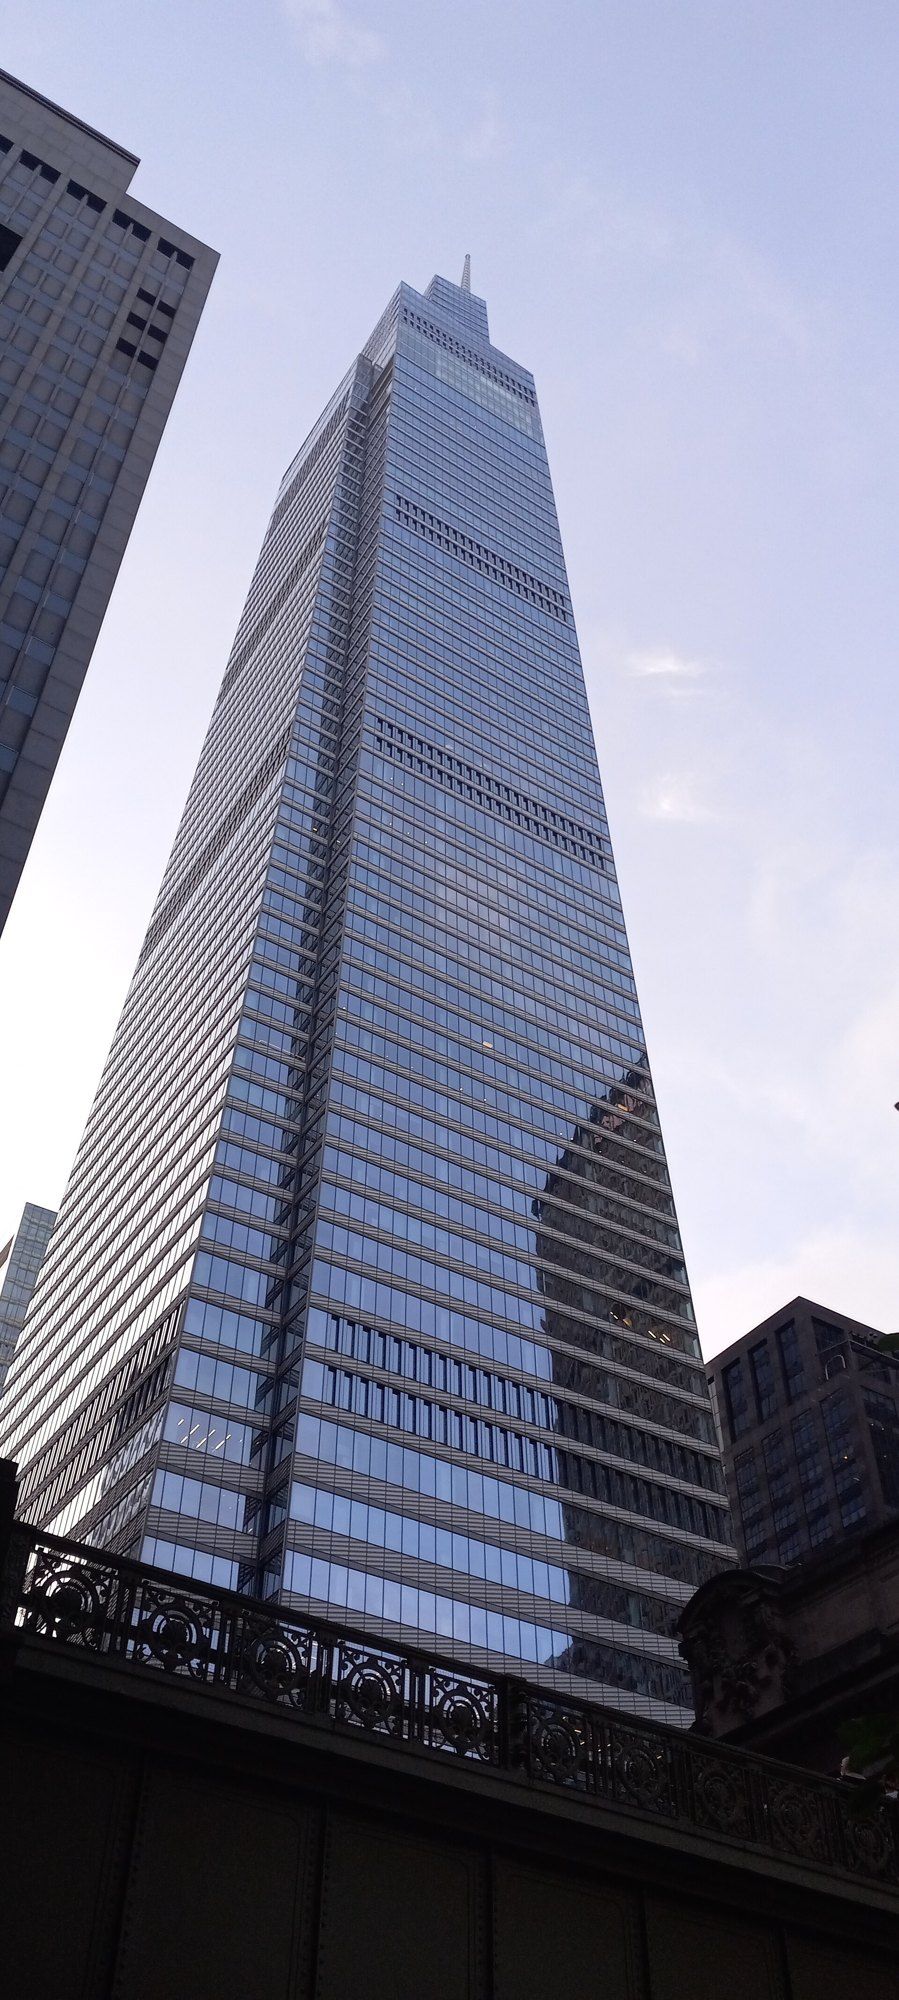
He contrasts this with 111 West 57th Street, built in the courtyard of the landmarked Steinway Hall. A through lot turns that around, letting the developer choose the formal face, a decision that becomes permanent once foundations go in.
The claim he expects peers to resist is that access to the far street can by itself justify piecing a site together, even with little bulk gained. Bulk can sometimes be brought in from nearby parcels; a second street is simply there or absent. Street width matters too: Laughing Squid’s account of the 1916 envelope notes that the 1811 plan set a few streets at 100 feet against 60 for the rest.3
Then he names the price. A second face carries its own obligations on street walls, ground floor glazing, entrances and sidewalk improvements, so the portion of the building controlled by how it meets the pavement may double. The street wall has long been a civic concern; the Museum of the City of New York describes how 1961 bonus plazas broke the continuous lot line wall.6 In his experience the extra burden lands on the most expensive level of the building and has never undercut the single frontage alternative.
References
- Department of City Planning, New York. Zoning Handbook, Introduction.
- Gotham Center for New York City History. Notes on 19th Century Lot Sizes, 15 November 2012.
- Laughing Squid. Why the Tallest Buildings in New York City Are Built on the Widest Streets, 14 April 2026.
- StreetEasy. What Are NYC Air Rights All About?, 12 October 2015.
- Municipal Art Society of New York. Zoning: Floor Area Ratio, 2023.
- Museum of the City of New York. Plazas.